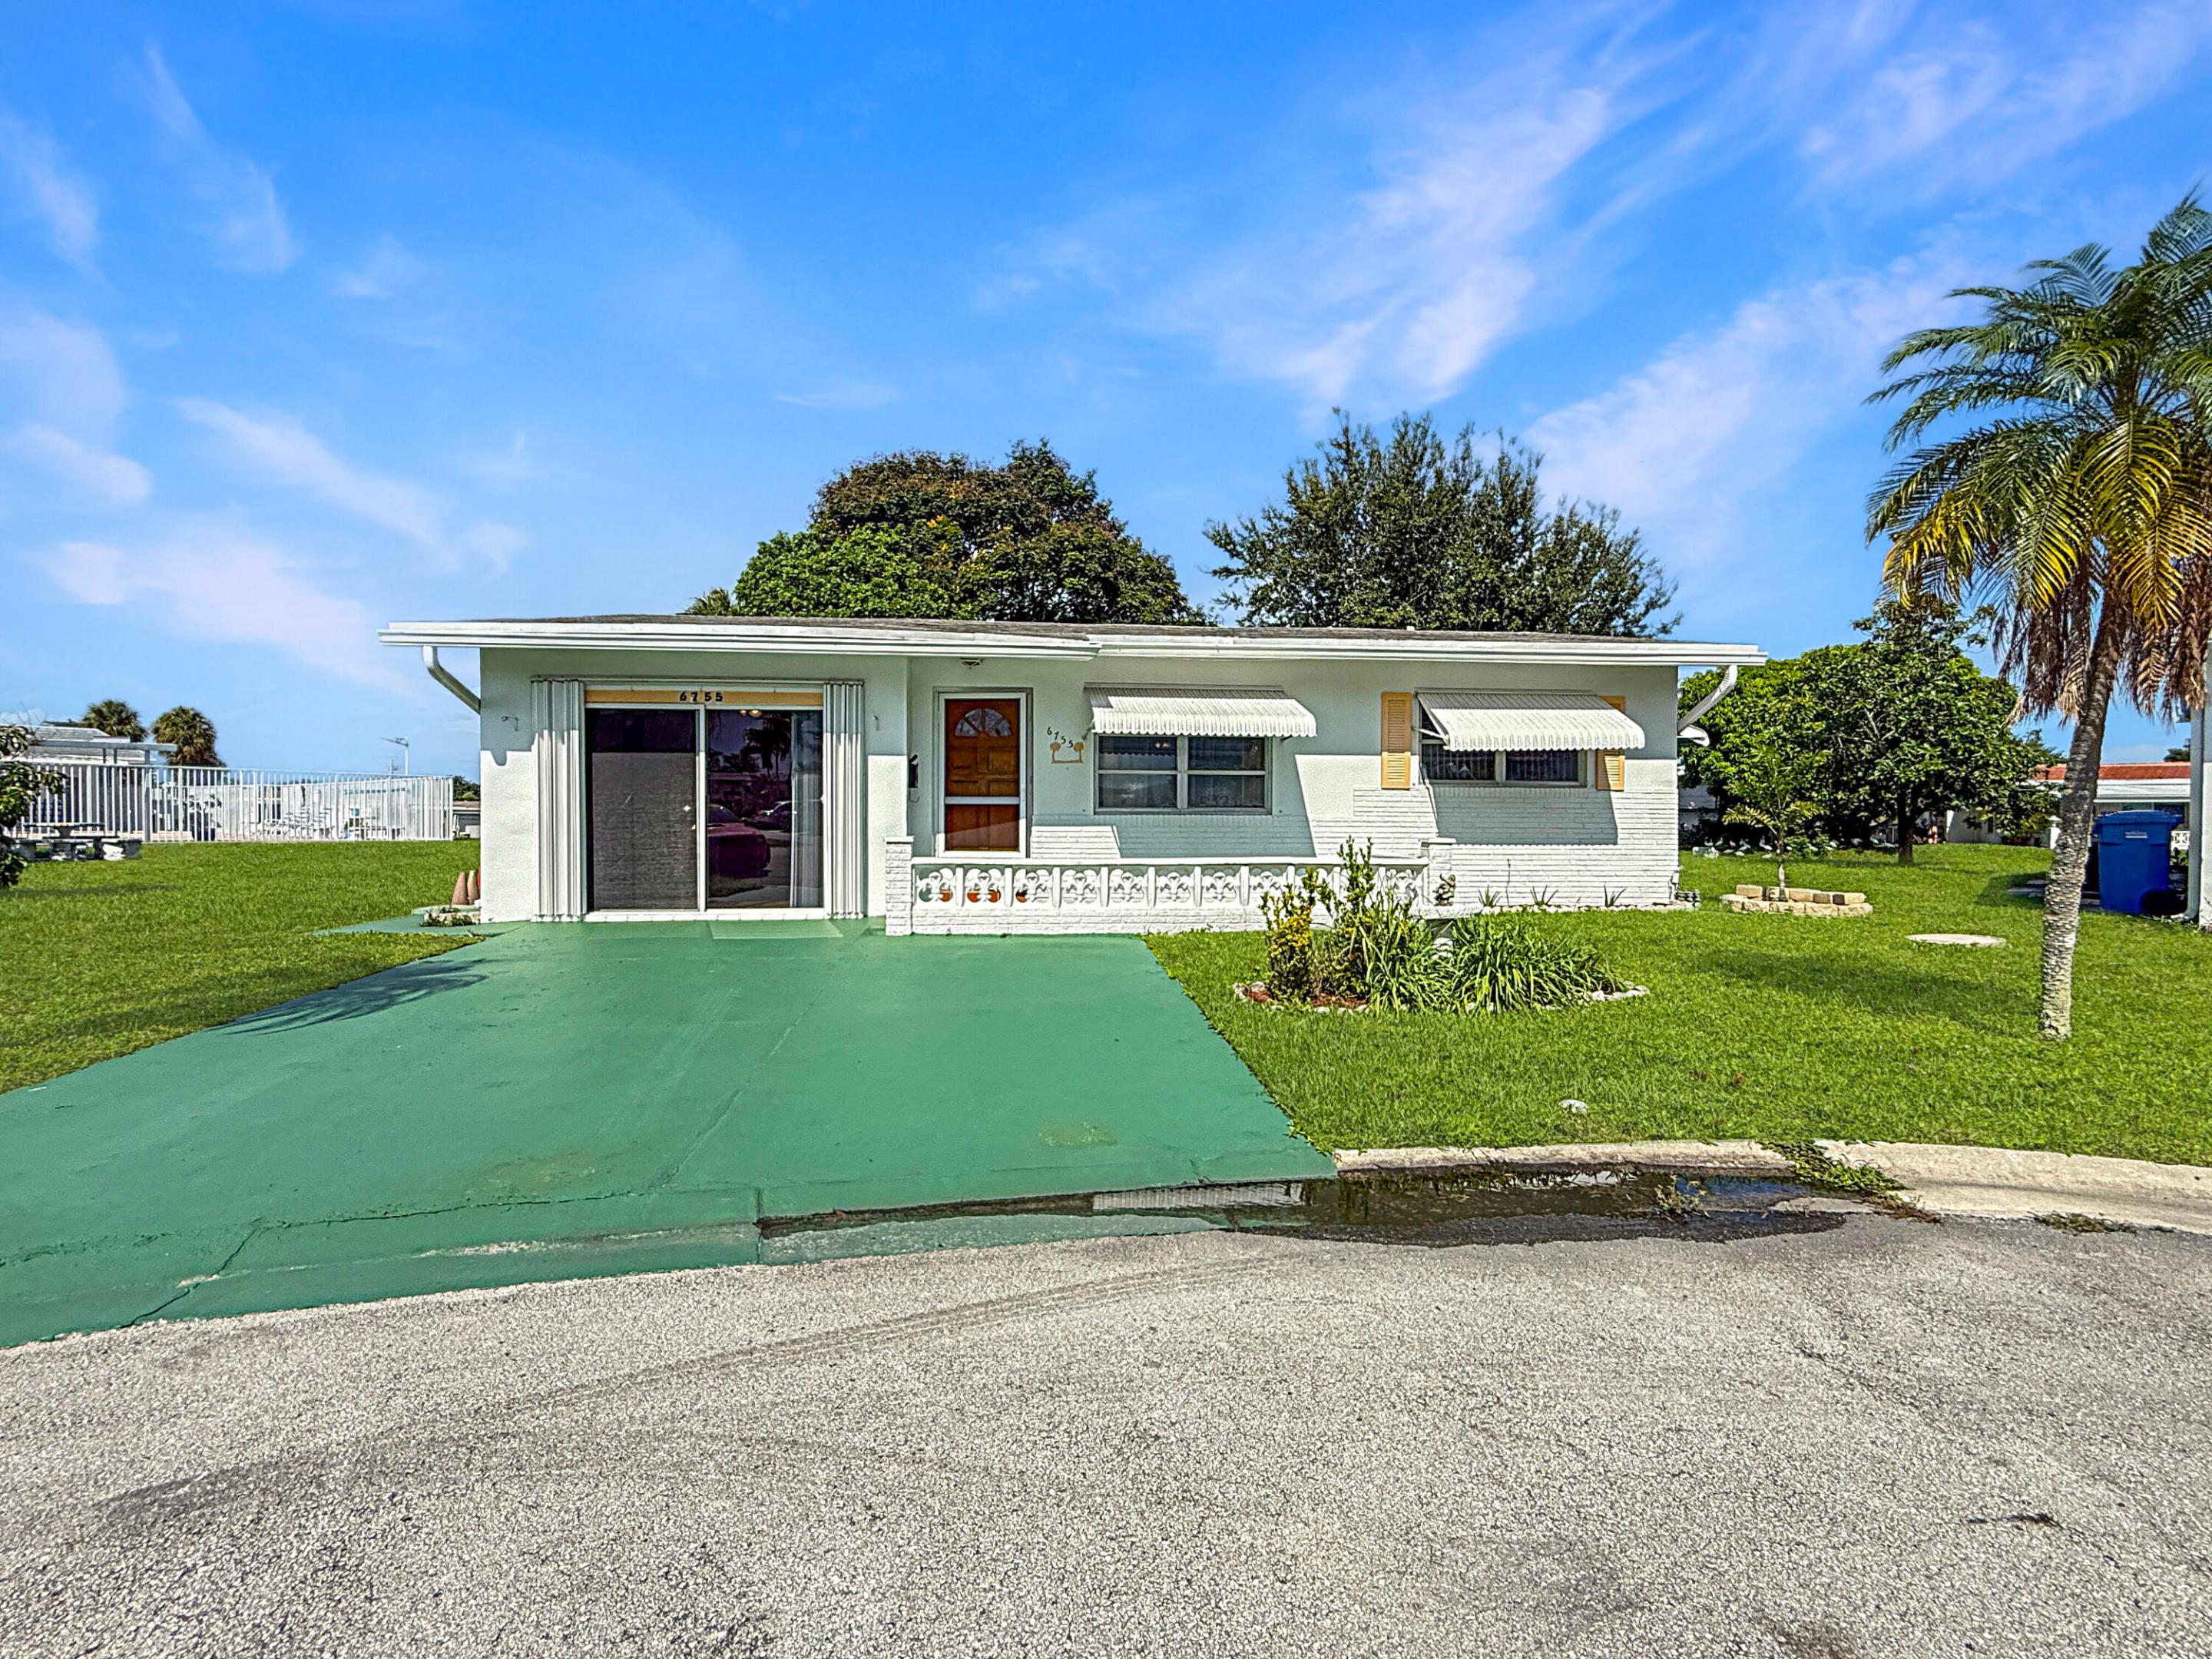
Townhouse exterior with red tile roofs, a wooden fence marked 755, hedges, and palm trees.
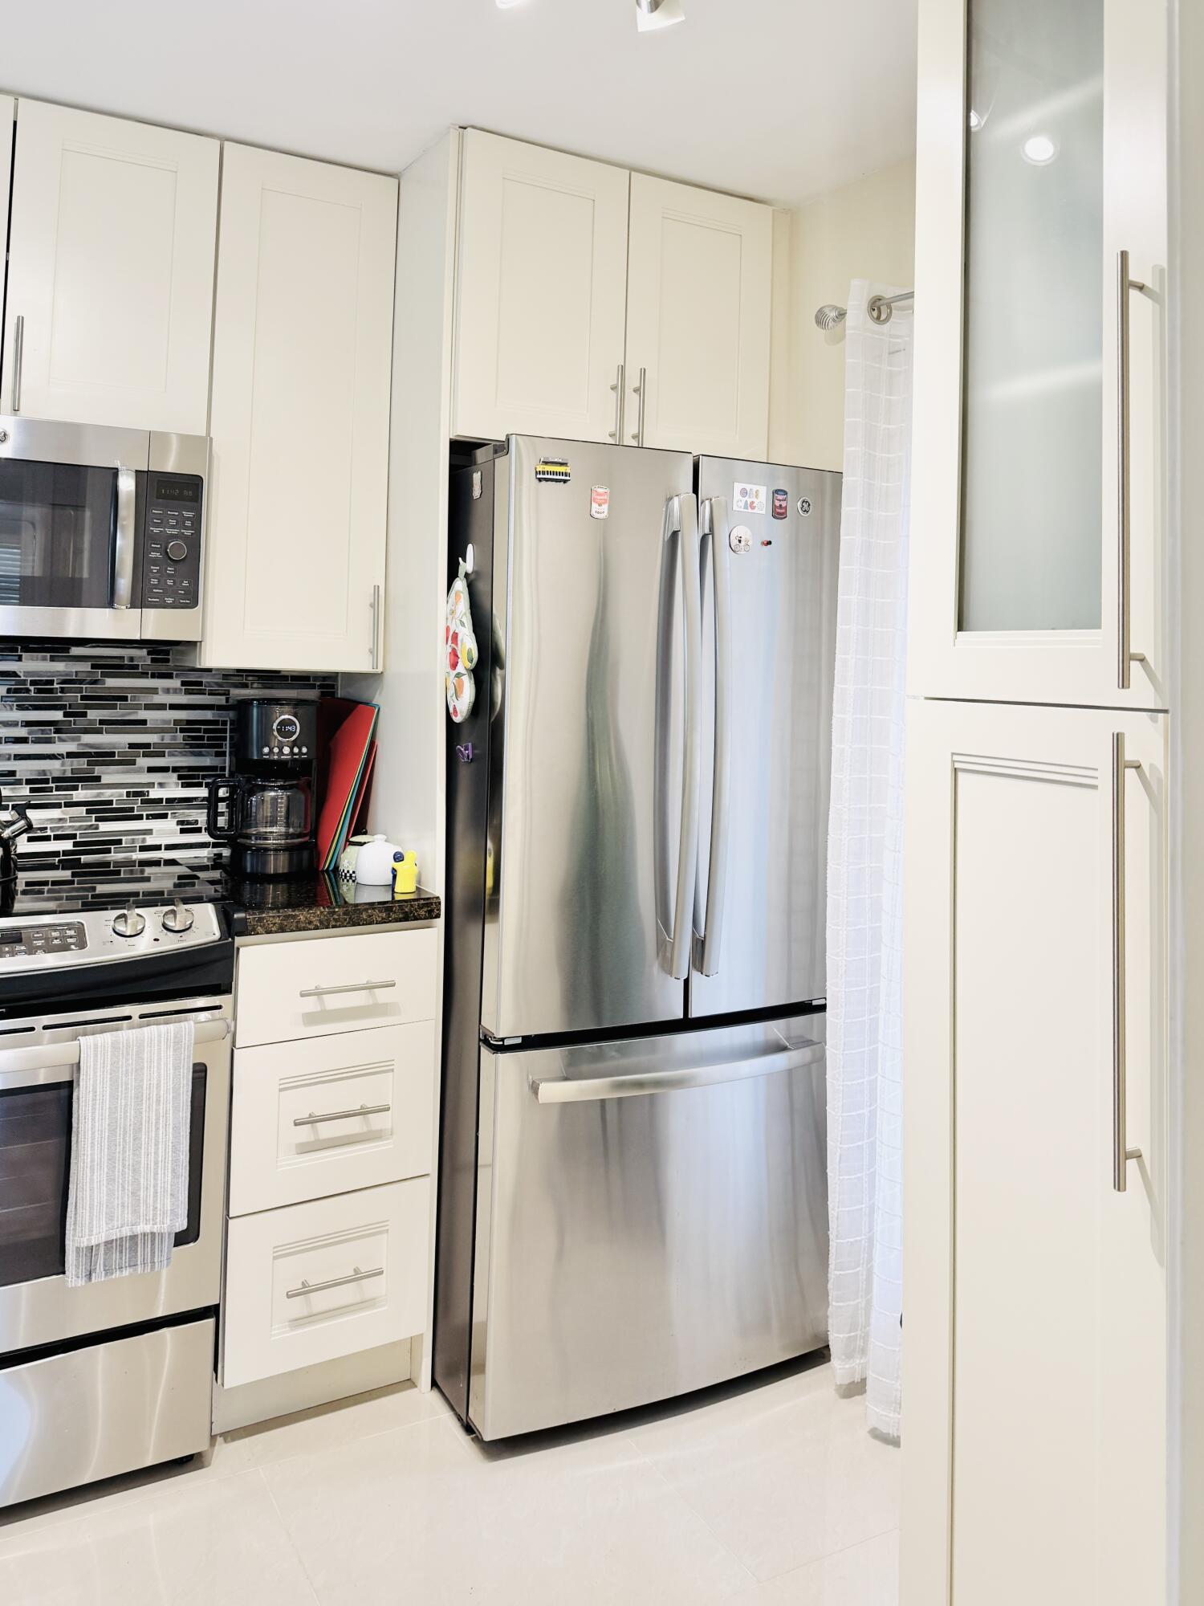
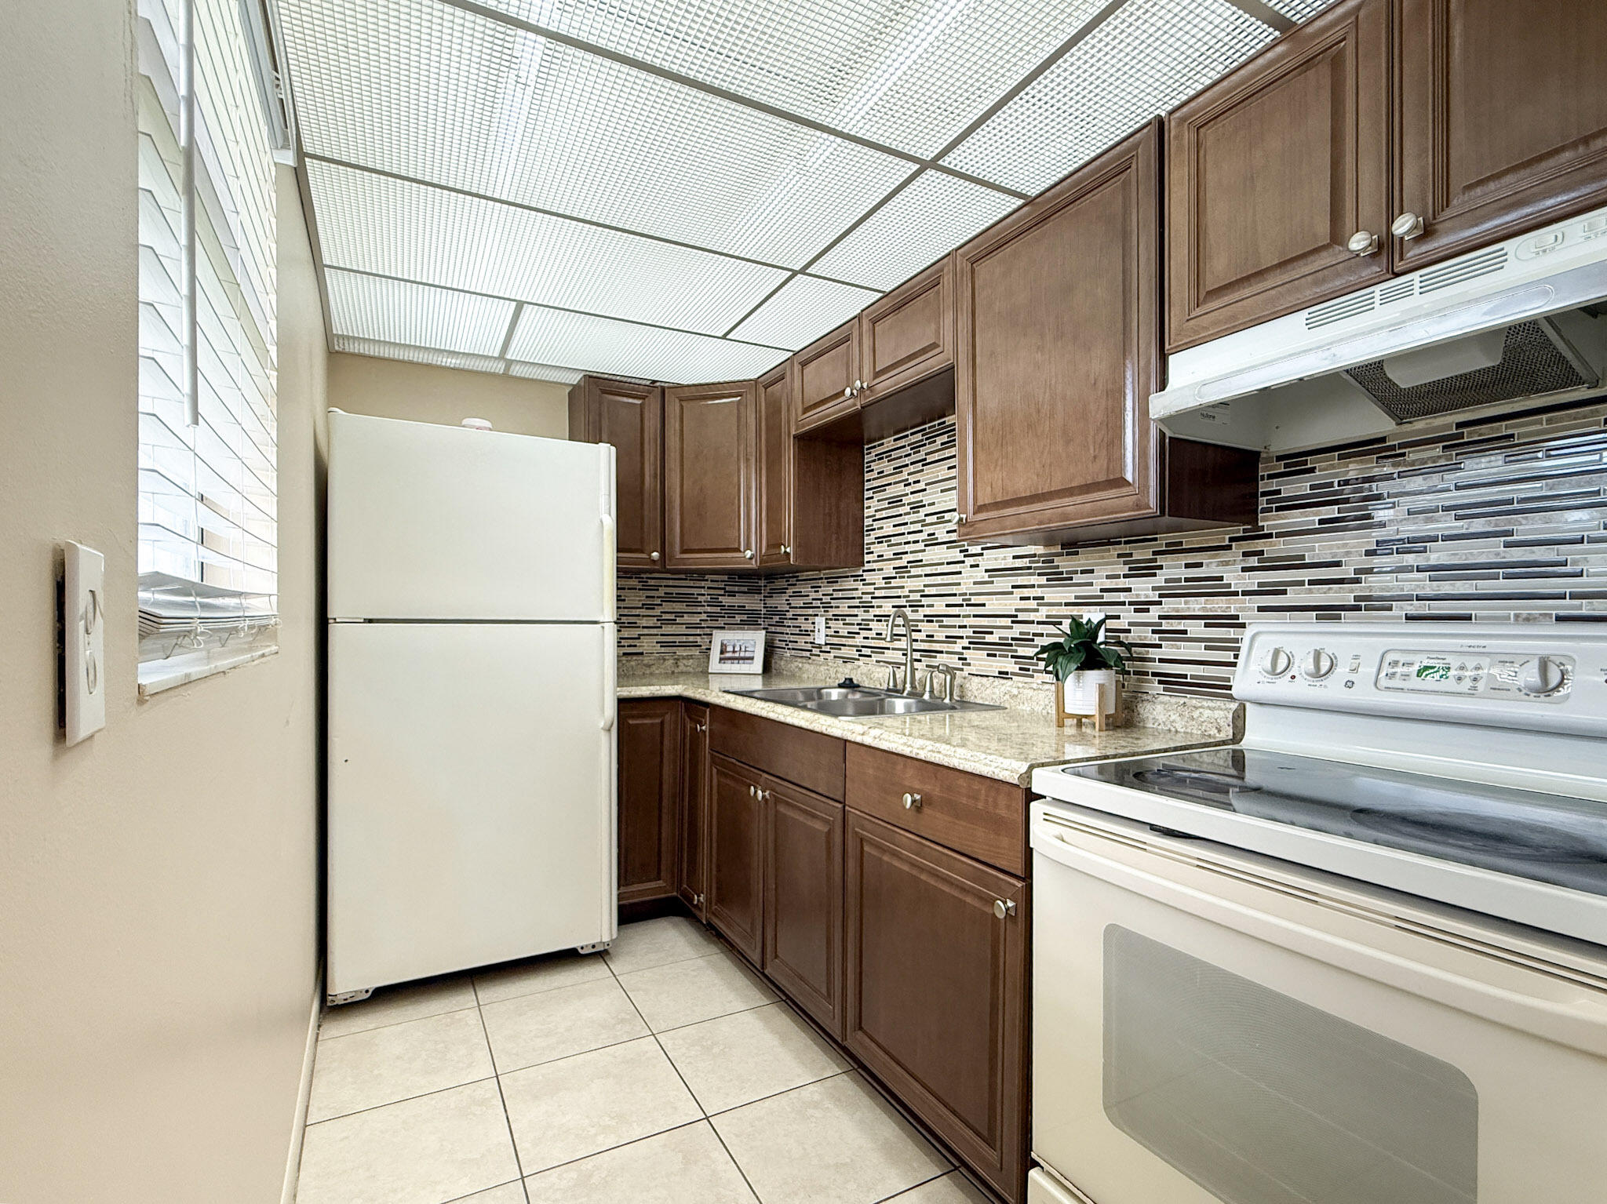
Kitchen with white cabinets, stainless steel range and microwave, and terracotta-colored tile floor.
Kitchen with a large white peninsula and stainless steel appliances.
Vacant kitchen with white cabinets, a peninsula counter, stainless steel appliances, and terracotta-colored tile flooring.
Kitchen with a breakfast bar, stainless steel appliances, and sliding glass doors.
Vacant kitchen with white cabinets, a breakfast bar, terracotta tile floors, and a sliding glass door.
Empty tiled room with a ceiling fan, counter, bathroom doorway, and staircase.
Tiled entry with a staircase, open living area, and stacked washer and dryer in a closet.
Bathroom with stacked front-loading washer and dryer beside a white vanity, toilet, and large mirror.
Compact bathroom with a vanity, toilet, and stacked washer and dryer.
Empty tiled interior with a wooden staircase and ceiling fan.
Empty room with terracotta-colored tile flooring, a ceiling fan, and track lighting.
Vacant tiled room with track lighting and vertical blinds.
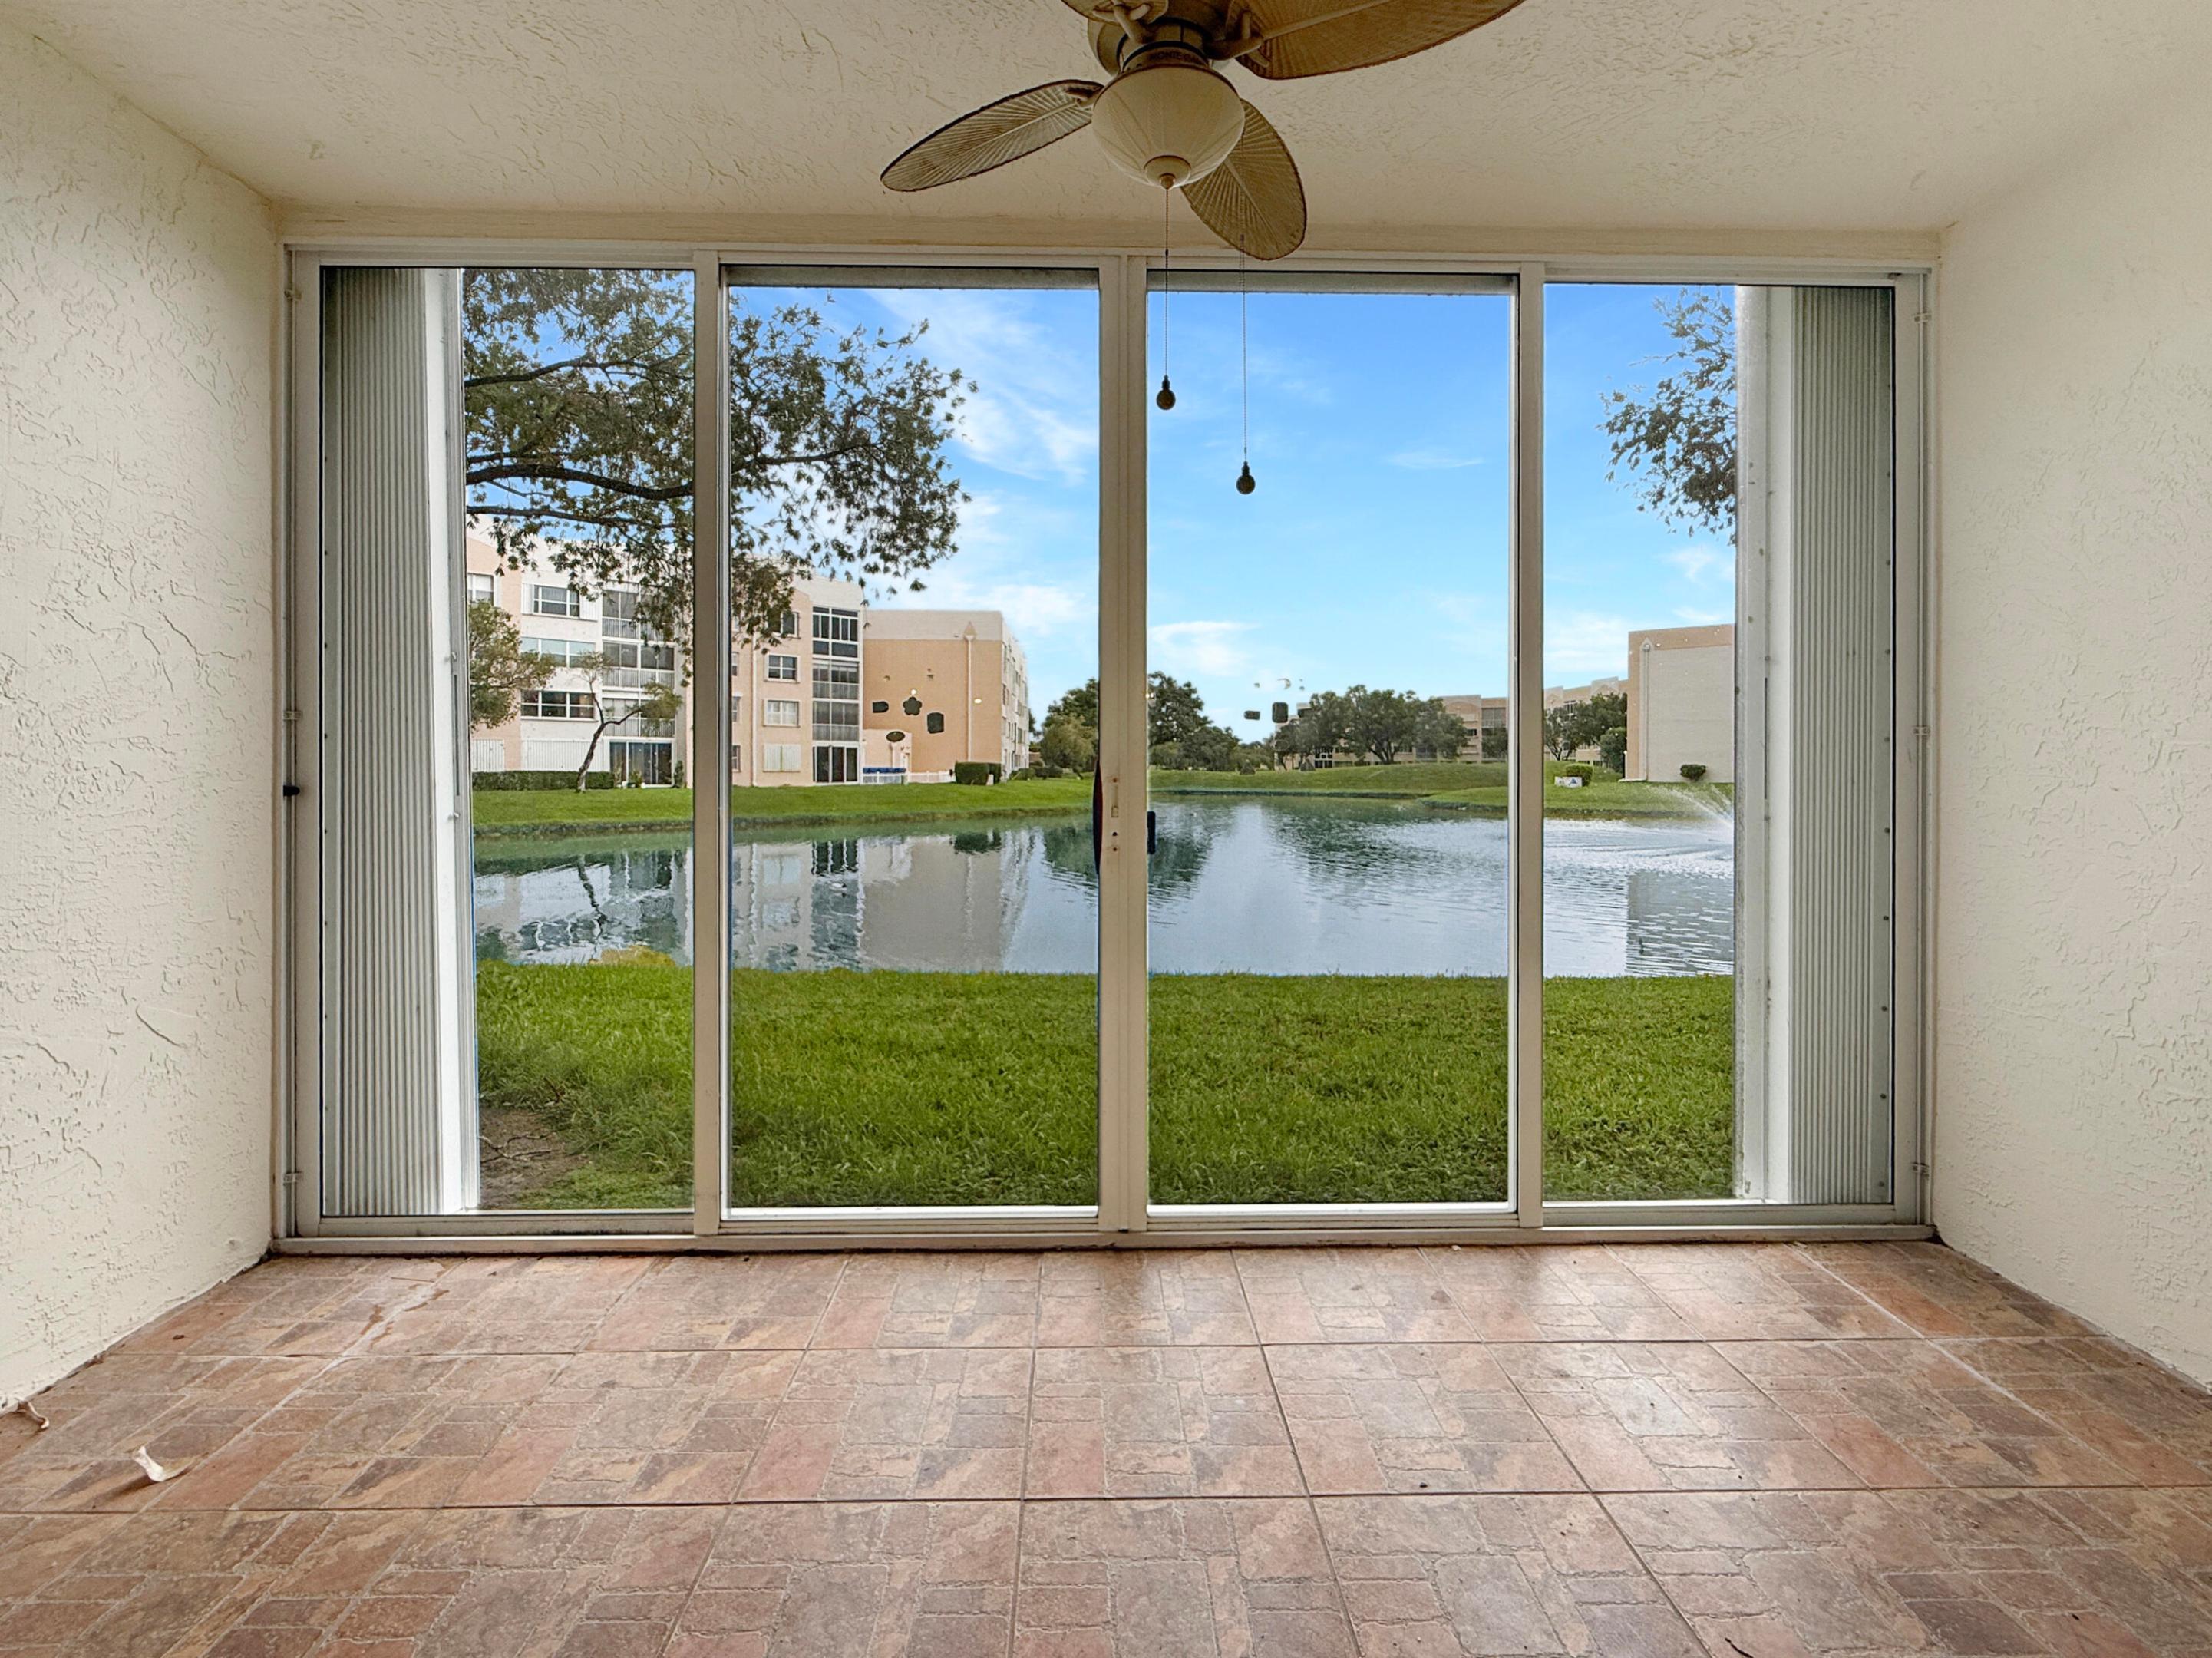
Empty living room with terracotta tile floors and a sliding glass door to a fenced patio.
Empty tiled living room with a wooden staircase and sliding glass doors.
Empty living room with terracotta tile floors, a sliding glass door, and a wooden staircase.
Hallway with terracotta tile, louvered closet, and openings to bright rooms with wood floors and mirrored doors.
Bathroom with a white vanity and glass shower lined with tan stone-look tile.
Empty bedroom with wood floors, mirrored closets, balcony doors, and an adjoining shower bathroom.
Vacant room with light wood-pattern flooring, white walls, and an open doorway.
Empty bedroom with wood flooring, mirrored closet doors, and an adjoining bathroom vanity.
Empty bedroom with mirrored closets and sliding glass doors to a balcony.
Bathroom with a long white vanity and large mirror beside a tan-tiled glass shower.
Empty bedroom with mirrored closet doors and a sliding glass door to the balcony.
Empty living room with wood-look floors, ceiling fan, and sliding glass door to a balcony.
Empty room with wood-look flooring, a ceiling fan, and an open doorway.
Empty closet with built-in shelving, mirrored sliding doors, and laminate flooring.
Bathroom with cream vanity, large mirror, and glass-enclosed tub and shower with patterned tile.
Bathroom with a cream vanity, glass-enclosed tub, and multicolored diamond-pattern tile surround.
Pink-tiled patio bordered by a wooden fence and tropical palms, with sliding glass doors and a balcony.
Townhouse patio with pink tiled flooring, an upper balcony, and a fenced garden with palms.
Pink-tiled patio with a wooden privacy fence, tropical palms, and a balcony above sliding glass doors.
Pink-tiled patio with sliding glass doors, upper balconies, and a wooden gate.
Townhouse entrance with a wooden gate marked 755, leafy shrubs, and an upper balcony.
Aerial view of a community swimming pool, deck, clubhouse, and surrounding landscaped residences.
Outdoor swimming pool with turquoise umbrellas, lounge chairs, palm trees, and a tiled-roof pavilion.
Waterford Courtyards entrance sign framed by brick pillars and landscaped shrubs.
Floor plan showing a kitchen, dining area, living room, bathroom, electrical room, and stairs.
Floor plan showing a primary bedroom, second bedroom, two bathrooms, walk-in closet, and central hall with stairs.
VIEW PHOTOS
$2,600/mo

755 NW 98th Cir

2 Beds 3 Baths 1,372 Sq.Ft. 1,164 Acres

Description

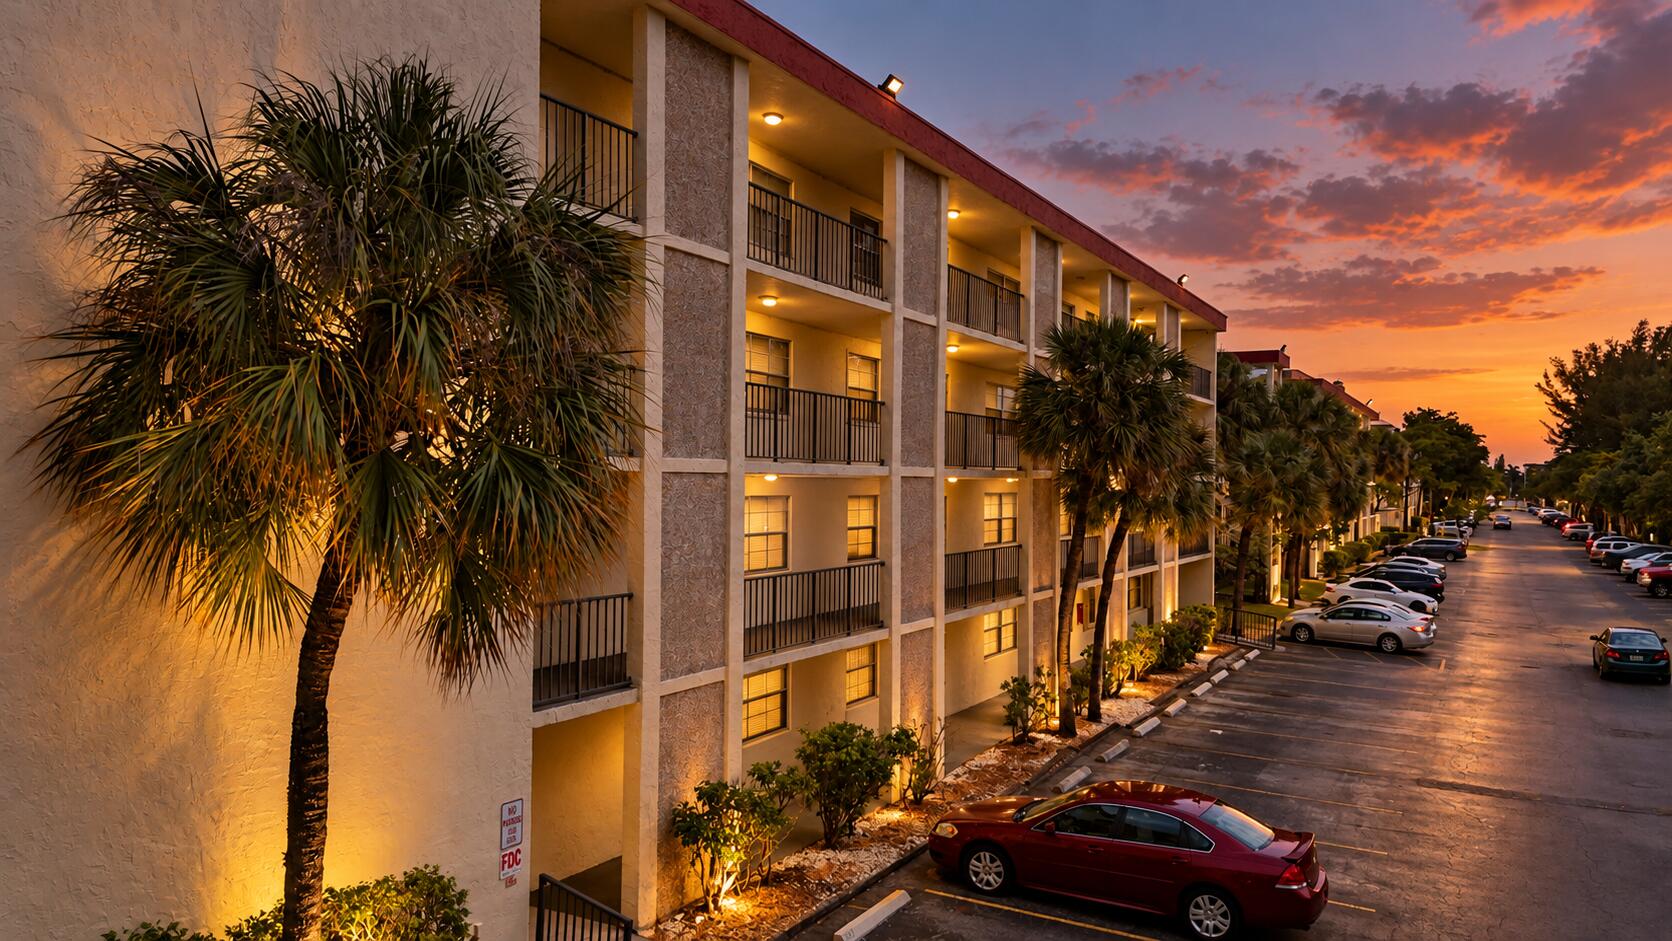
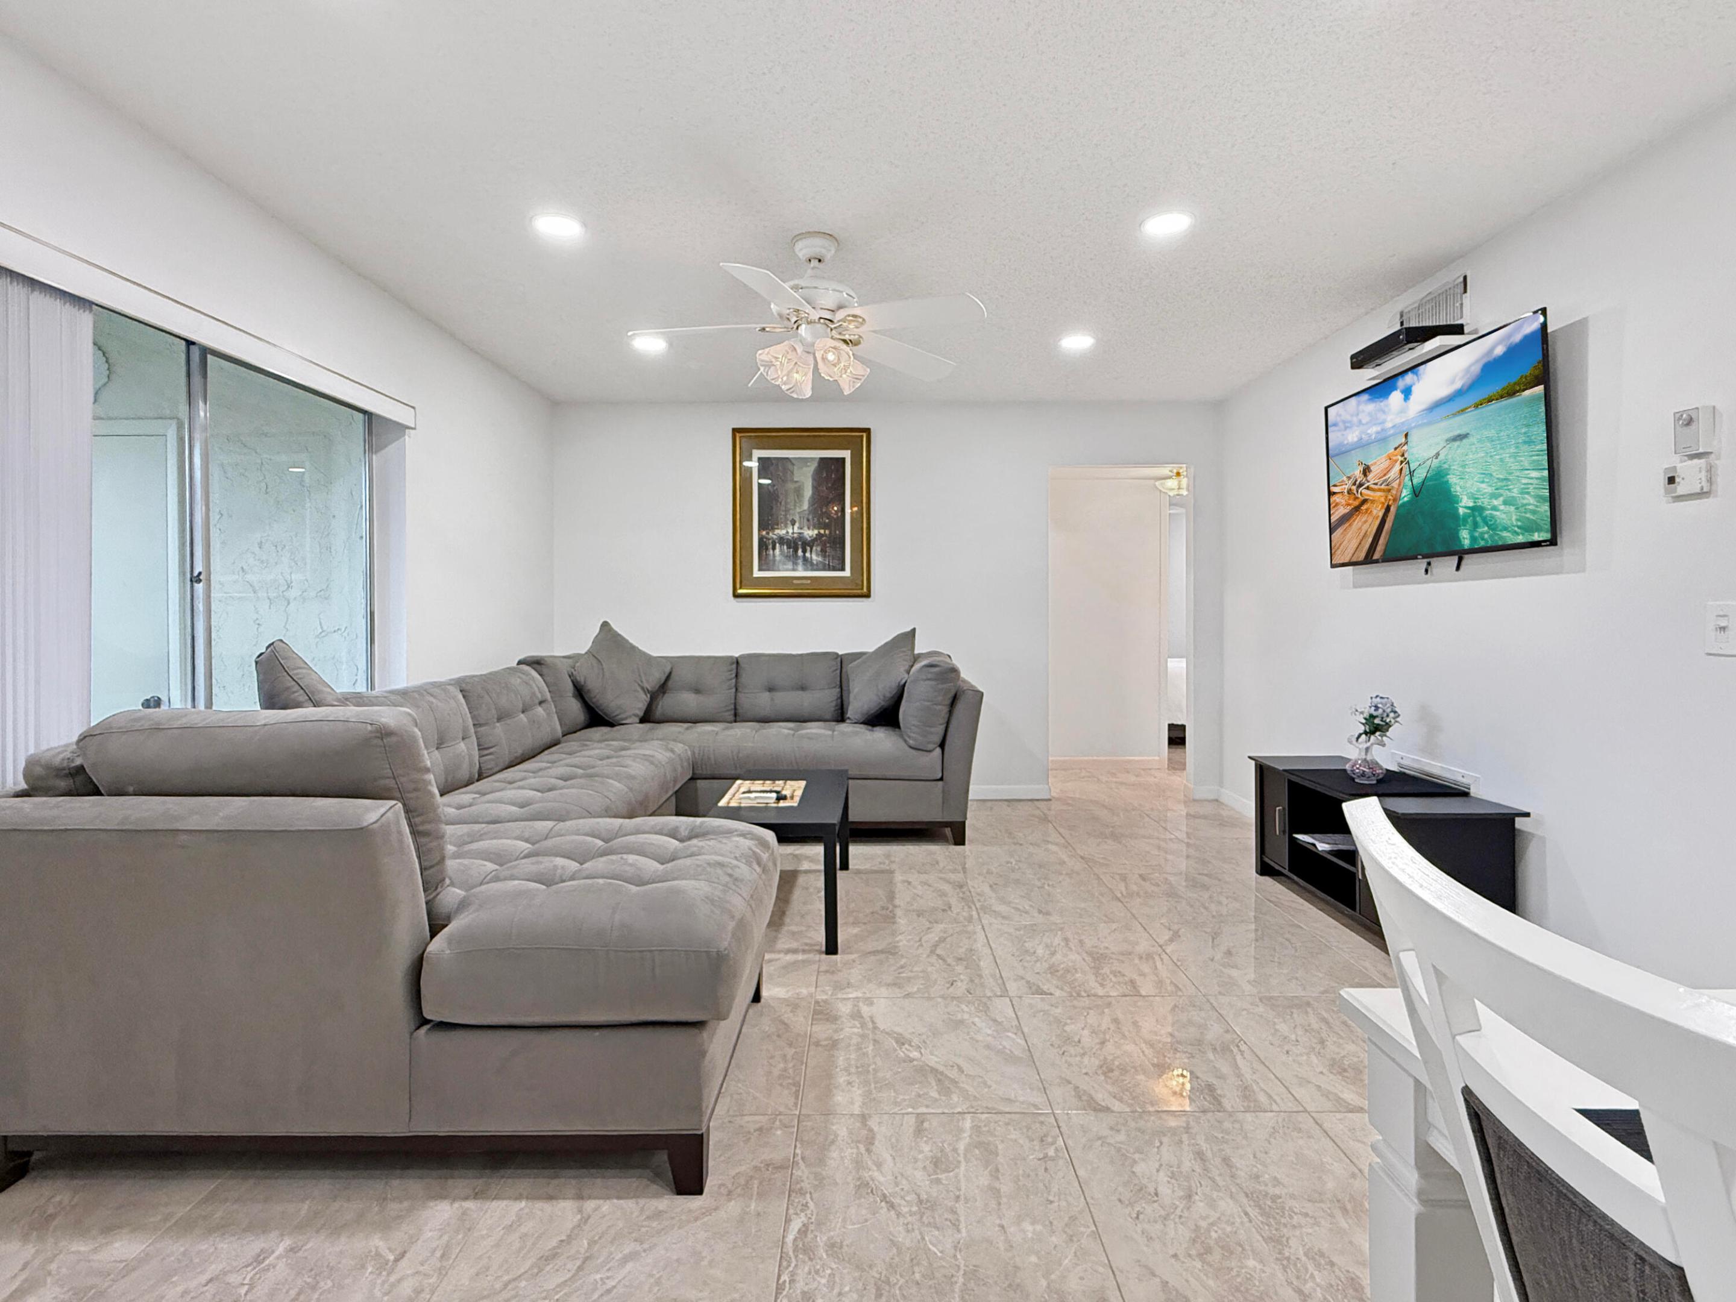
Welcome to the desirable community of Jacaranda's Waterford Courtyards! Spacious 2 bedroom, 2.5 bath townhome with 2 assigned parking spaces. Primary bedroom features an ensuite bathroom and walk-in closet w/ organizational shelves. Second bedroom includes an extra large closet w/ organizers. Unit features include tiled downstairs & laminate flooring upstairs, SS appliances, washer & dryer, 4 sliding doors throughout that allow plenty of natural light. Additional features include accordion shutters. Convenient central location in Plantation. Close proximity to Plantation Central Park. Minutes from shopping, dining & entertainment, Jacaranda Golf & Country Club, Westside Hospital. Easy access to 595 & University Drive.

Share Property

Location

755 NW 98th Circle, Plantation, FL 33324

Status

Leased

Date Leased

February 28, 2024
Tony Rodriguez

Tony Rodriguez

TITLE

Principal Real Estate Advisor

Shelly Rodriguez

Shelly Rodriguez

TITLE

Real Estate Advisor

Property Amenities

Interior
Appliances Dryer, Dishwasher, Electric Range, Gas Range, Microwave, Oven, Refrigerator, Water Softener, Water Heater, Water Purifier, Washer
Flooring Laminate, Tile
Total Bedrooms: 2
Half Bathrooms: 1
Full Bathrooms: 2
Other Interior Features Breakfast Bar, Dining Area, Separate/Formal Dining Room
Area & Lot
Lot Area 1,164 Acres
Living area 1,372 Sq.Ft.
MLS® ID F10416102
Year Built 1989
High School Plantation
Middle School Plantation
Elementary School Peters
Water Frontage None
View Description Garden
Type Townhouse
Status Leased
Exterior
Stories 2
Pool Association
Air conditioning Central Air
Heat type Central
Other Exterior Features Balcony, Outdoor Living Area
Parking Assigned, Guest
Roof Concrete
Utilities Cable Available, Sewer Available
Finance
Lease Price $2,600/mo
Kitchen with white cabinets, stainless steel range and microwave, and terracotta-colored tile floor.

360 Virtual Tour

Take a tour of this property

Let's Get Started

Whether you are looking to sell or purchase a home or investment property, let the Rodriguez Group help you navigate through the exciting process with knowledge, confidence, and pride.

Follow Us