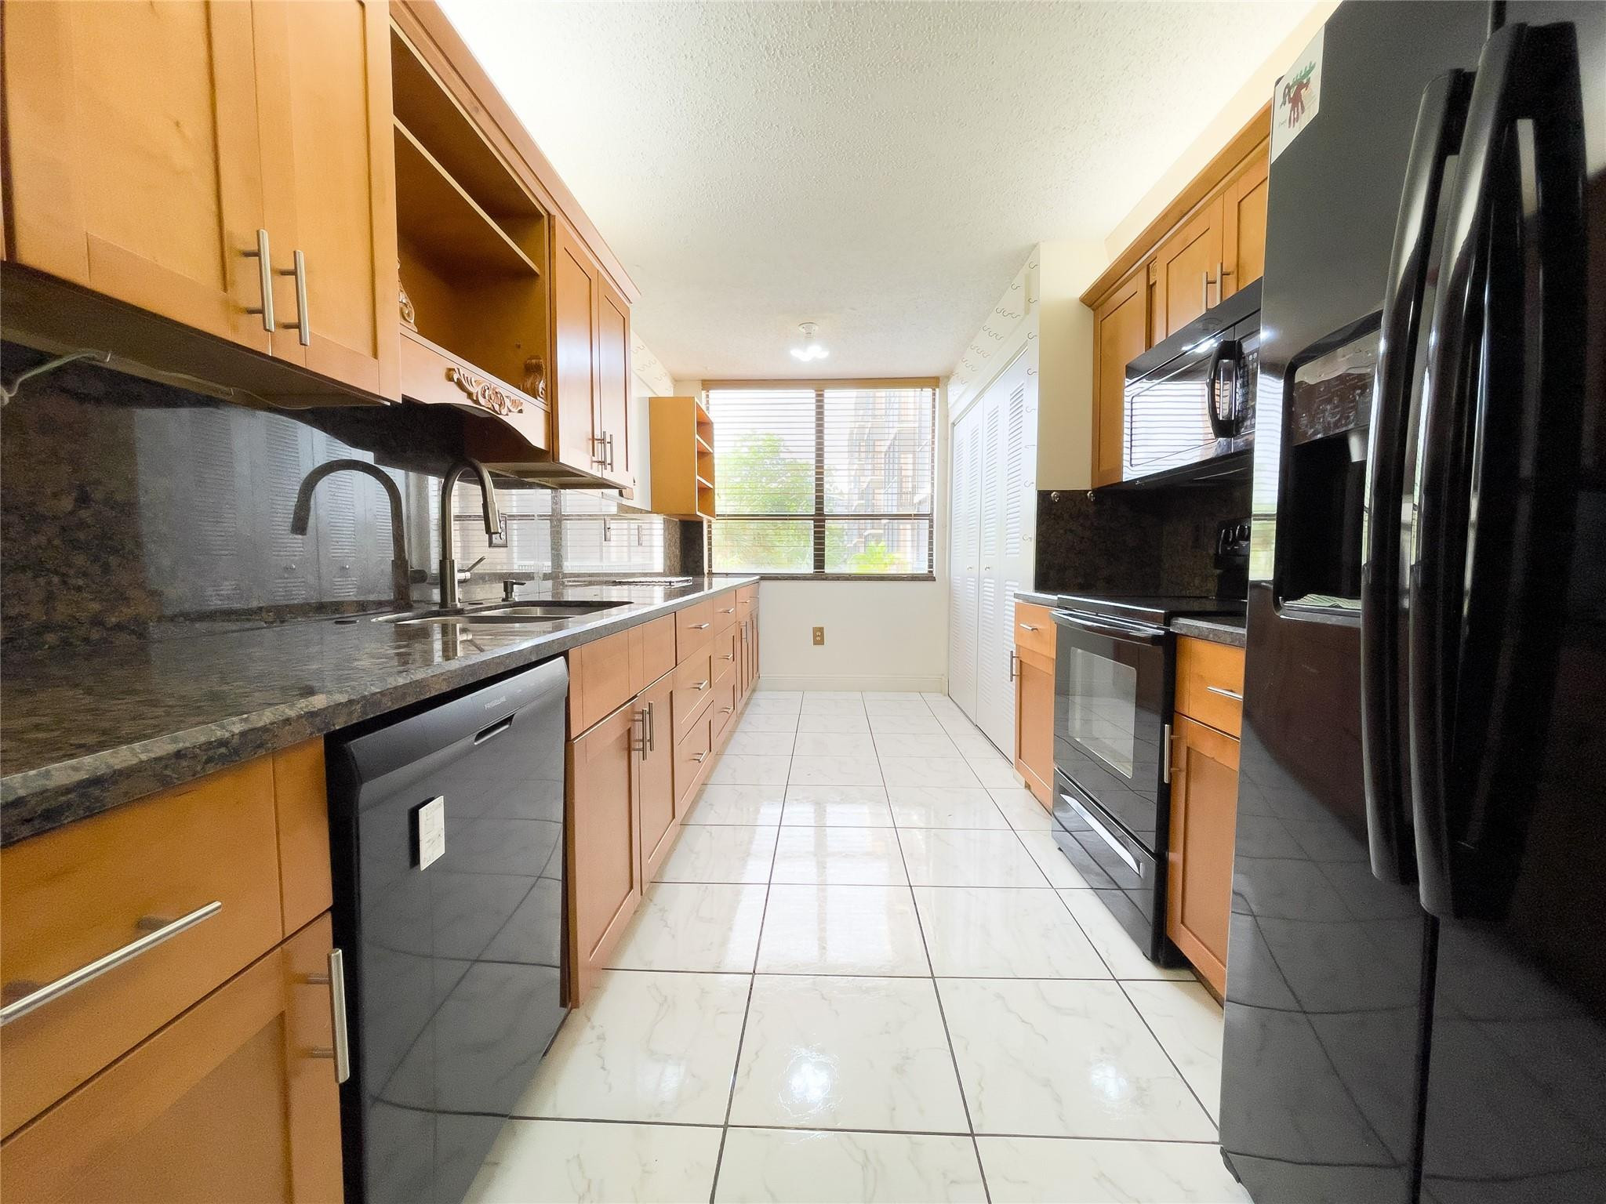
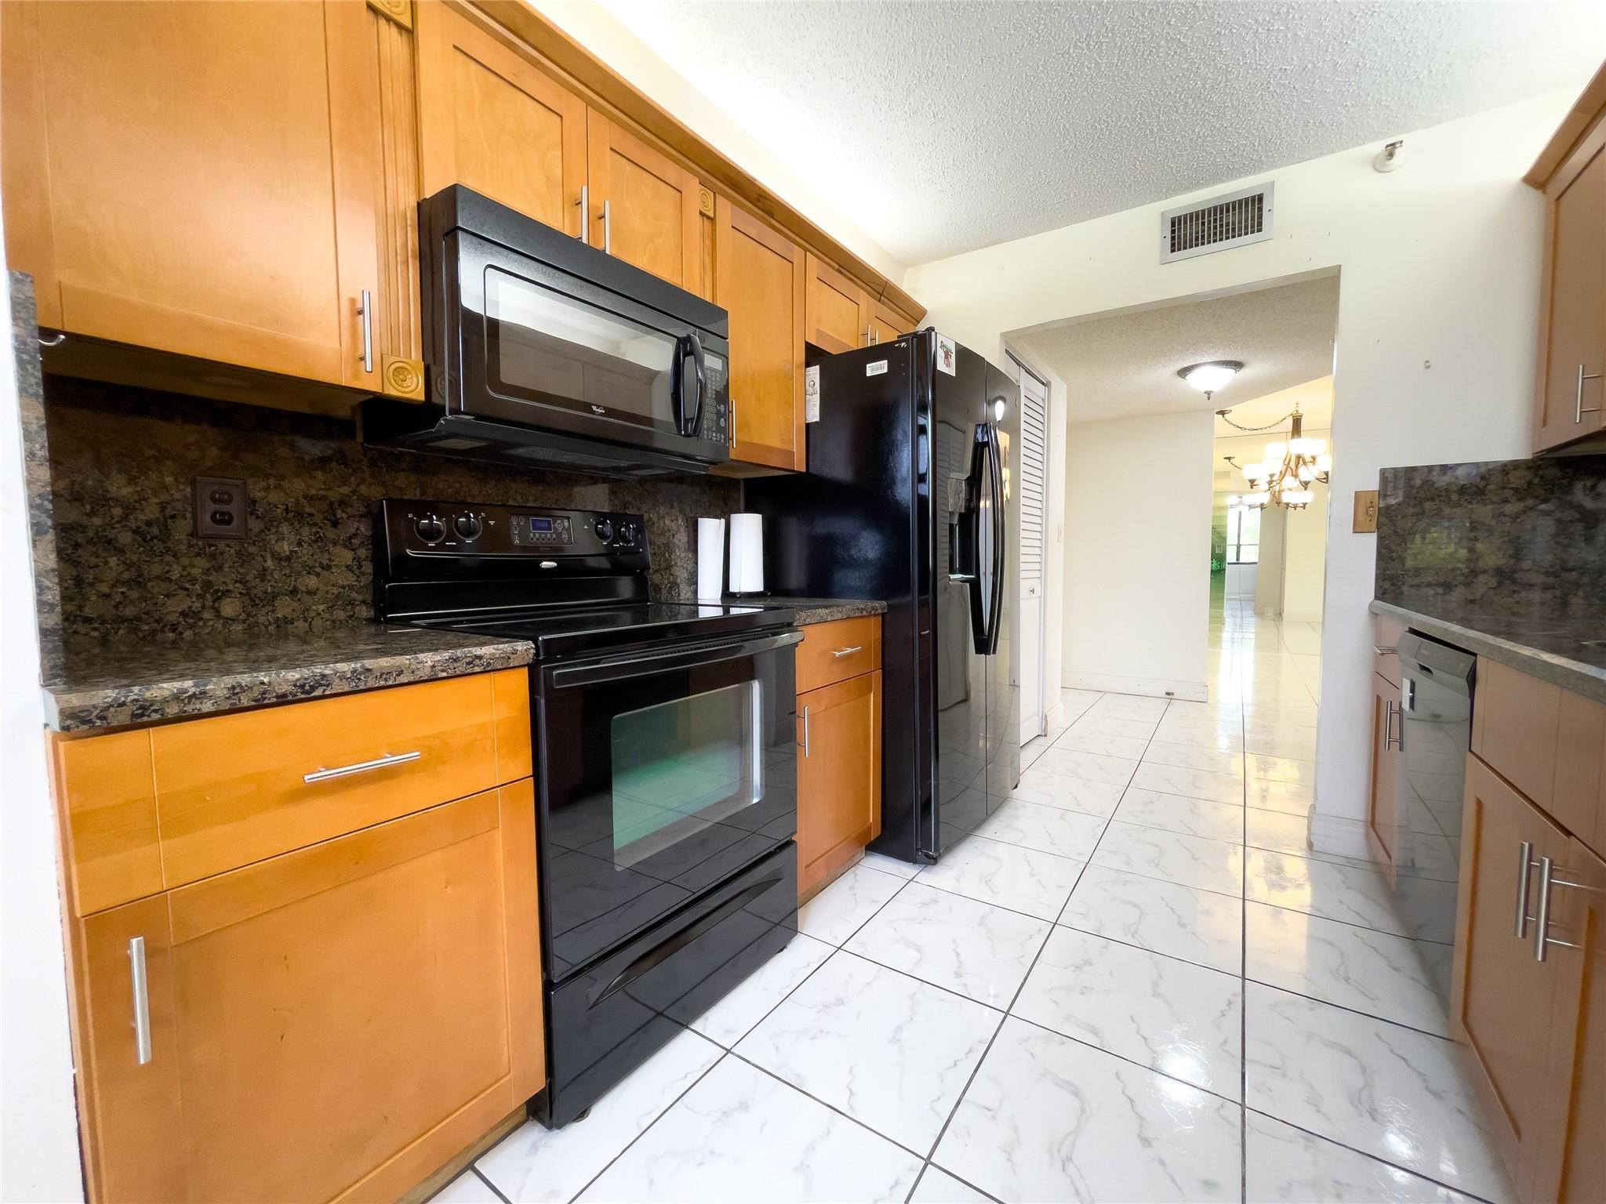
Galley kitchen with warm wood cabinets, dark counters, black appliances, and a large end window.
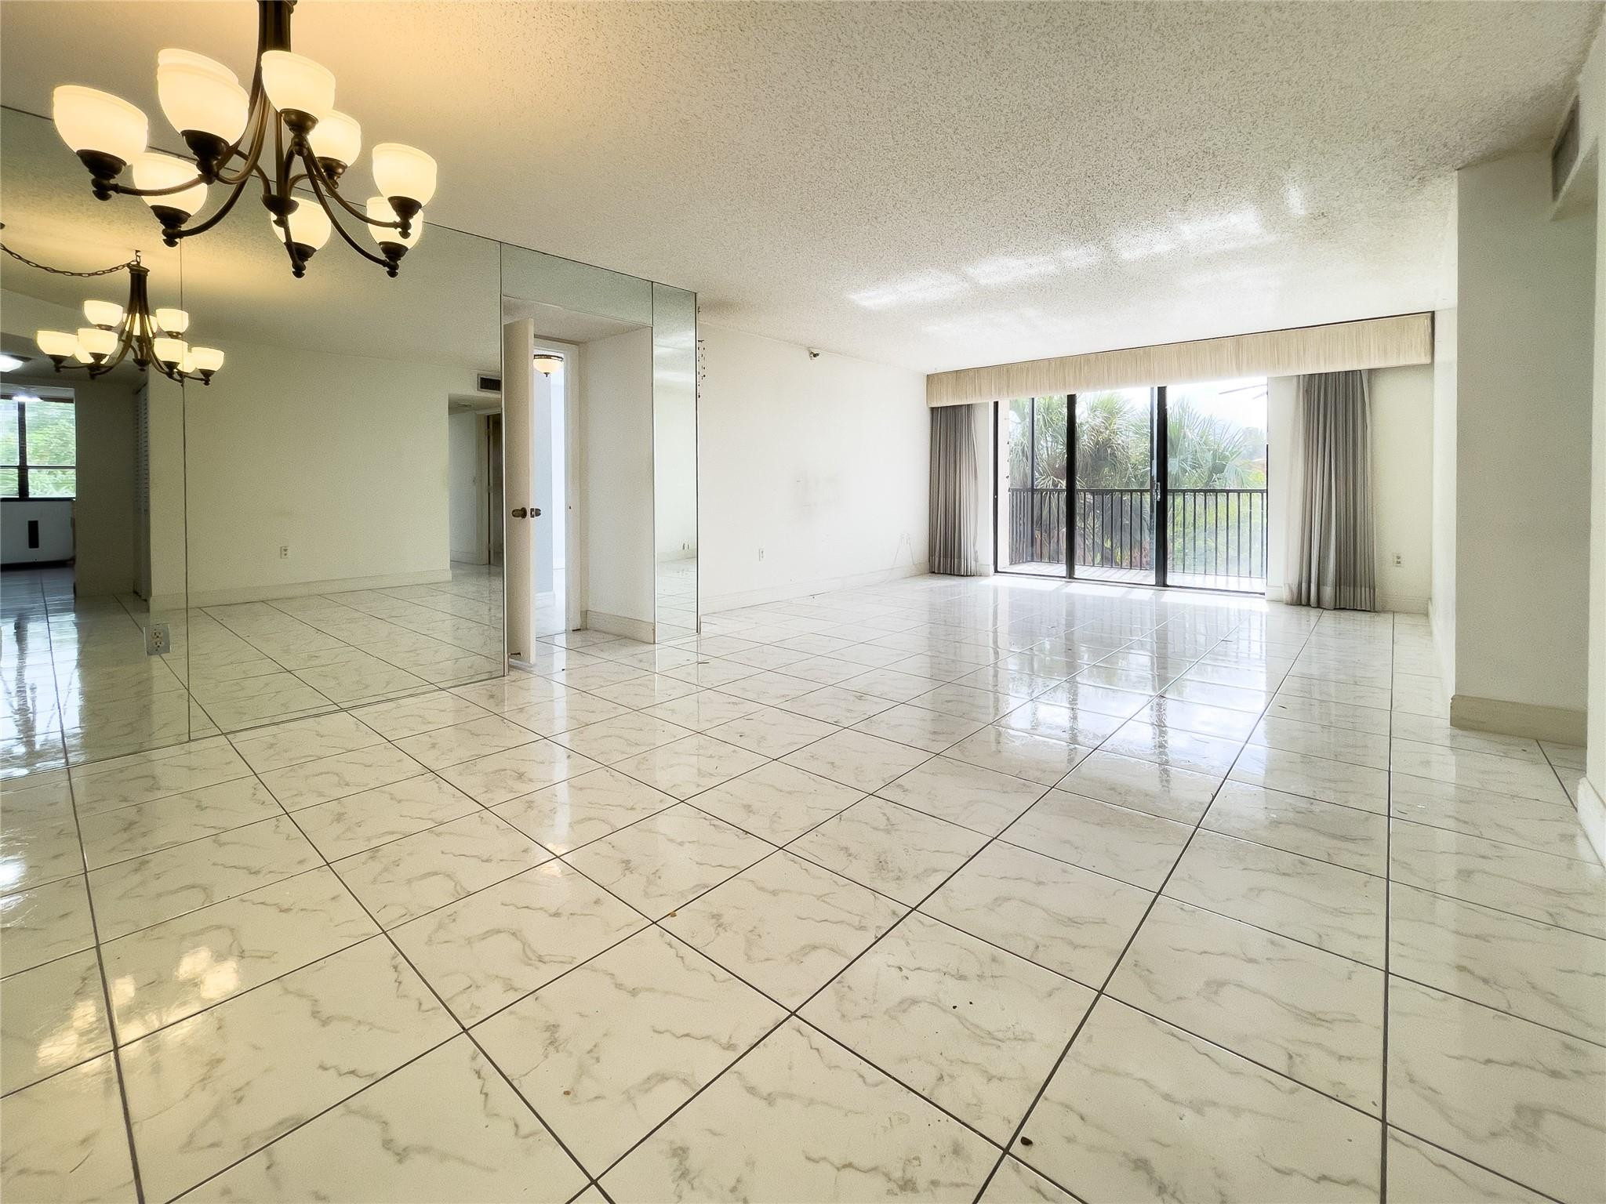
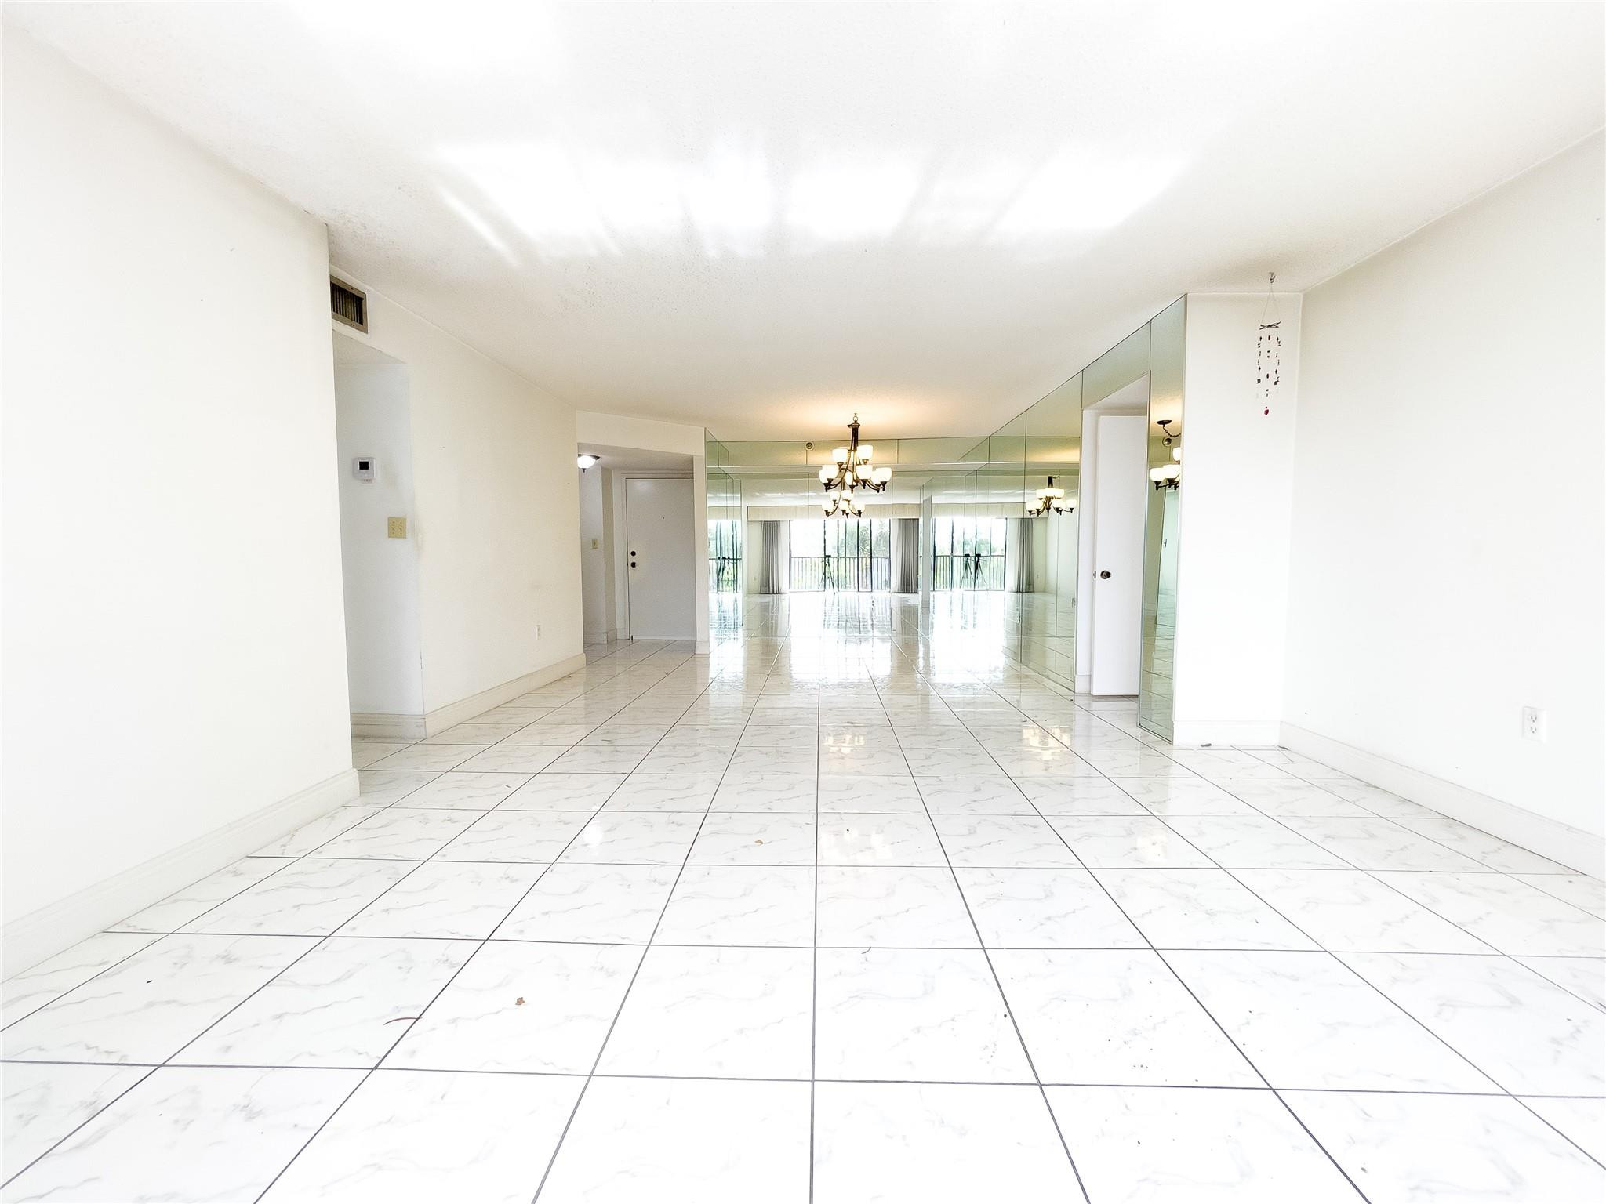
Empty living room with mirrored wall, glossy tile floors, and sliding doors to a palm-lined balcony.
Vacant condo living area with glossy tile, mirrored walls, chandelier, and balcony doors.
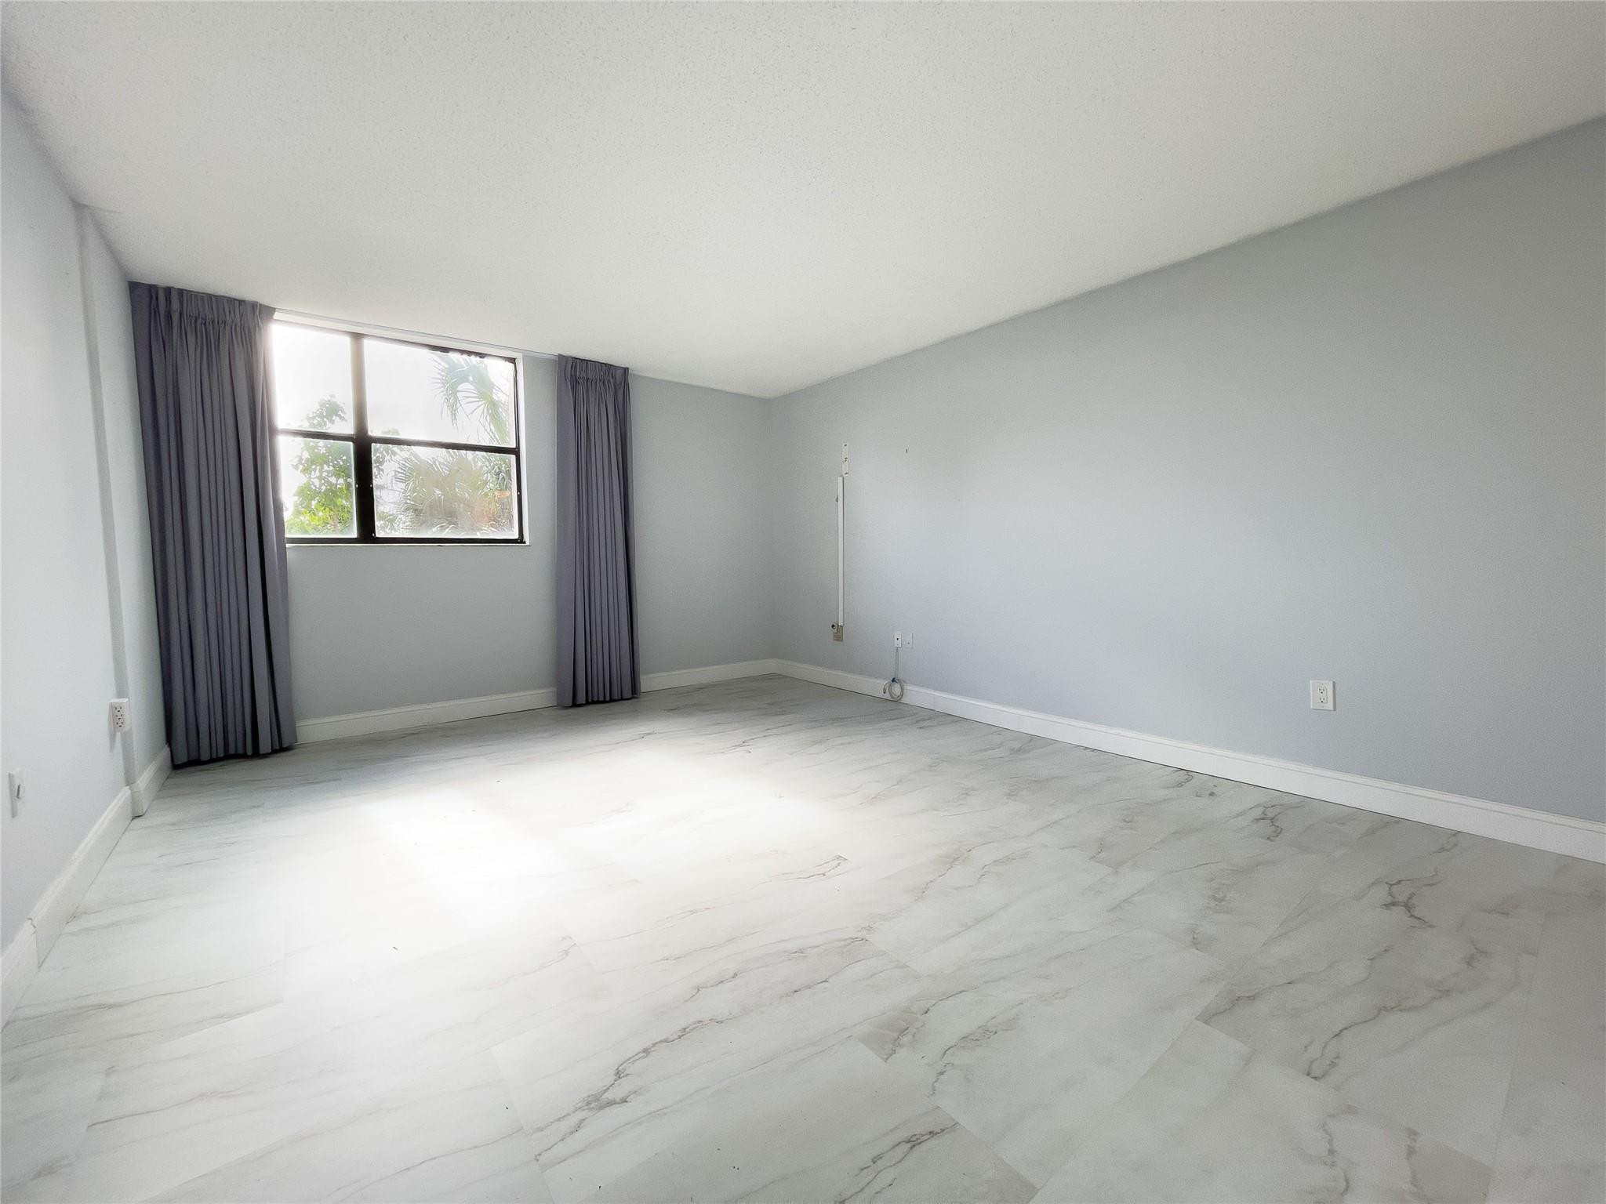
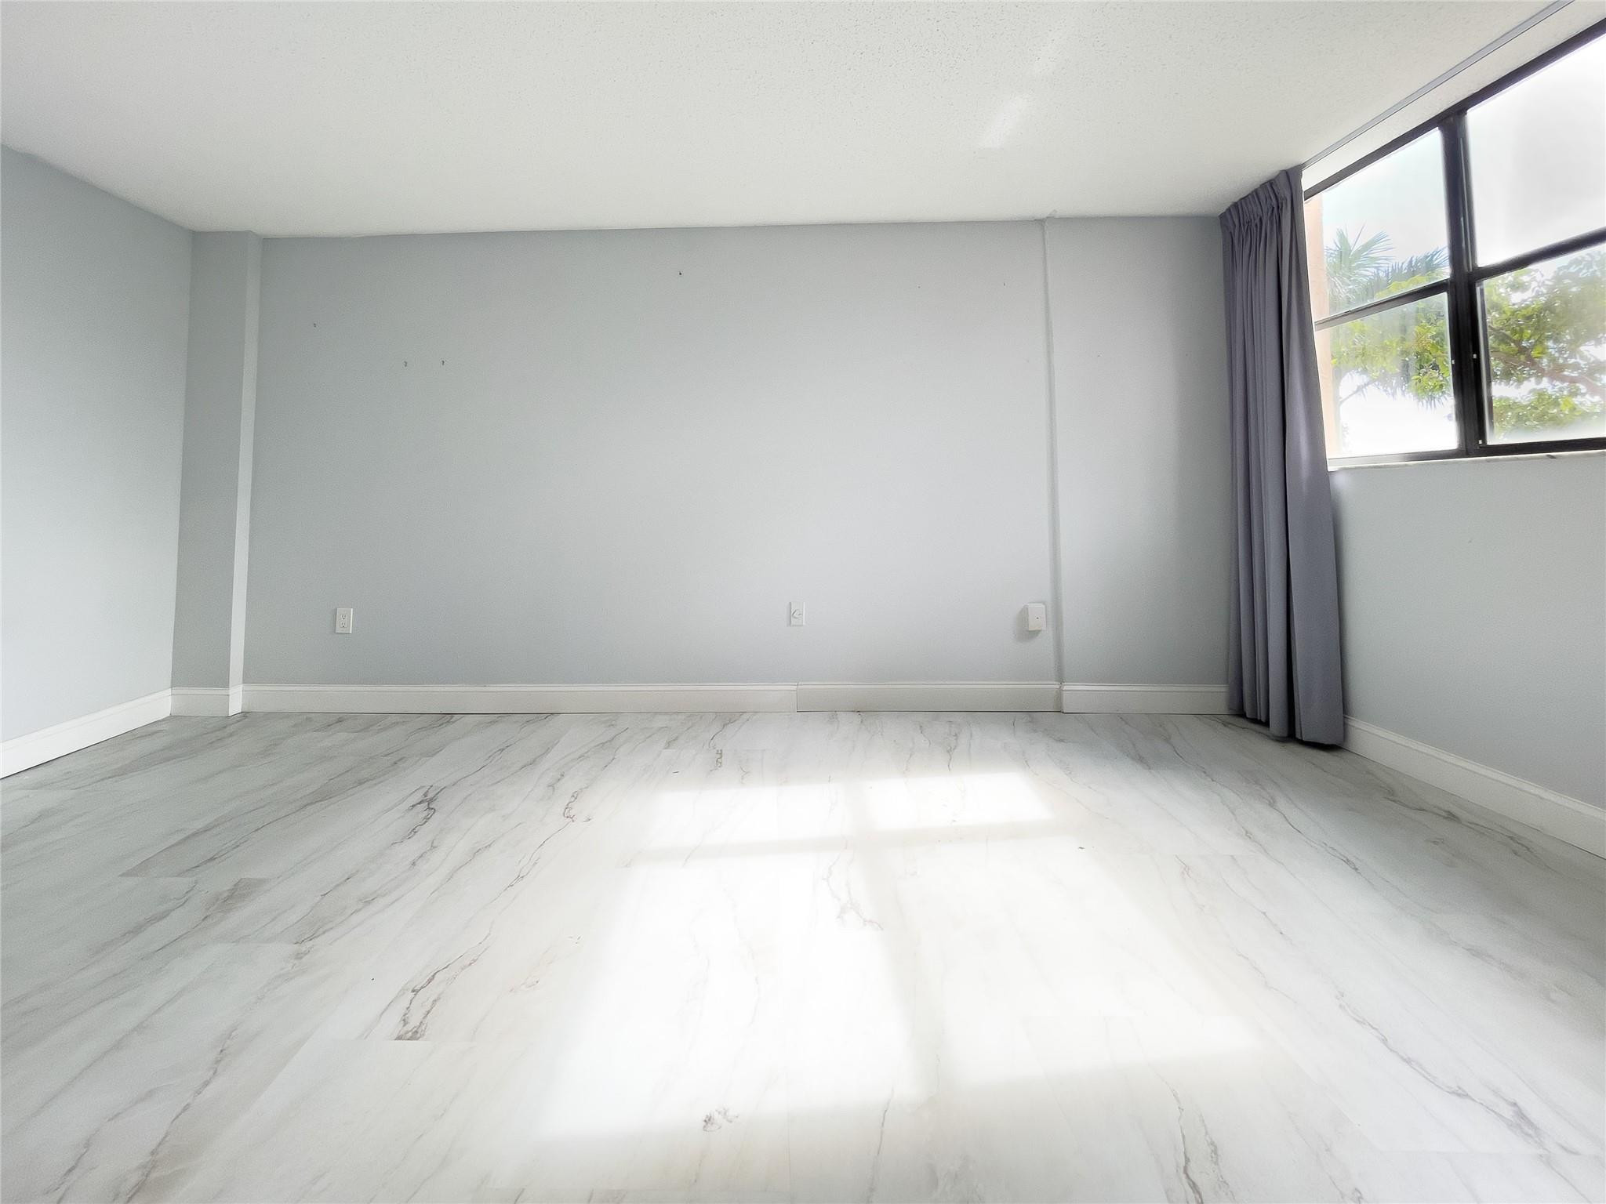
Empty room with marble-look flooring and a curtained window
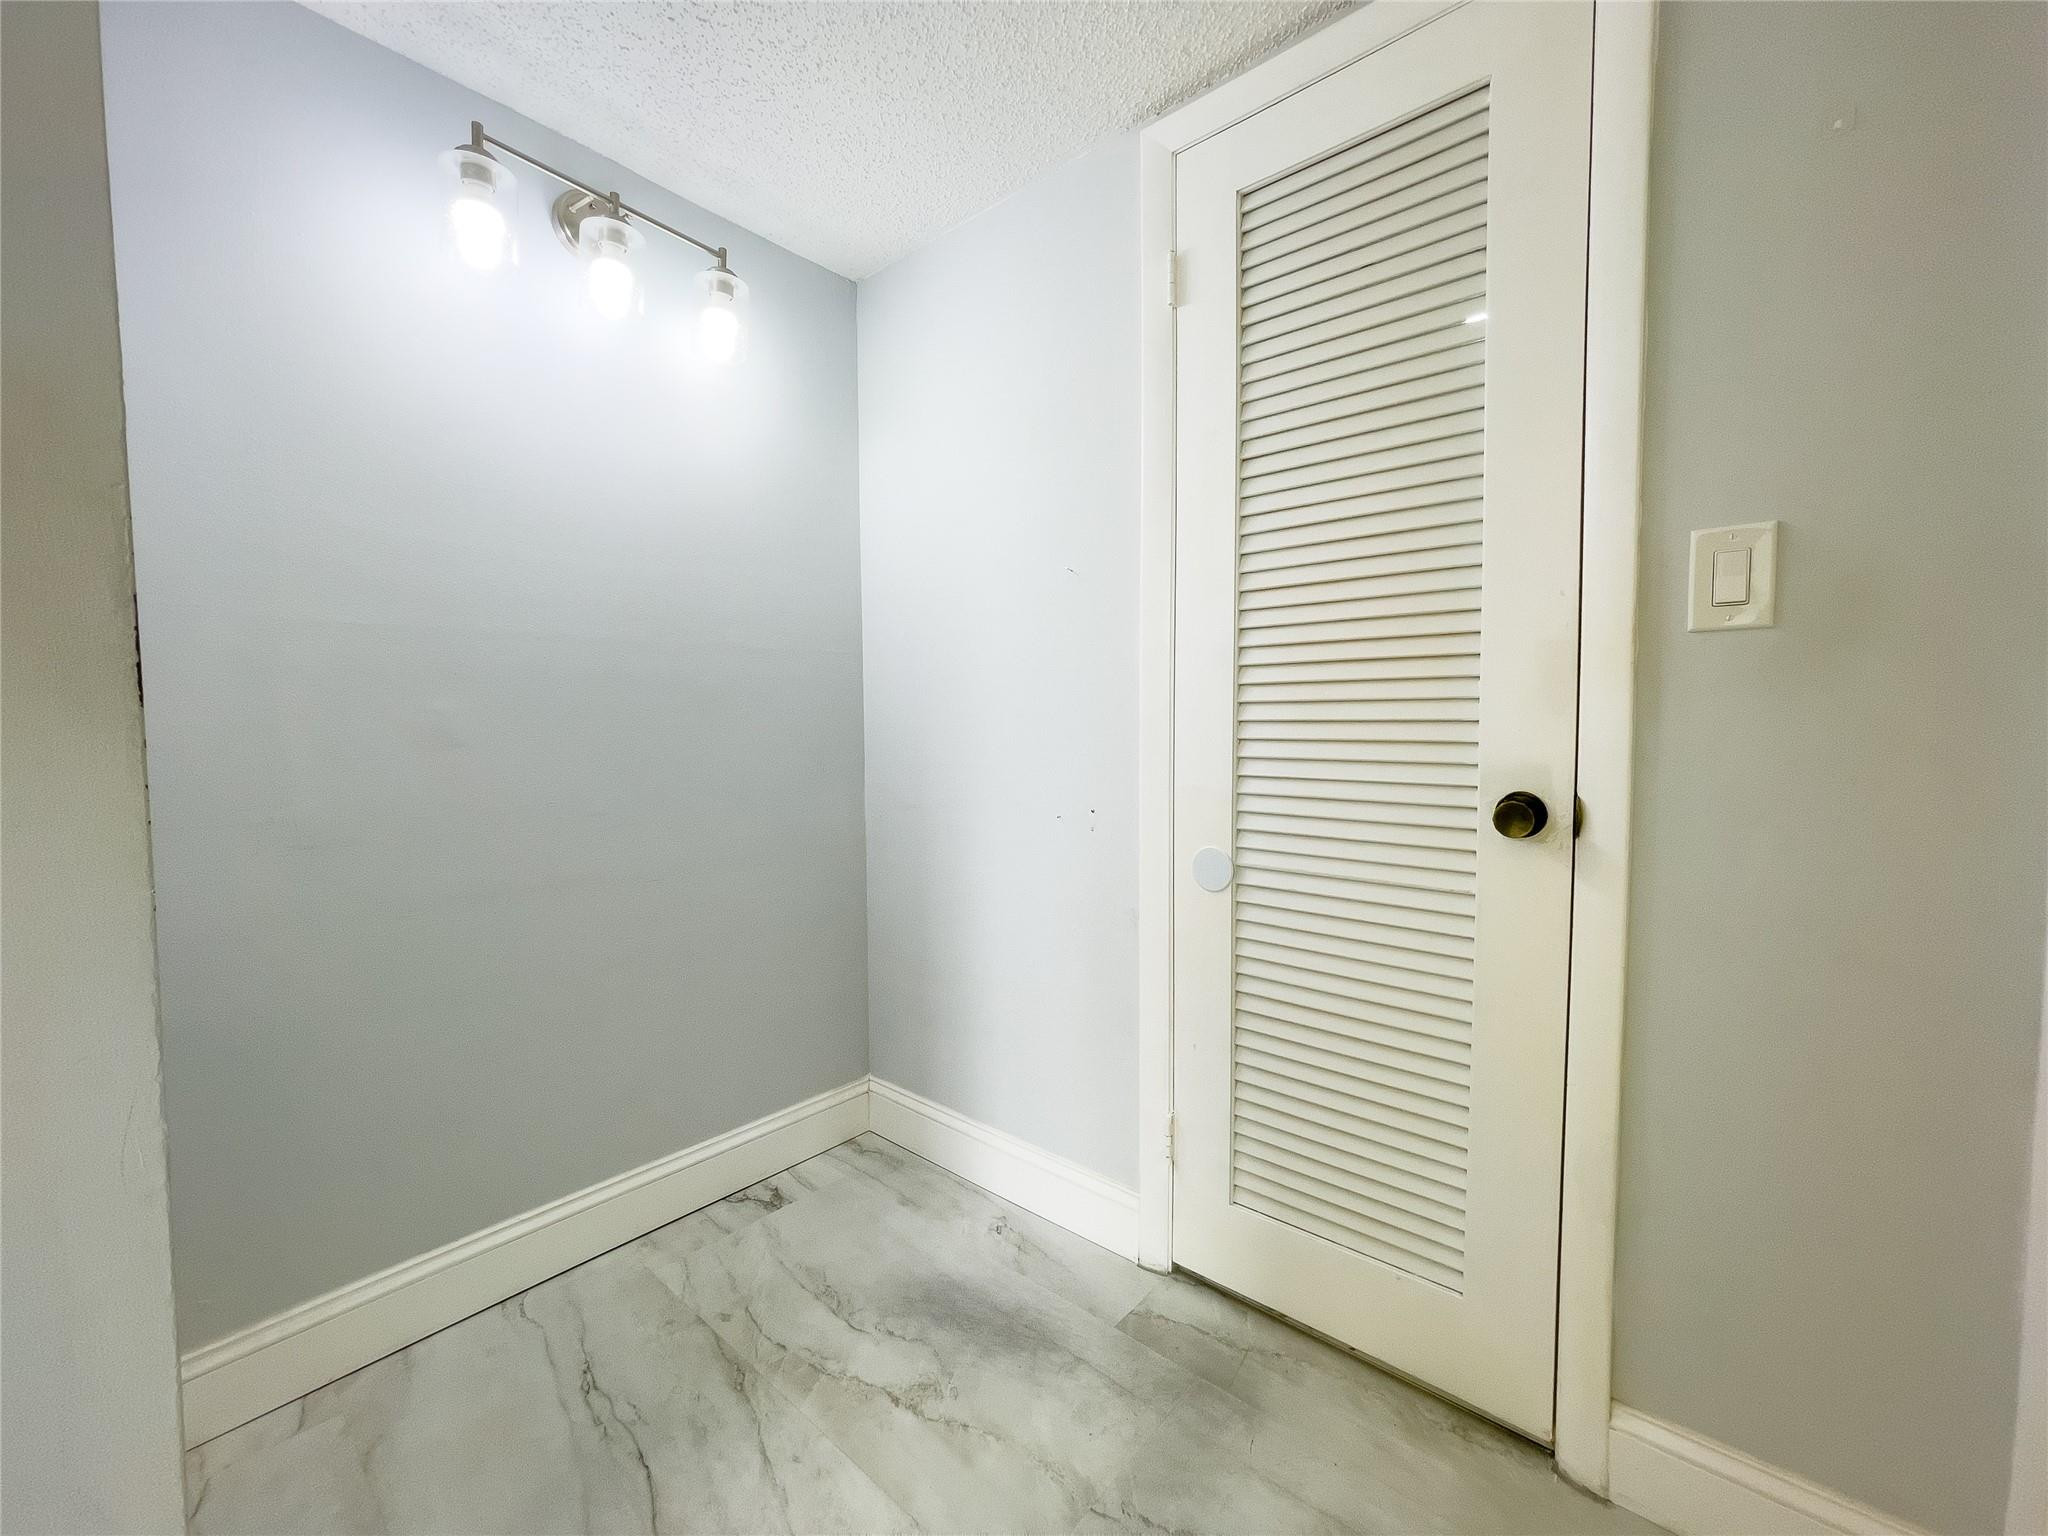
Empty interior with marble-look tile flooring, a white louvered door, and three-light fixture.
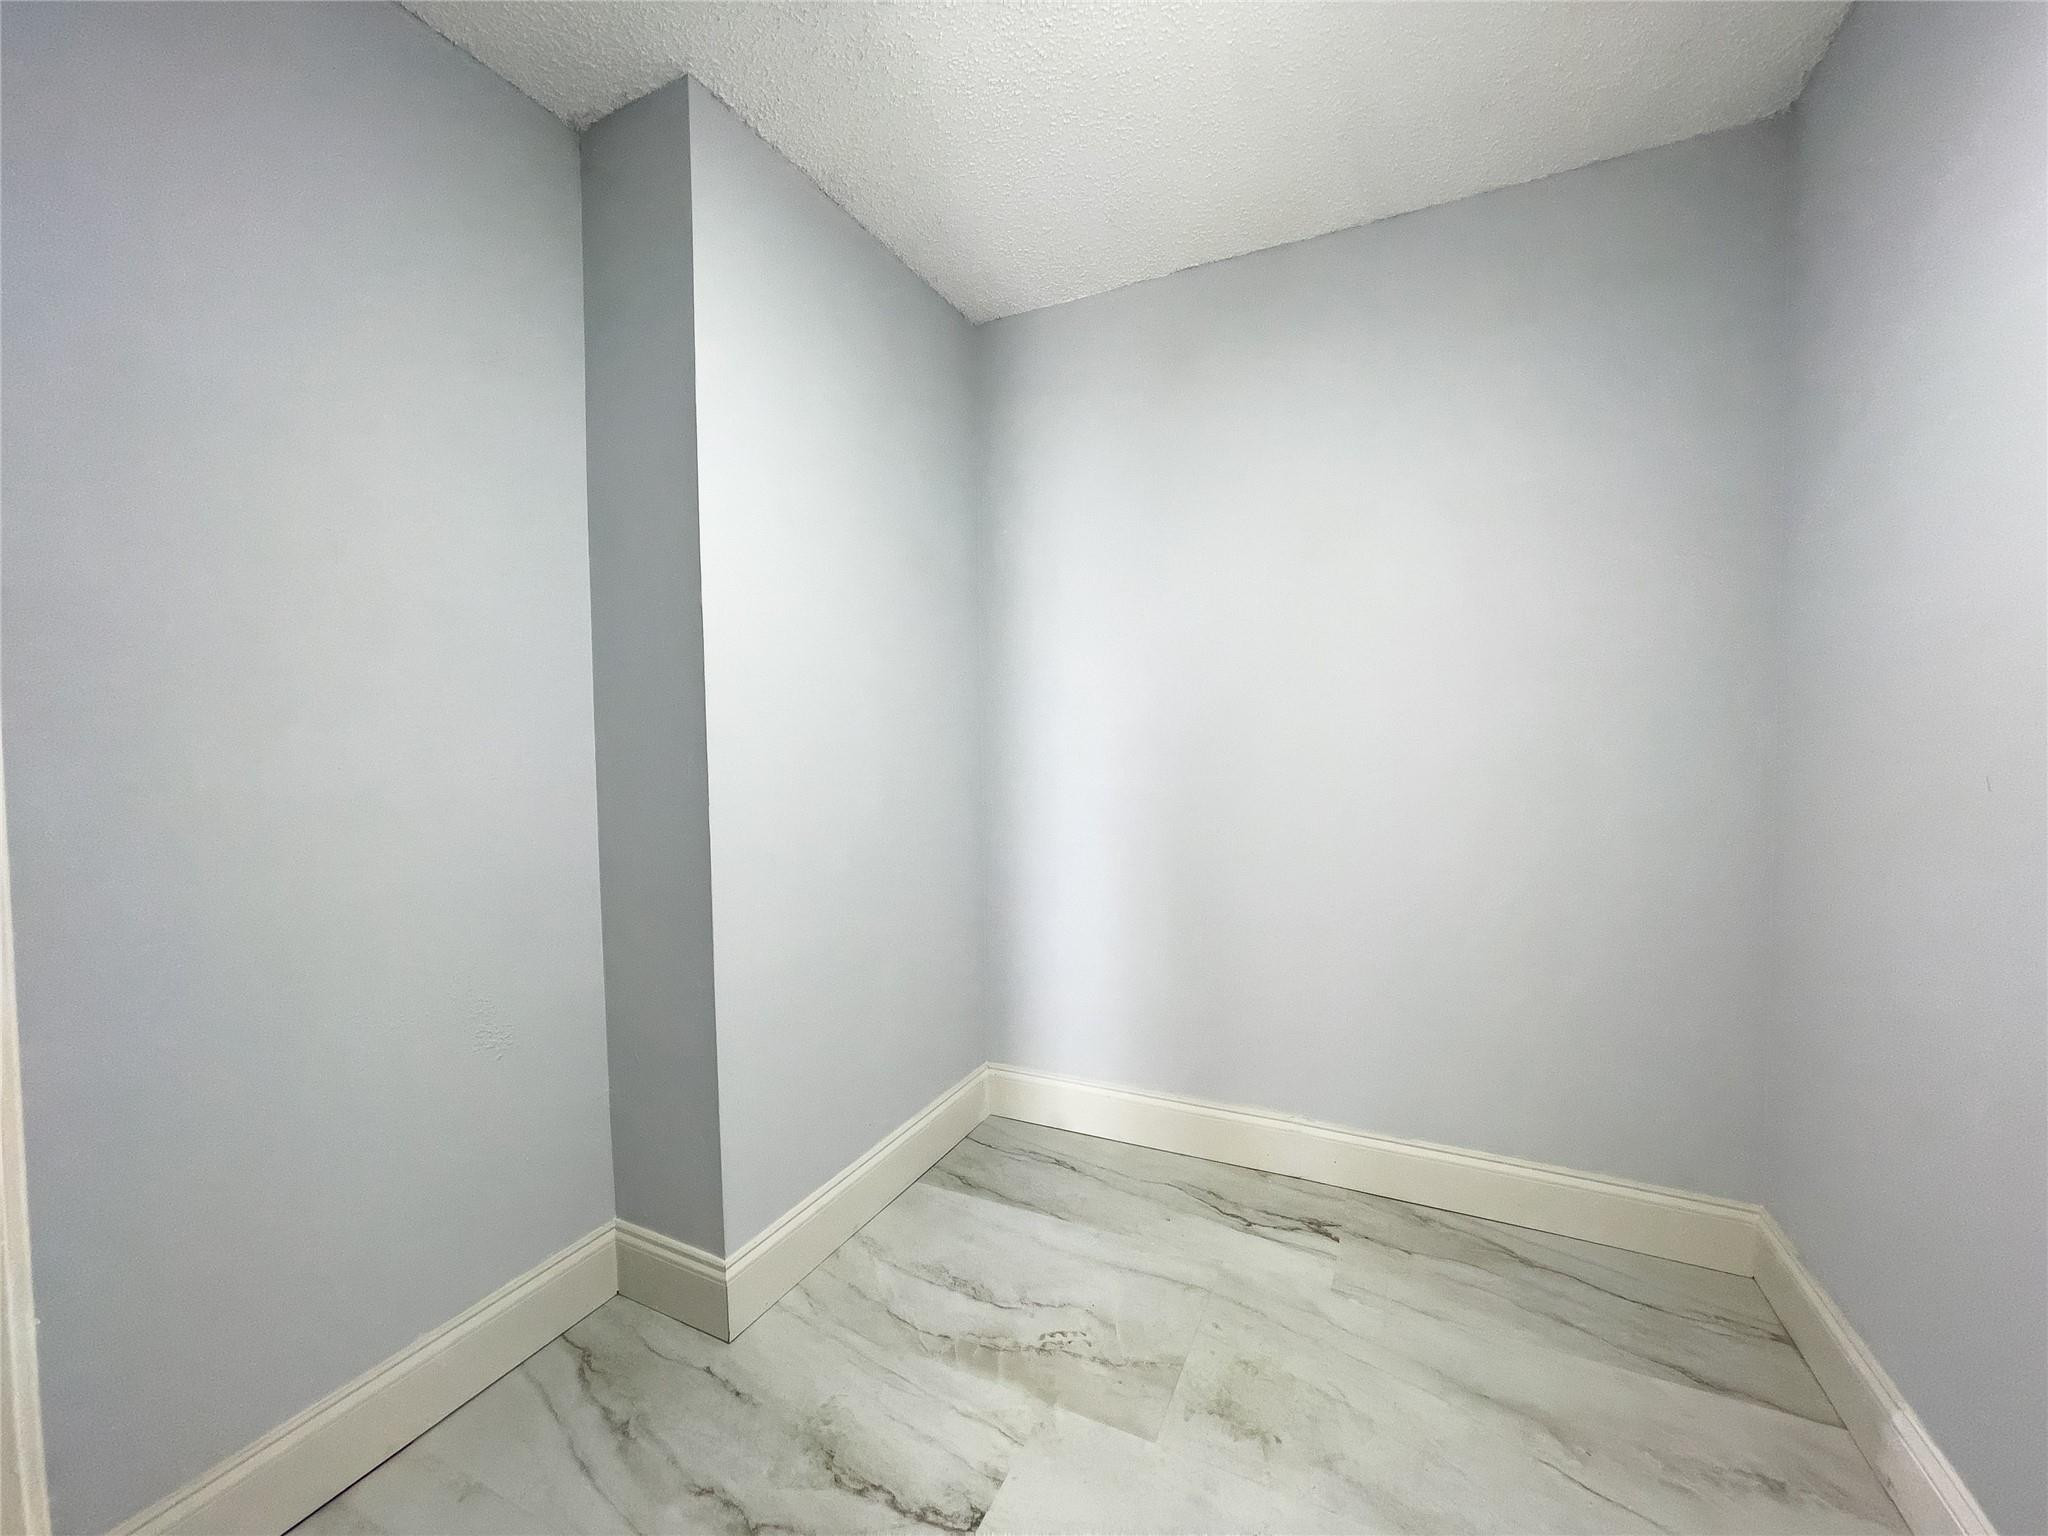
Empty interior alcove with gray walls and marble-look tile flooring.
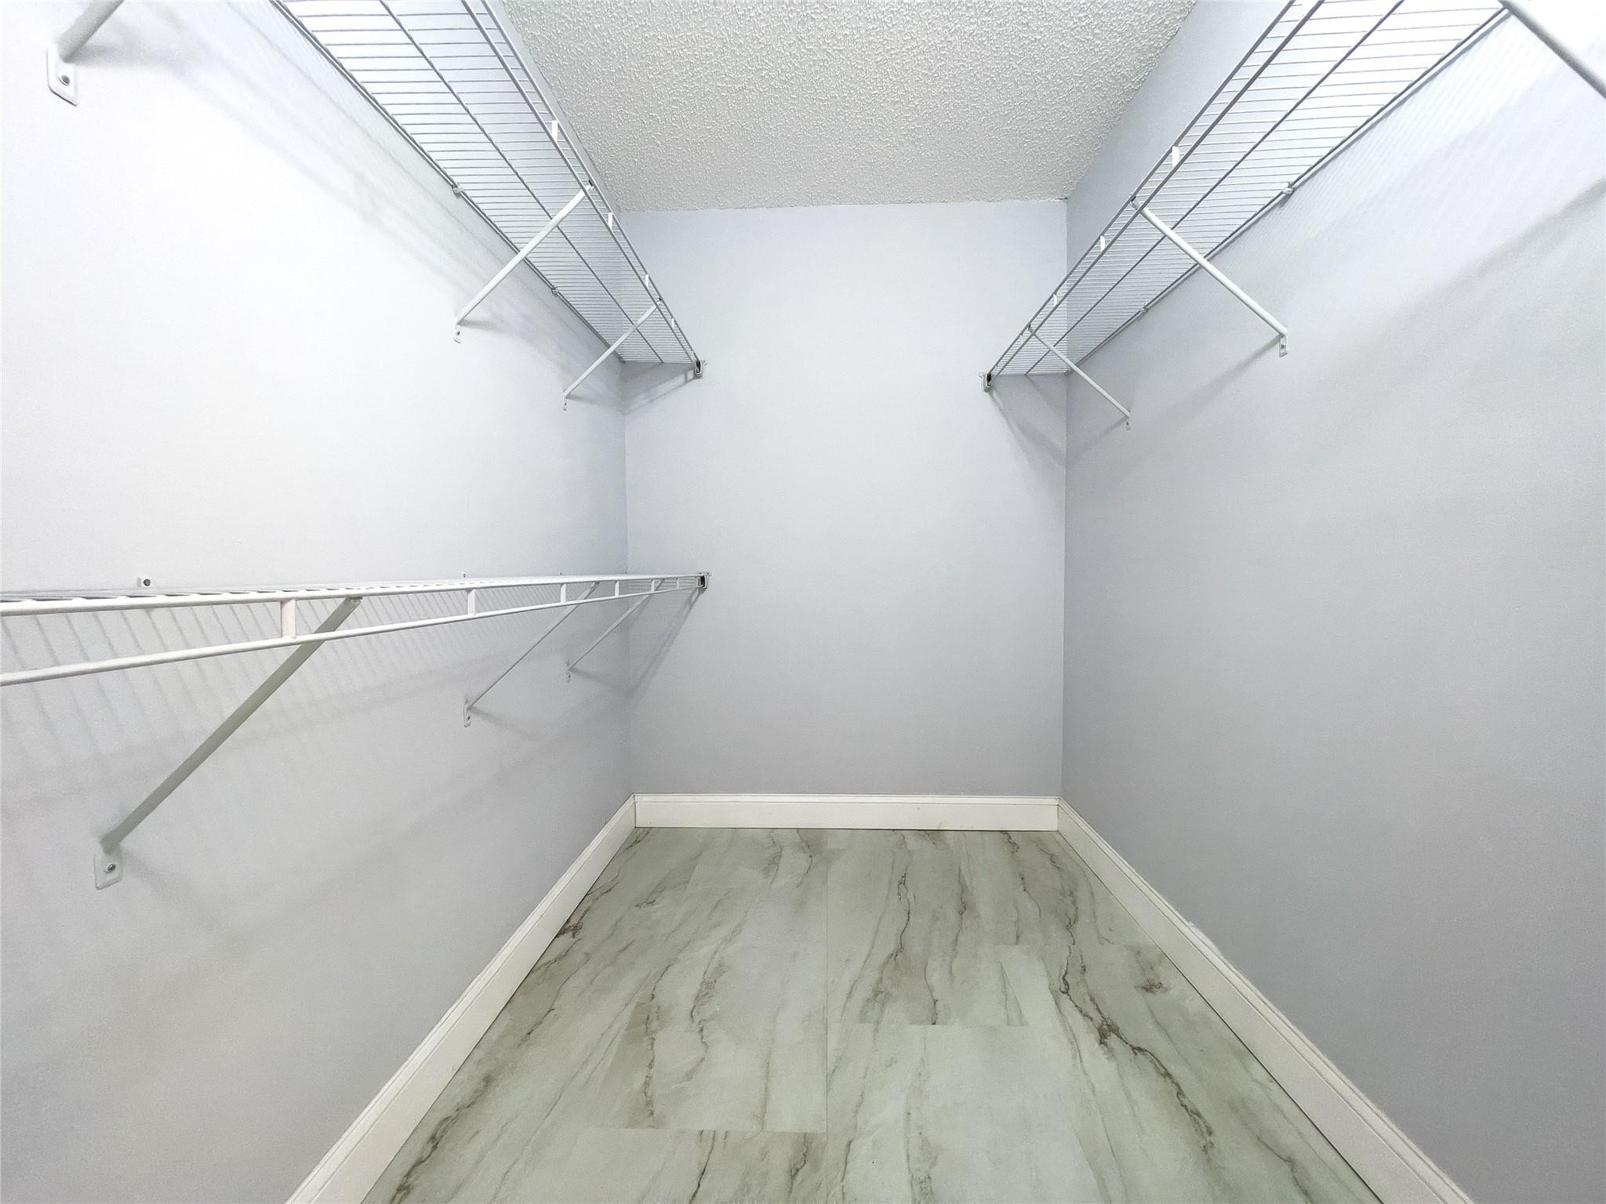
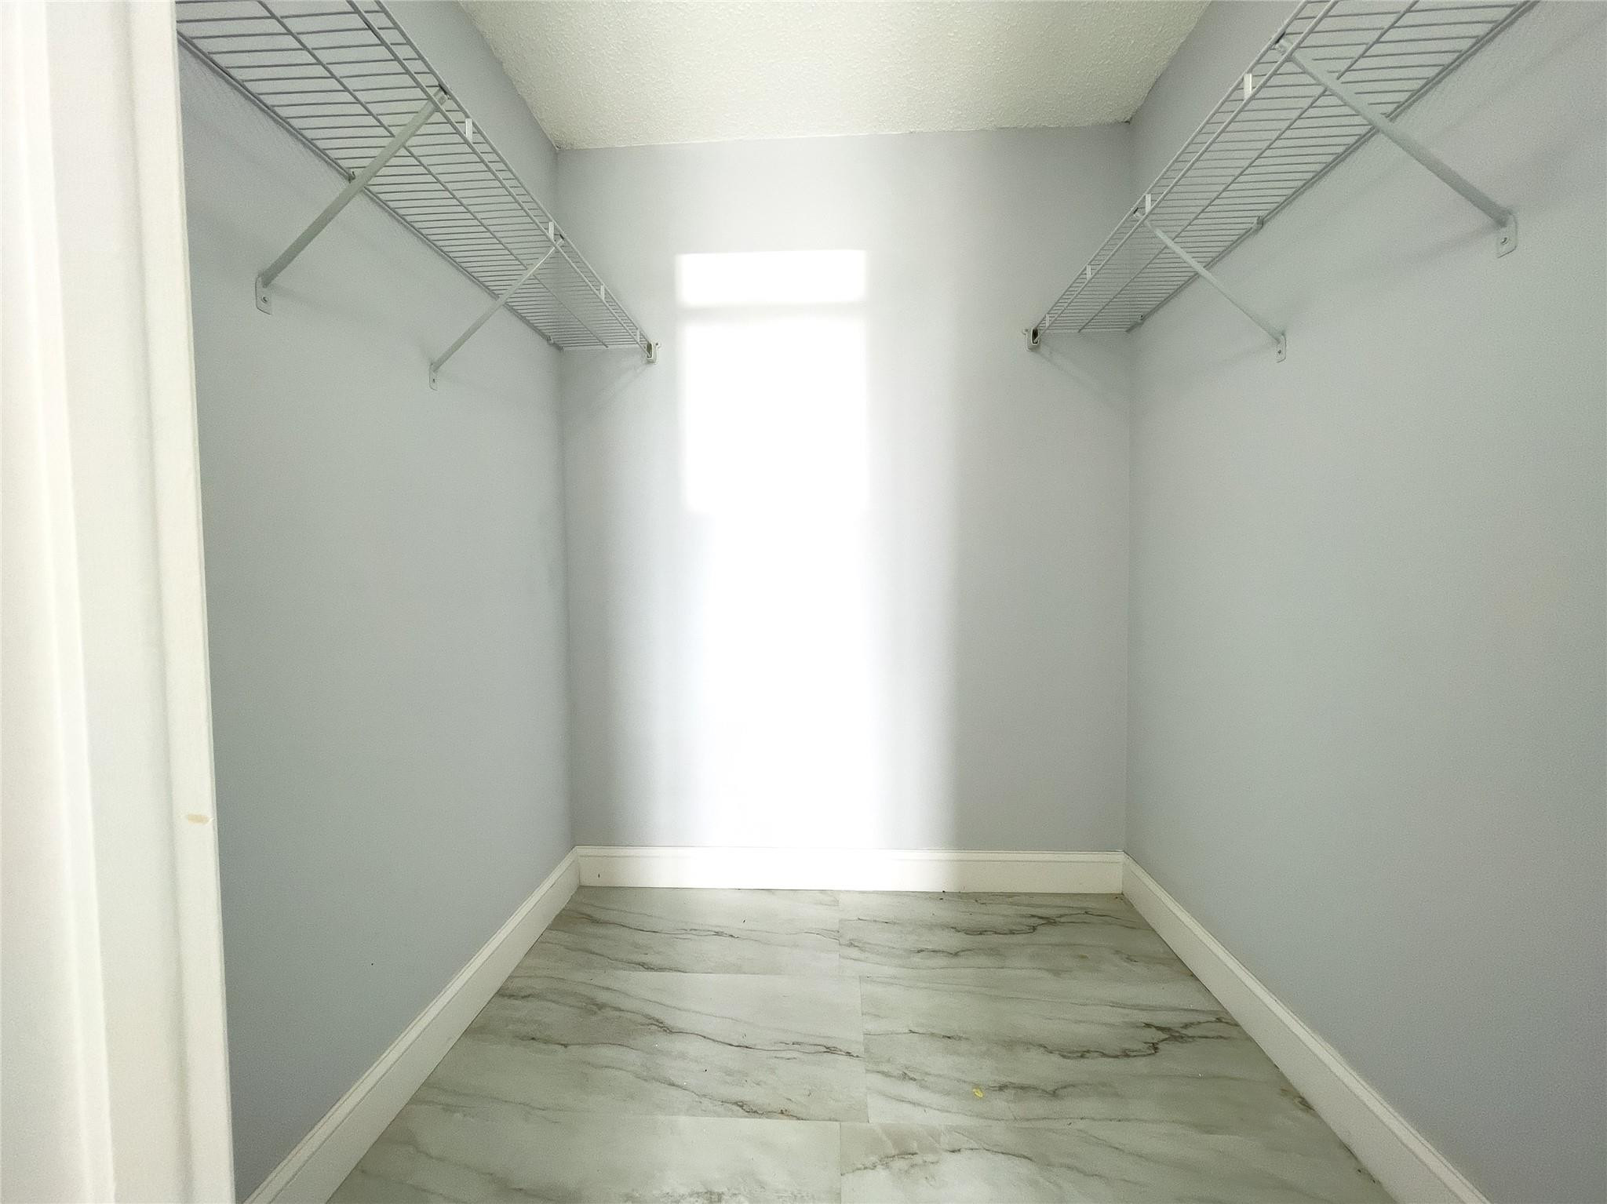
Walk-in closet with white wire shelving and marble-look tile flooring.
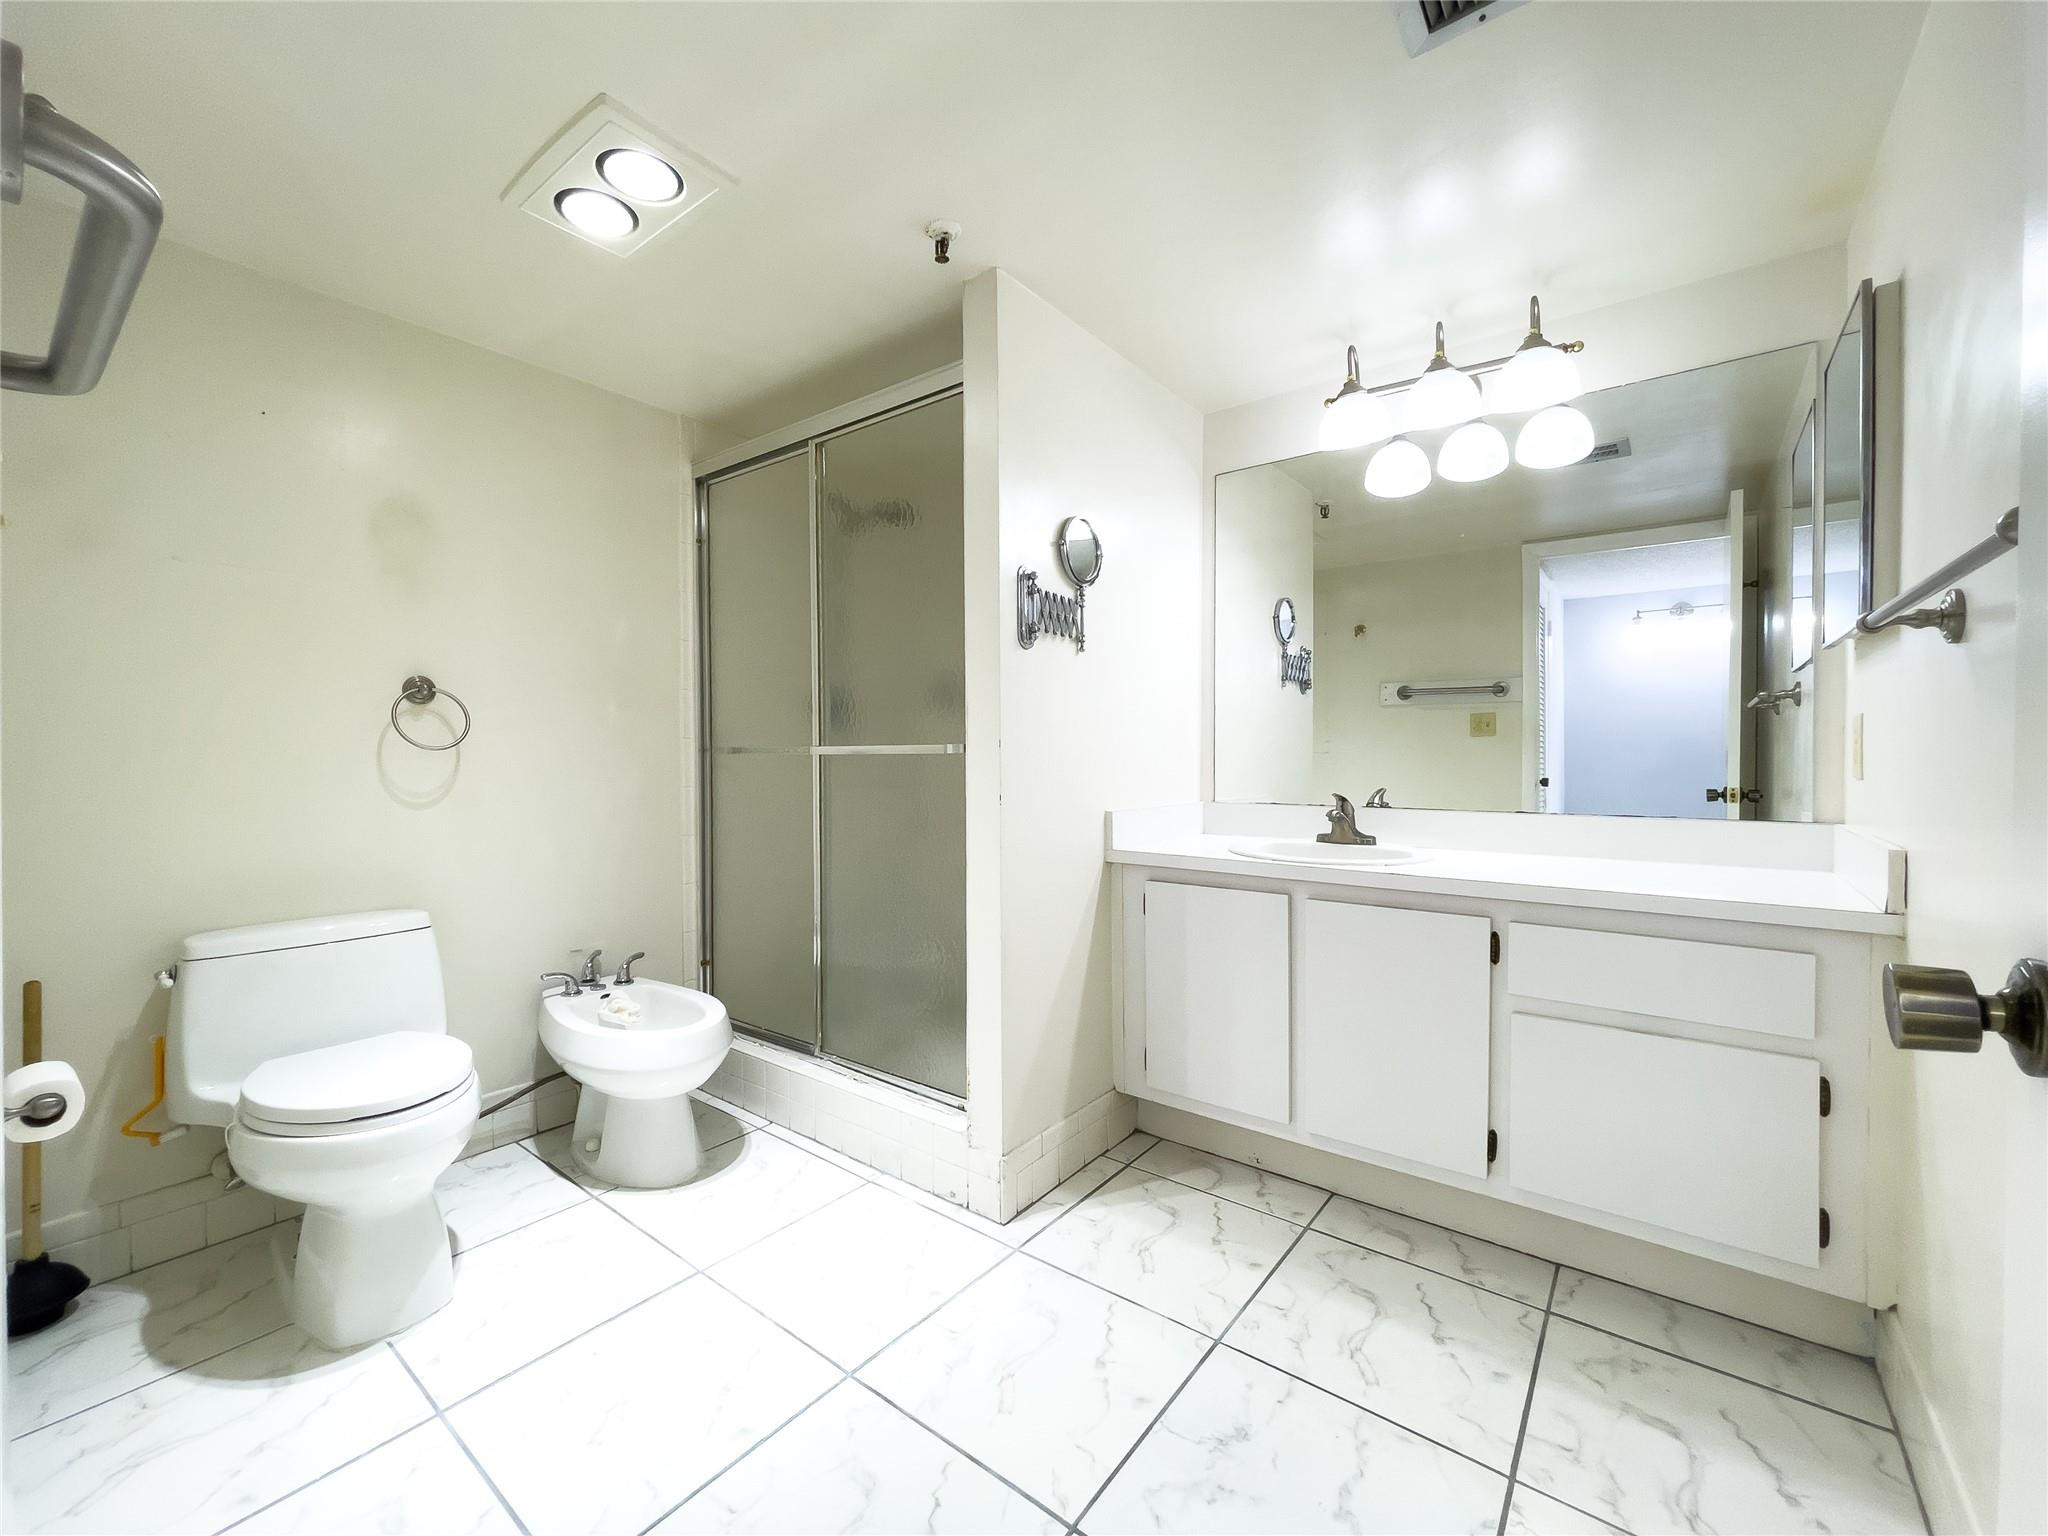
Bathroom with glass shower, bidet, and long white vanity beneath a large mirror.
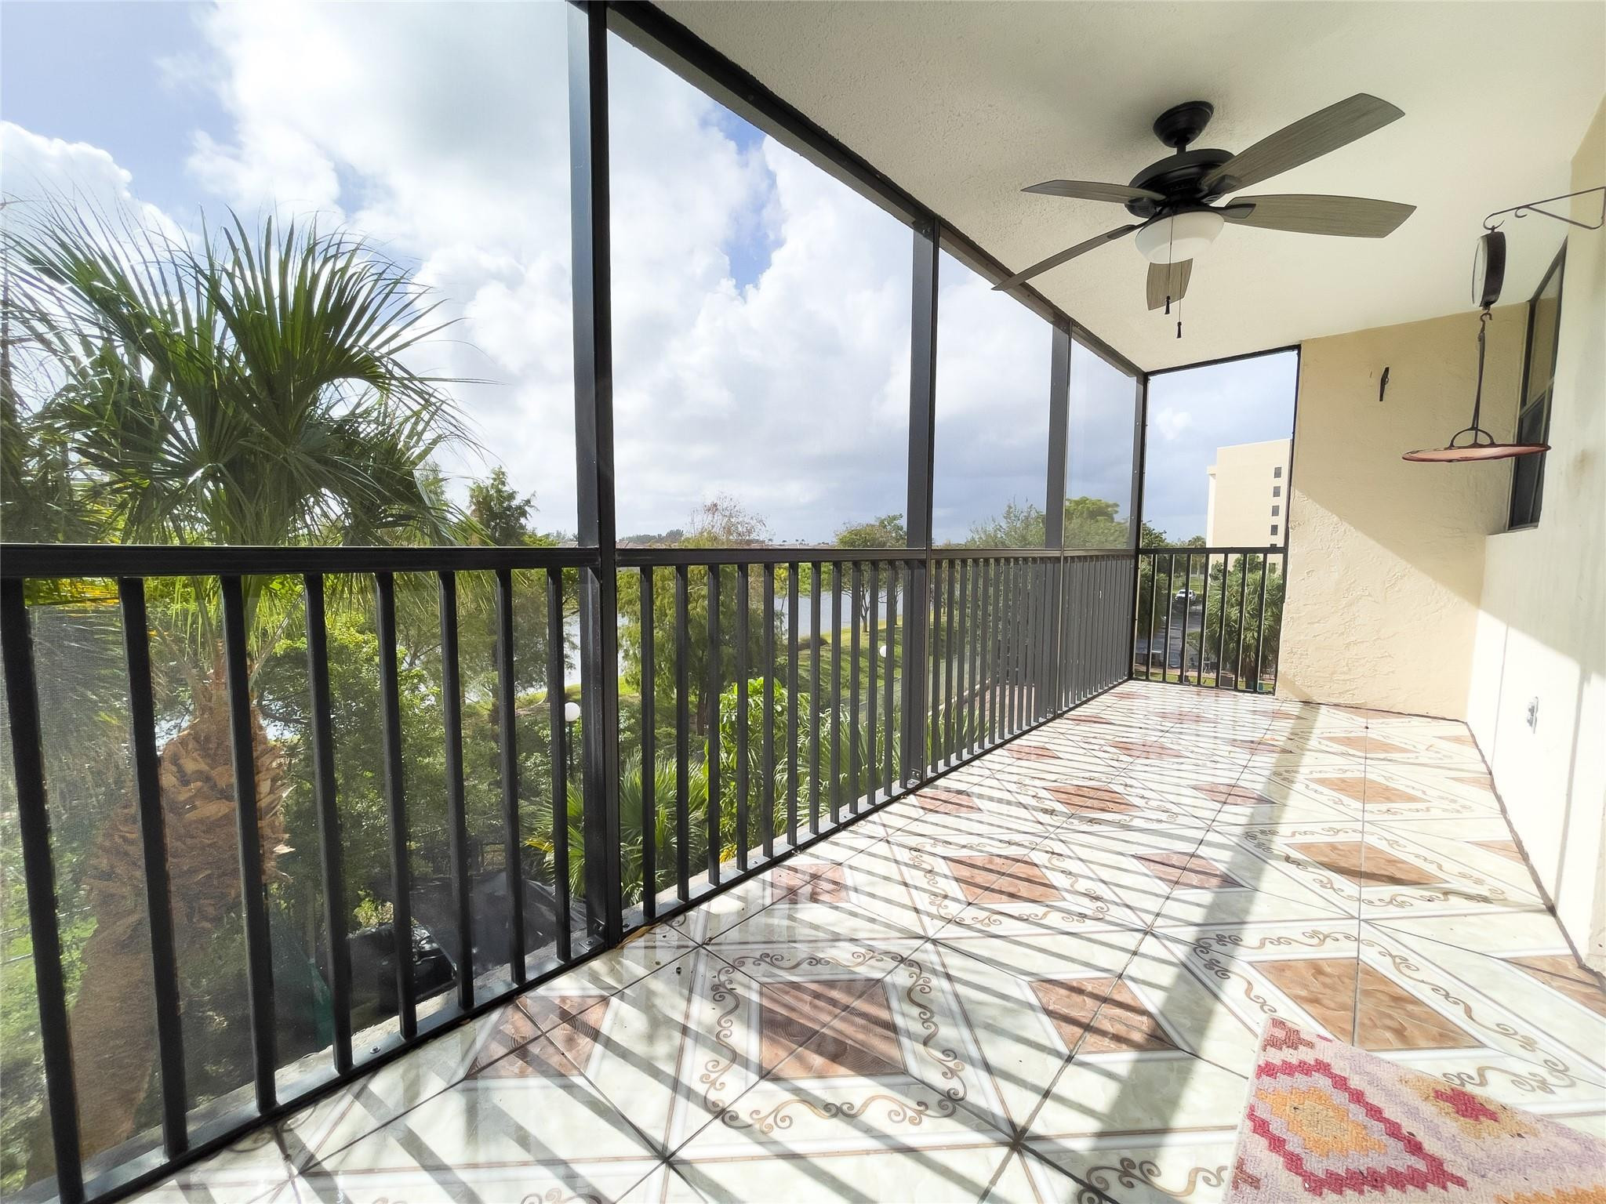
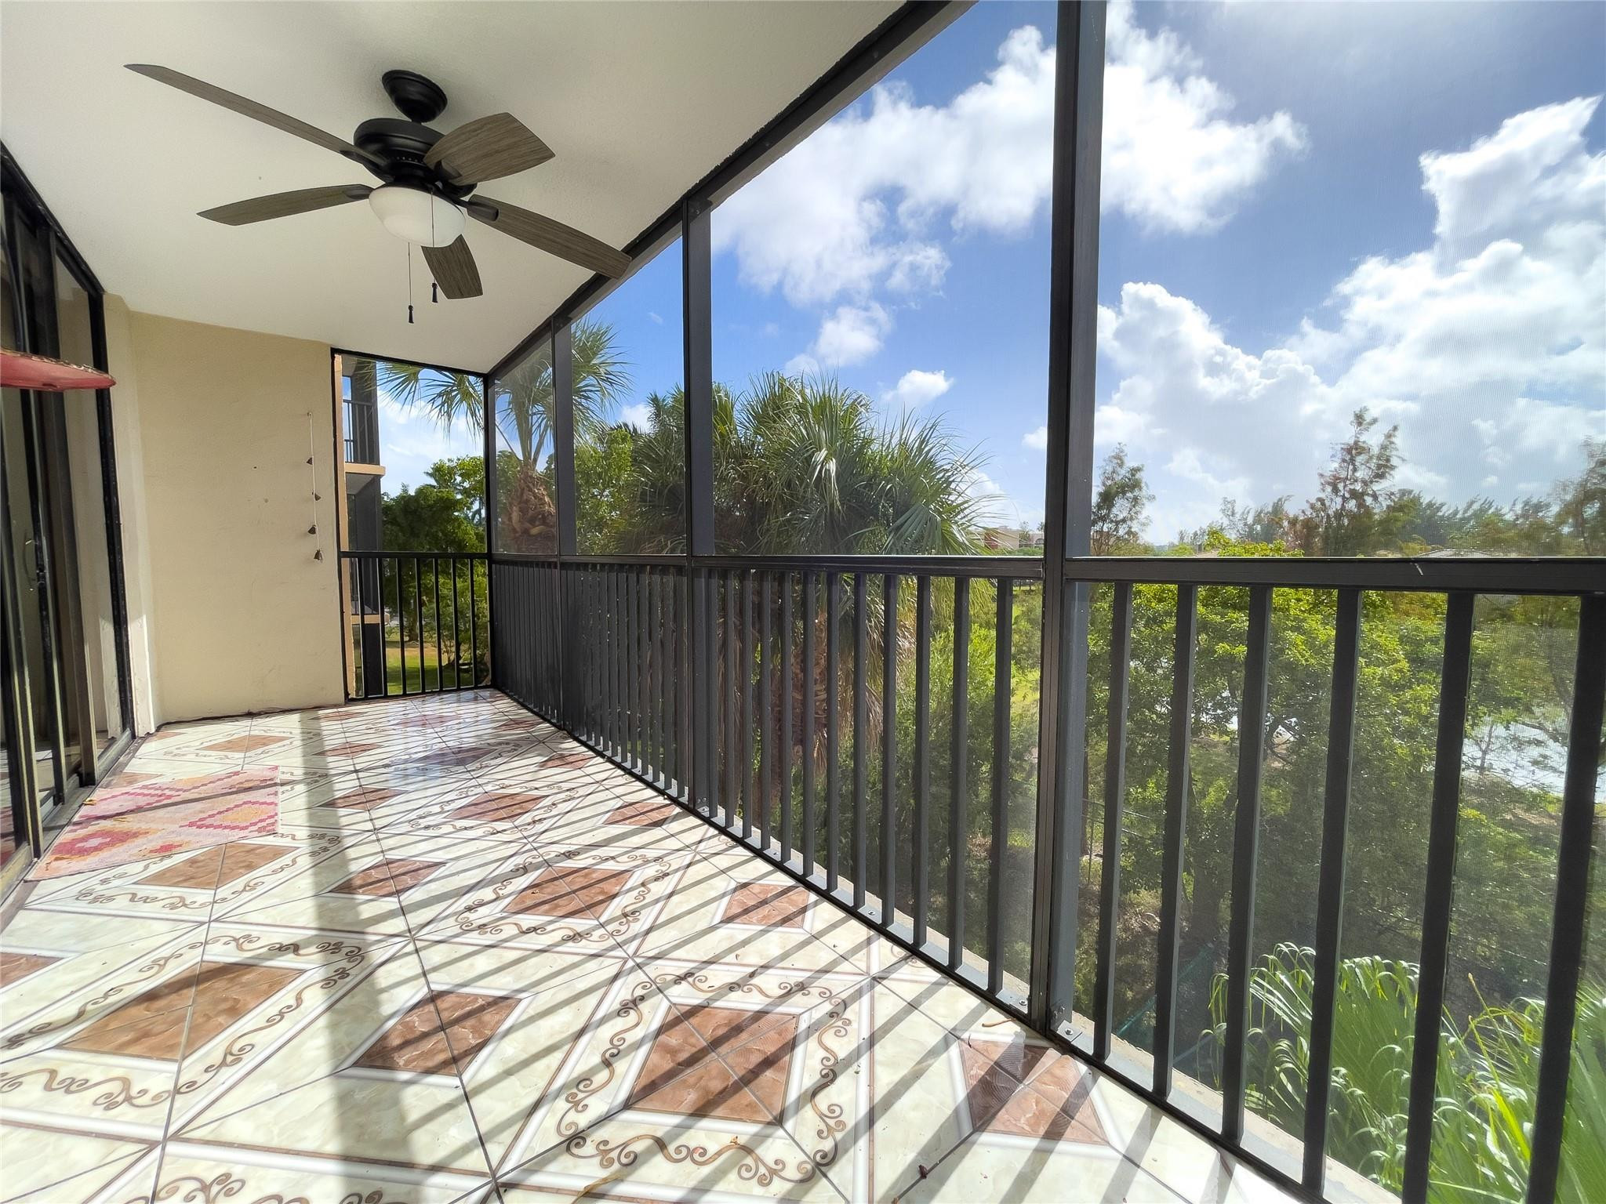
Covered balcony with patterned tile floor, screened railing, ceiling fan, and leafy water view.
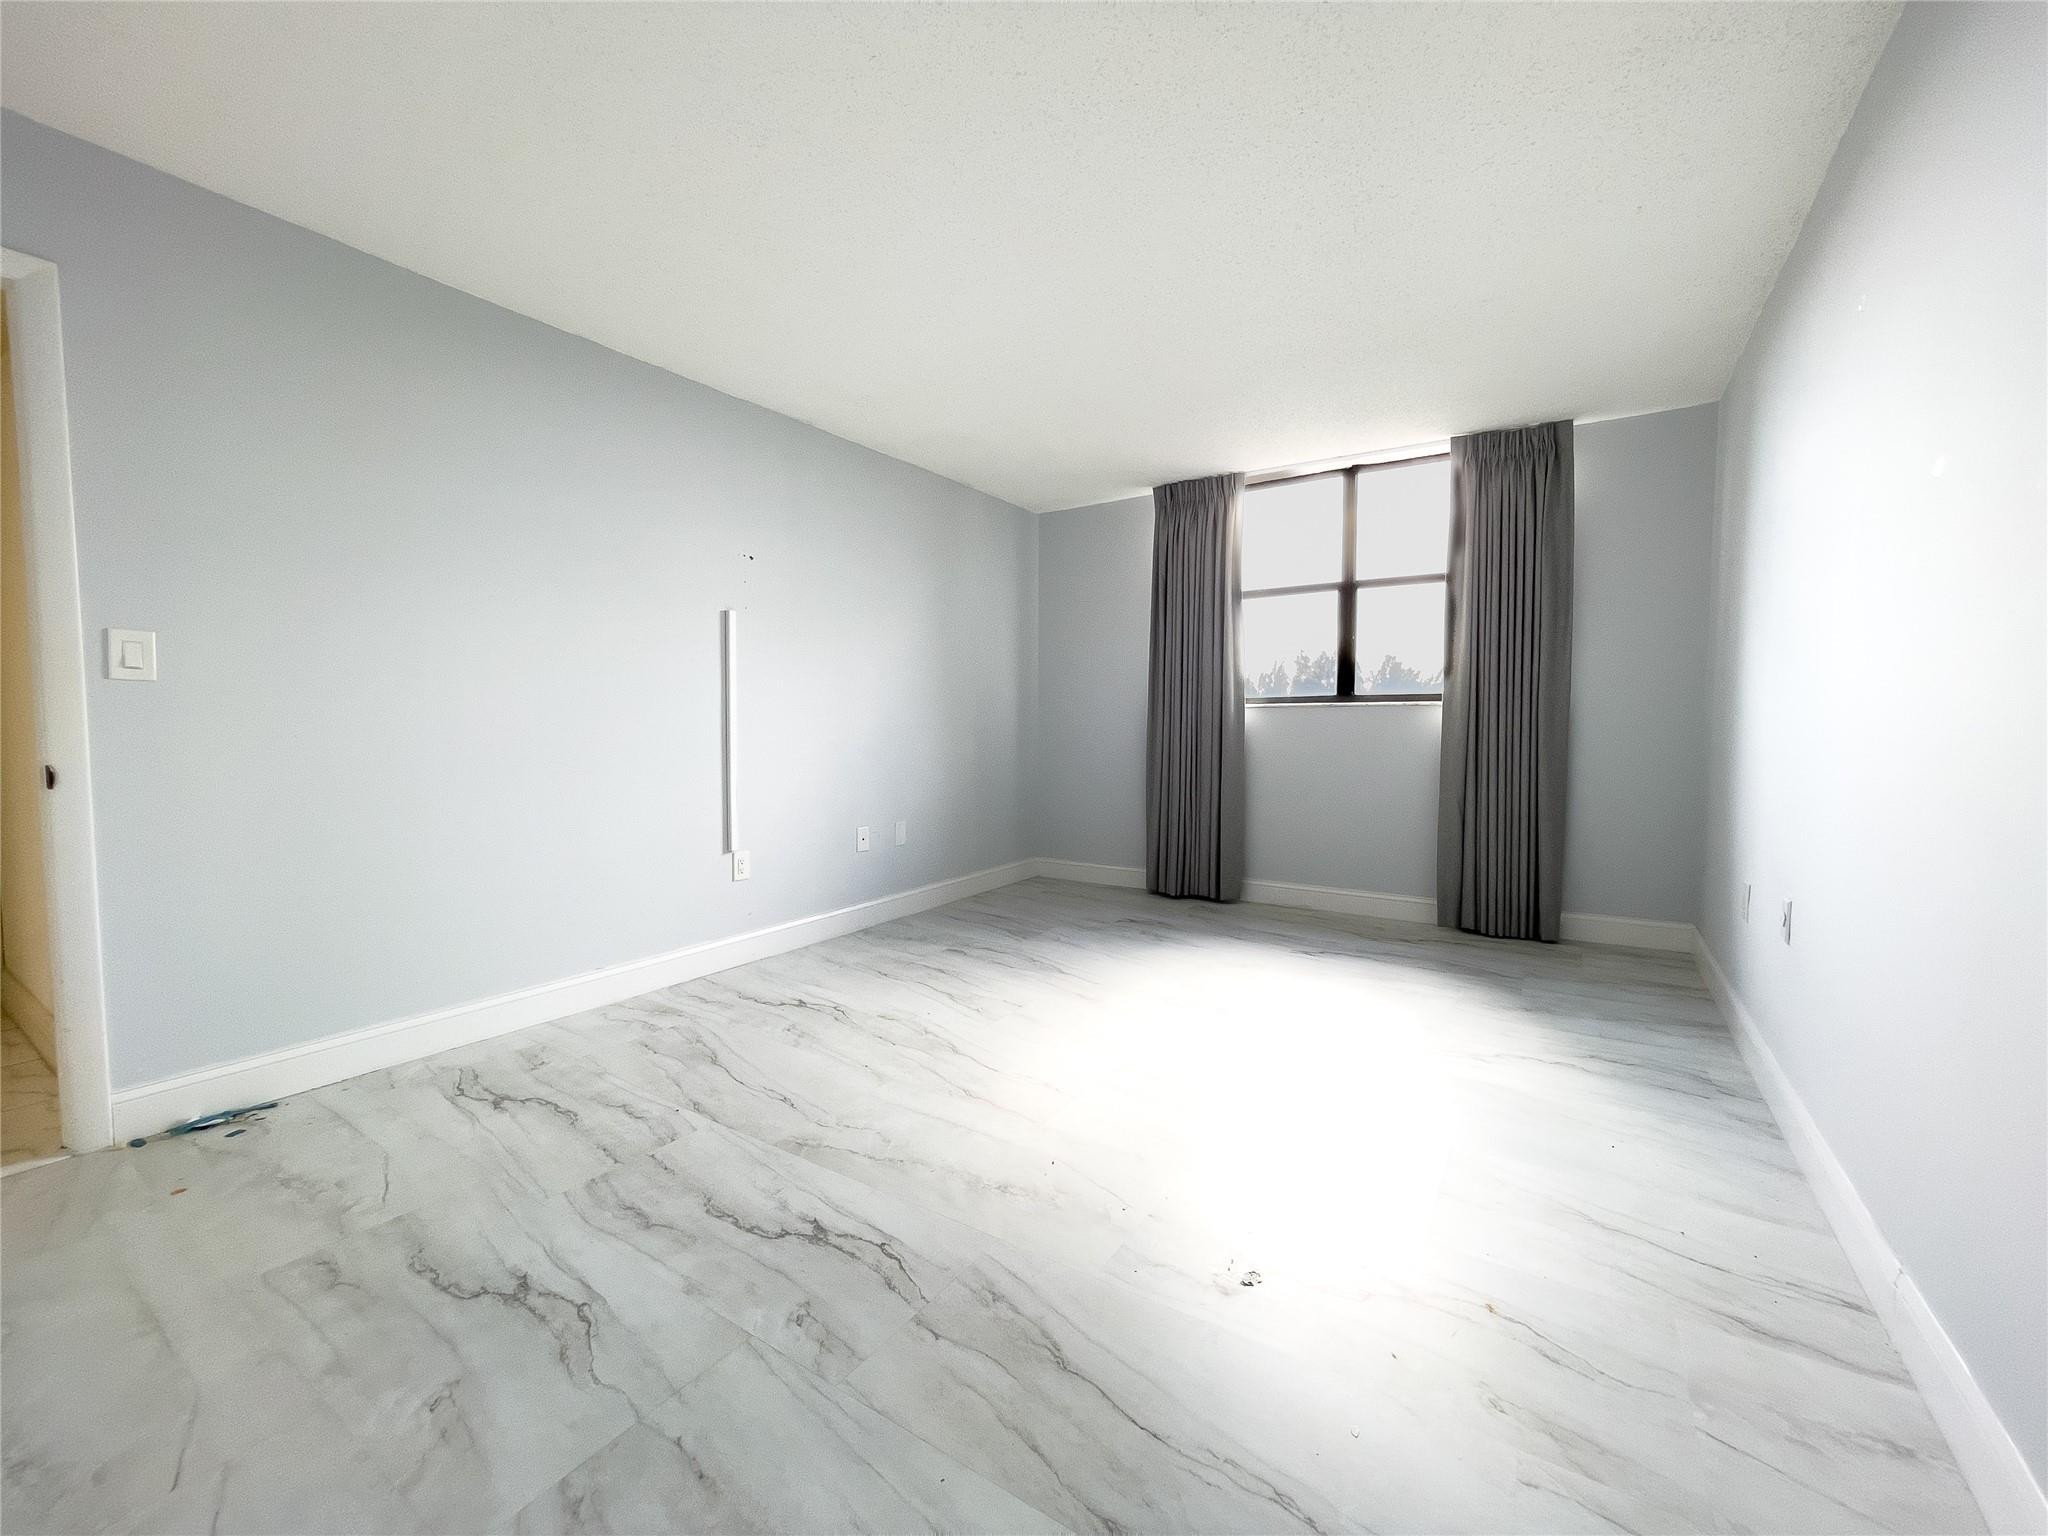
Empty room with marble-pattern tile flooring and a large curtained window.
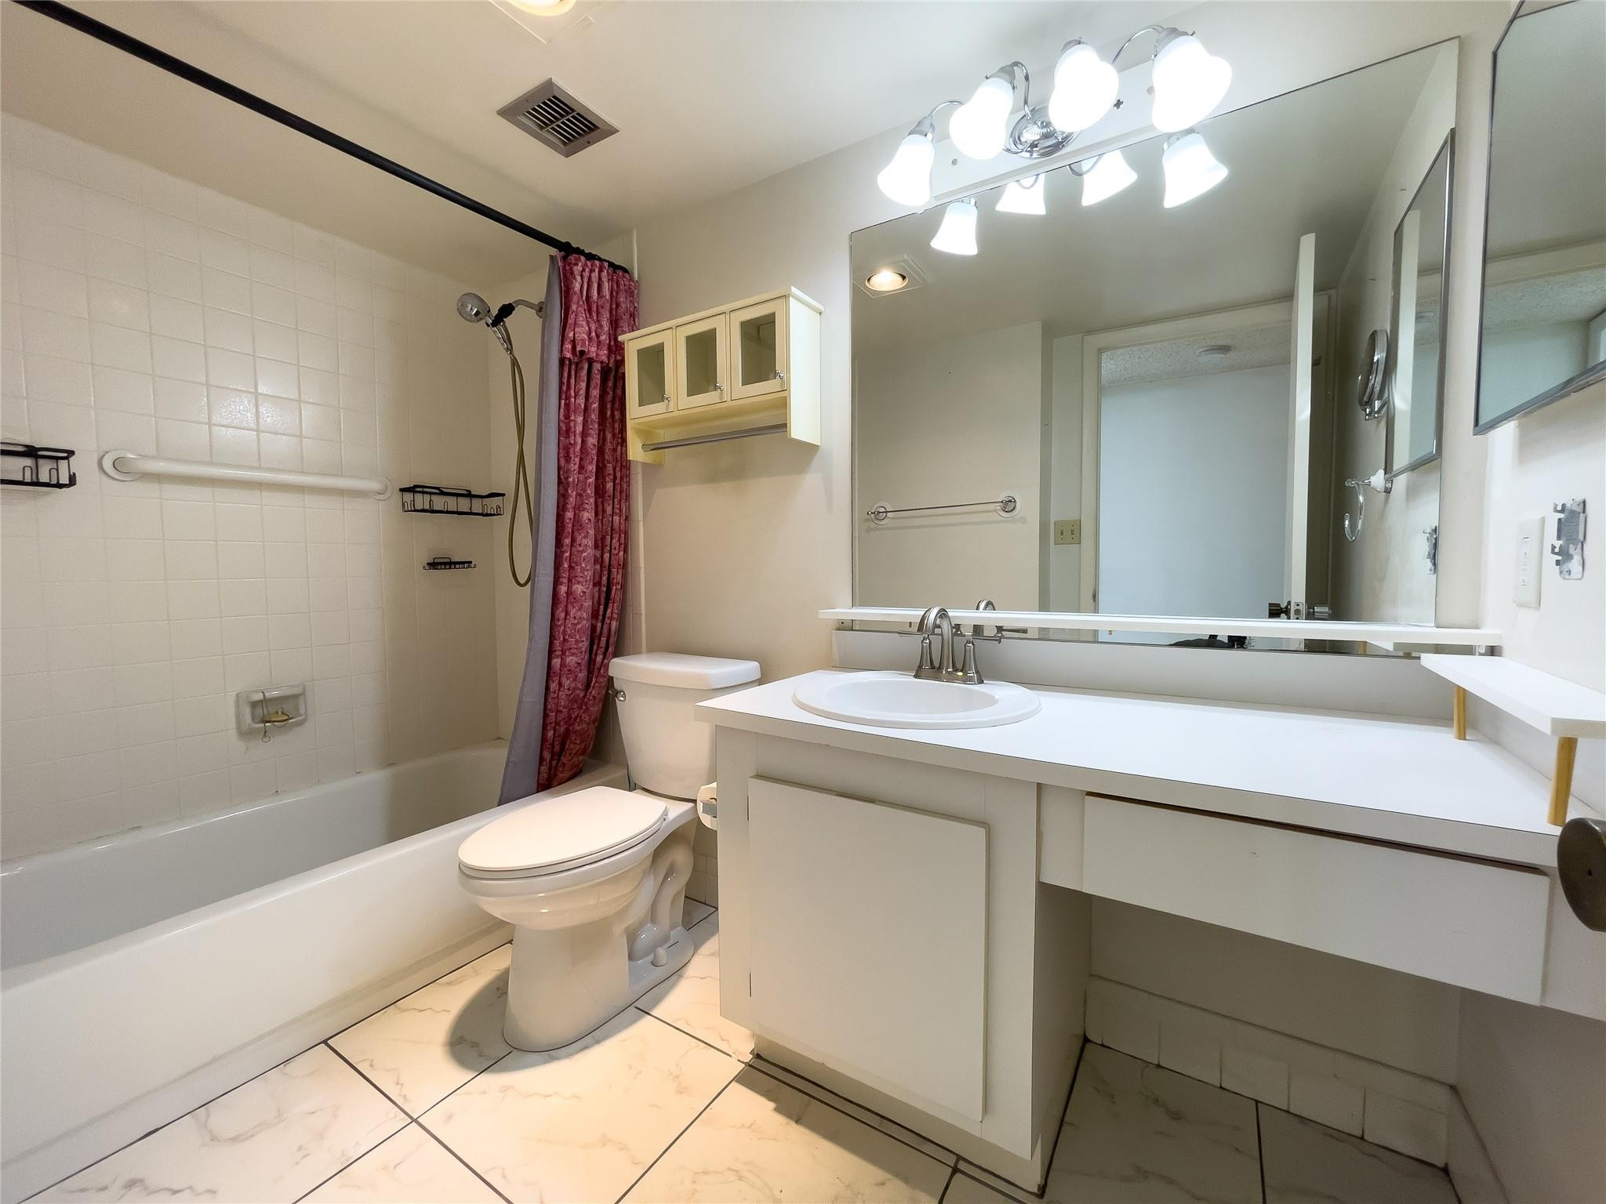
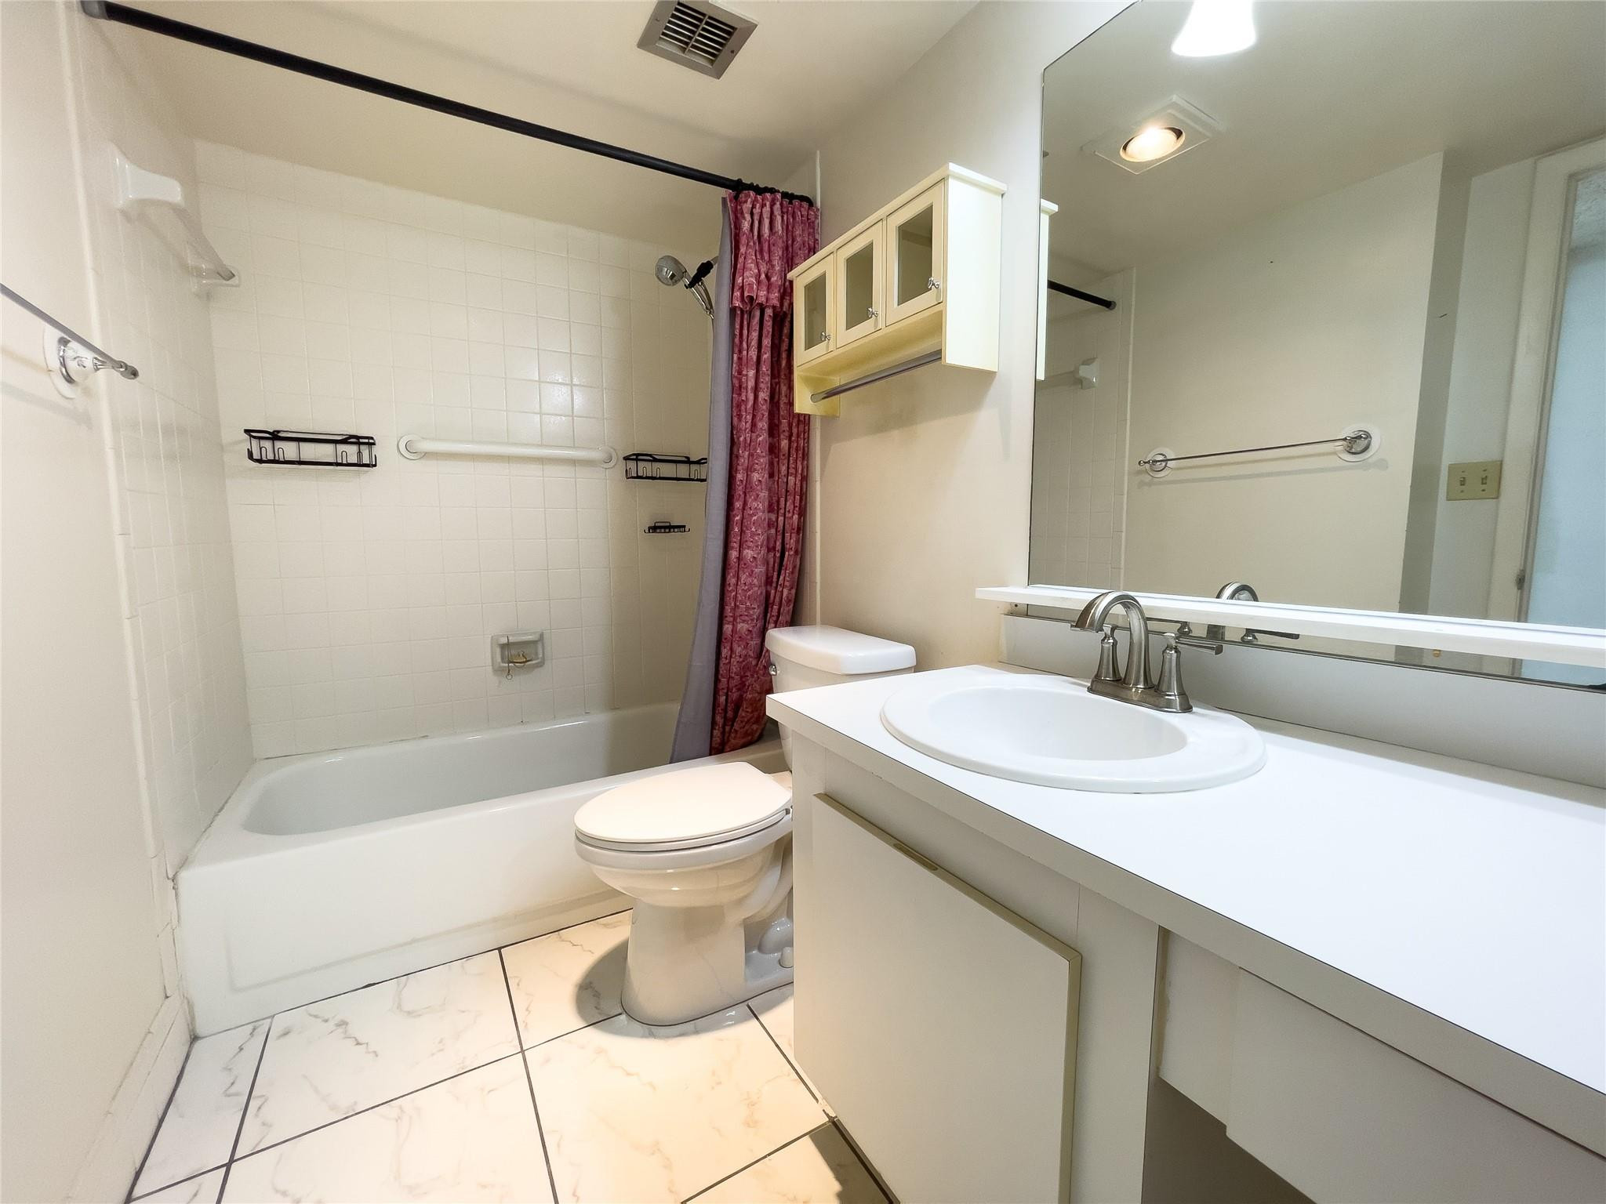
Bathroom with a white tub, burgundy shower curtain, and wide vanity beneath a large mirror.
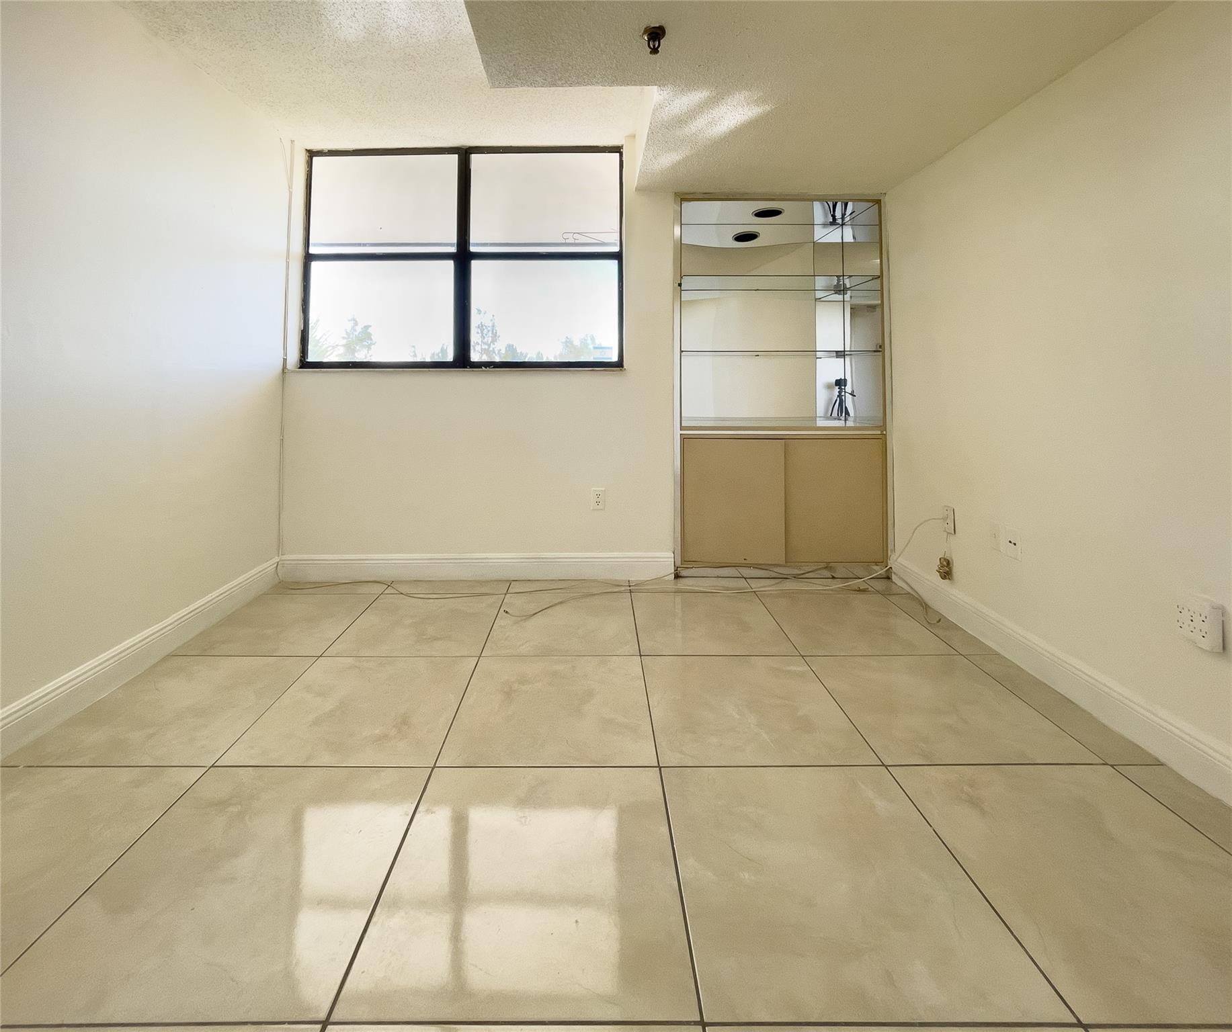
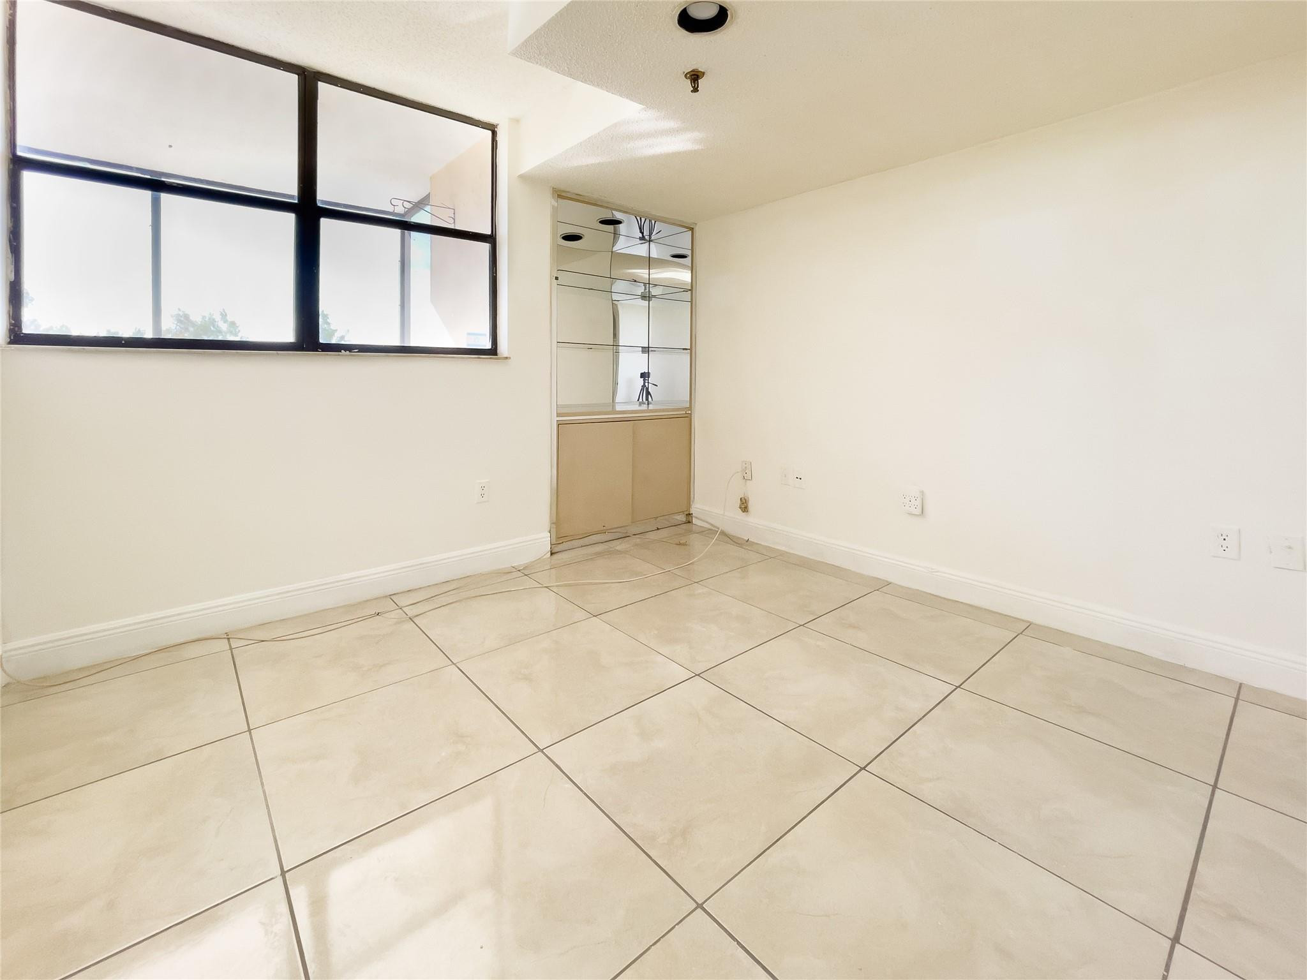
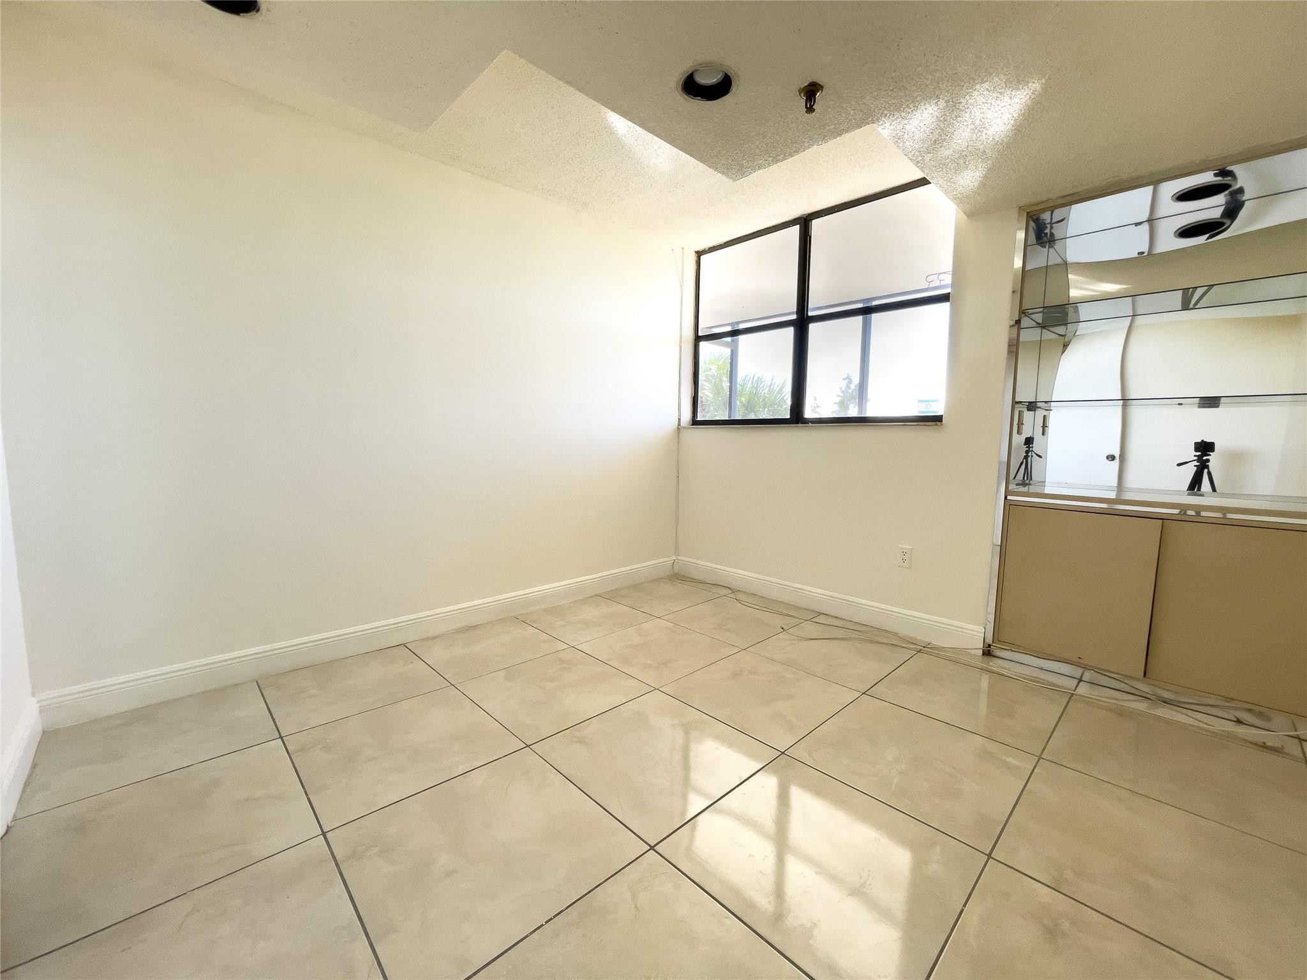
Empty room with glossy tile floors, a large window, and a built-in mirrored cabinet.
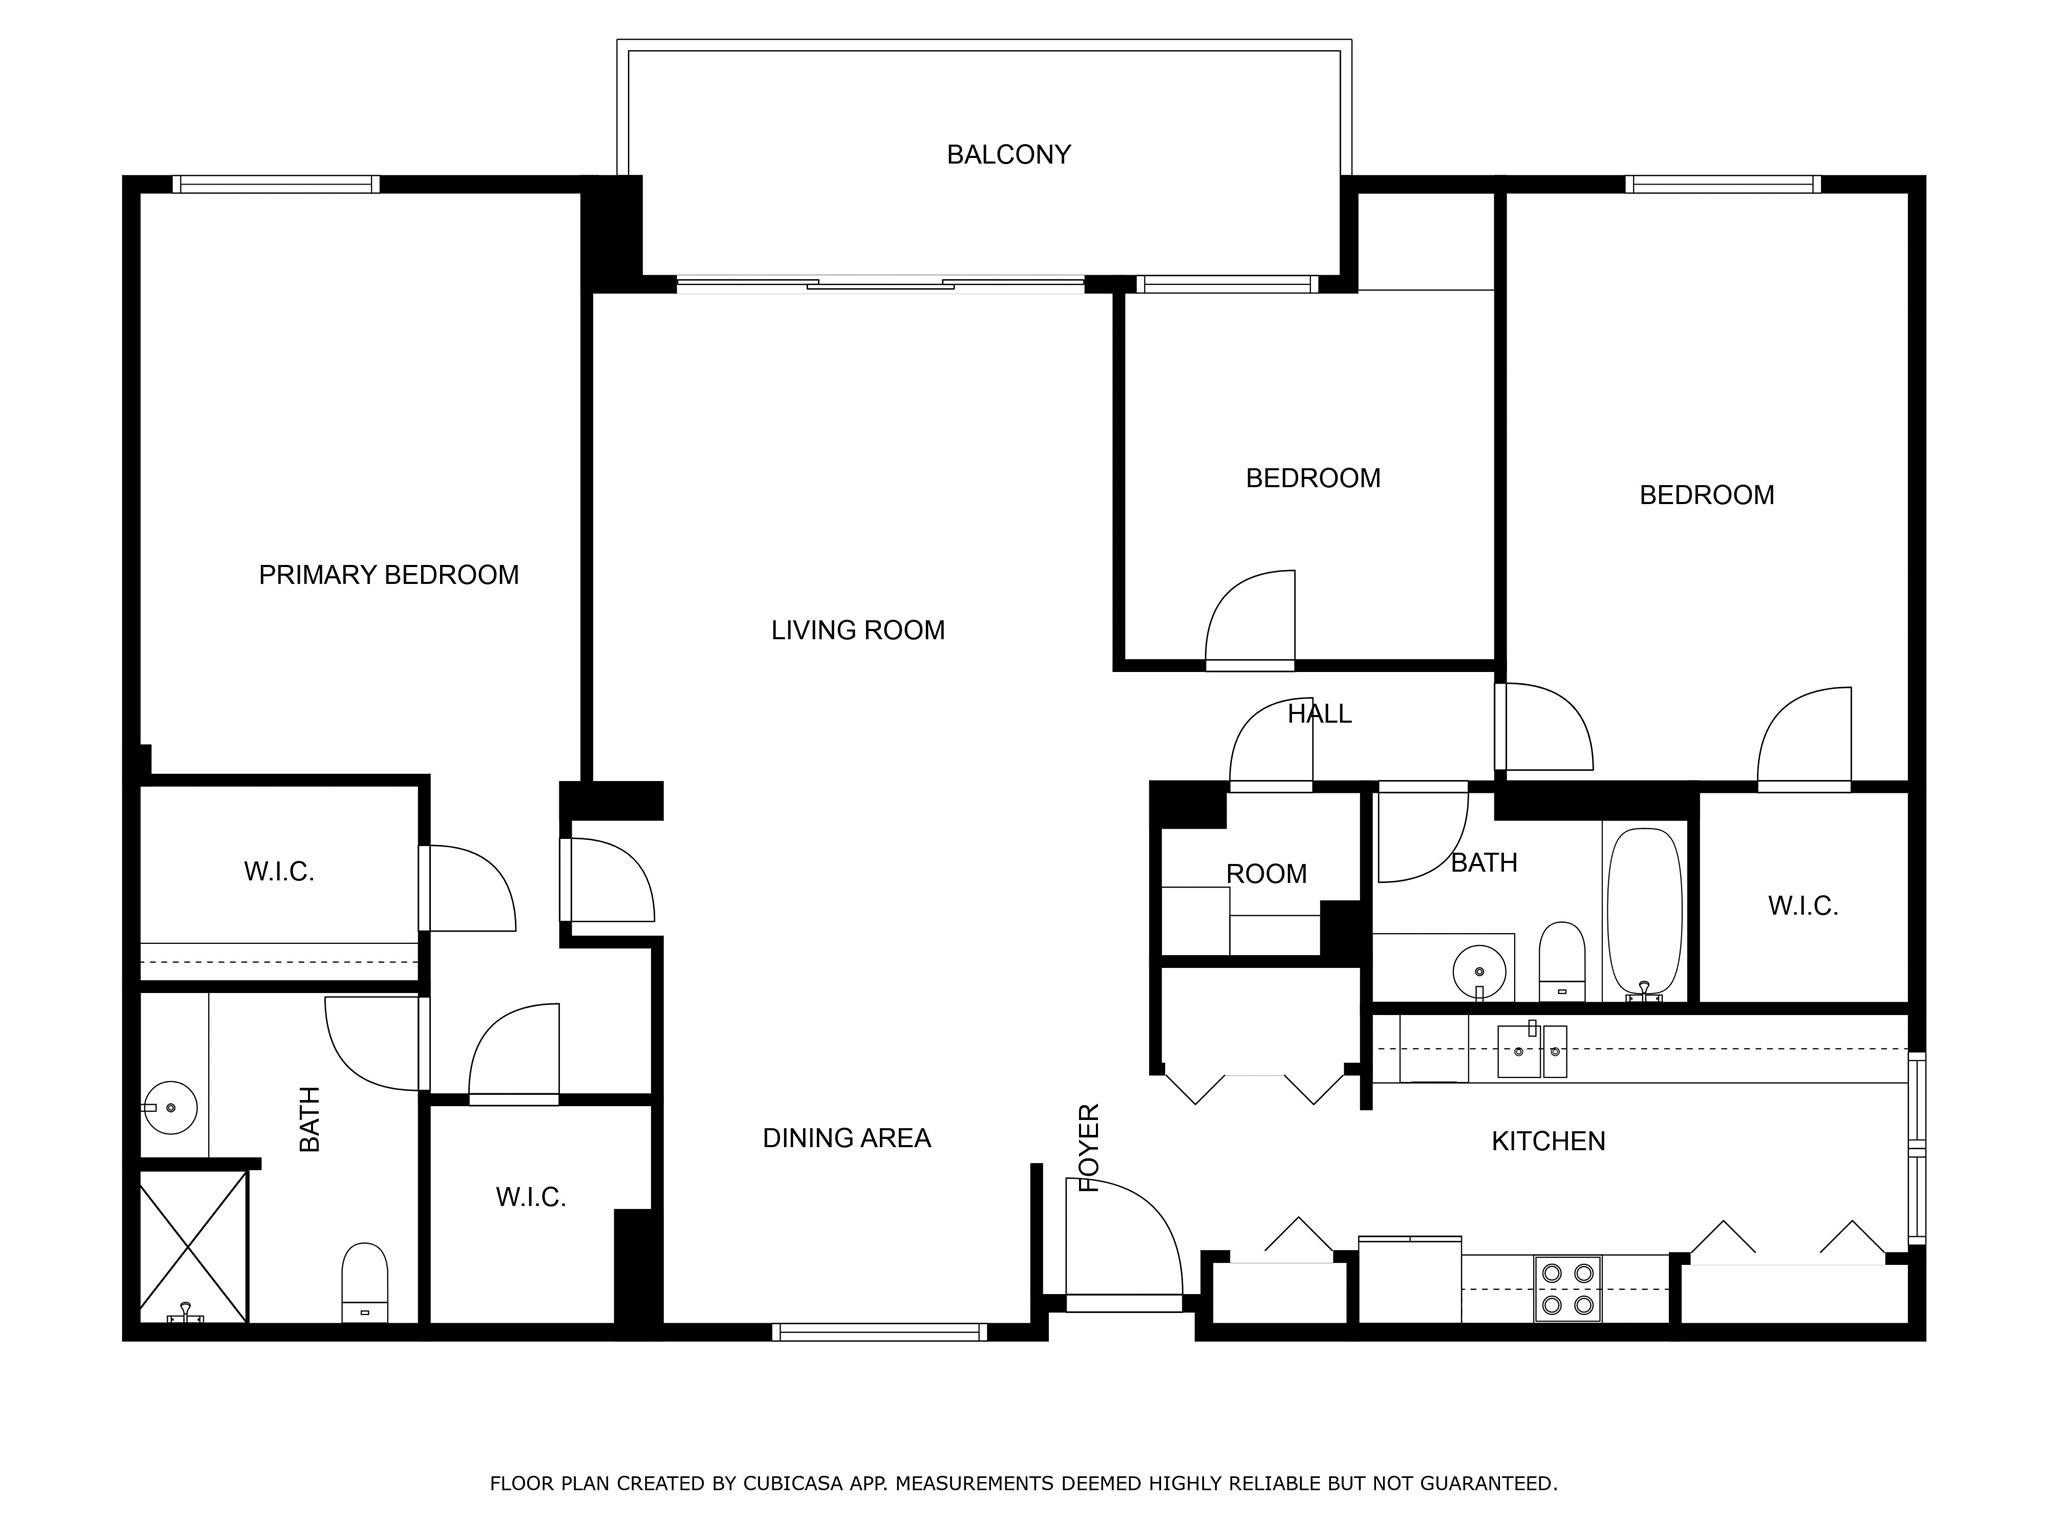
Floor plan showing three bedrooms, living and dining areas, kitchen, bathrooms, walk-in closets, and balcony.
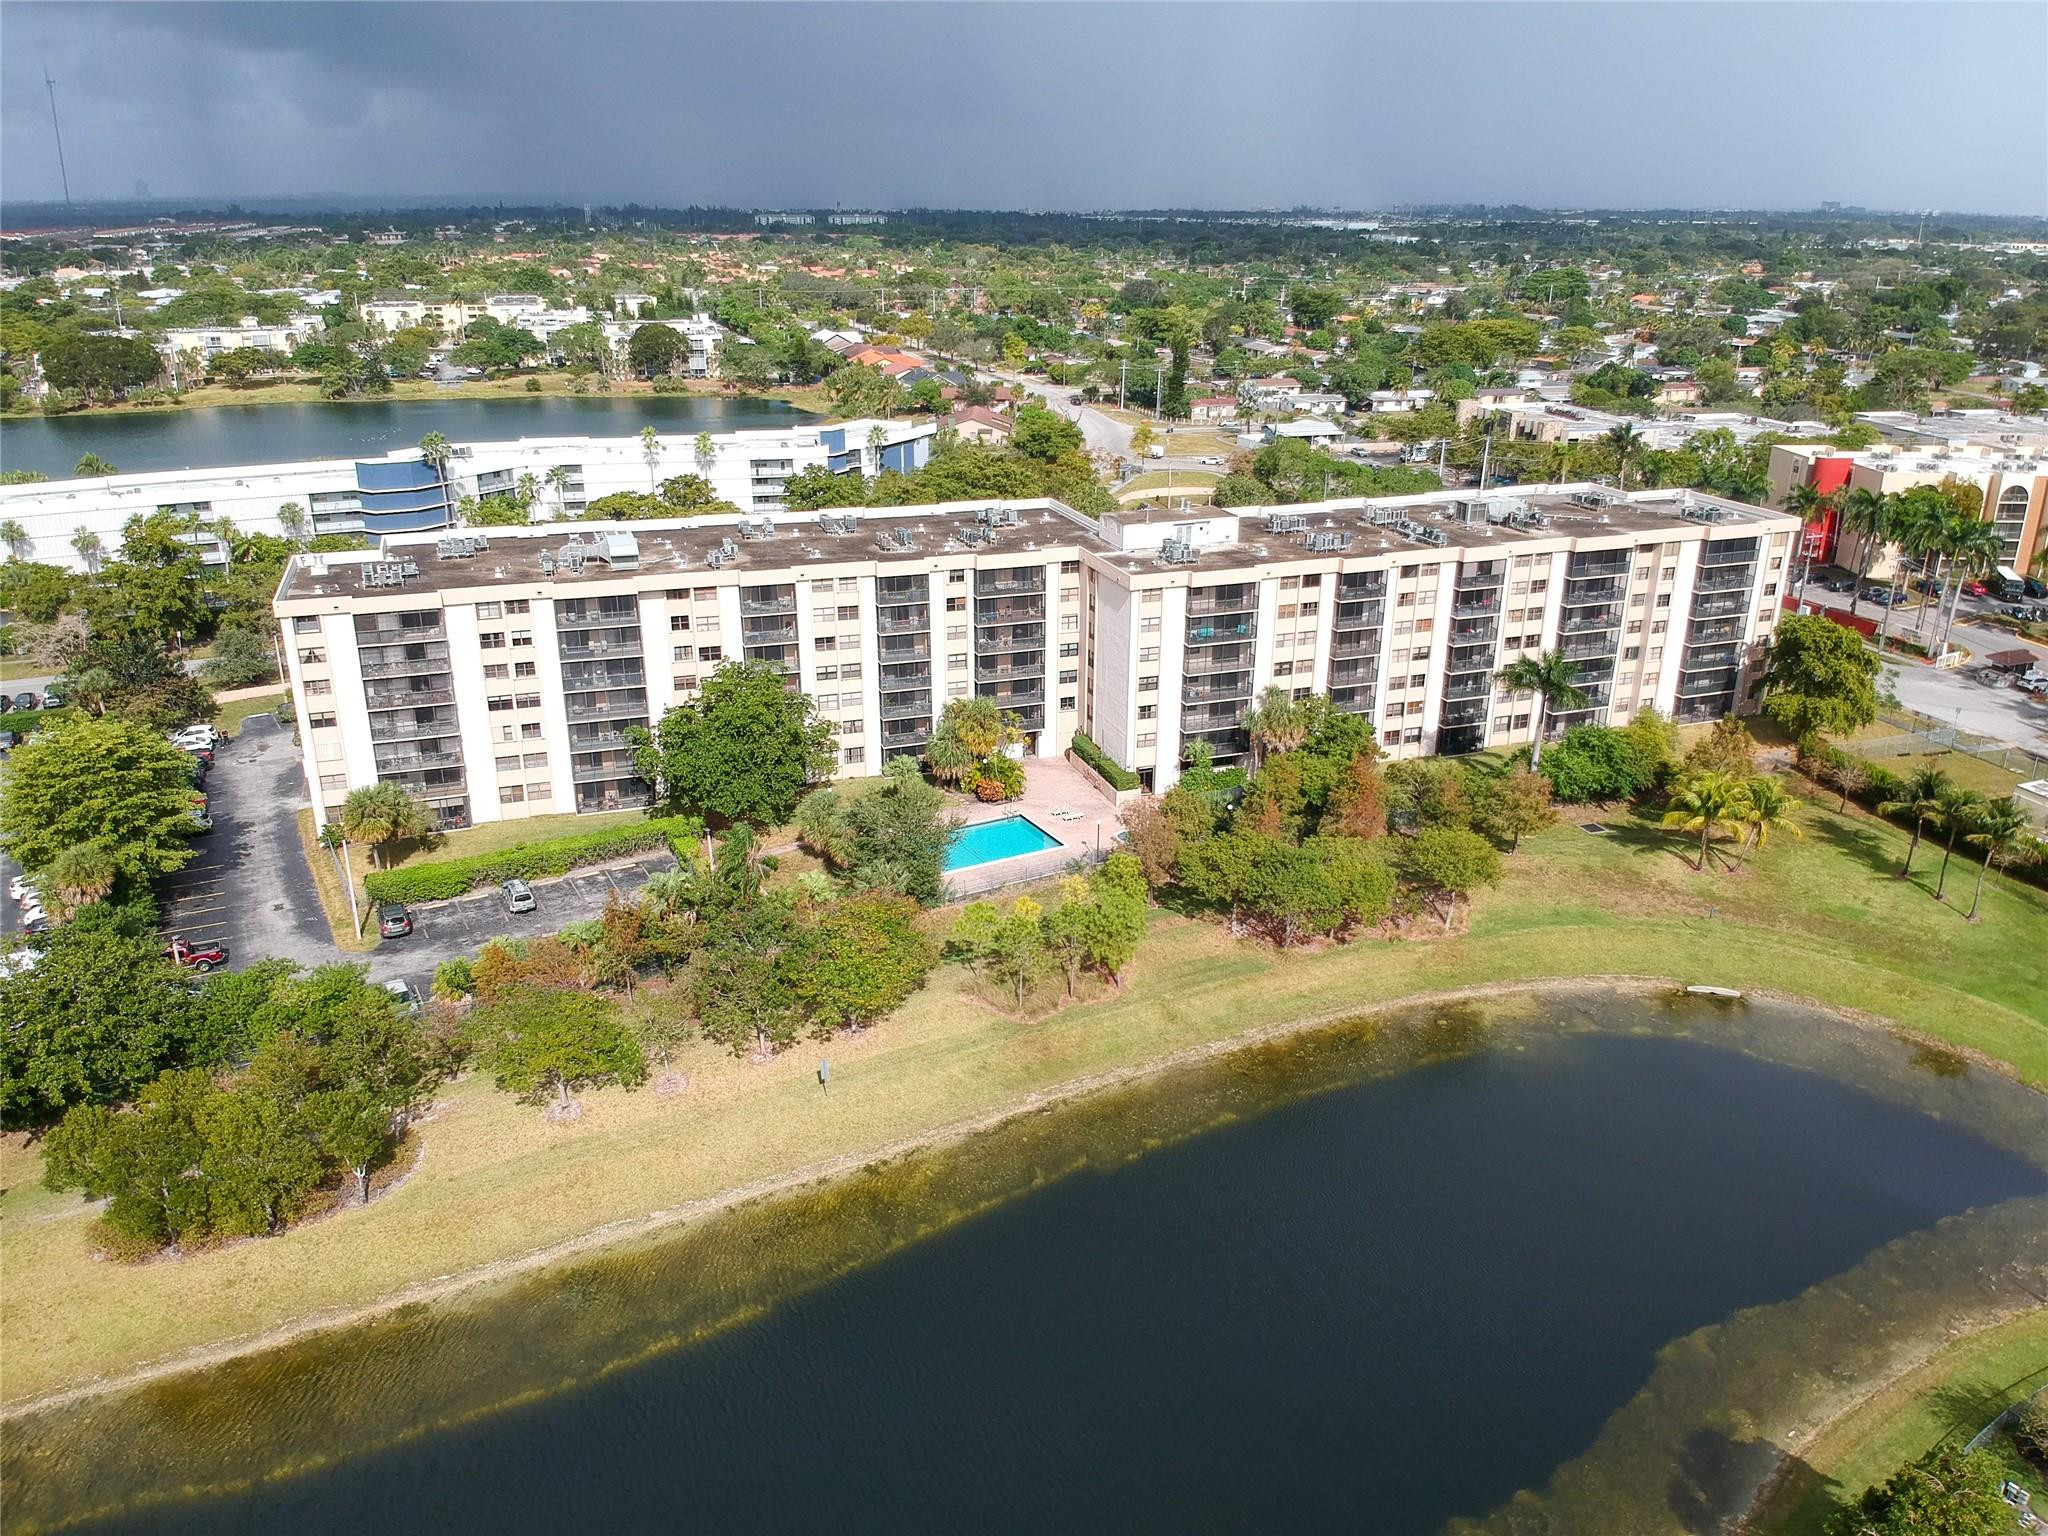
Aerial view of a condominium beside a lake, with a pool and landscaped grounds.
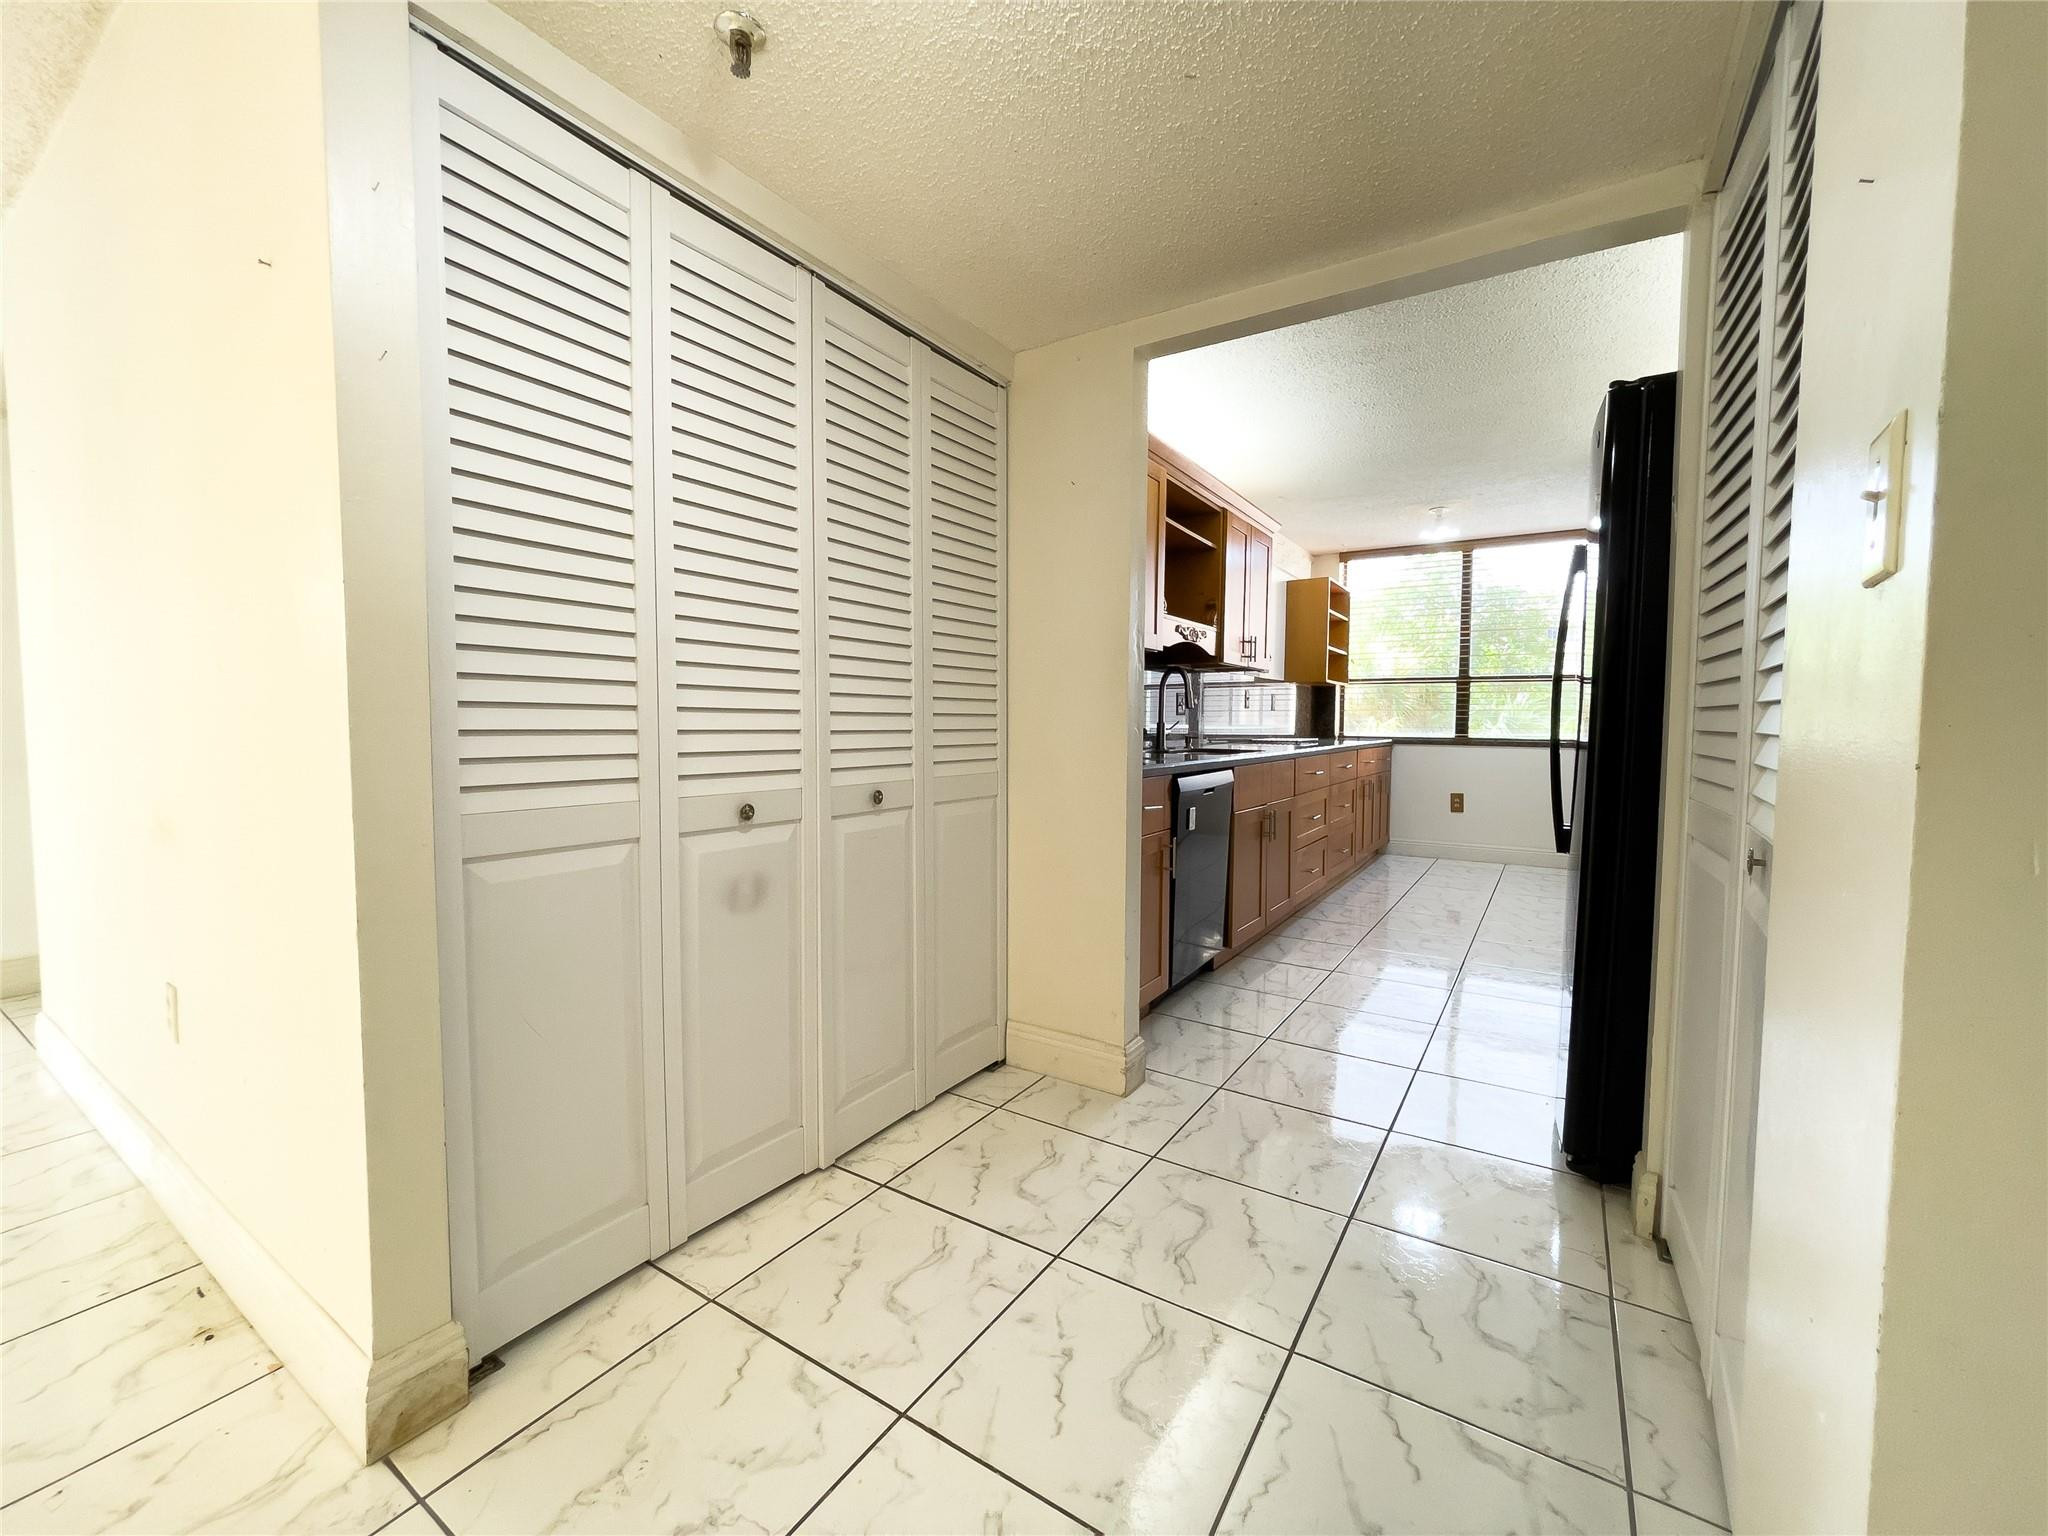
Condo hallway with white louvered closets and marble-pattern tile leading to a wood-cabinet kitchen.
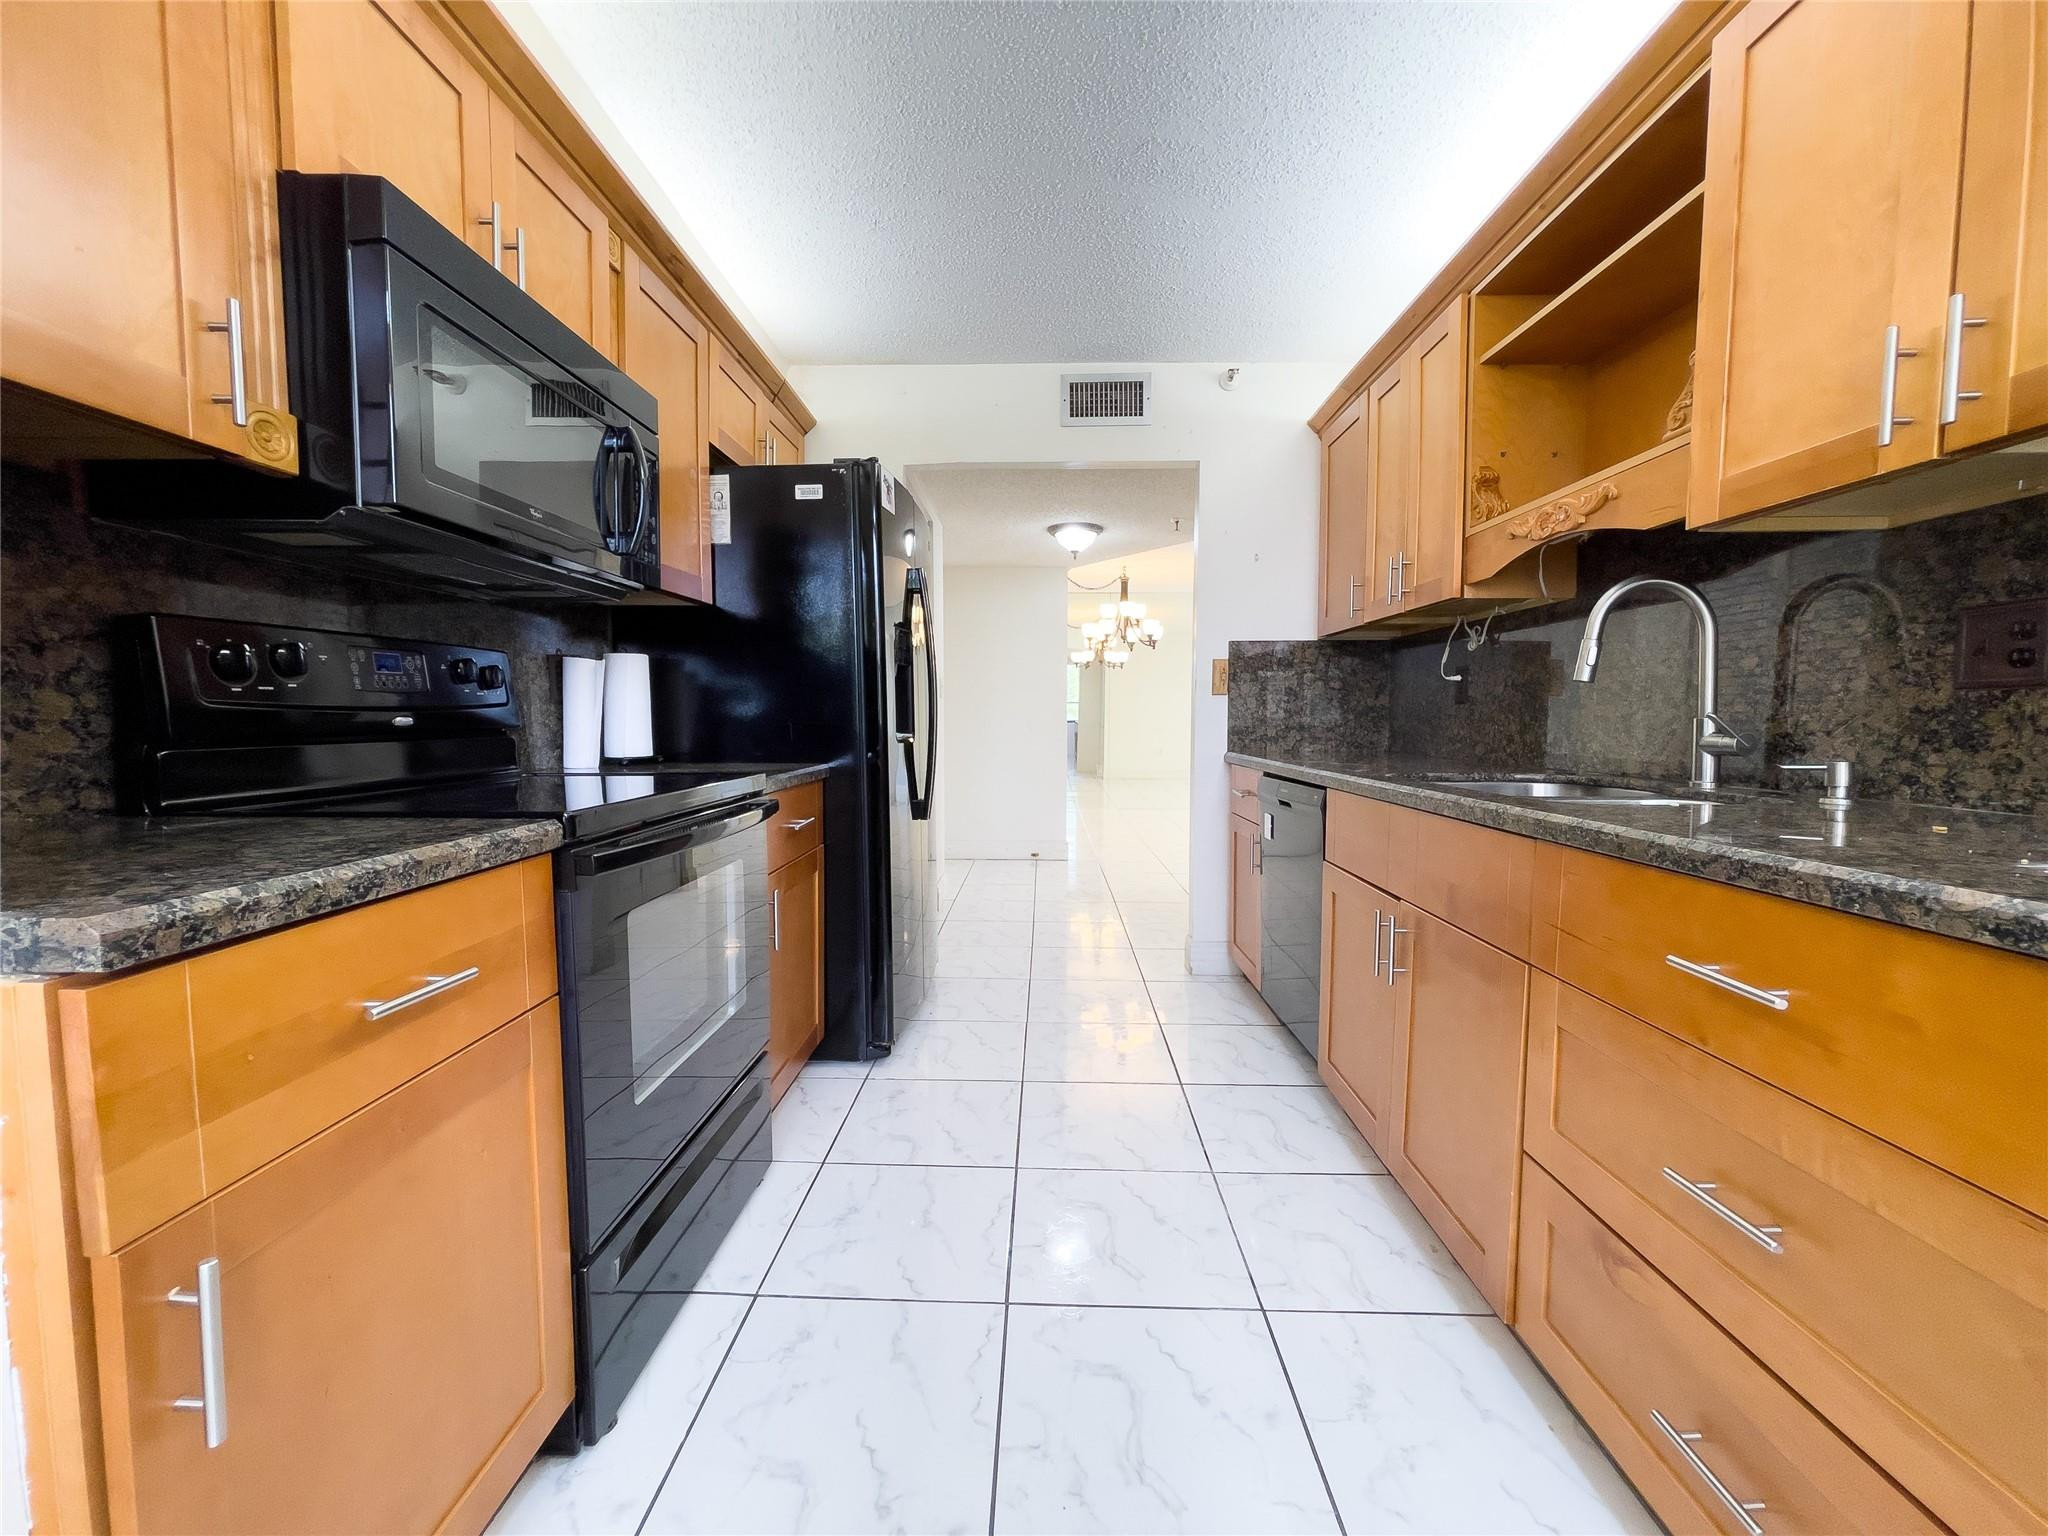
Galley kitchen with honey-colored cabinets, dark countertops, black appliances, and white tile flooring.
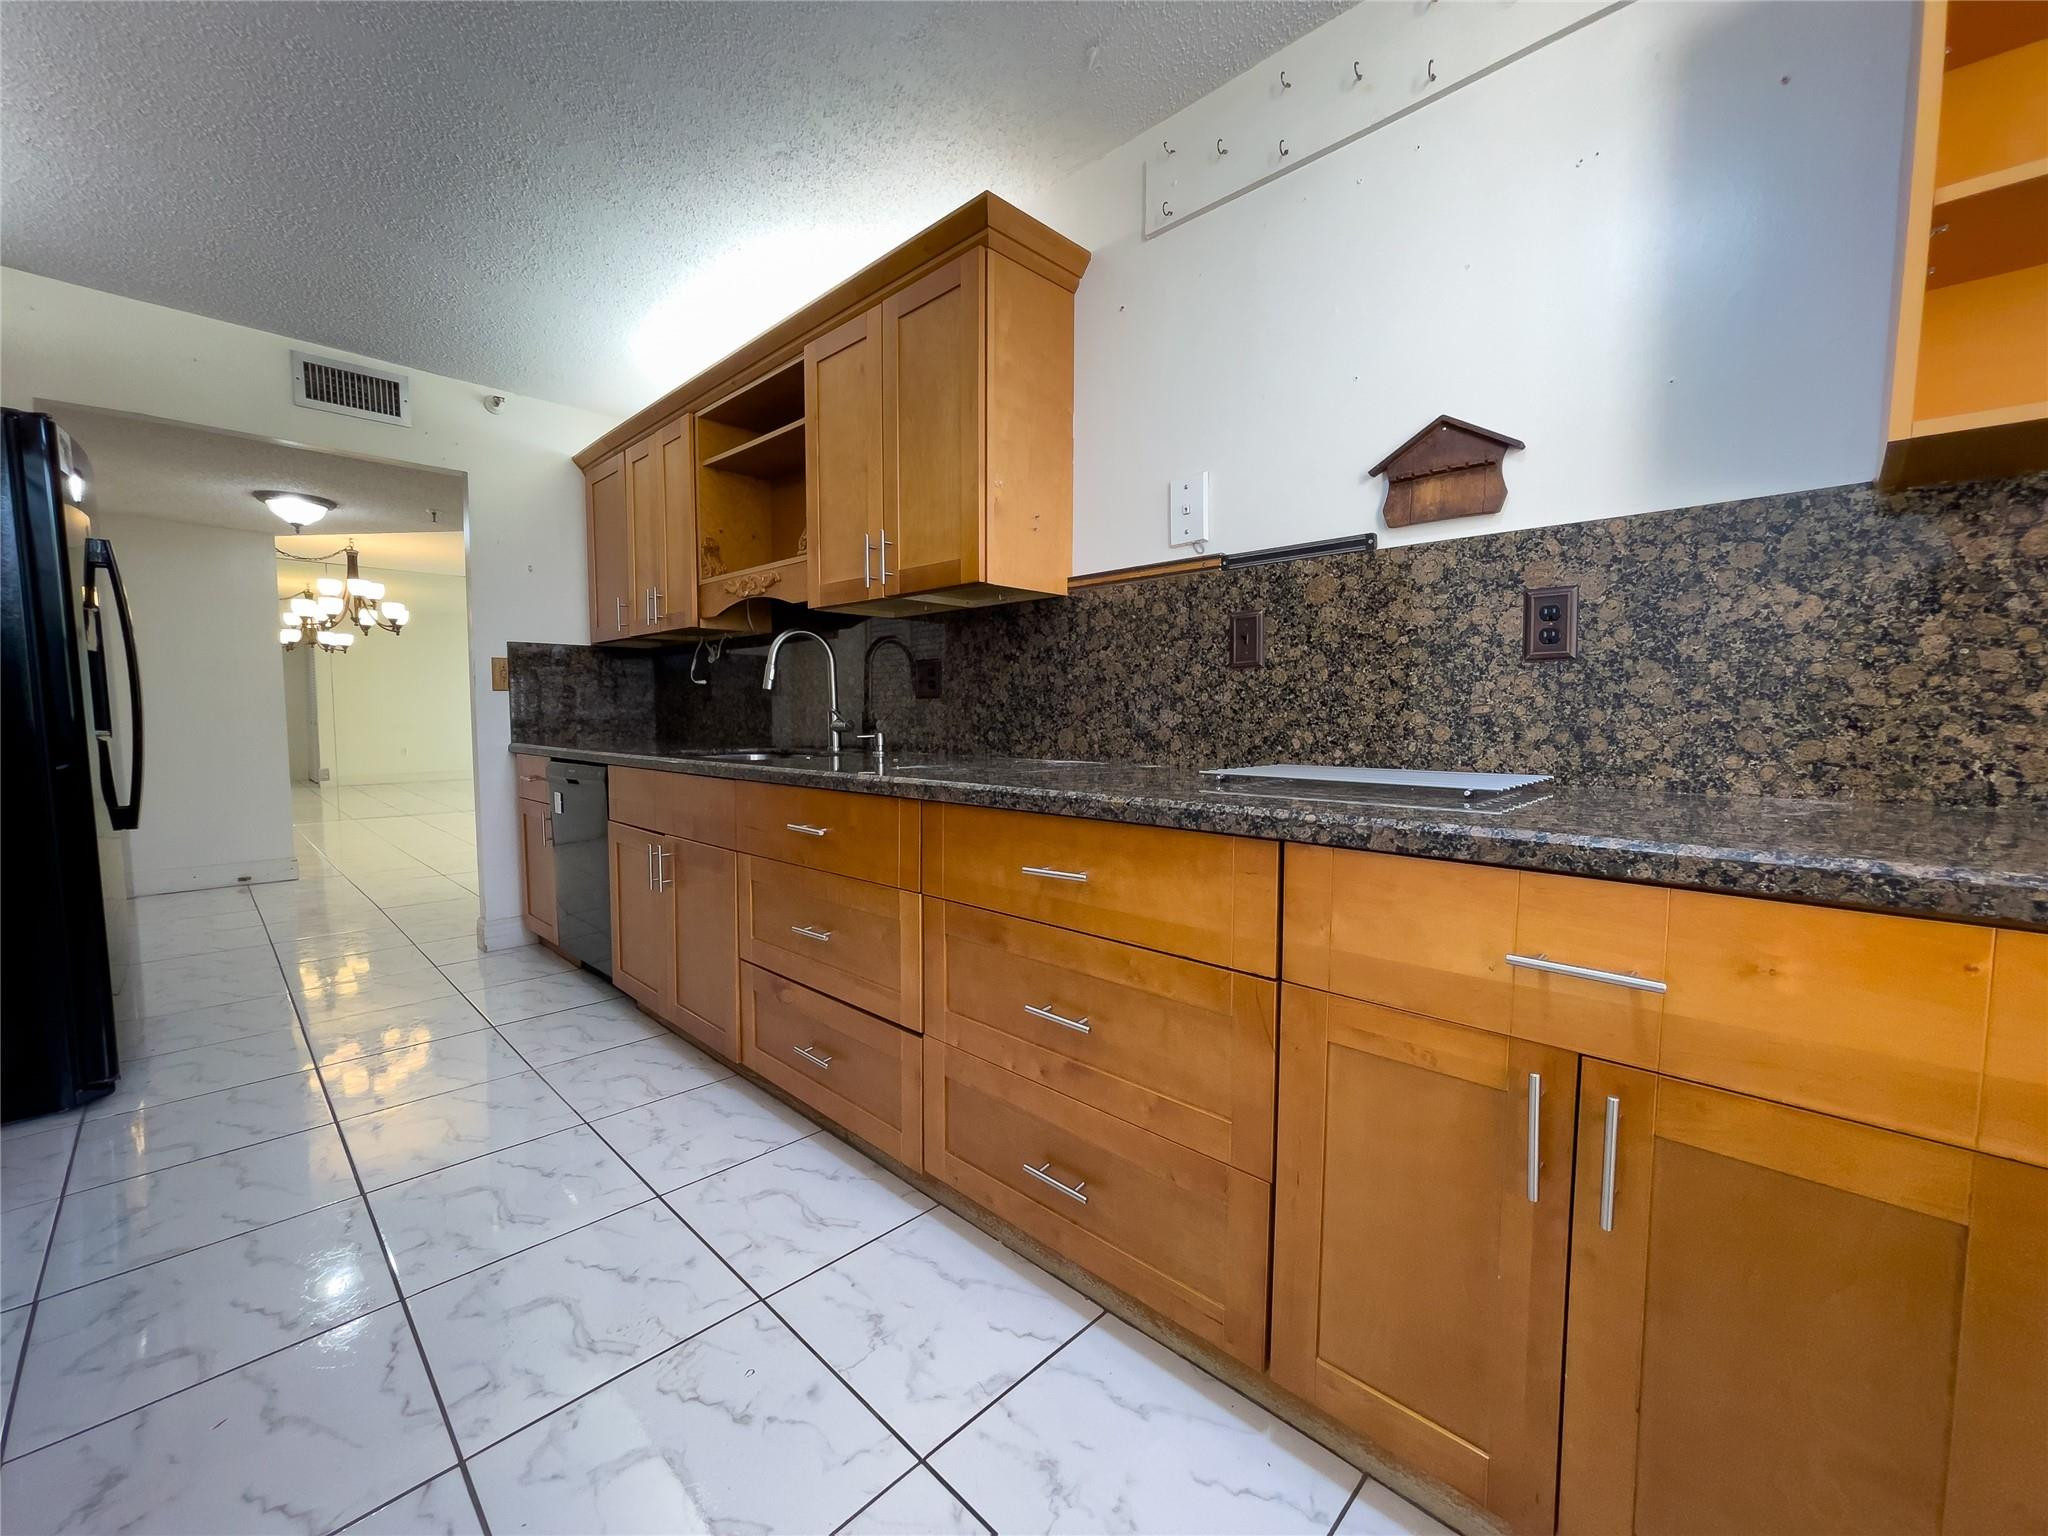
Kitchen with honey-colored cabinets, dark patterned counters, and white marble-look tile flooring.
Galley kitchen with honey-colored cabinets, dark granite counters, black appliances, and white tile flooring.
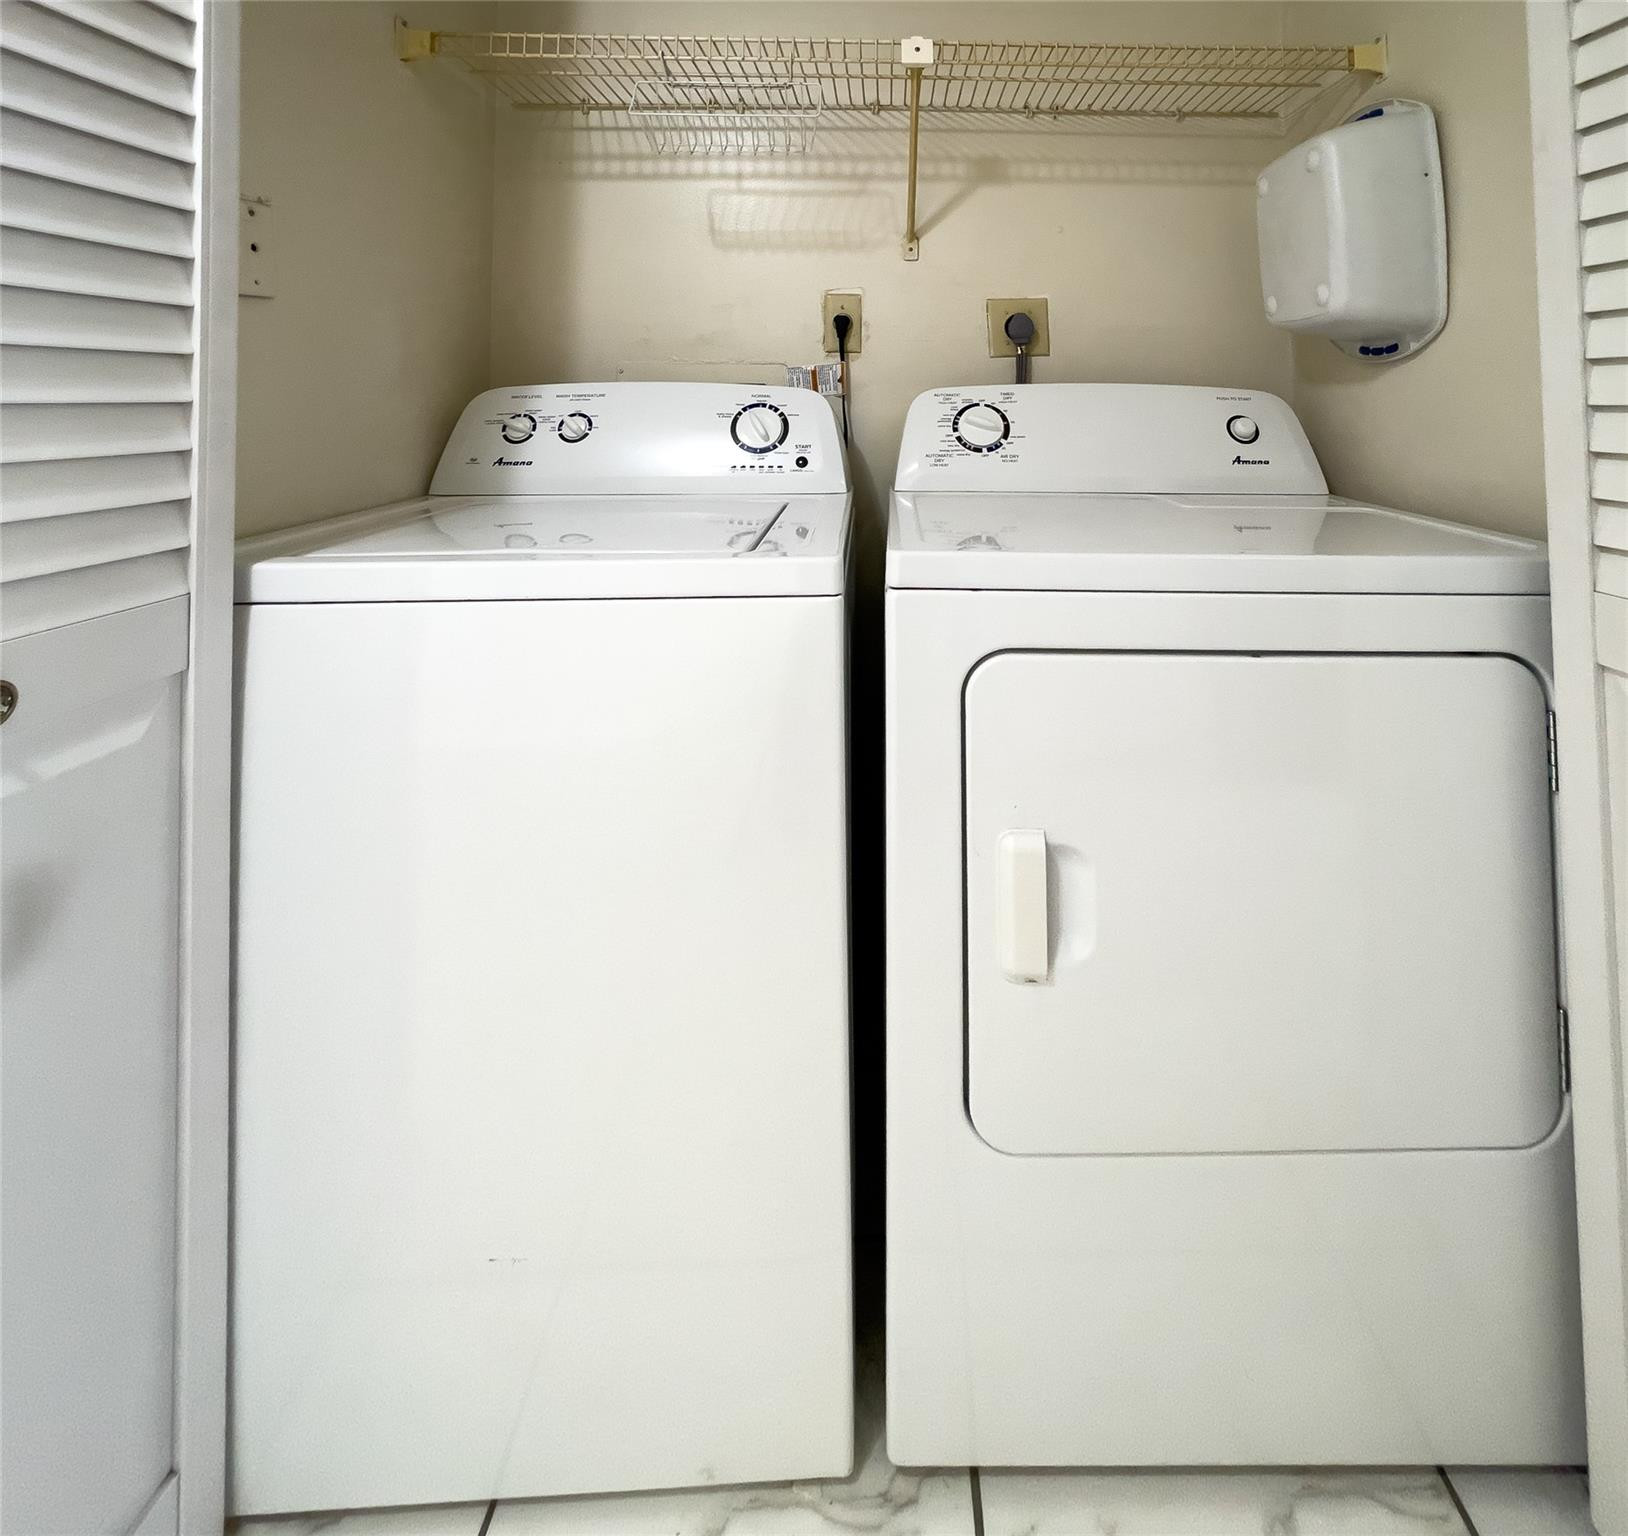
Laundry closet with a white washer and dryer beneath a wire shelf.
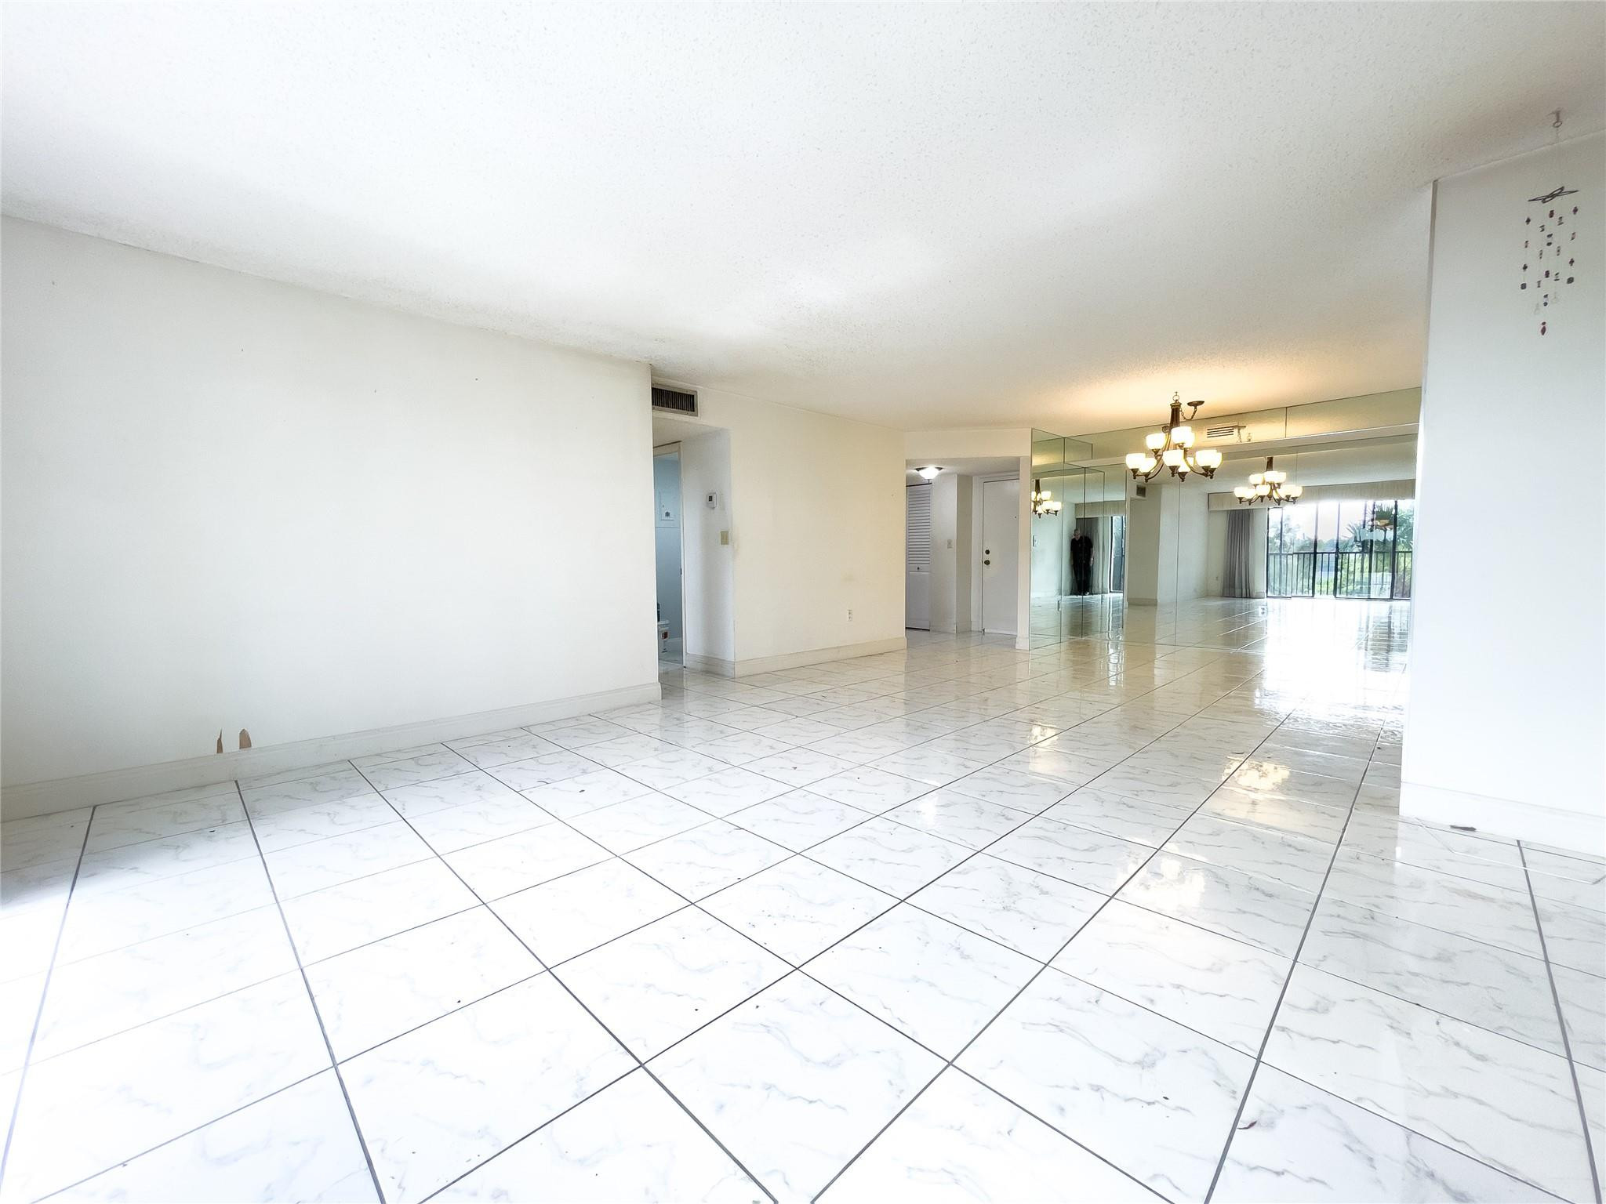
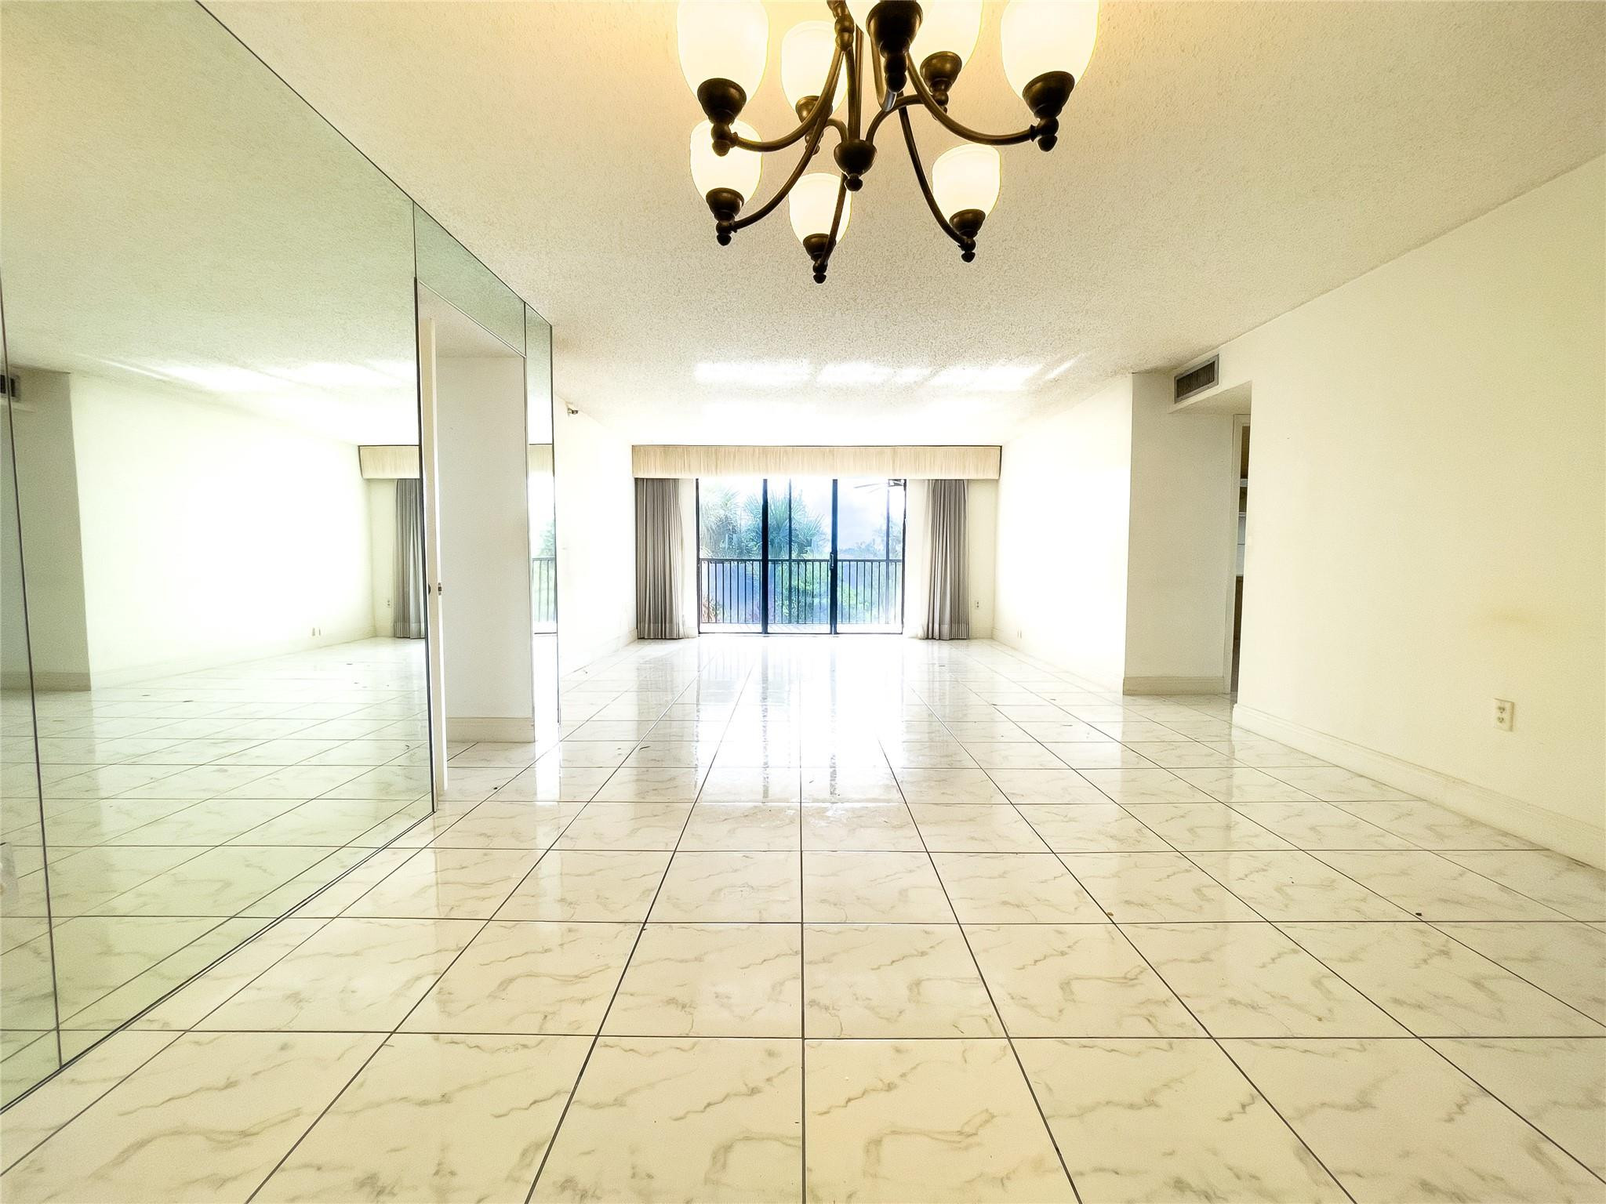
Empty living room with glossy tile floors, mirrored wall, chandelier, and sliding glass doors to a balcony.
Vacant living room with glossy tile floors, mirrored wall, chandelier, and balcony doors.
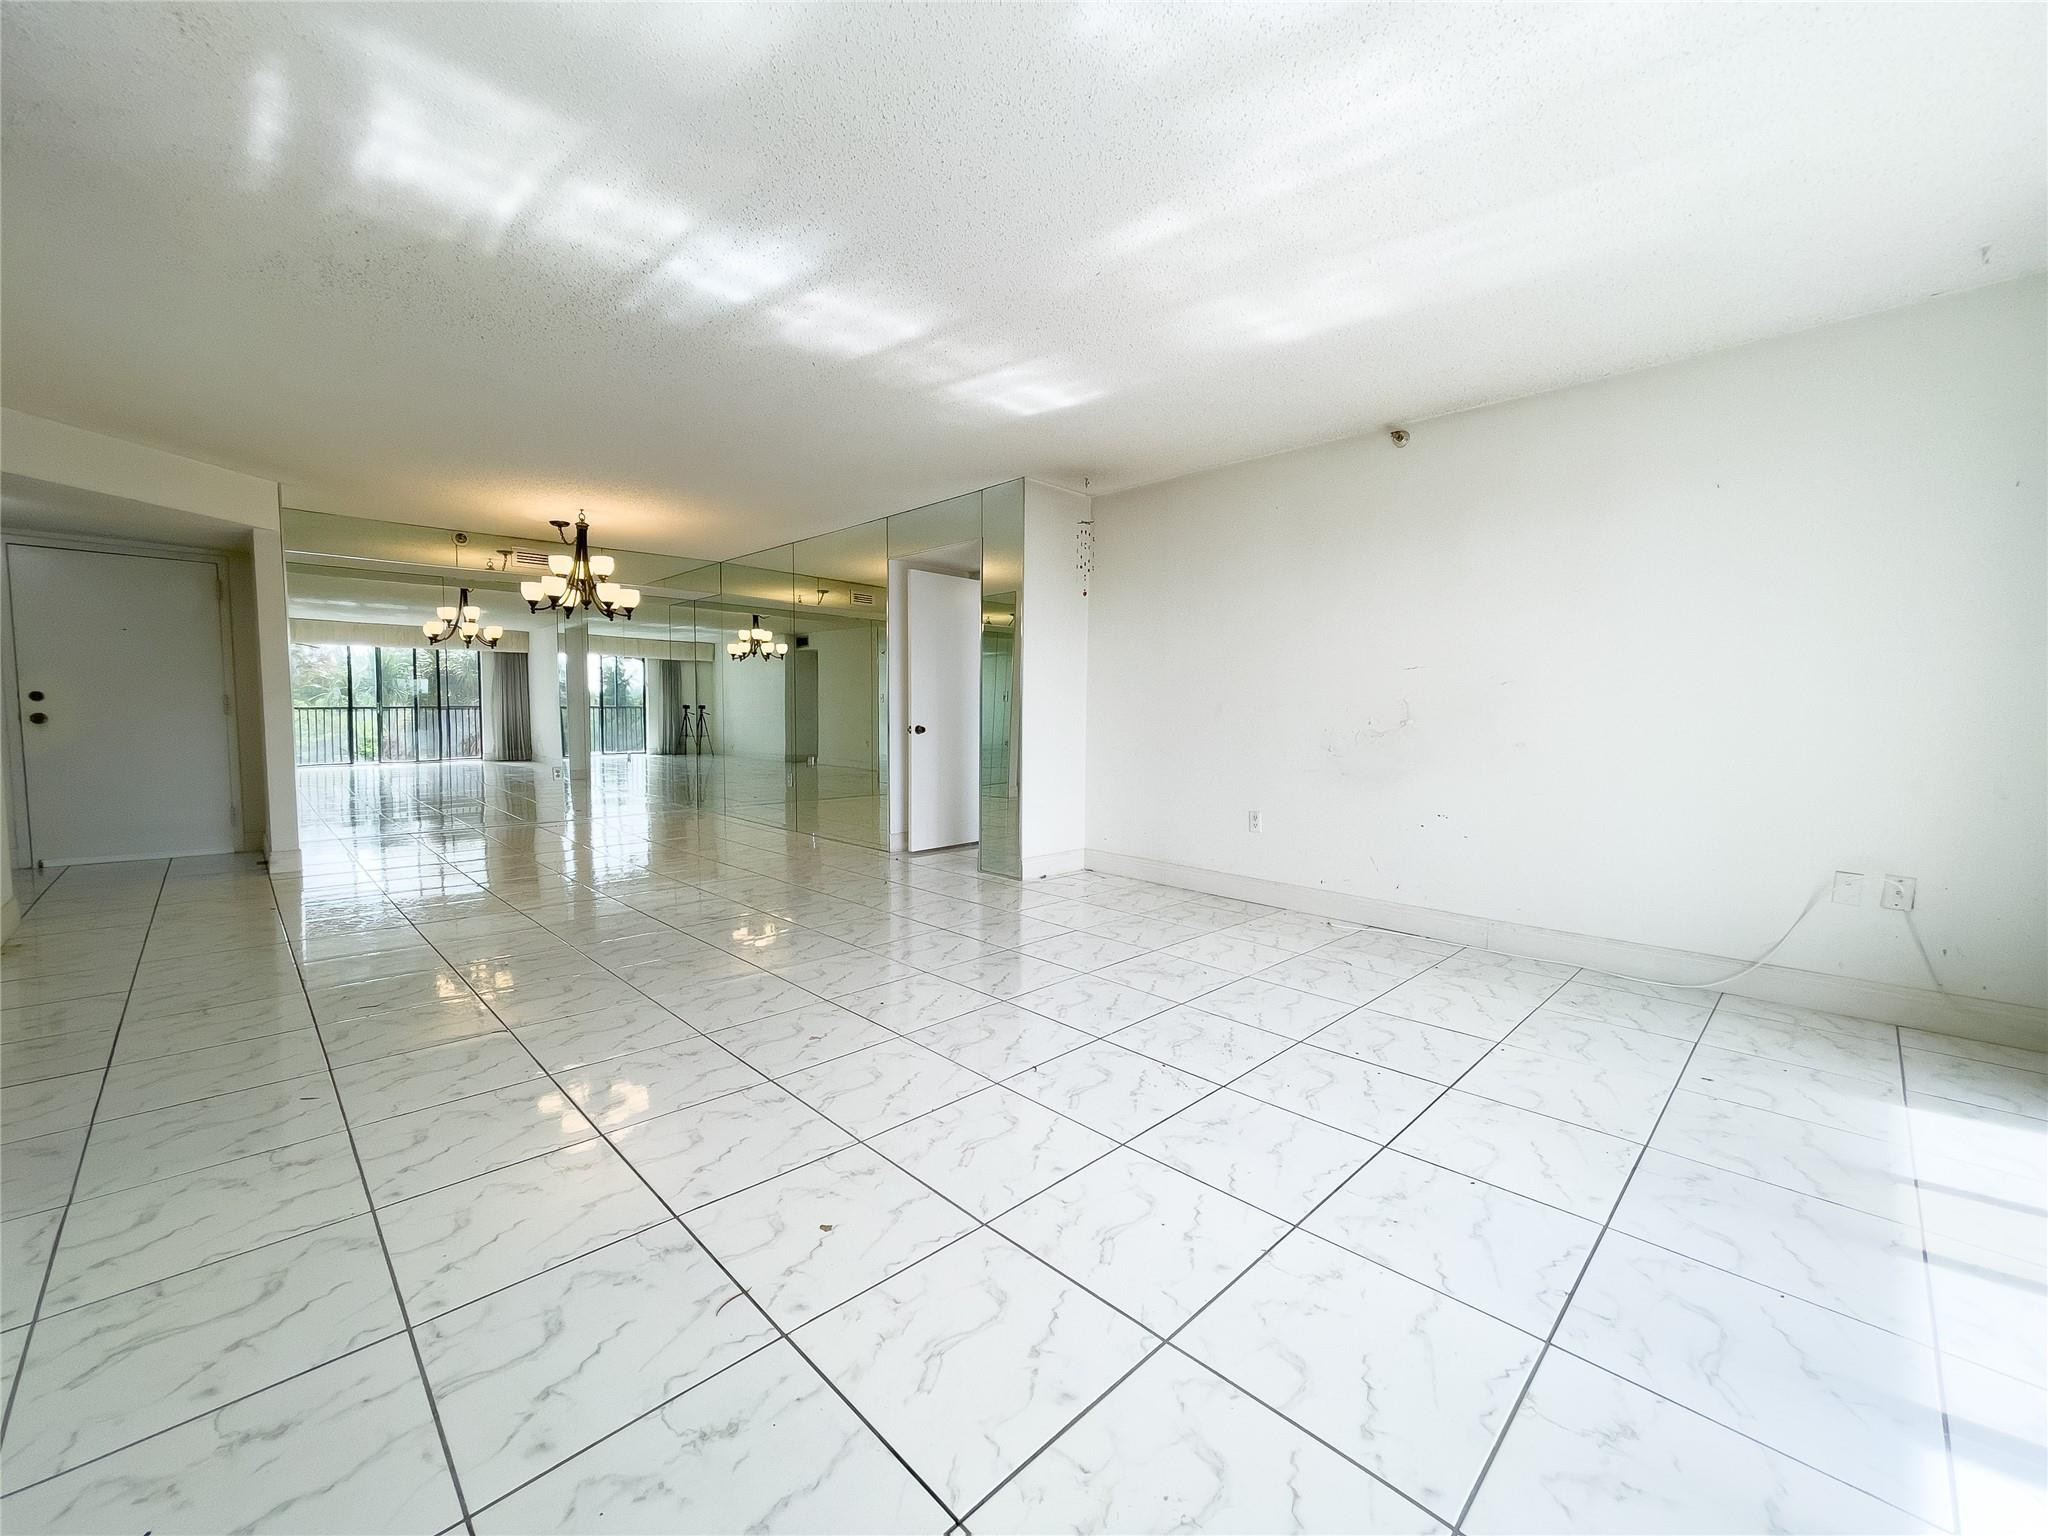
Vacant living and dining area with glossy tile floors, mirrored wall, and balcony doors.
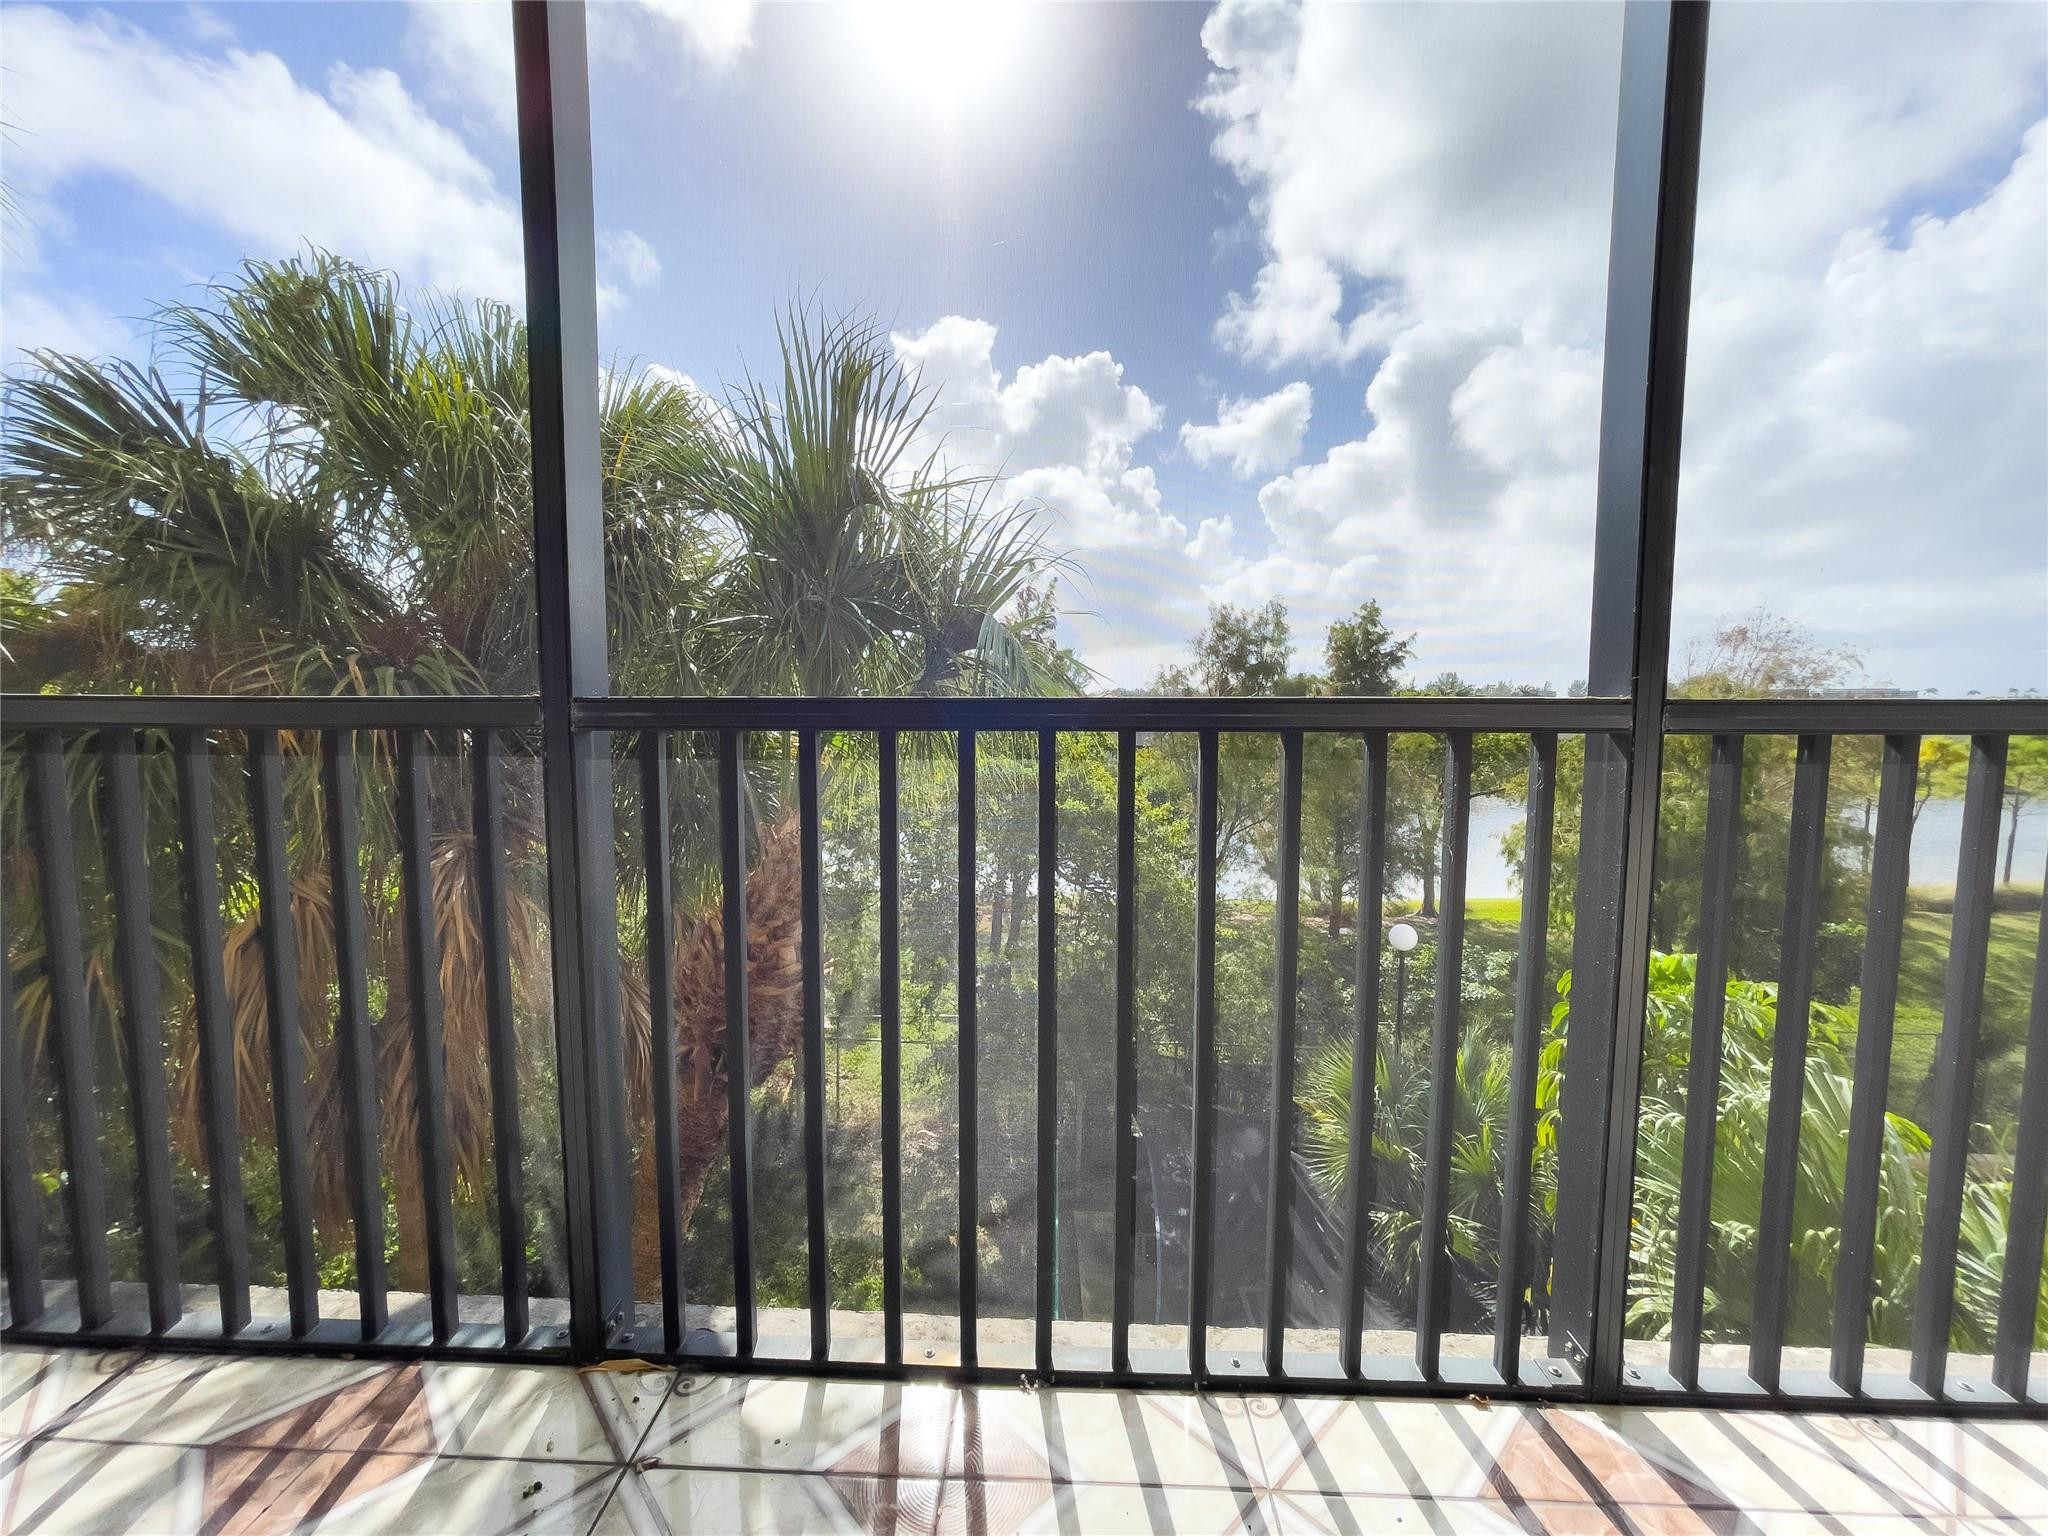
Condo balcony overlooking palm trees, greenery, and water.
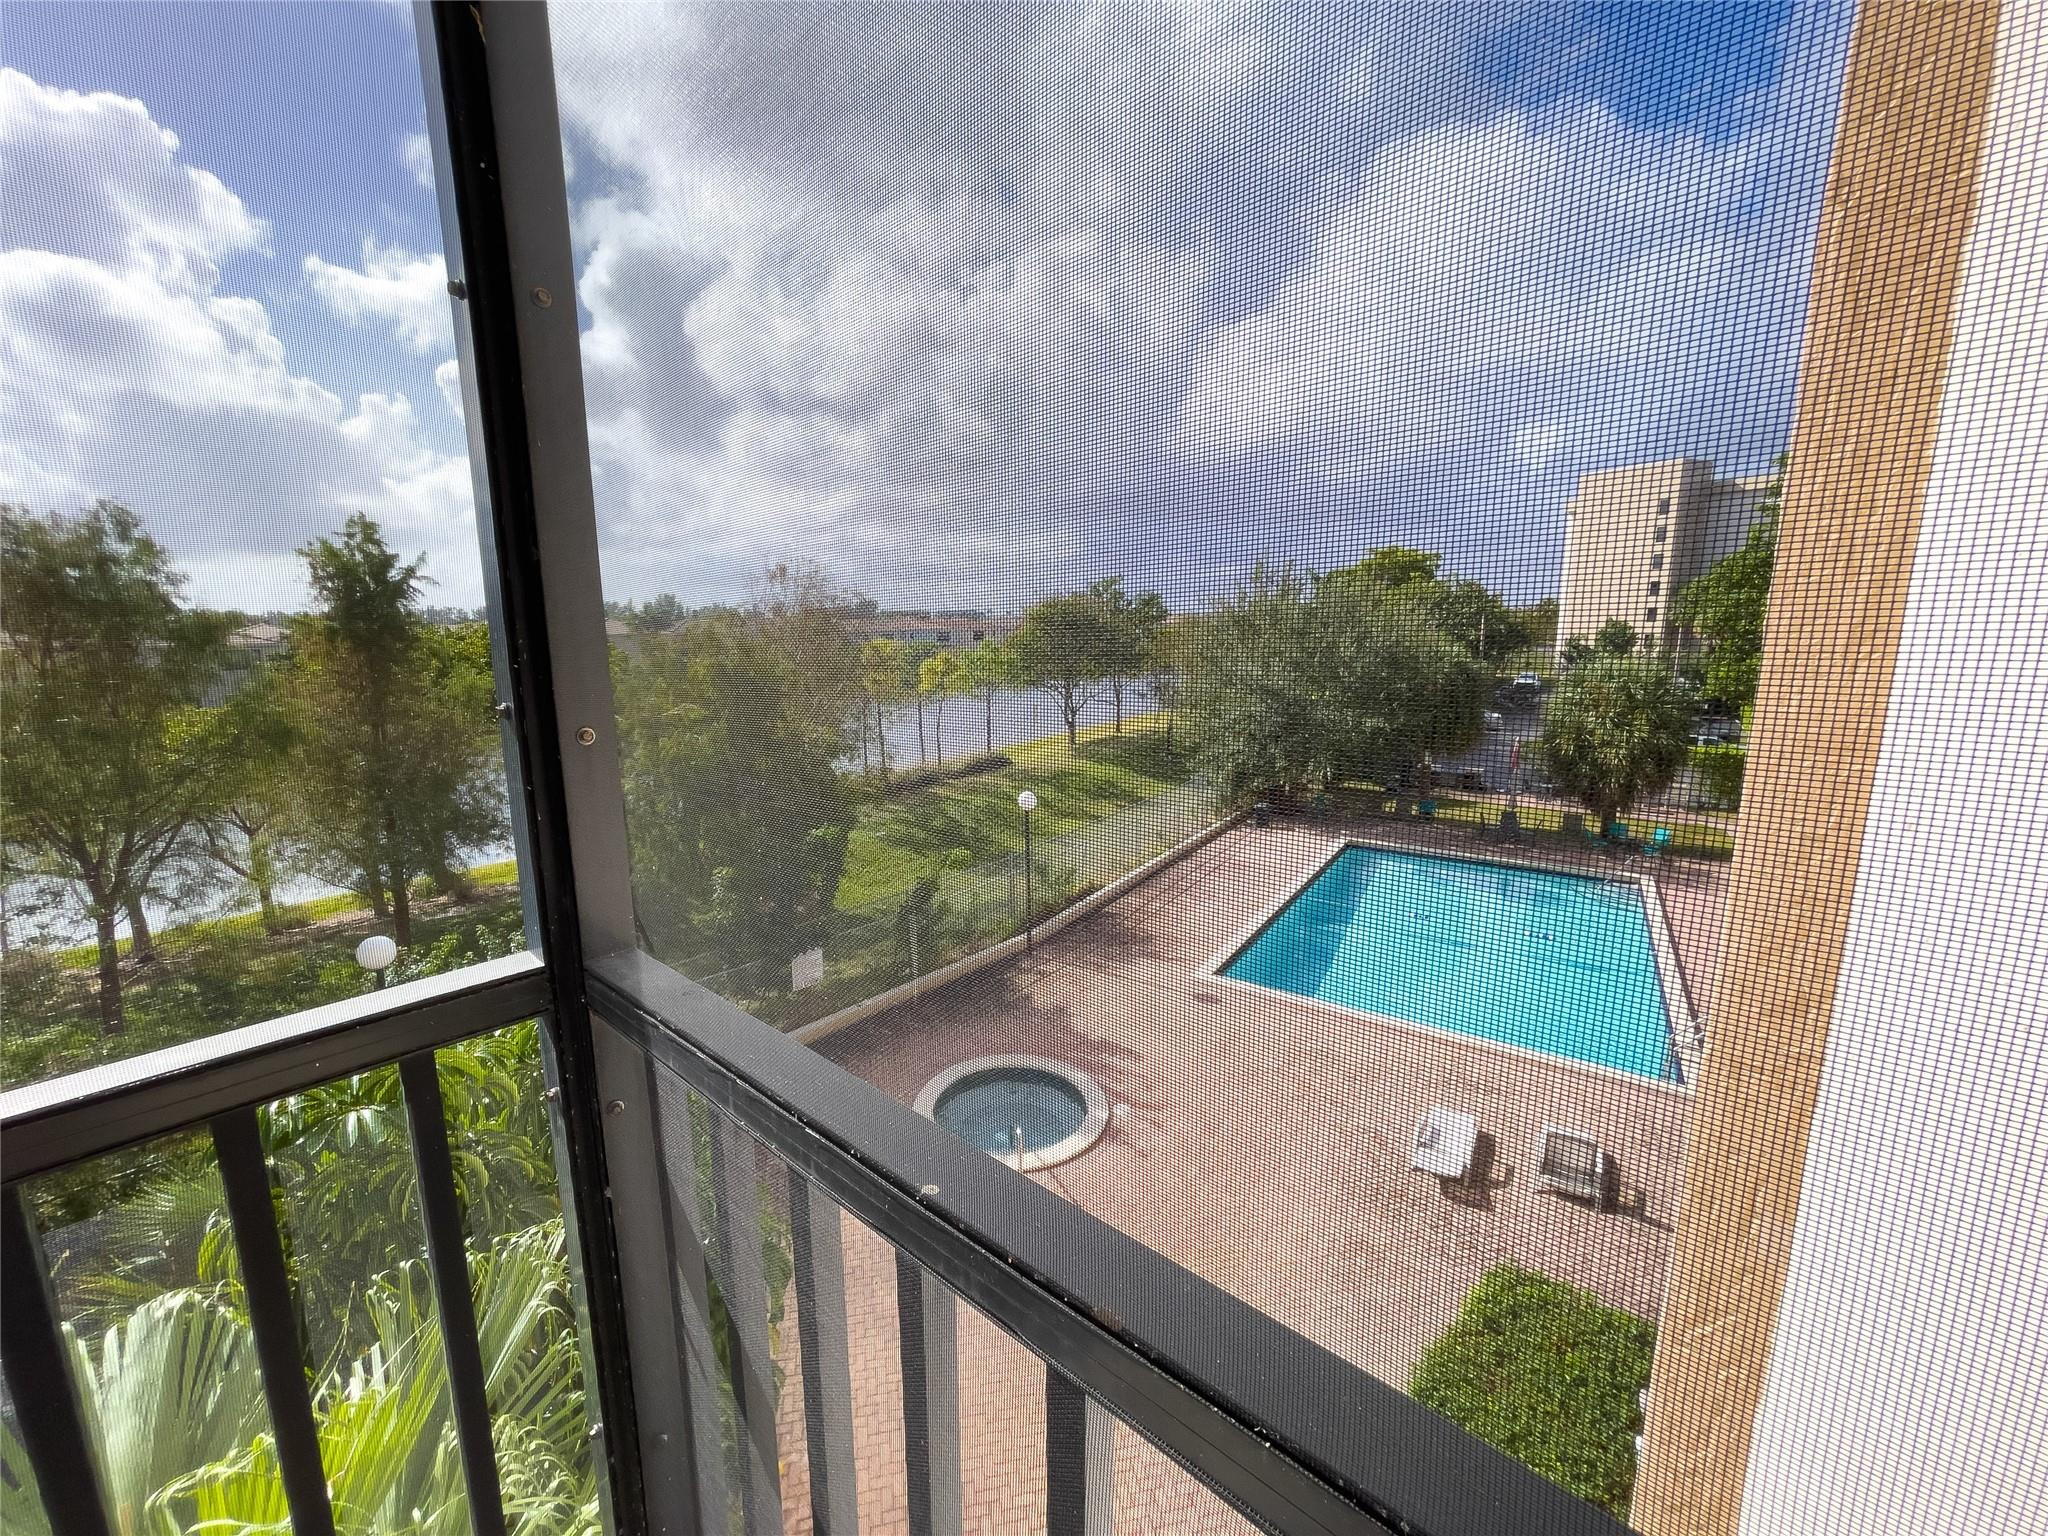
Screened balcony overlooking a swimming pool, circular spa, landscaped grounds, and lake.
Screened balcony with patterned tile flooring, ceiling fan, and views of palm trees and greenery.
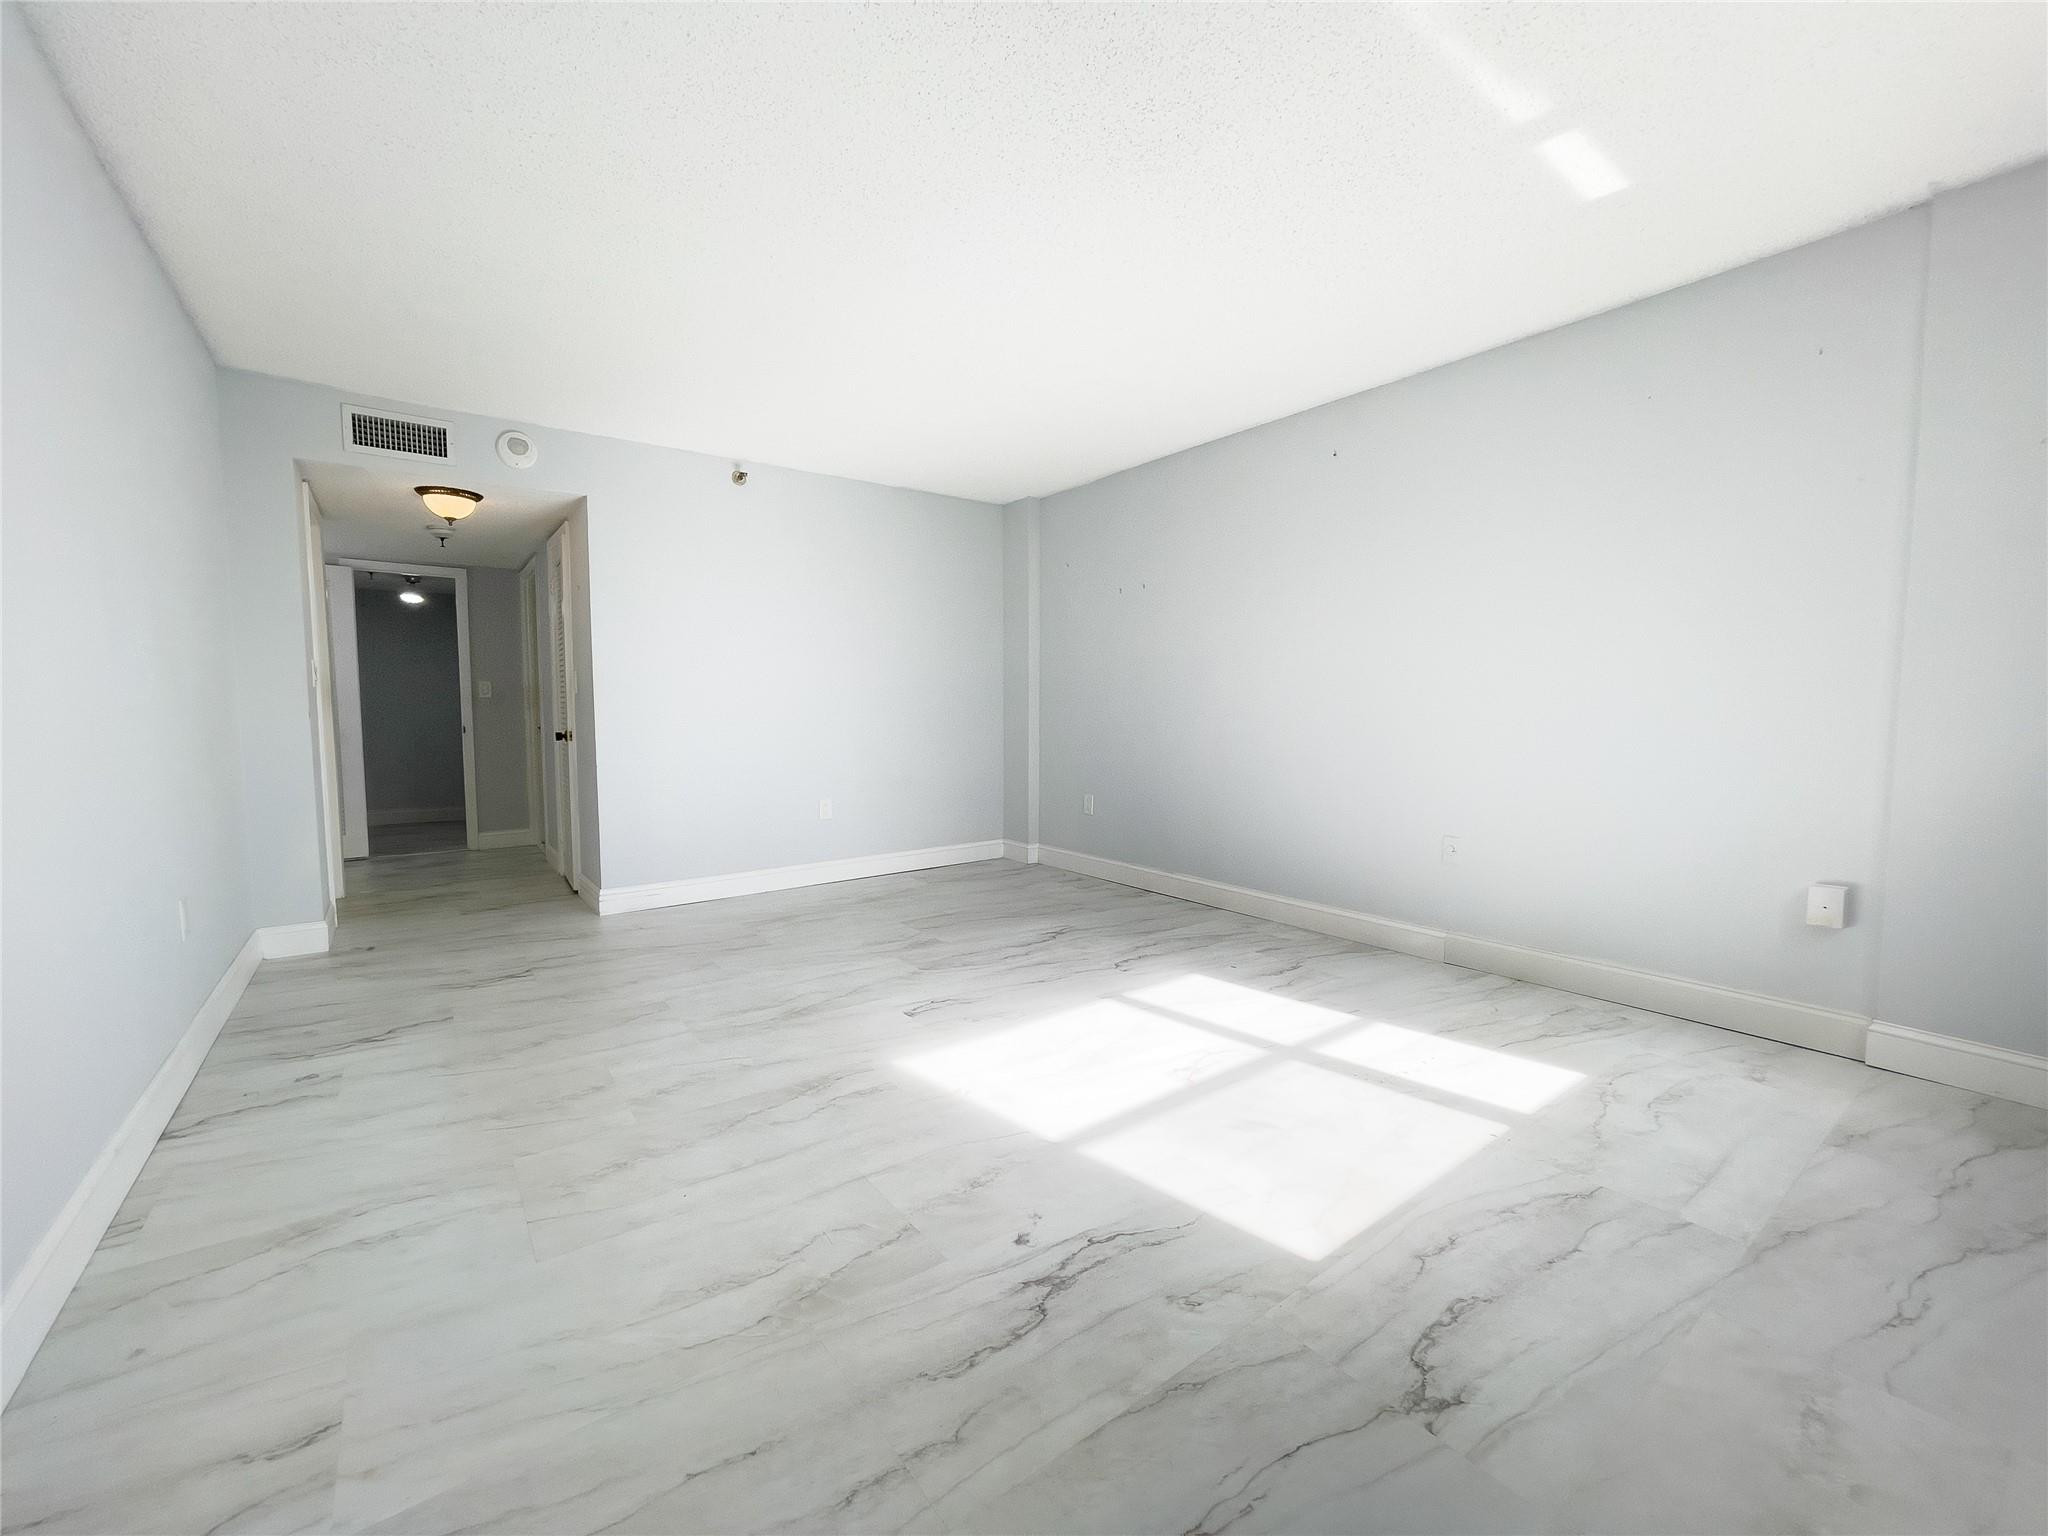
Empty living room with marble-look tile flooring and sunlight across the floor.
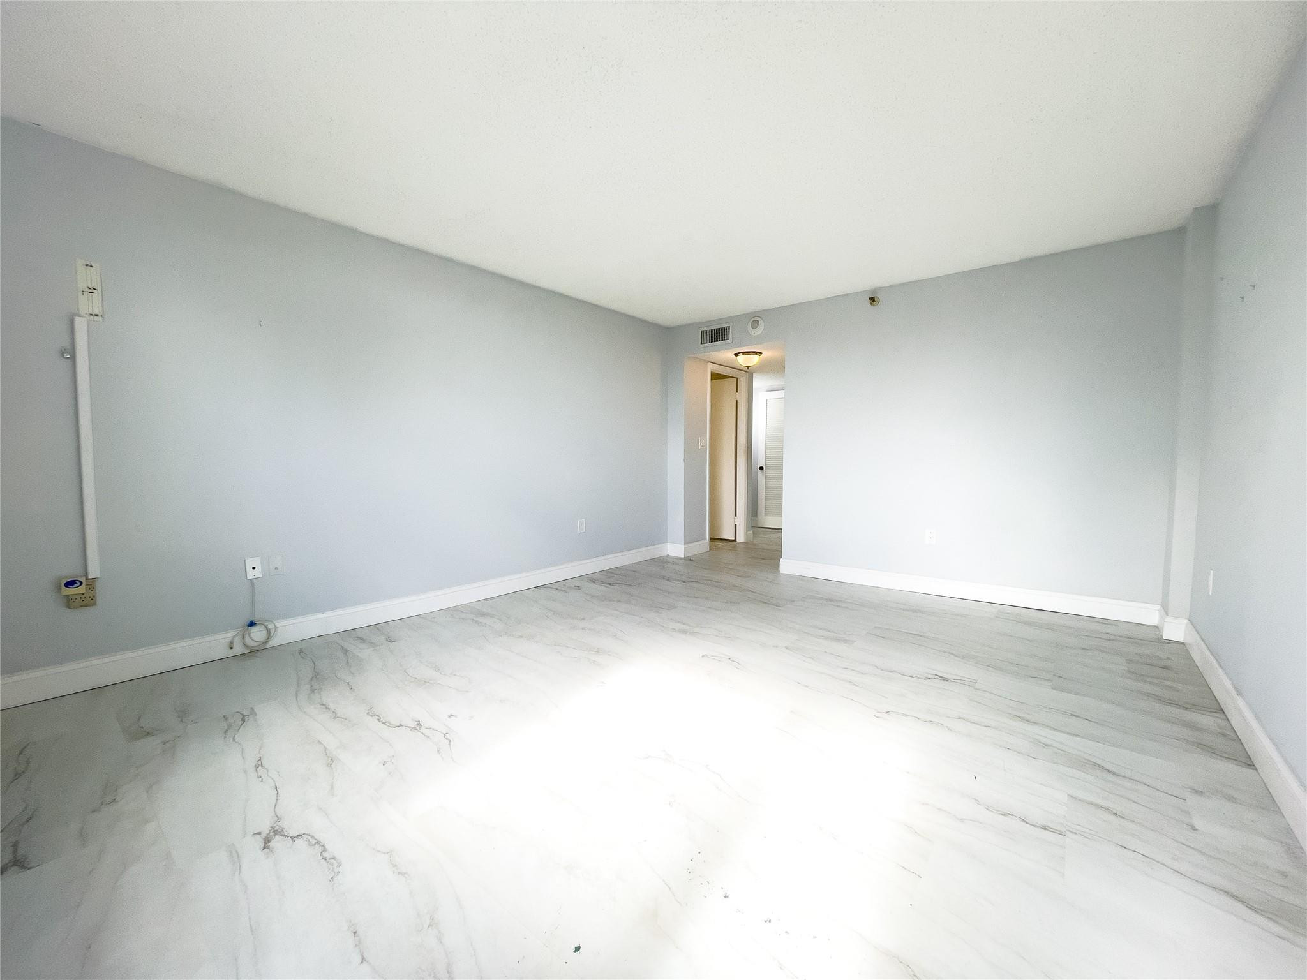
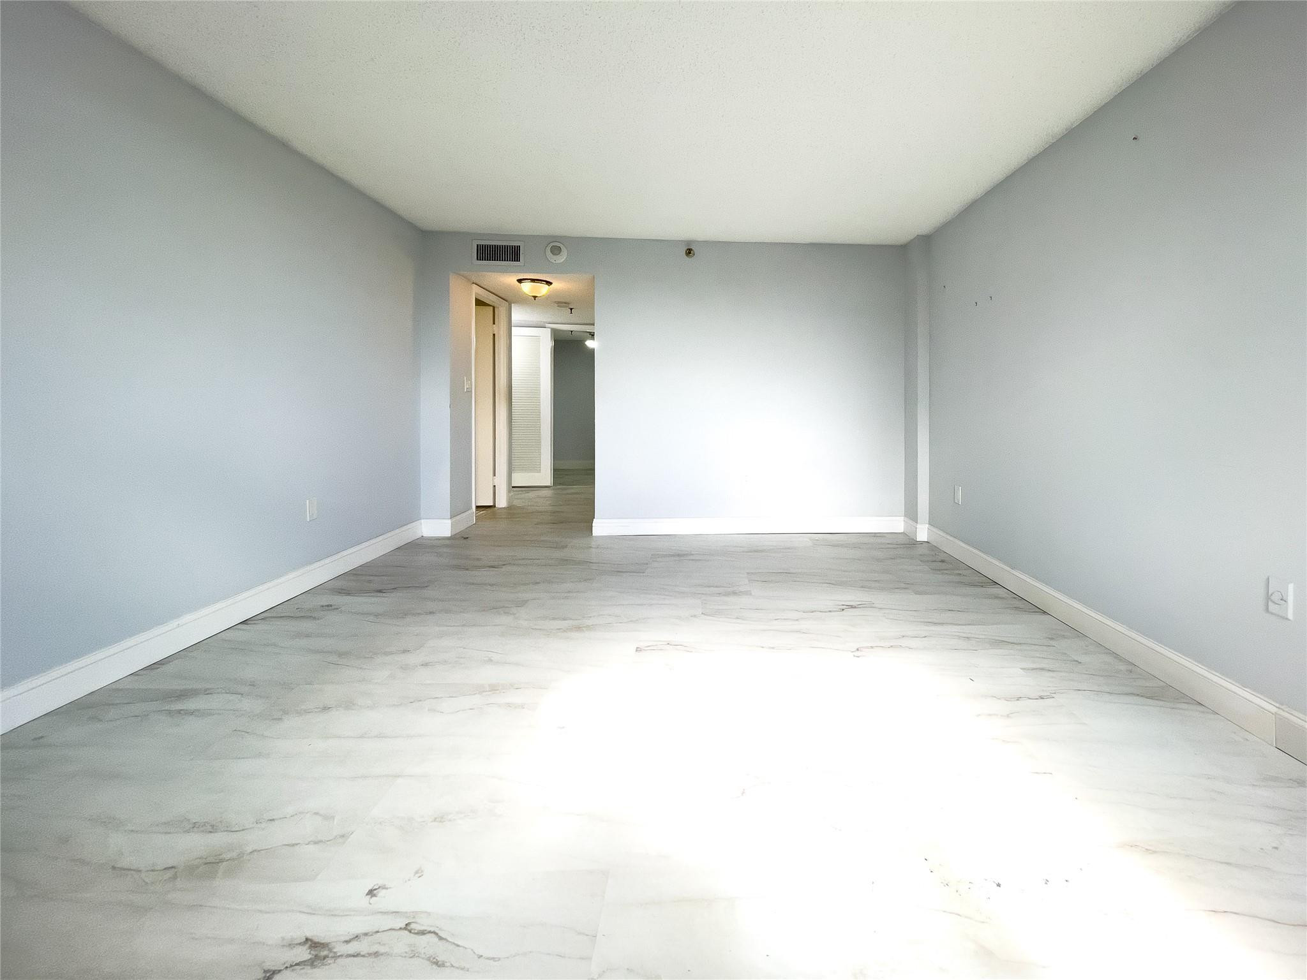
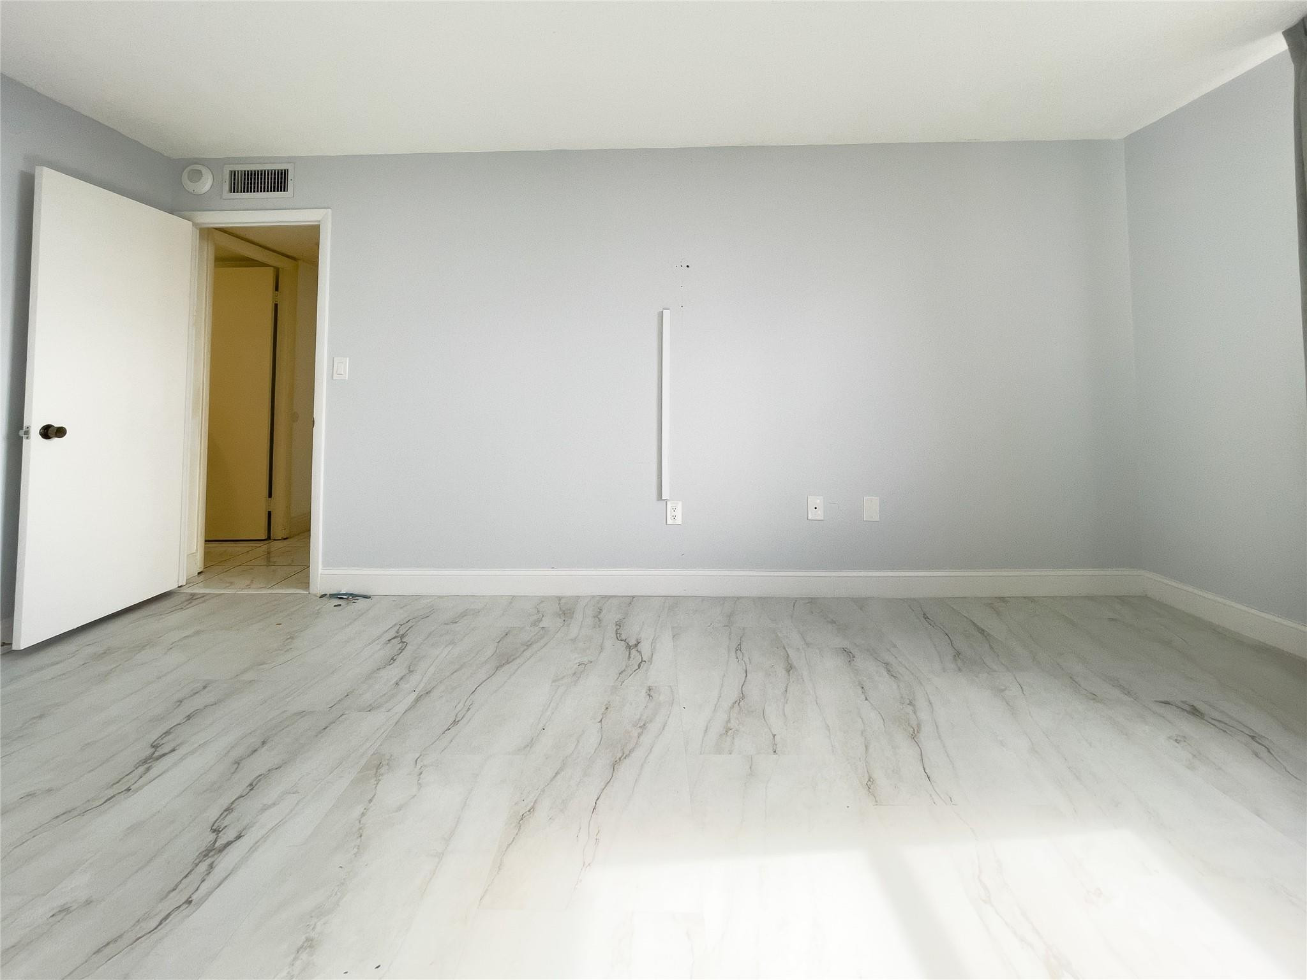
Empty room with pale gray walls, marble-pattern flooring, and an open doorway
Empty condo room with marble-look tile flooring and an open doorway.
Empty room with marble-look flooring and a large curtained window.
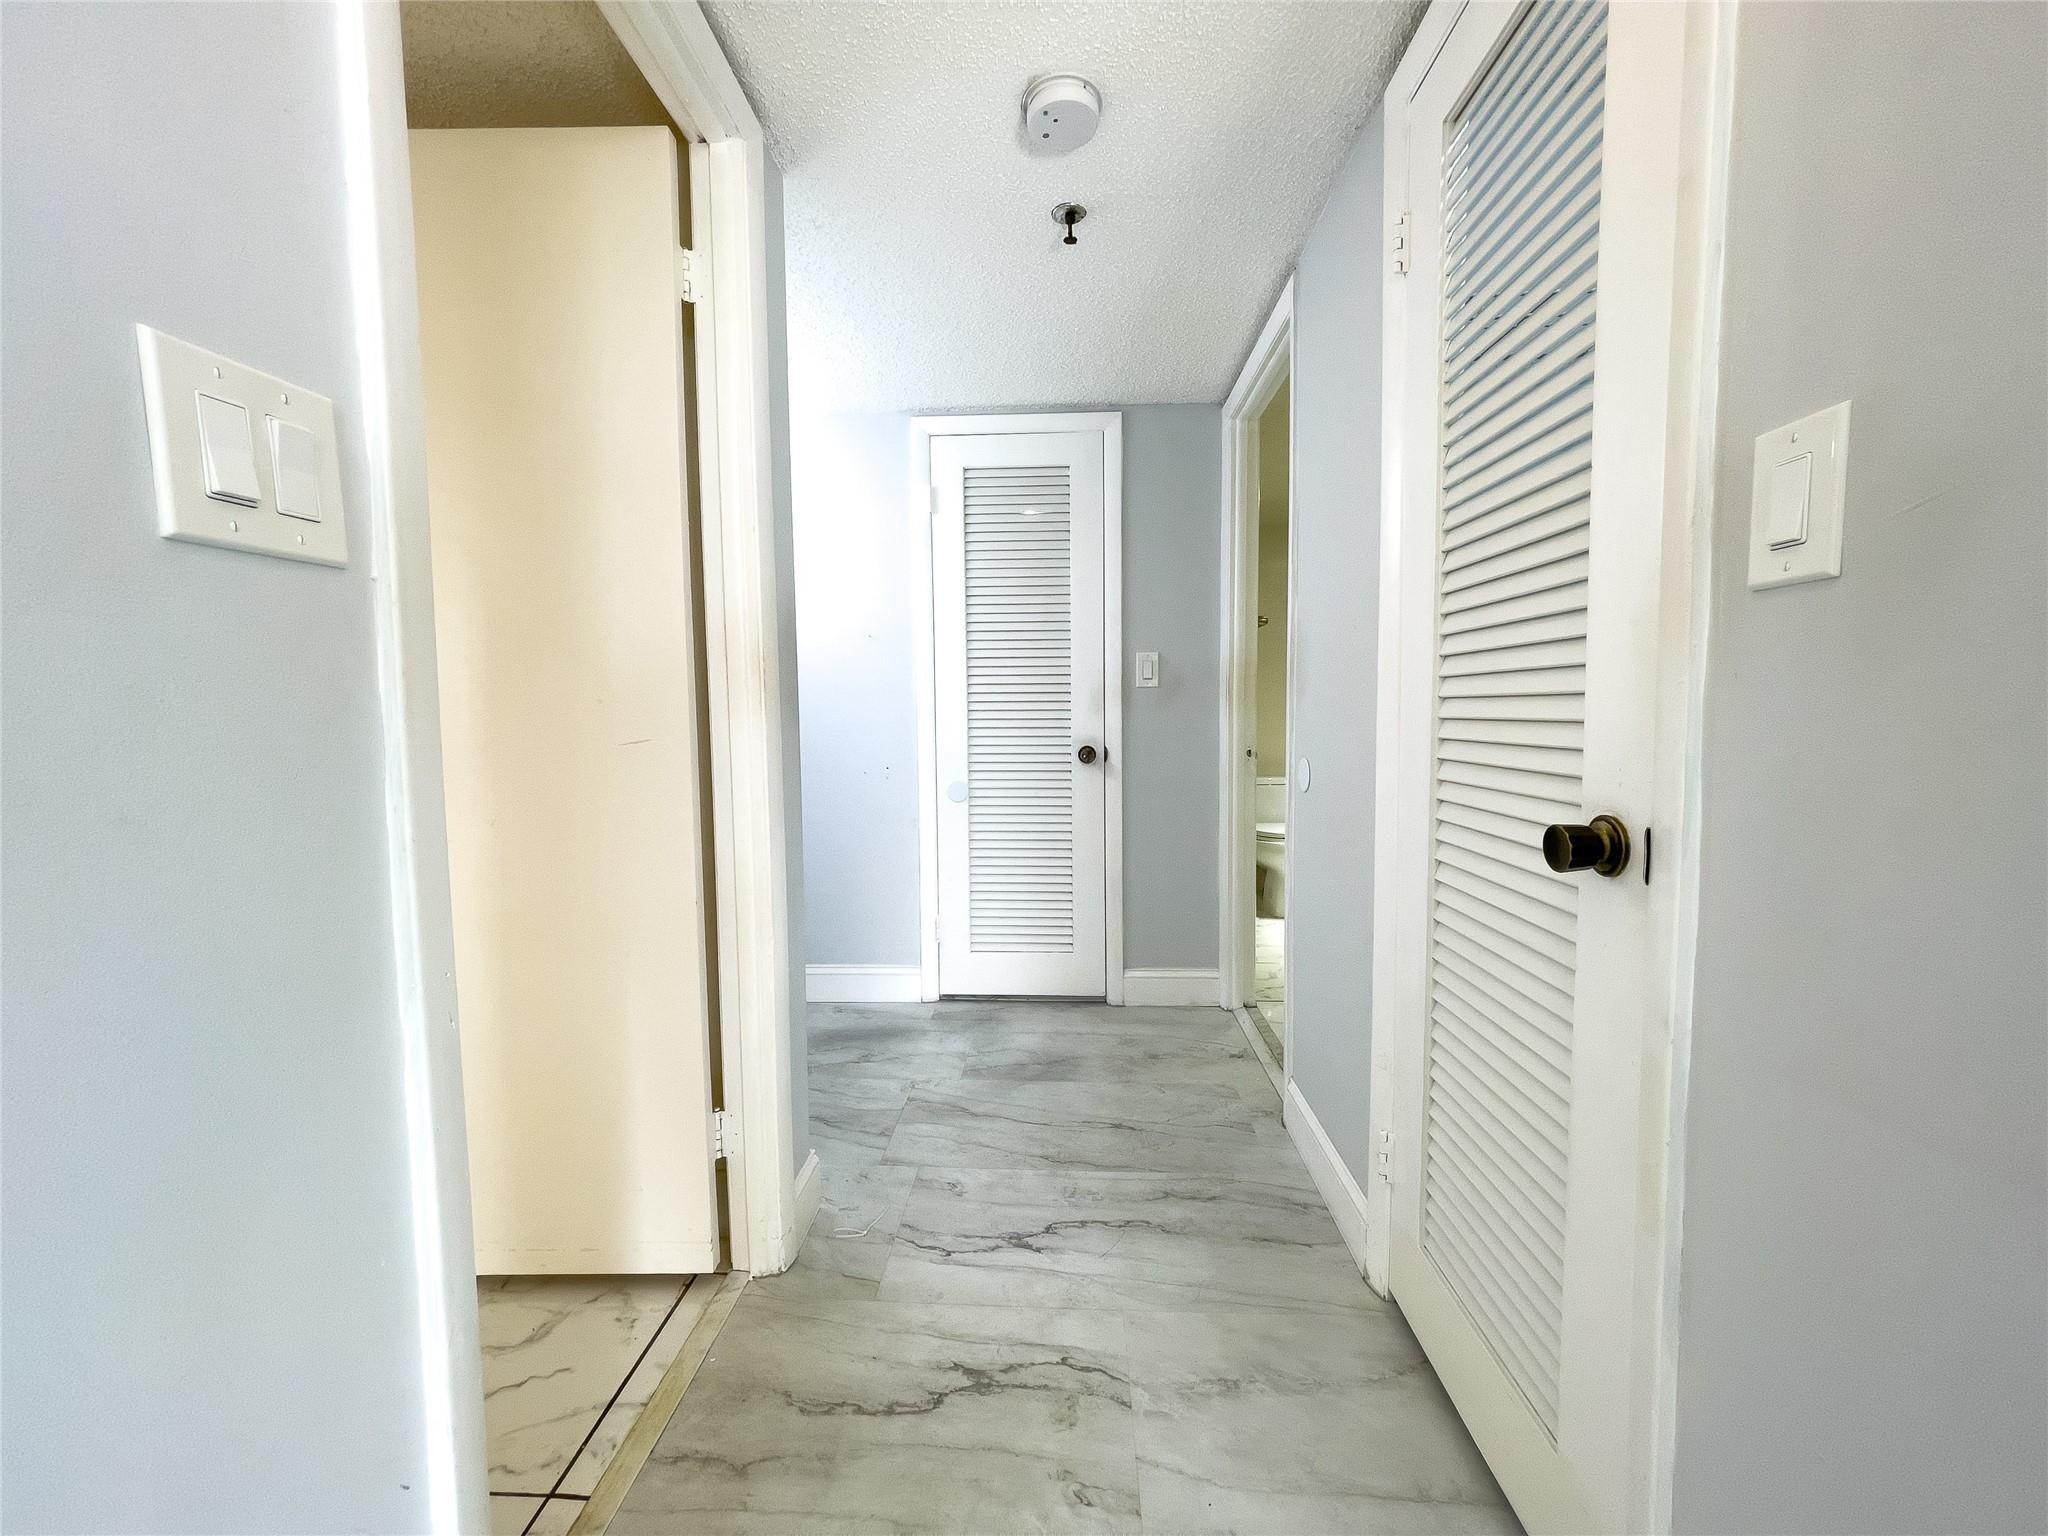
Condo hallway with marble-look tile floors and white louvered doors.
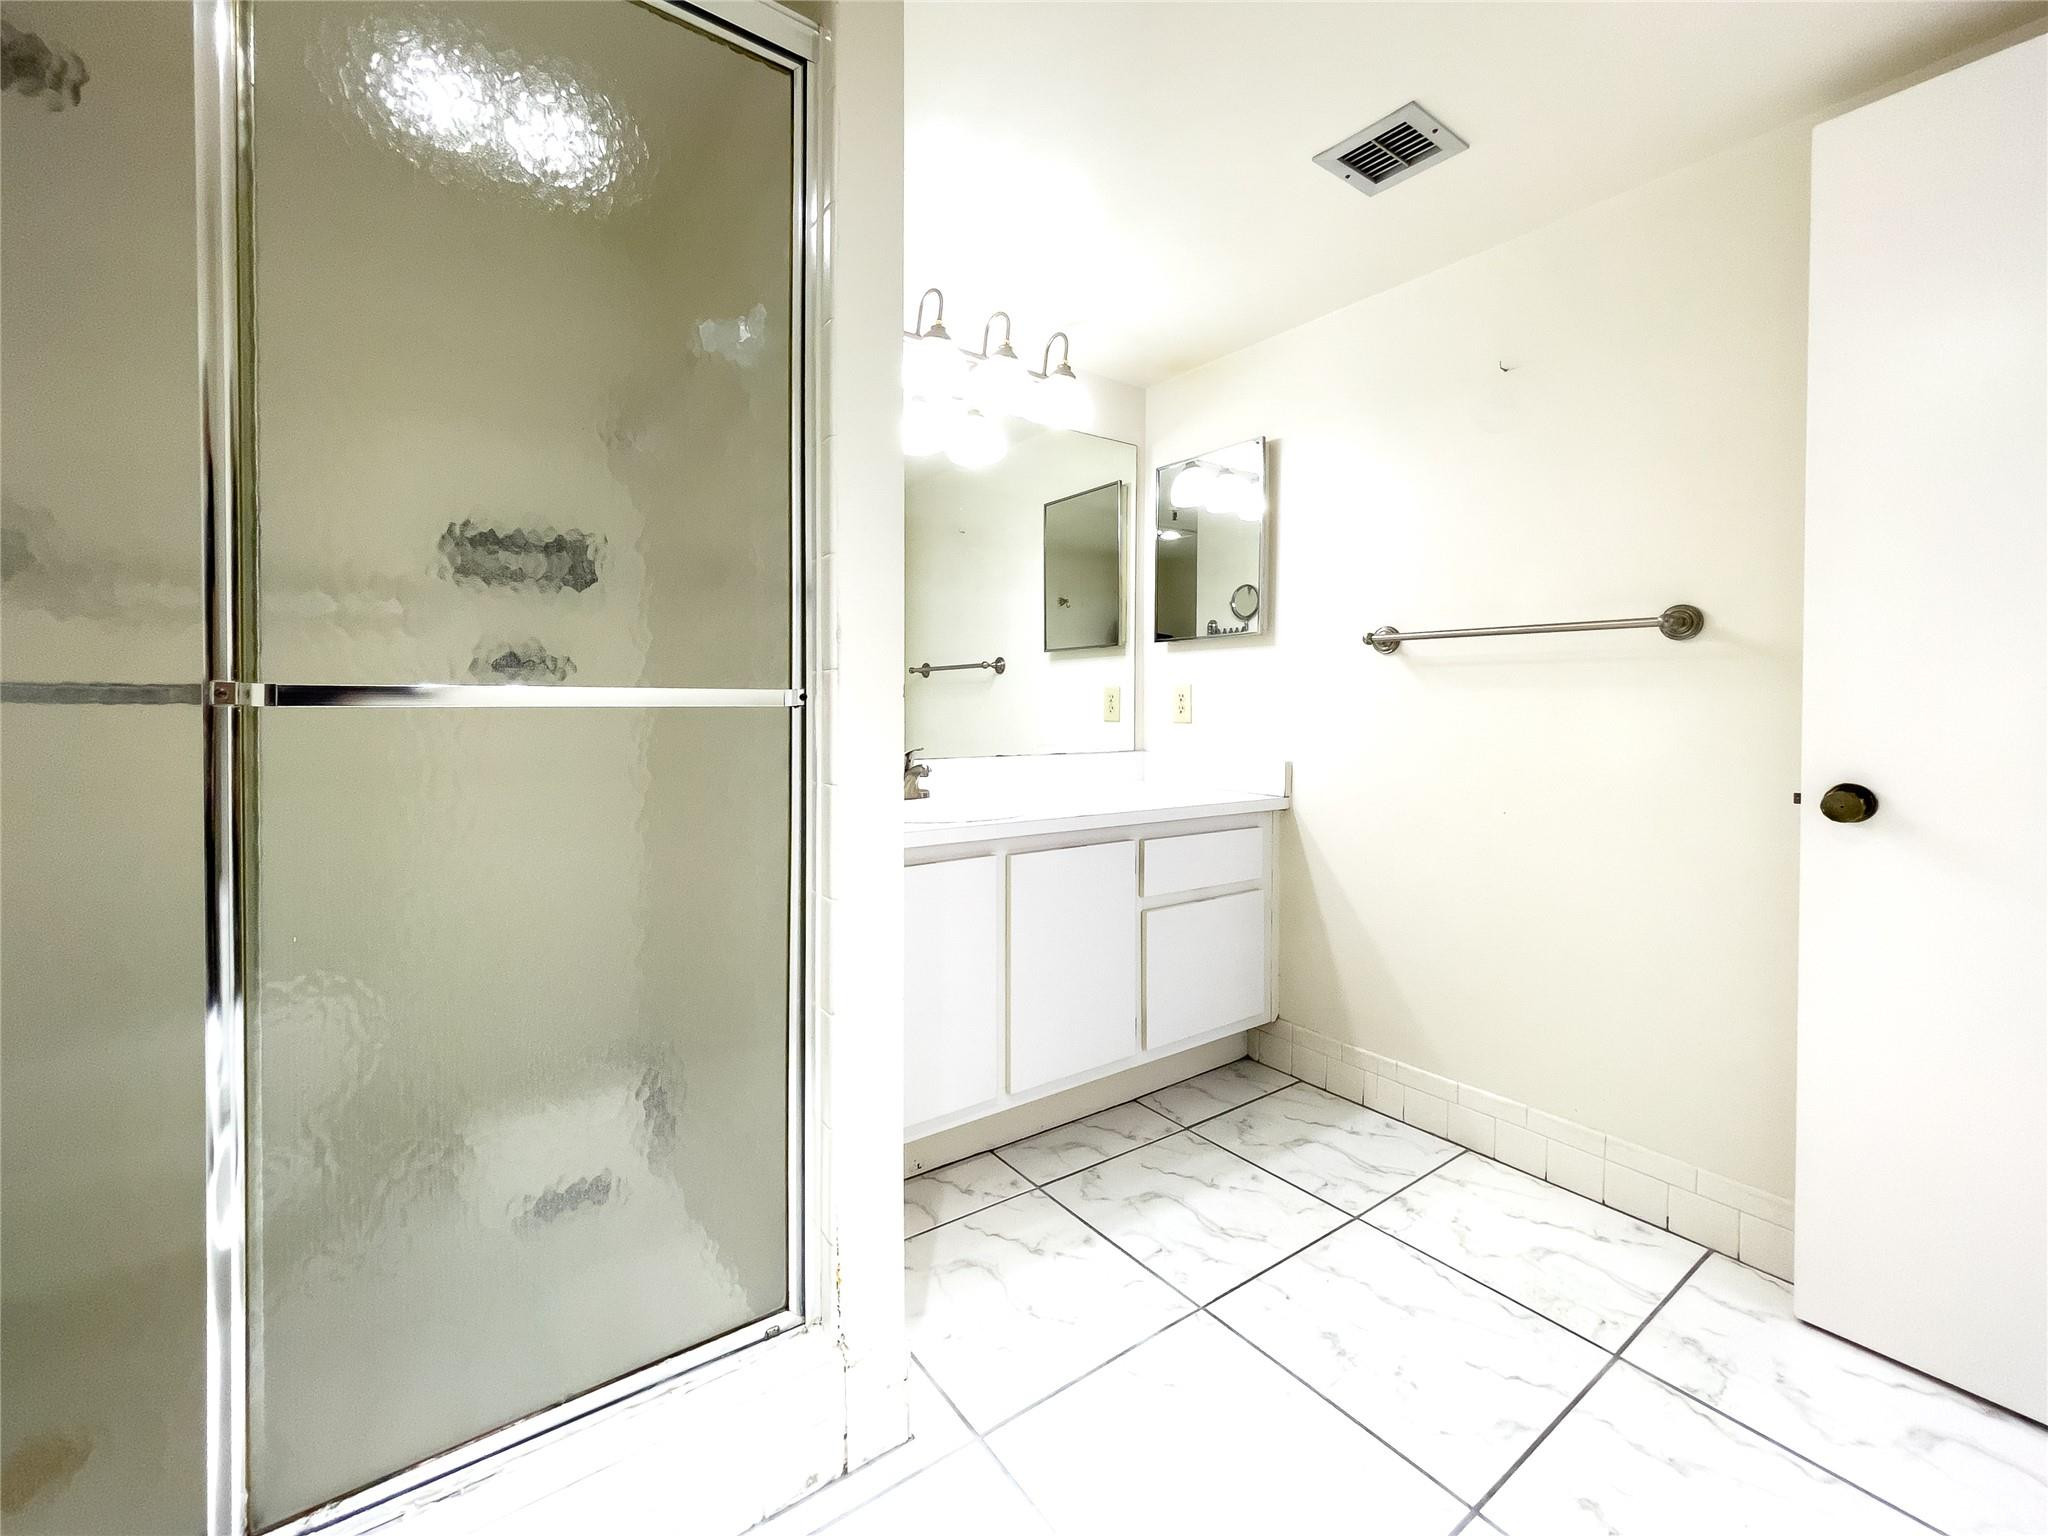
Bathroom with frosted-glass shower doors, white vanity, grab bar, and marble-look tile floor.
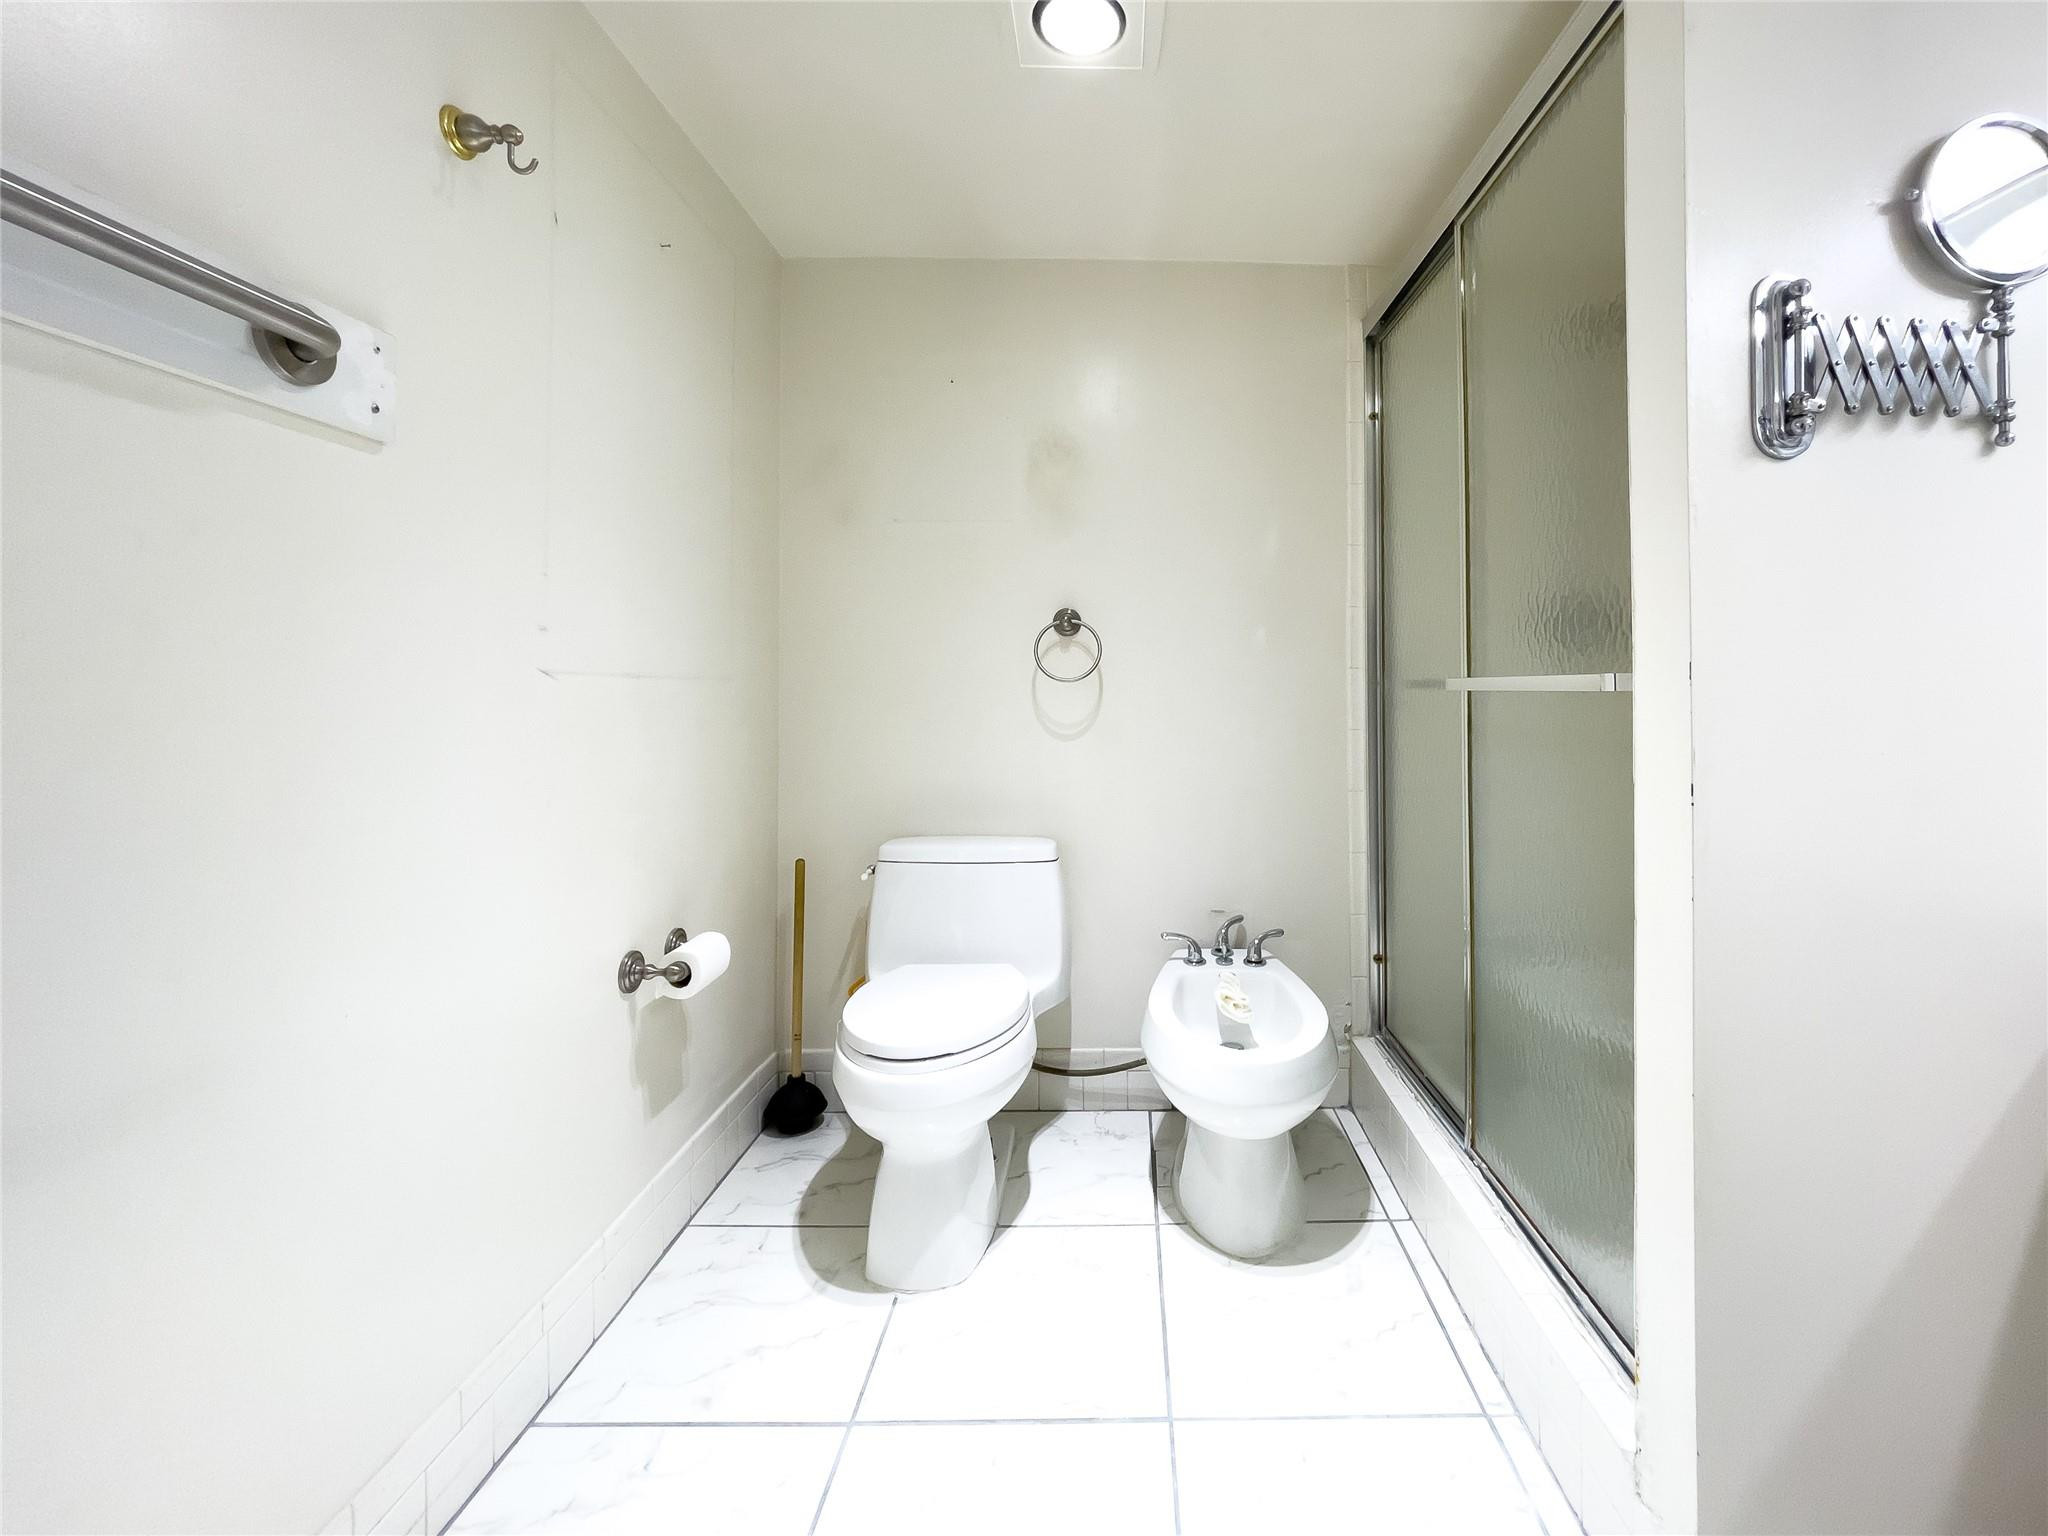
Bathroom with a toilet, bidet, frosted-glass shower, and white marble-look tile floor.
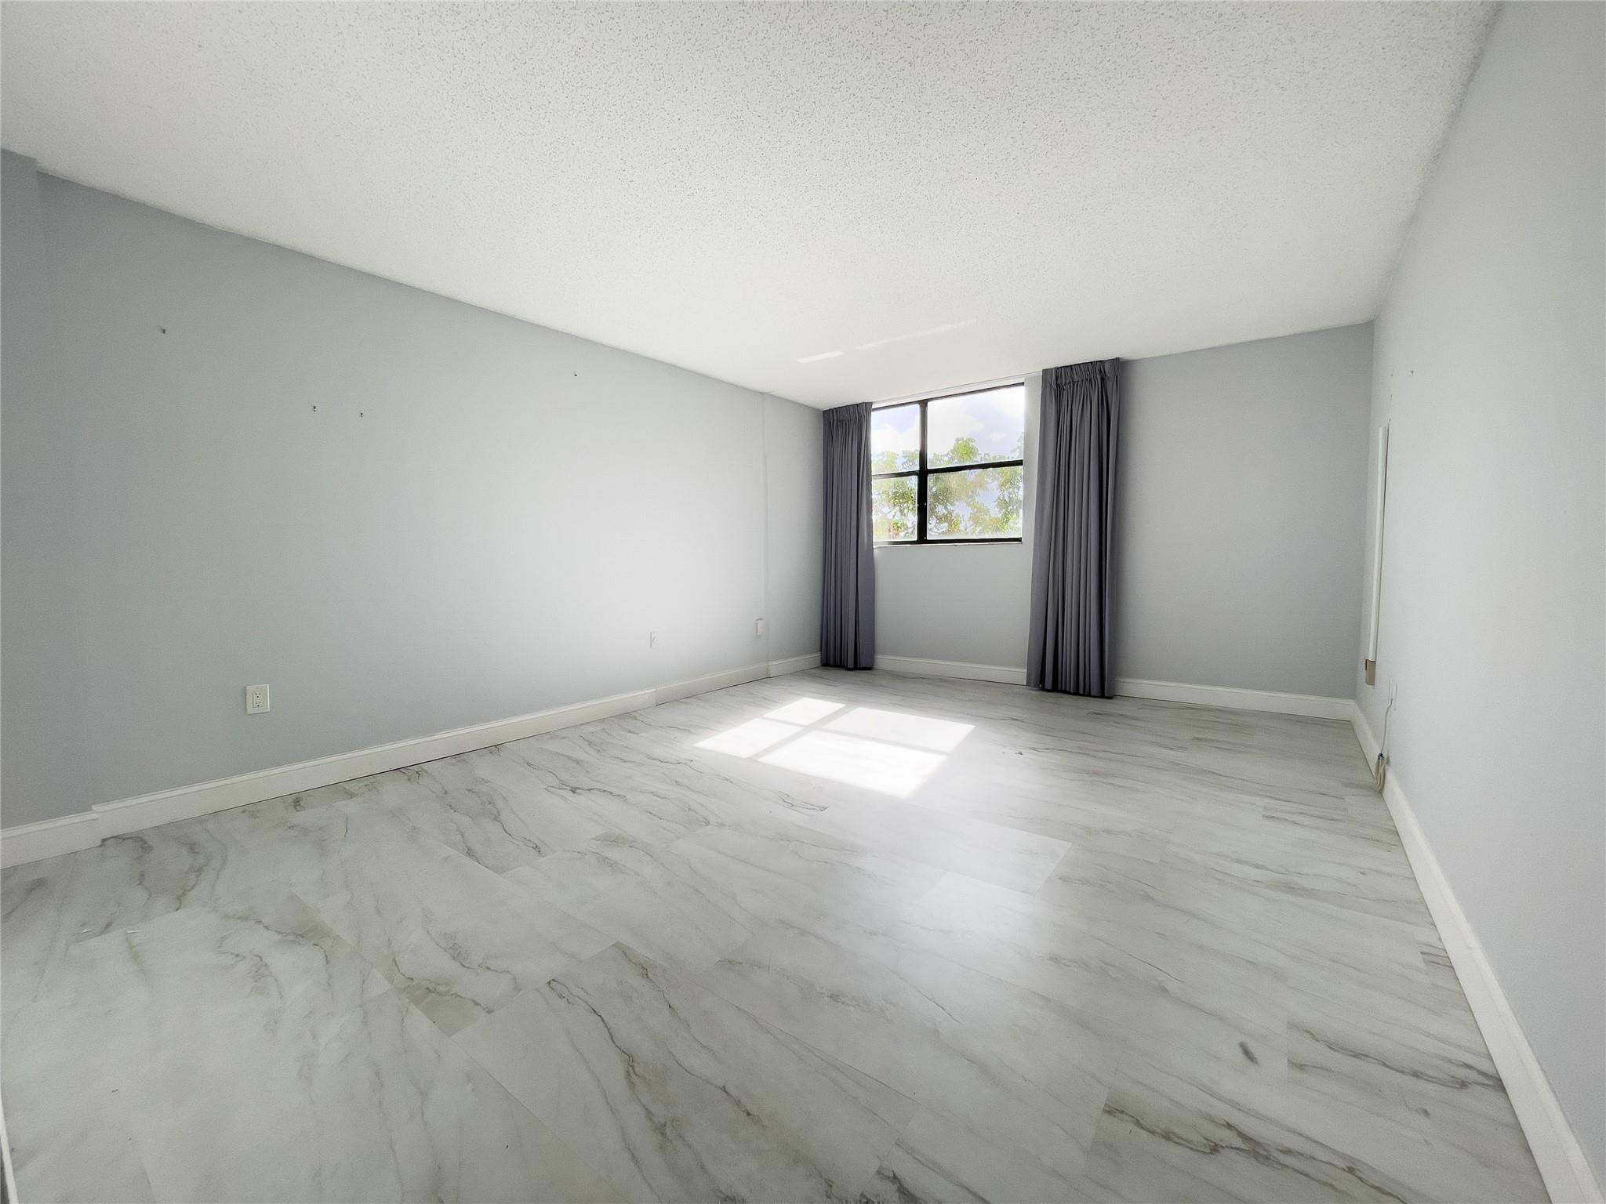
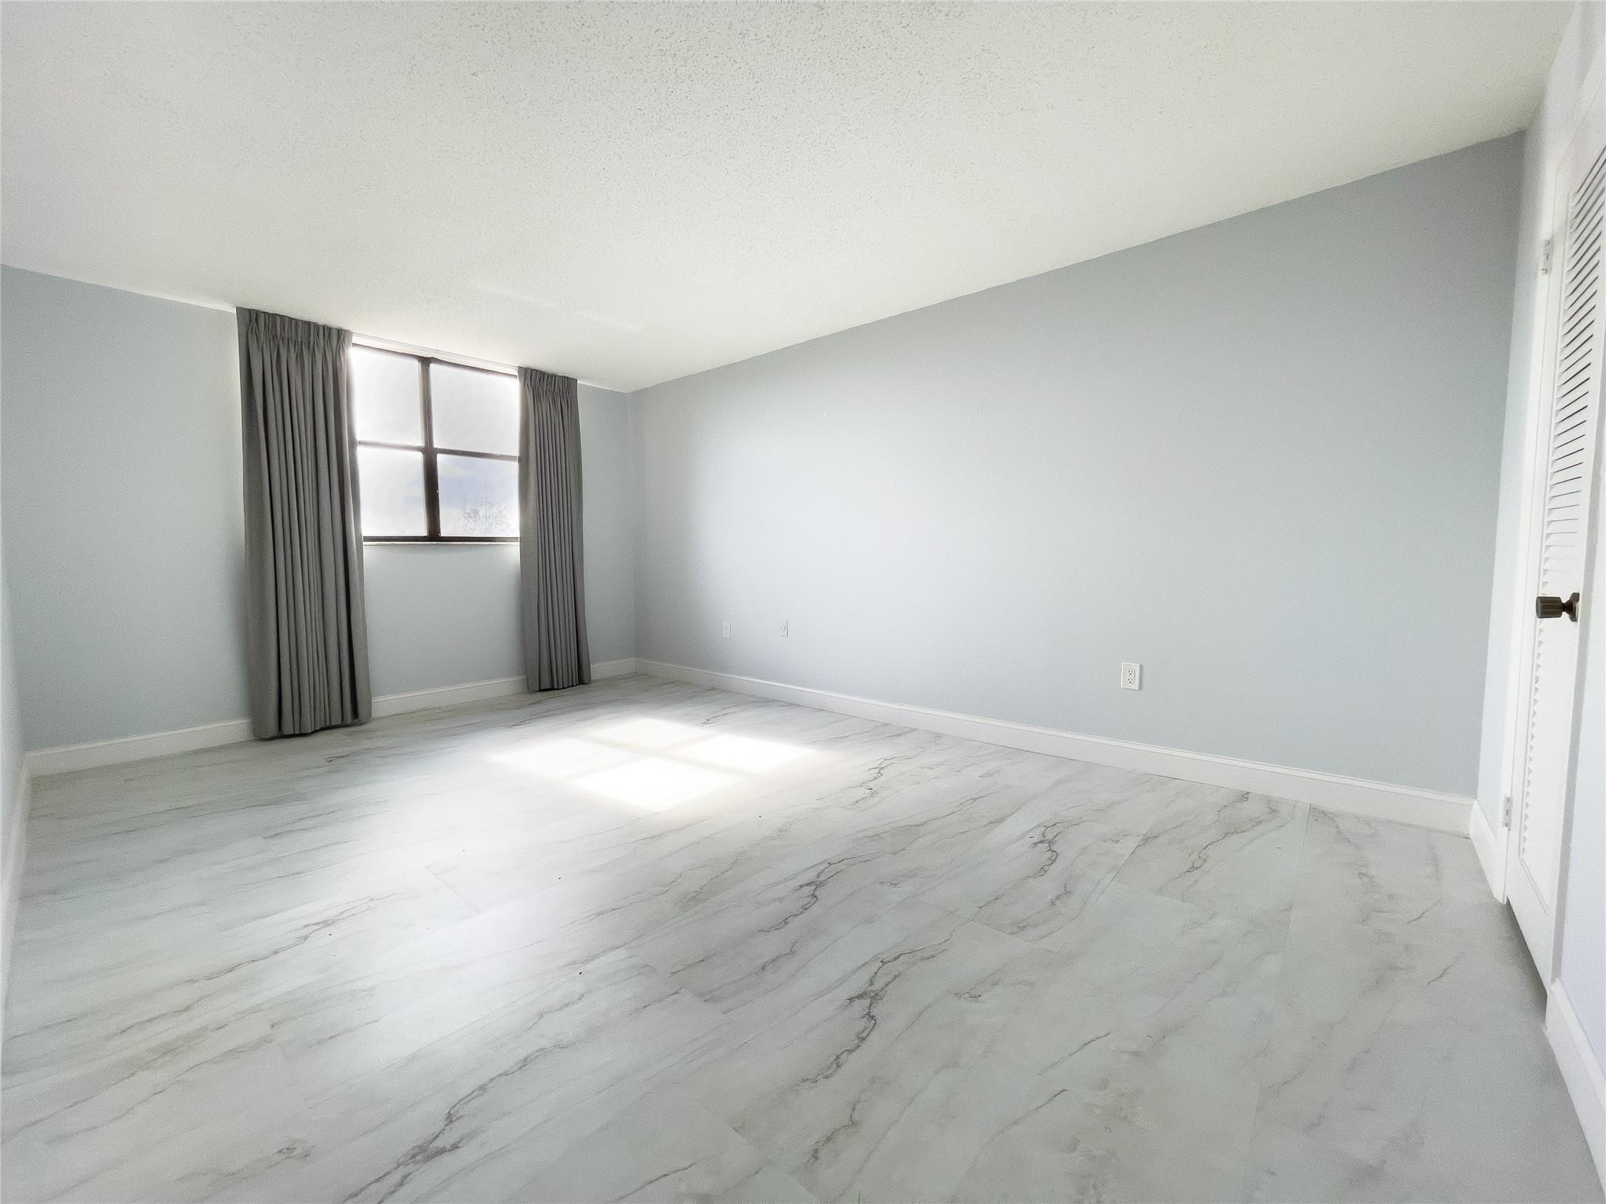
Empty bedroom with gray curtains, a sunlit window, and marble-look flooring.
Empty room with marble-look flooring and a curtained window.
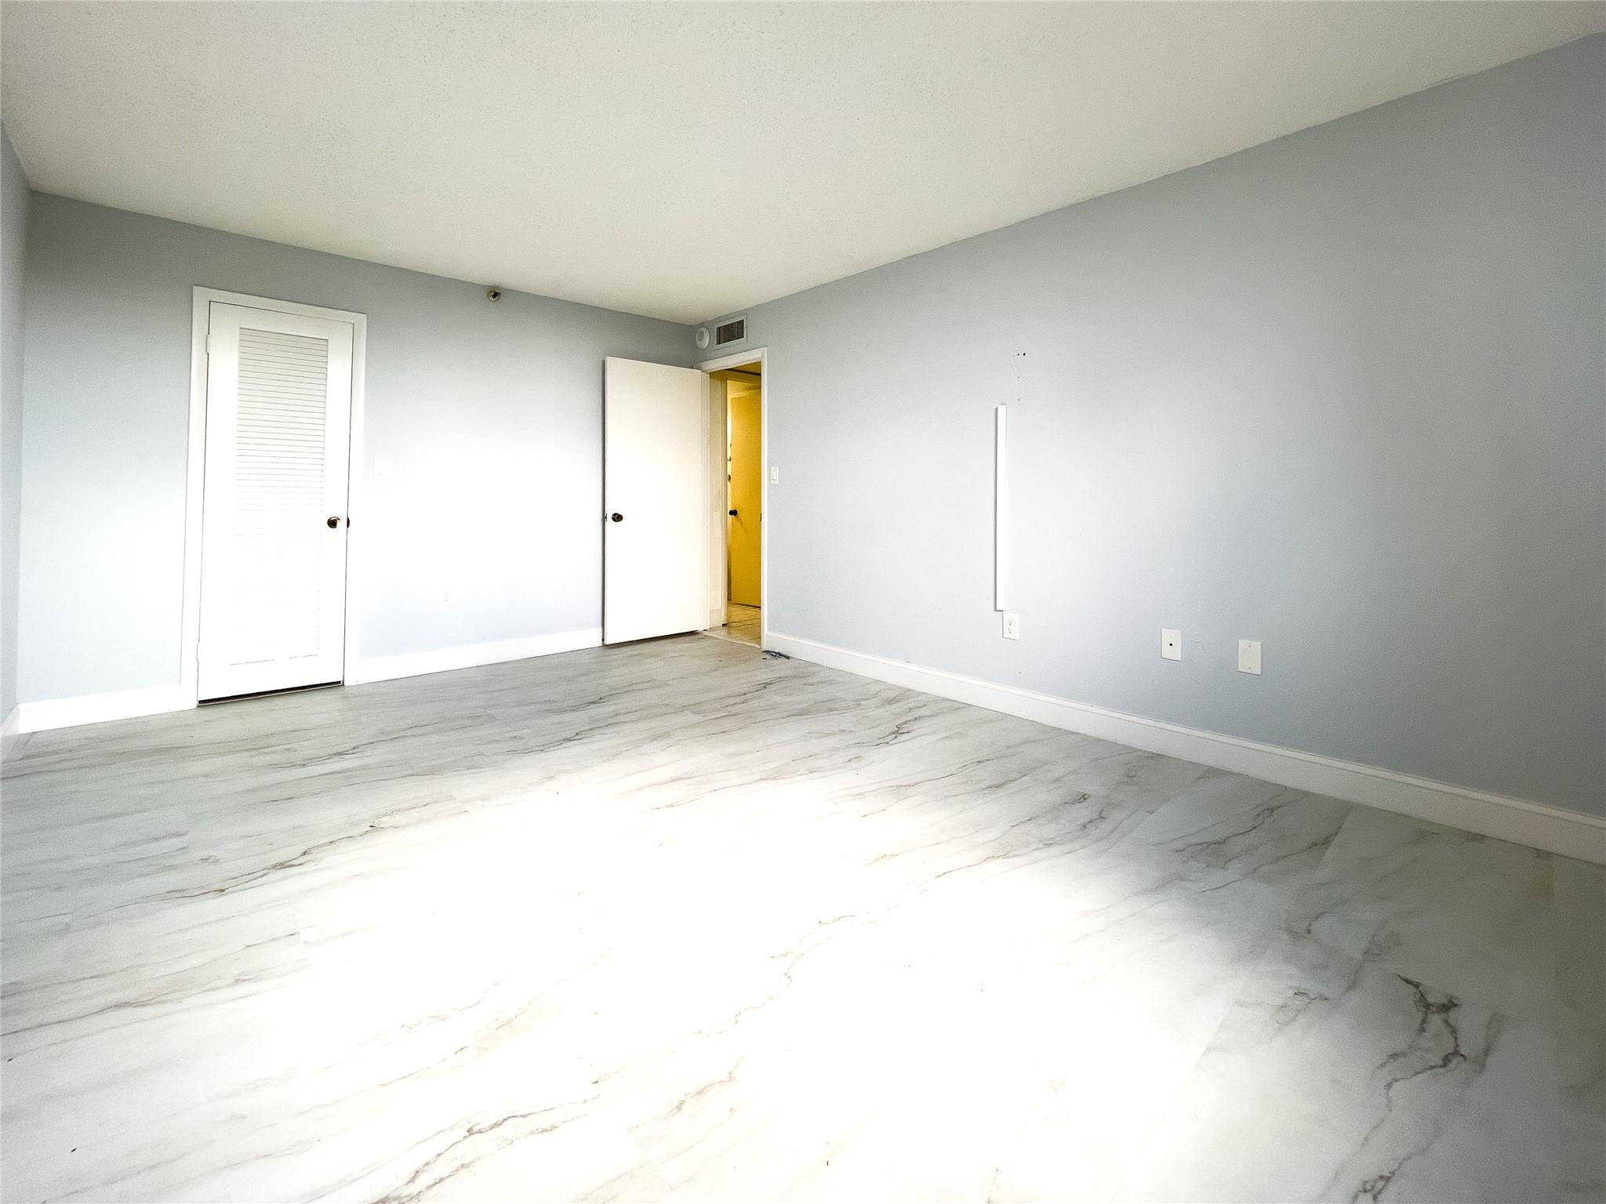
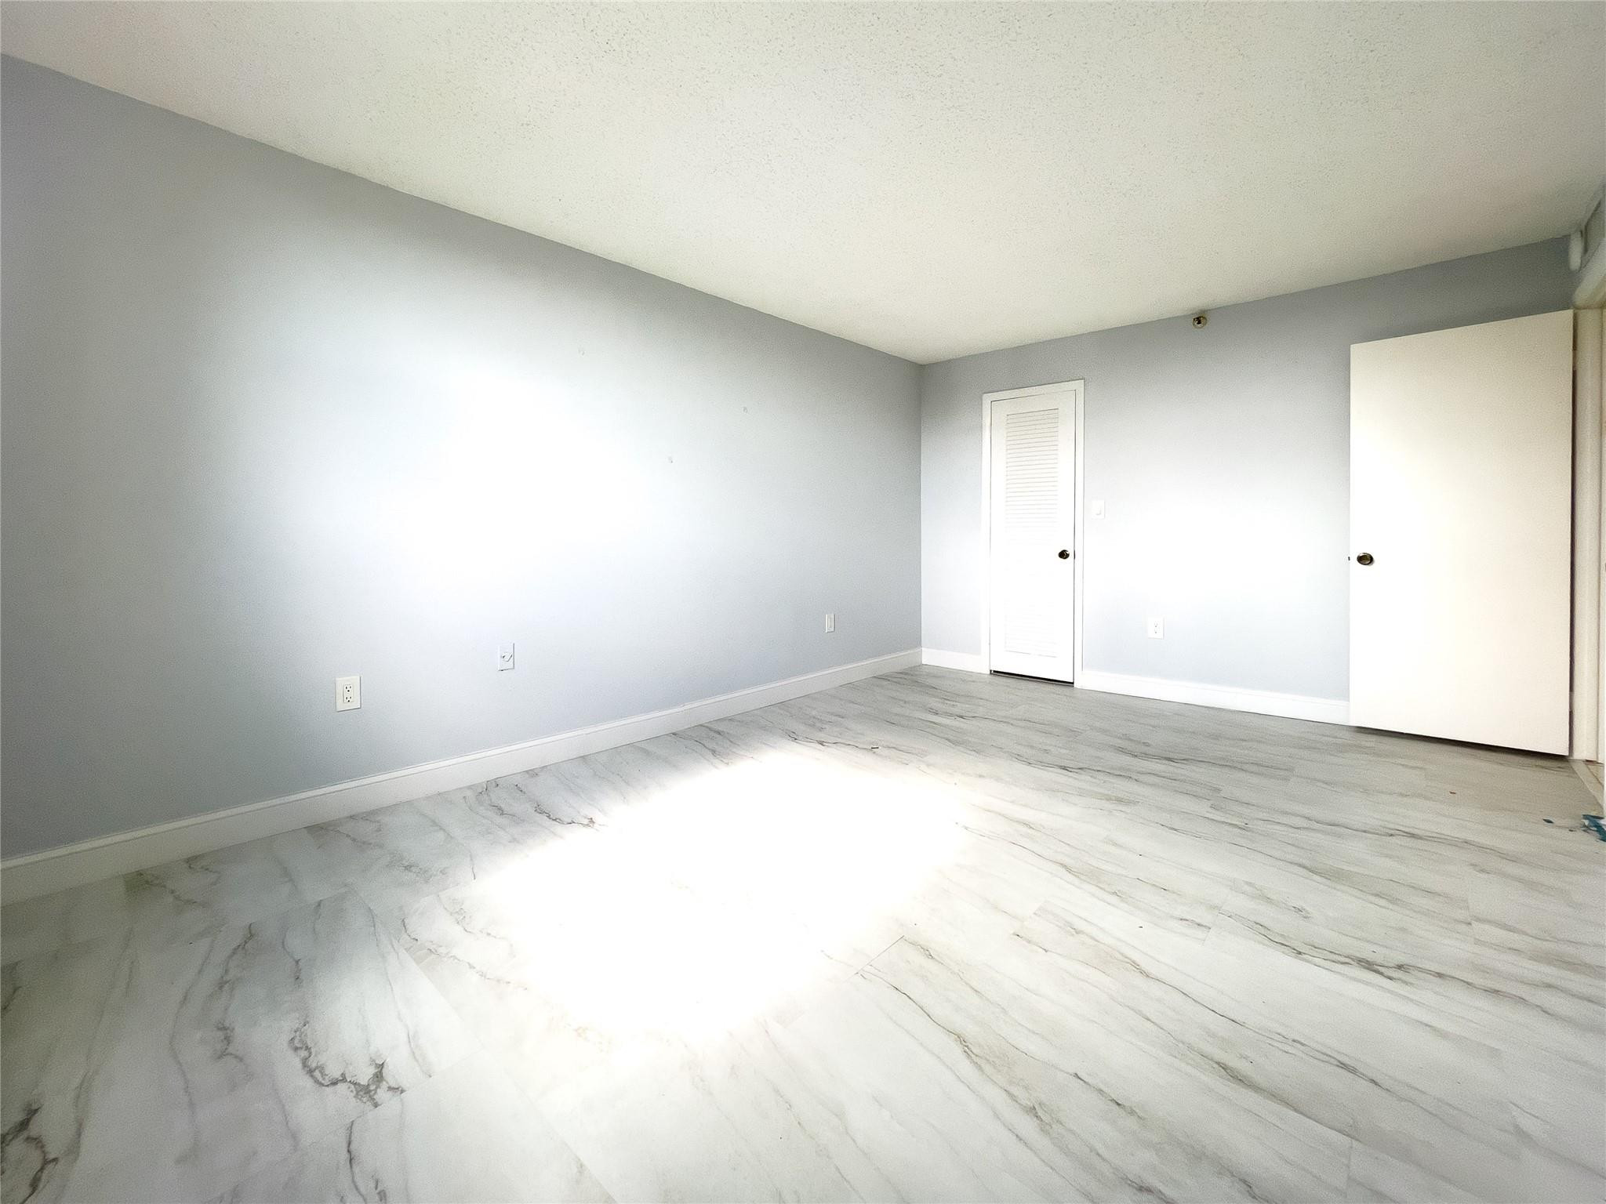
Vacant room with marble-look flooring, a louvered closet door, and an open doorway.
Empty room with gray walls, marble-pattern flooring, and two white doors.
Empty room with gray walls, marble-look floors, and an open doorway to the hall.
Empty walk-in closet with wire shelves on both sides and marble-look tile flooring.
Bathroom with a white tub, burgundy shower curtain, and wide vanity beneath a large mirror.
Empty room with cream tile floors, a large black-framed window, and mirrored built-in cabinet.
Vacant tiled room with white walls and a louvered closet door.
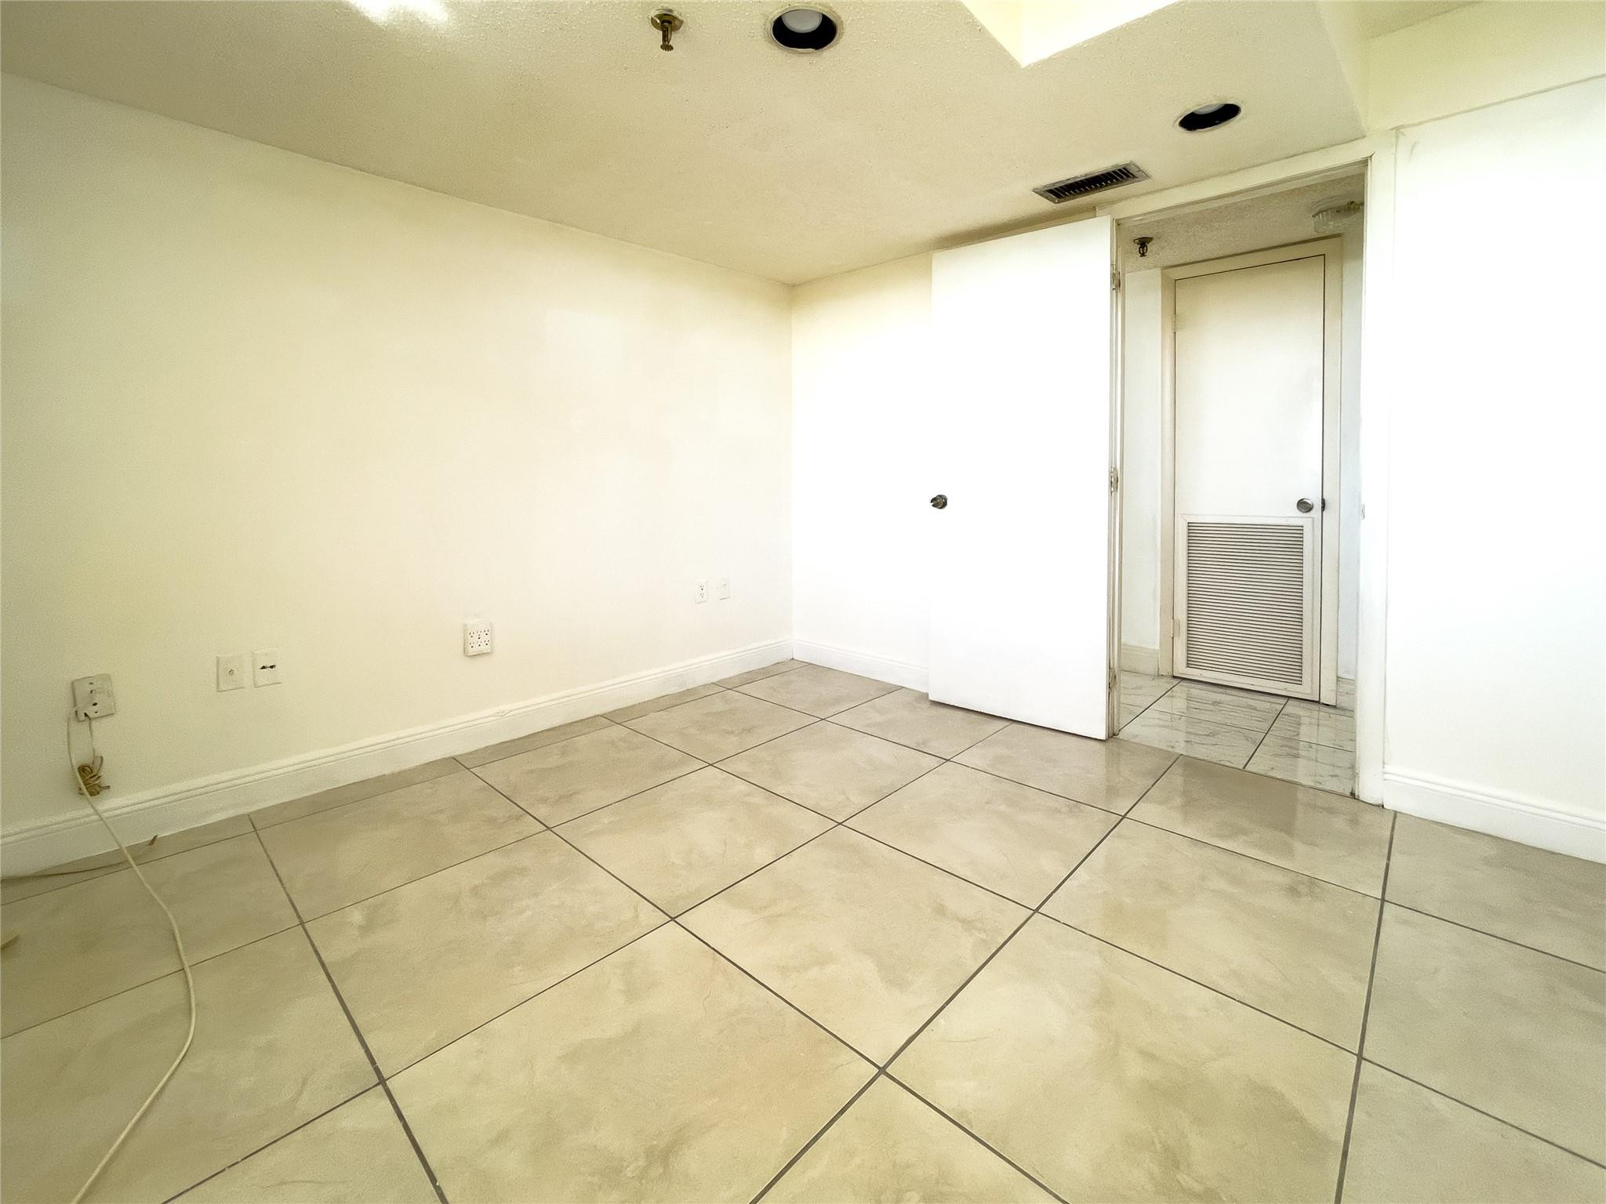
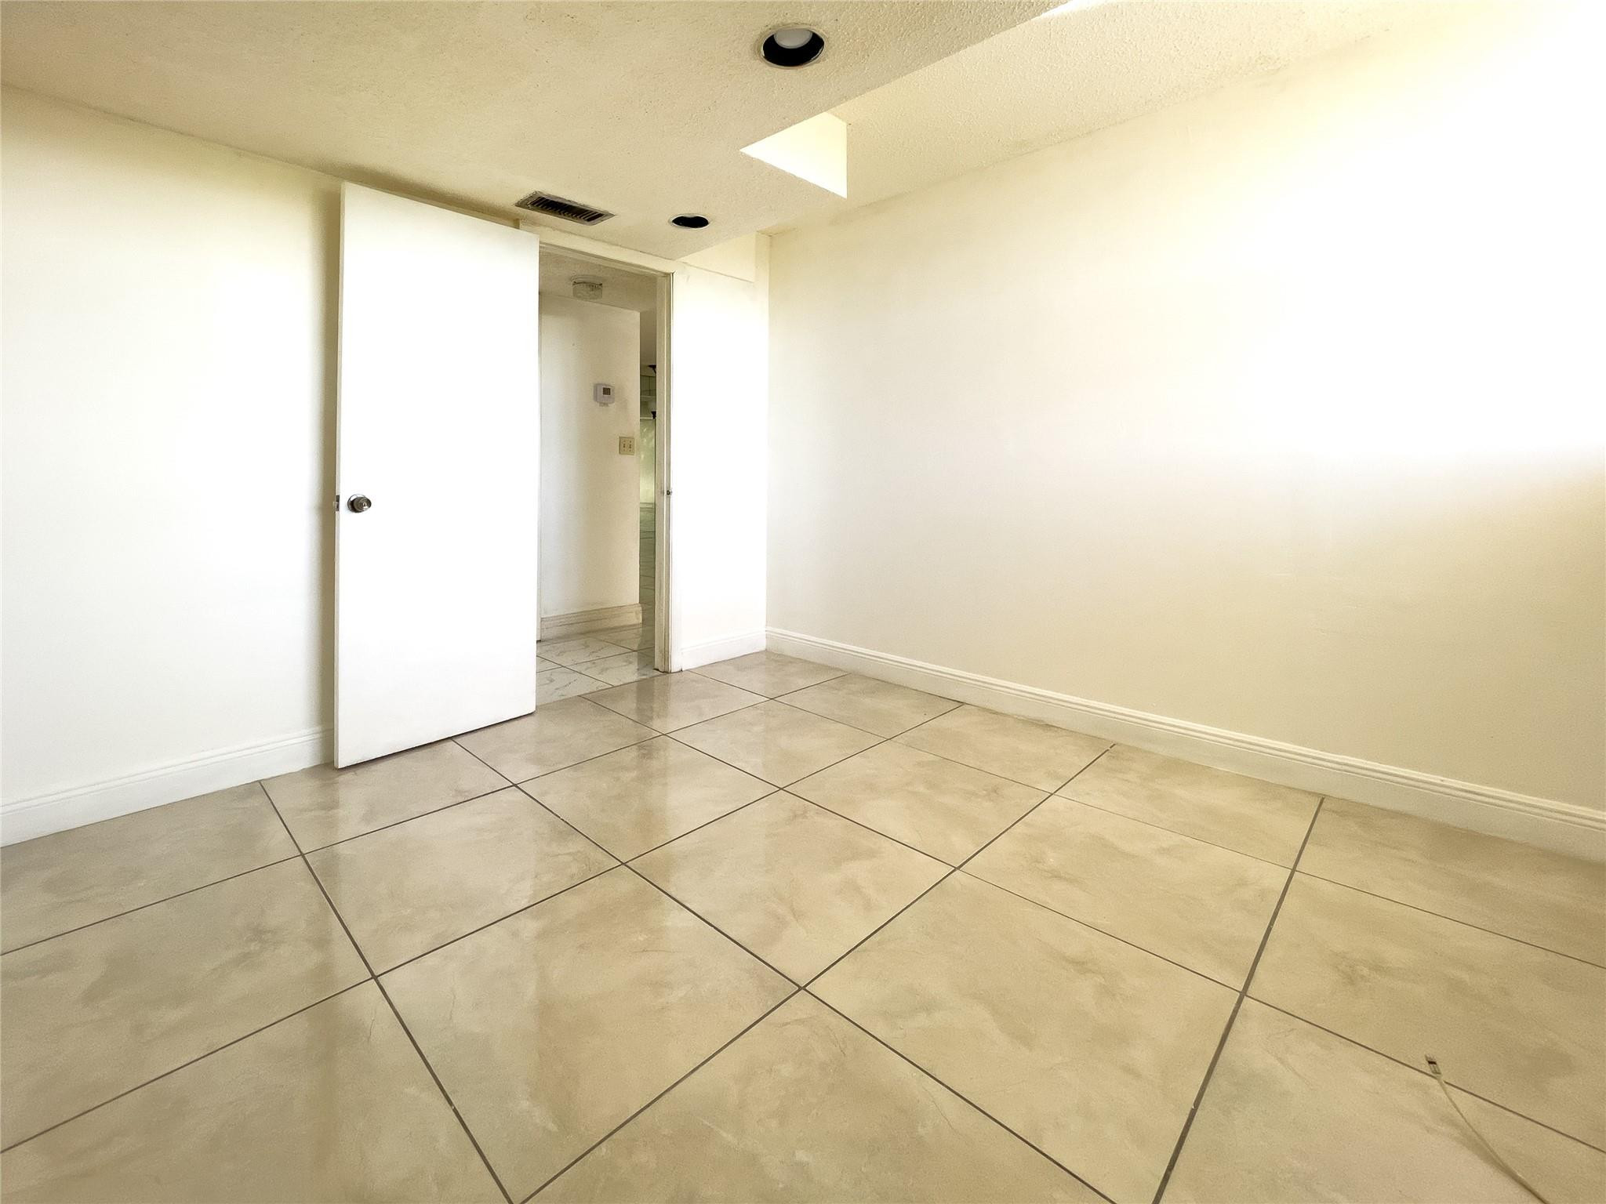
Empty room with beige tile floors, recessed lights, and an open door to the hall.
Empty tiled room with a high window and mirrored built-in counter.
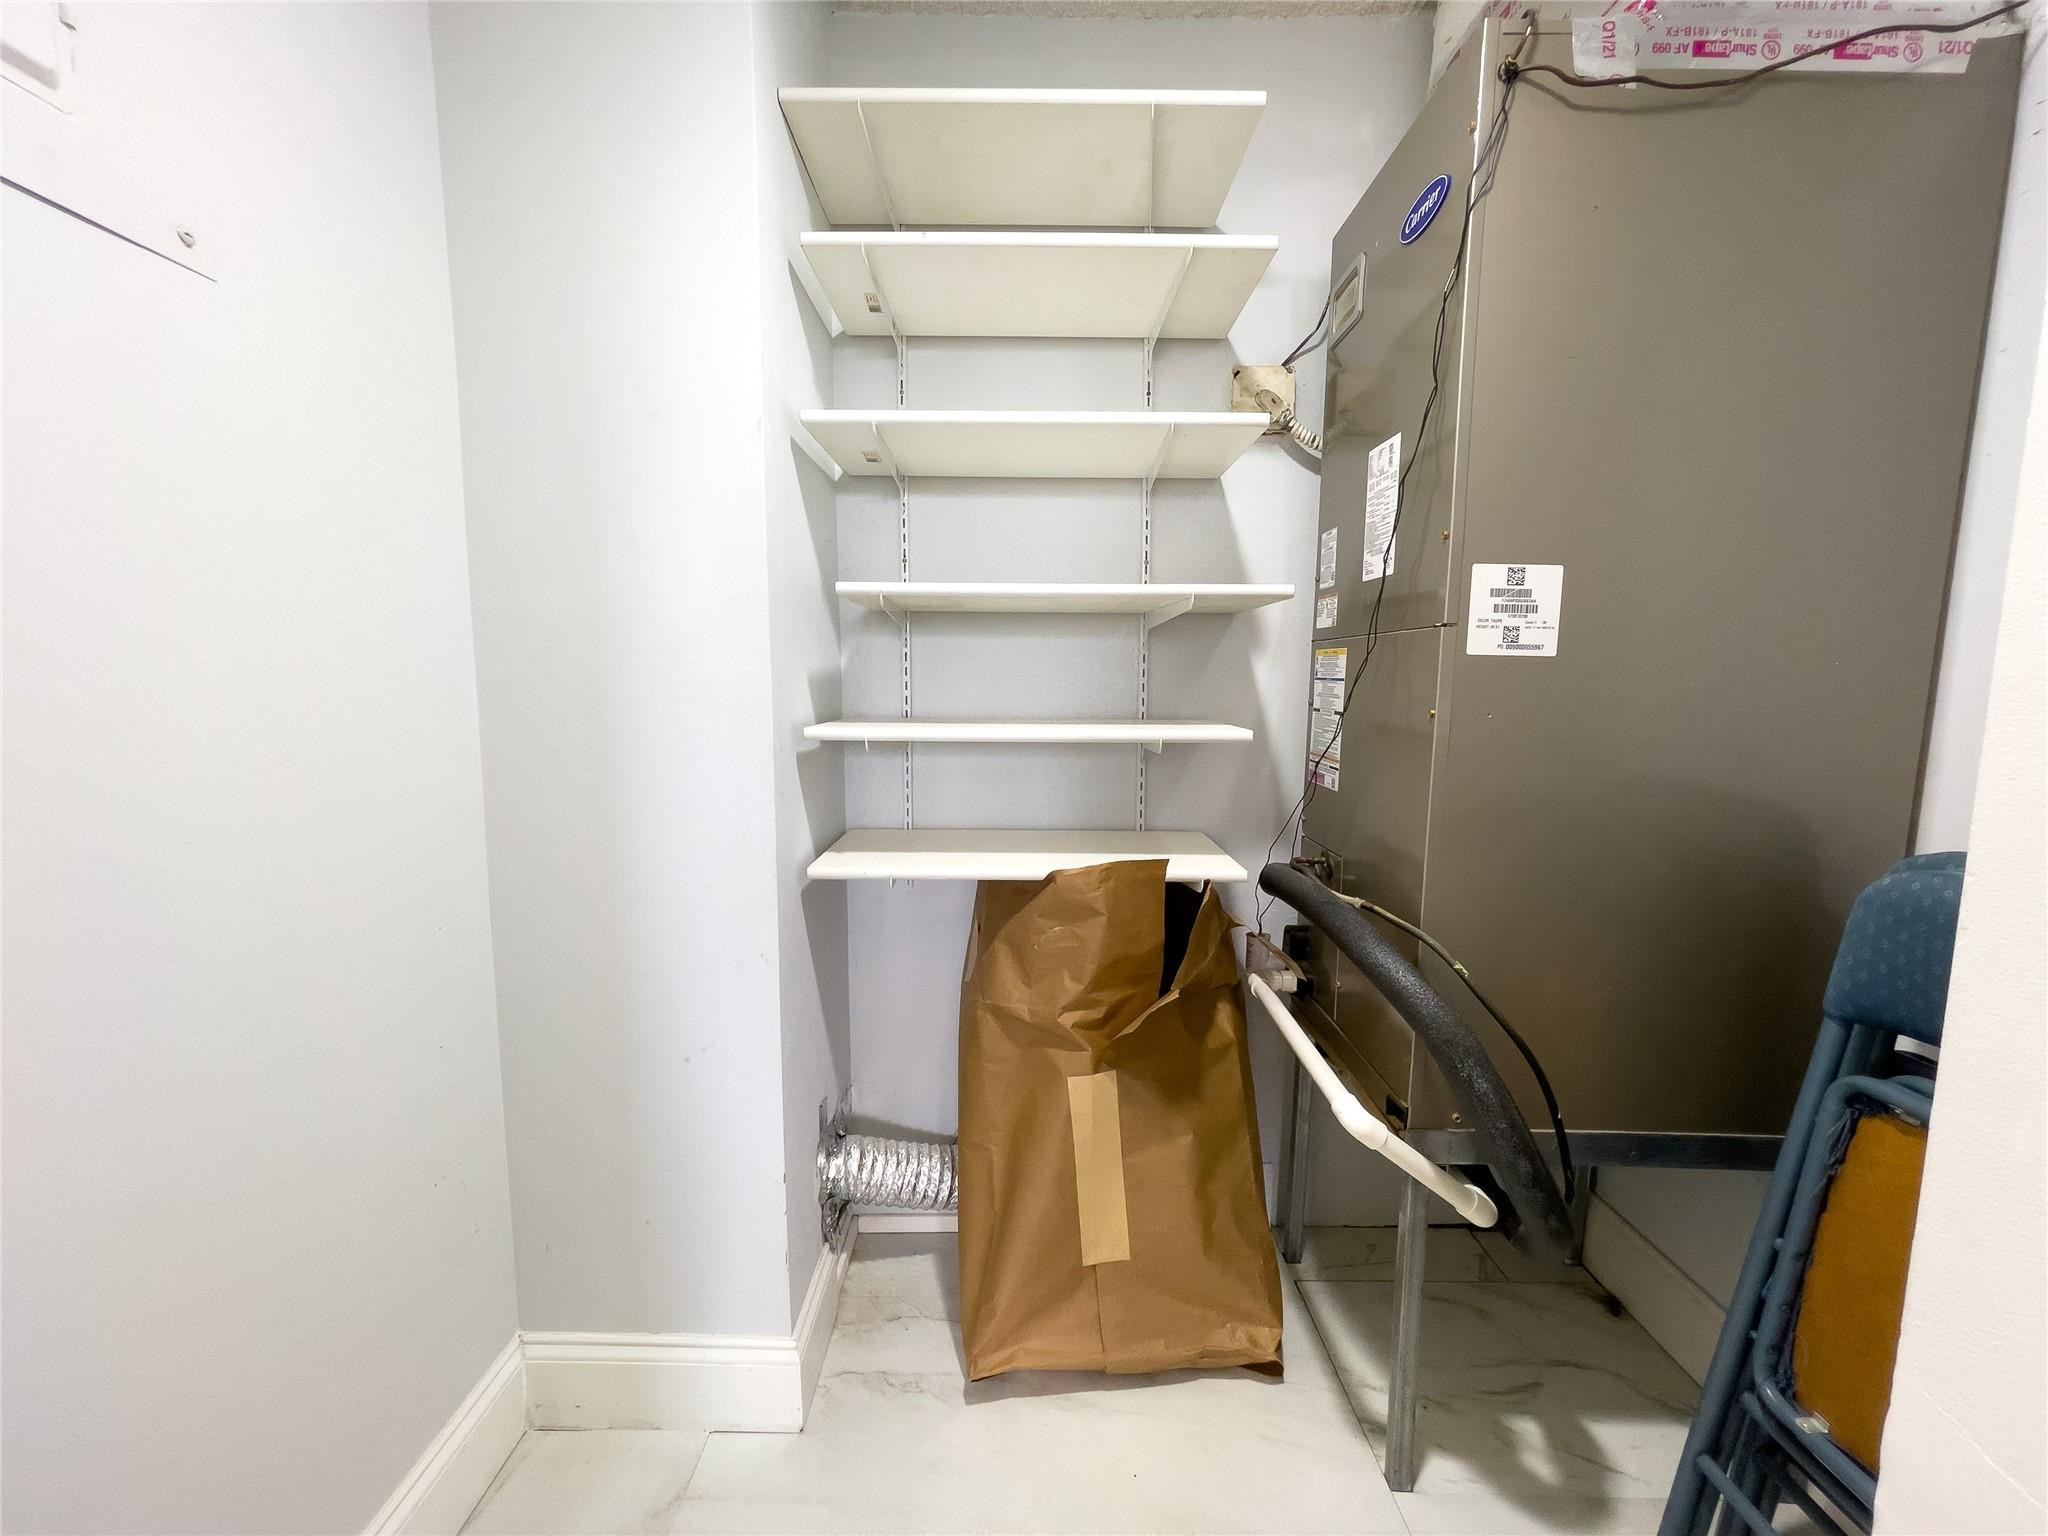
Utility closet with a Carrier HVAC unit, wall shelves, and exposed tubing.
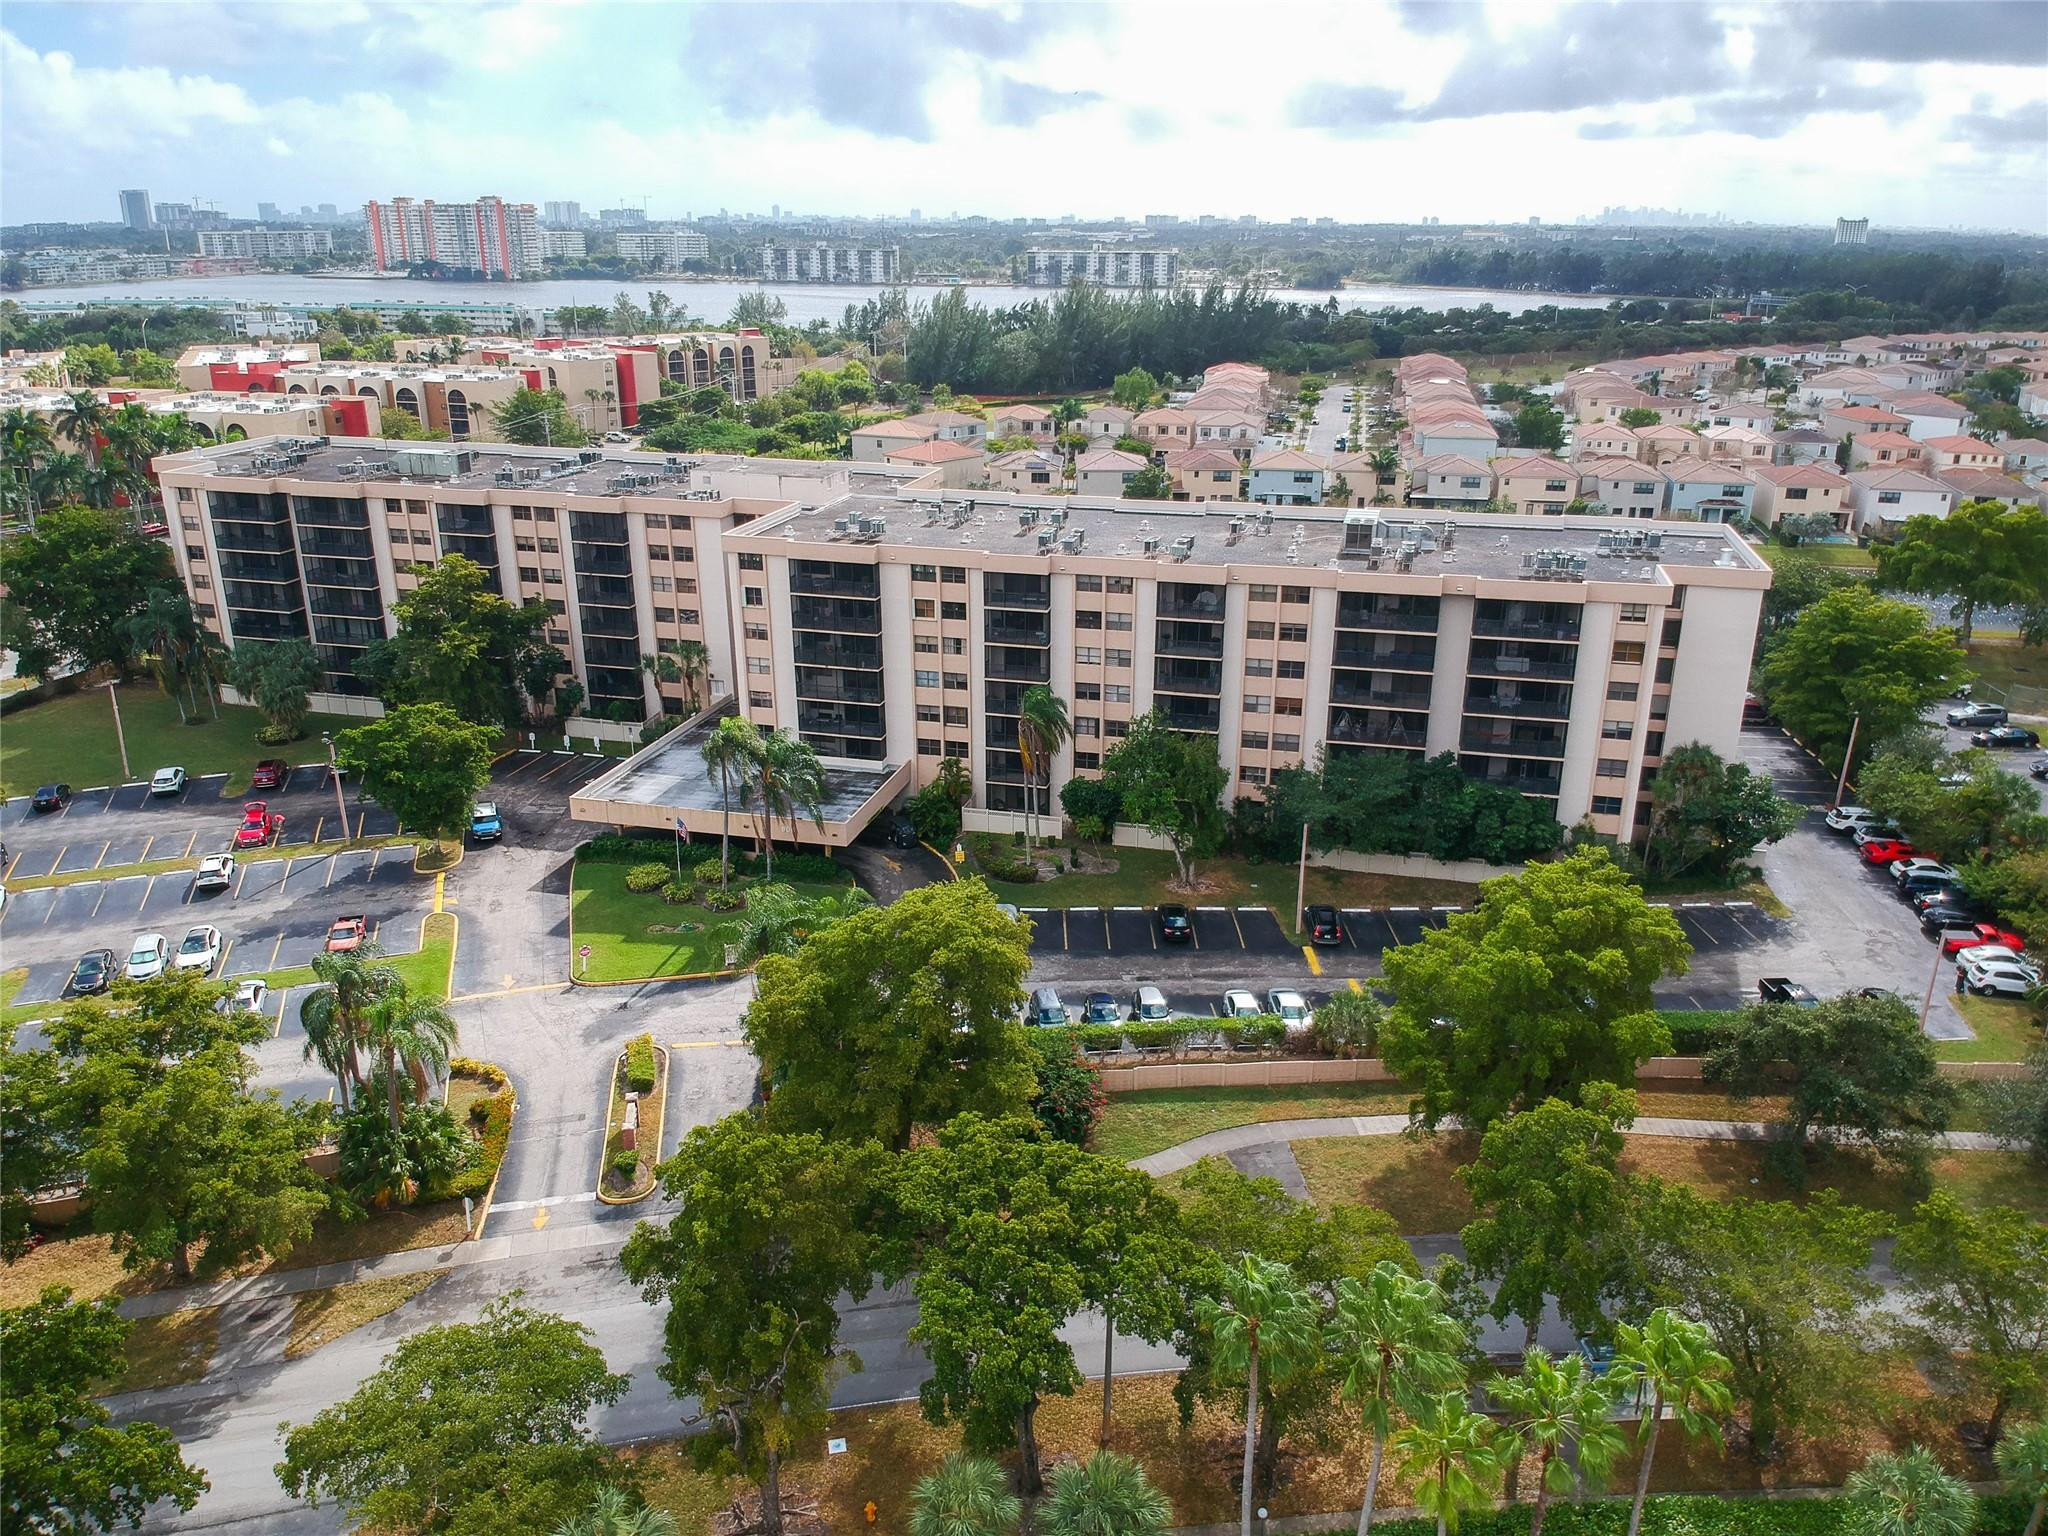
Aerial view of a condominium with landscaped grounds and a waterway in the distance.
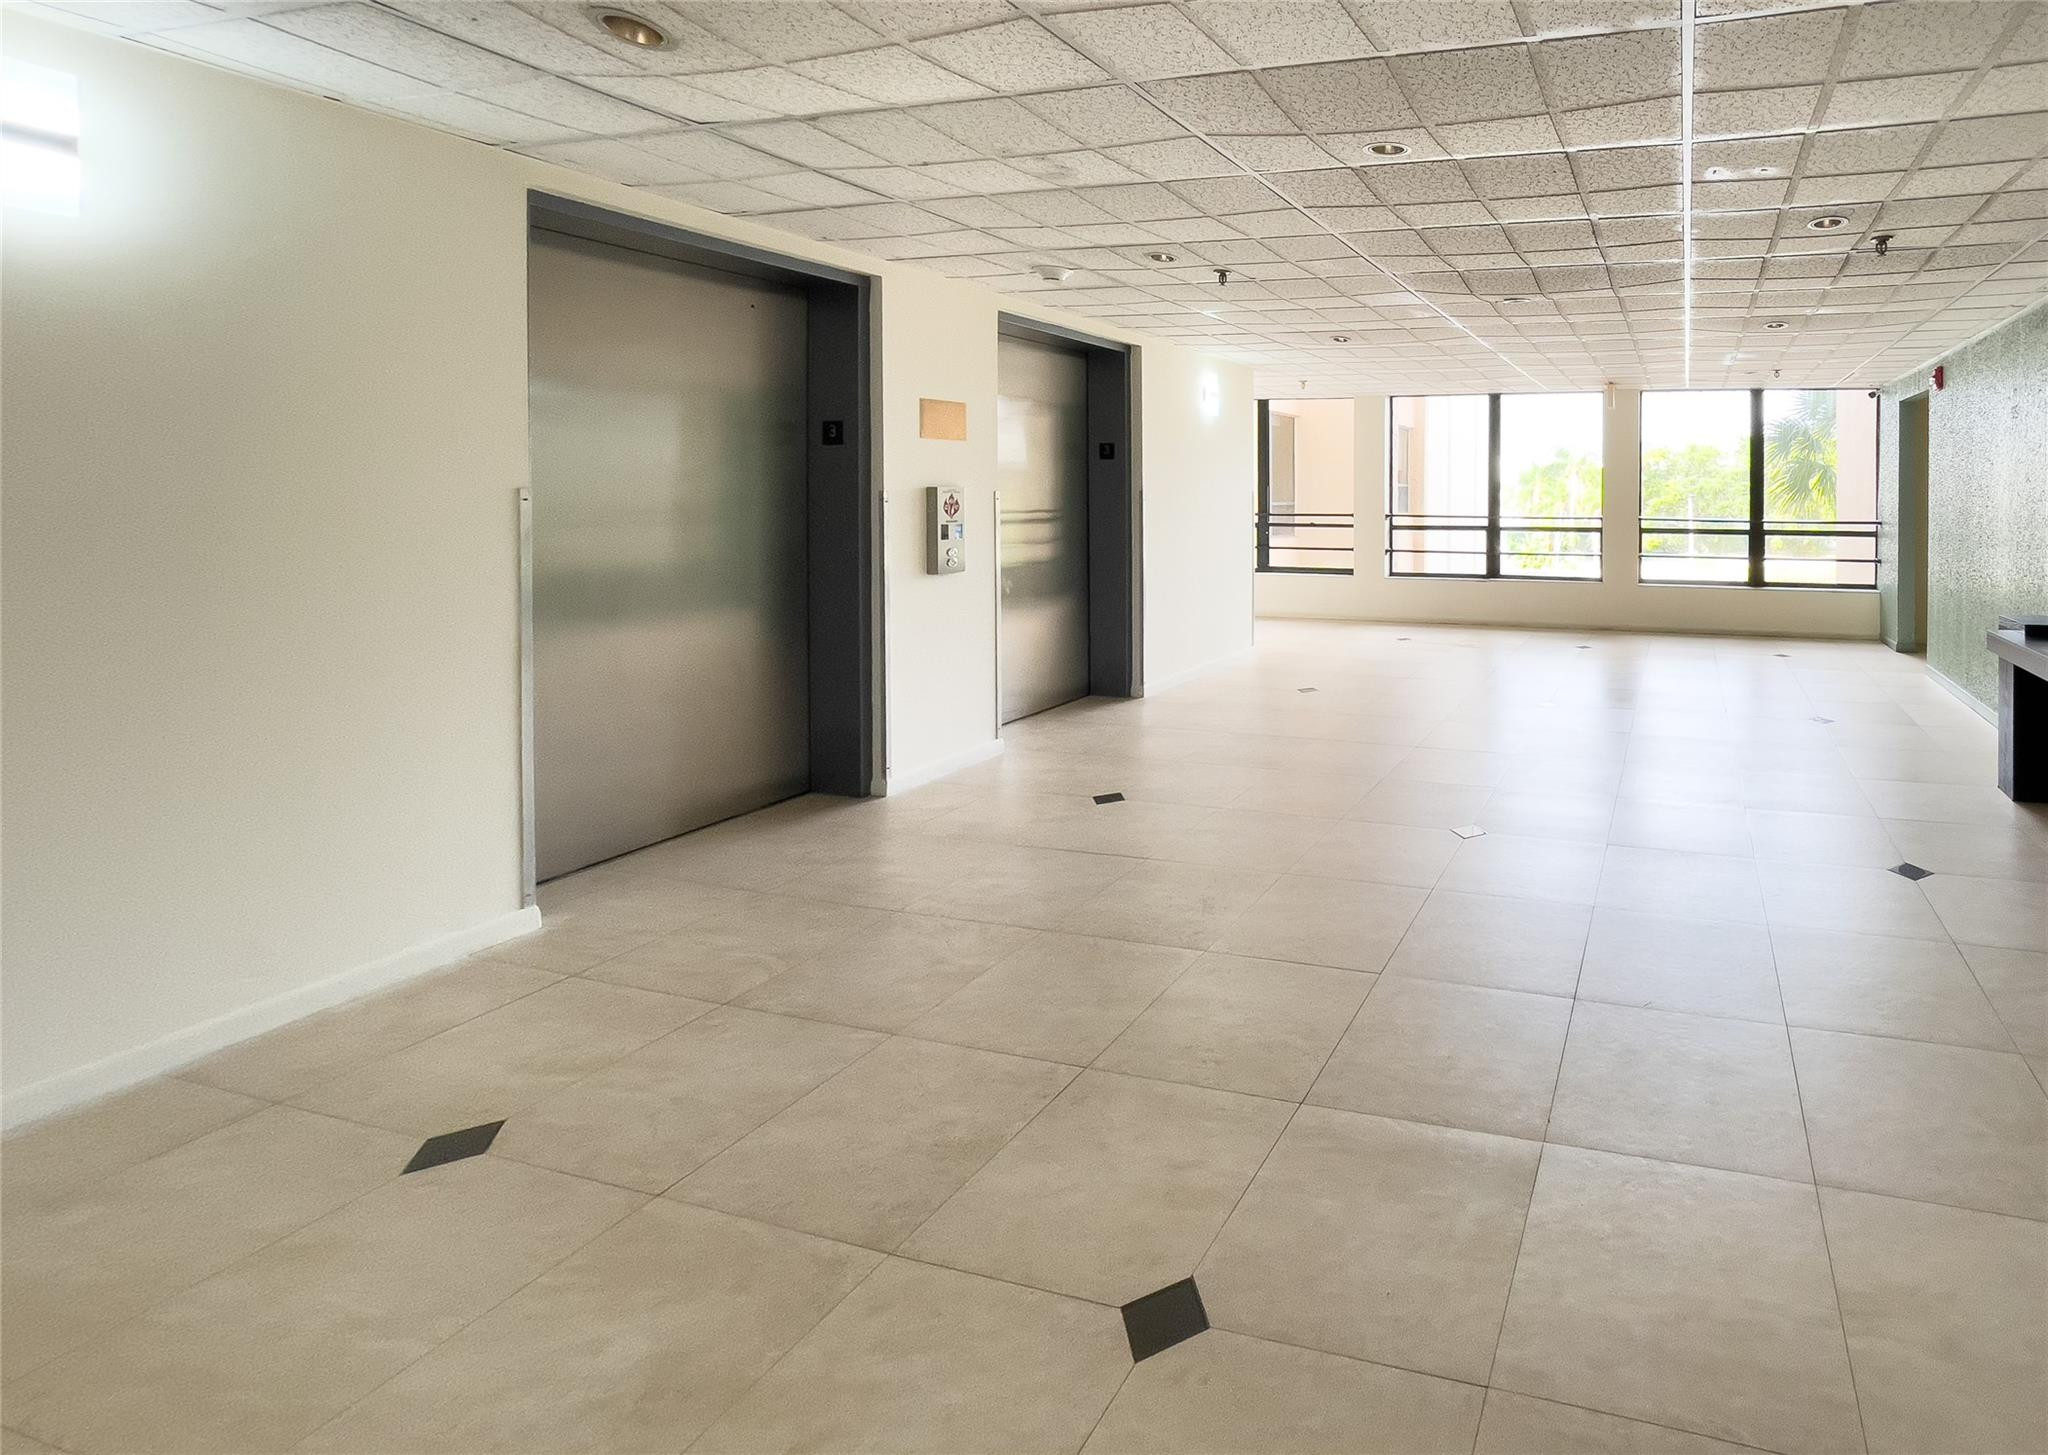
Condominium lobby with two elevators and large windows overlooking greenery.
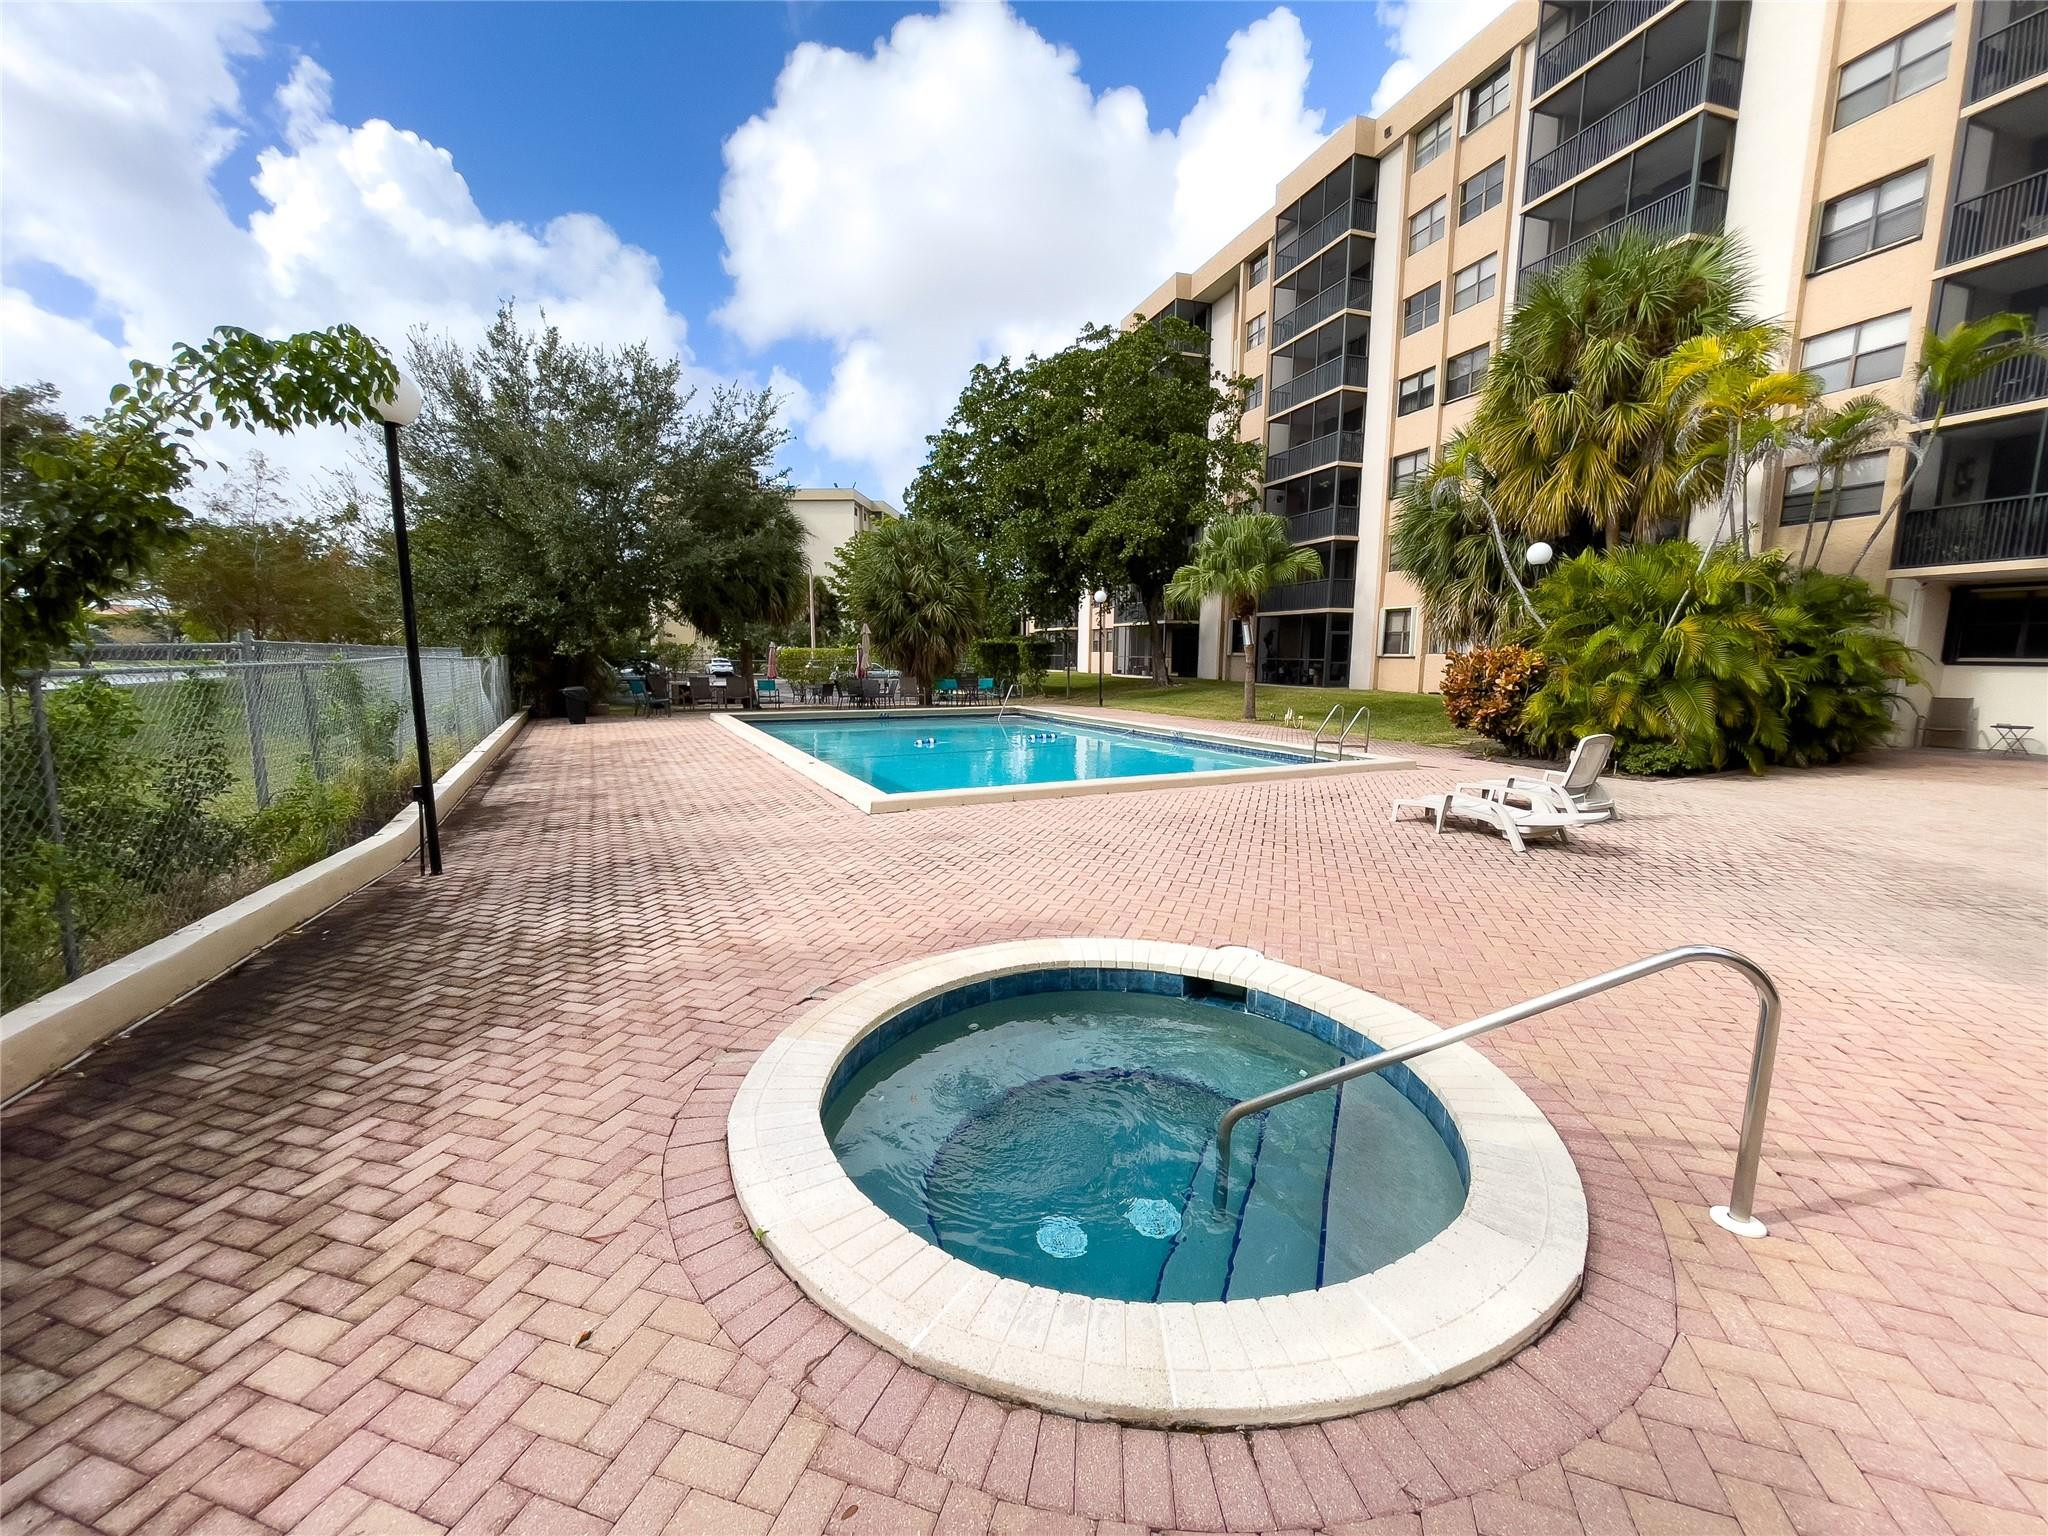
Condominium pool deck with a circular spa in the foreground and a swimming pool behind it.
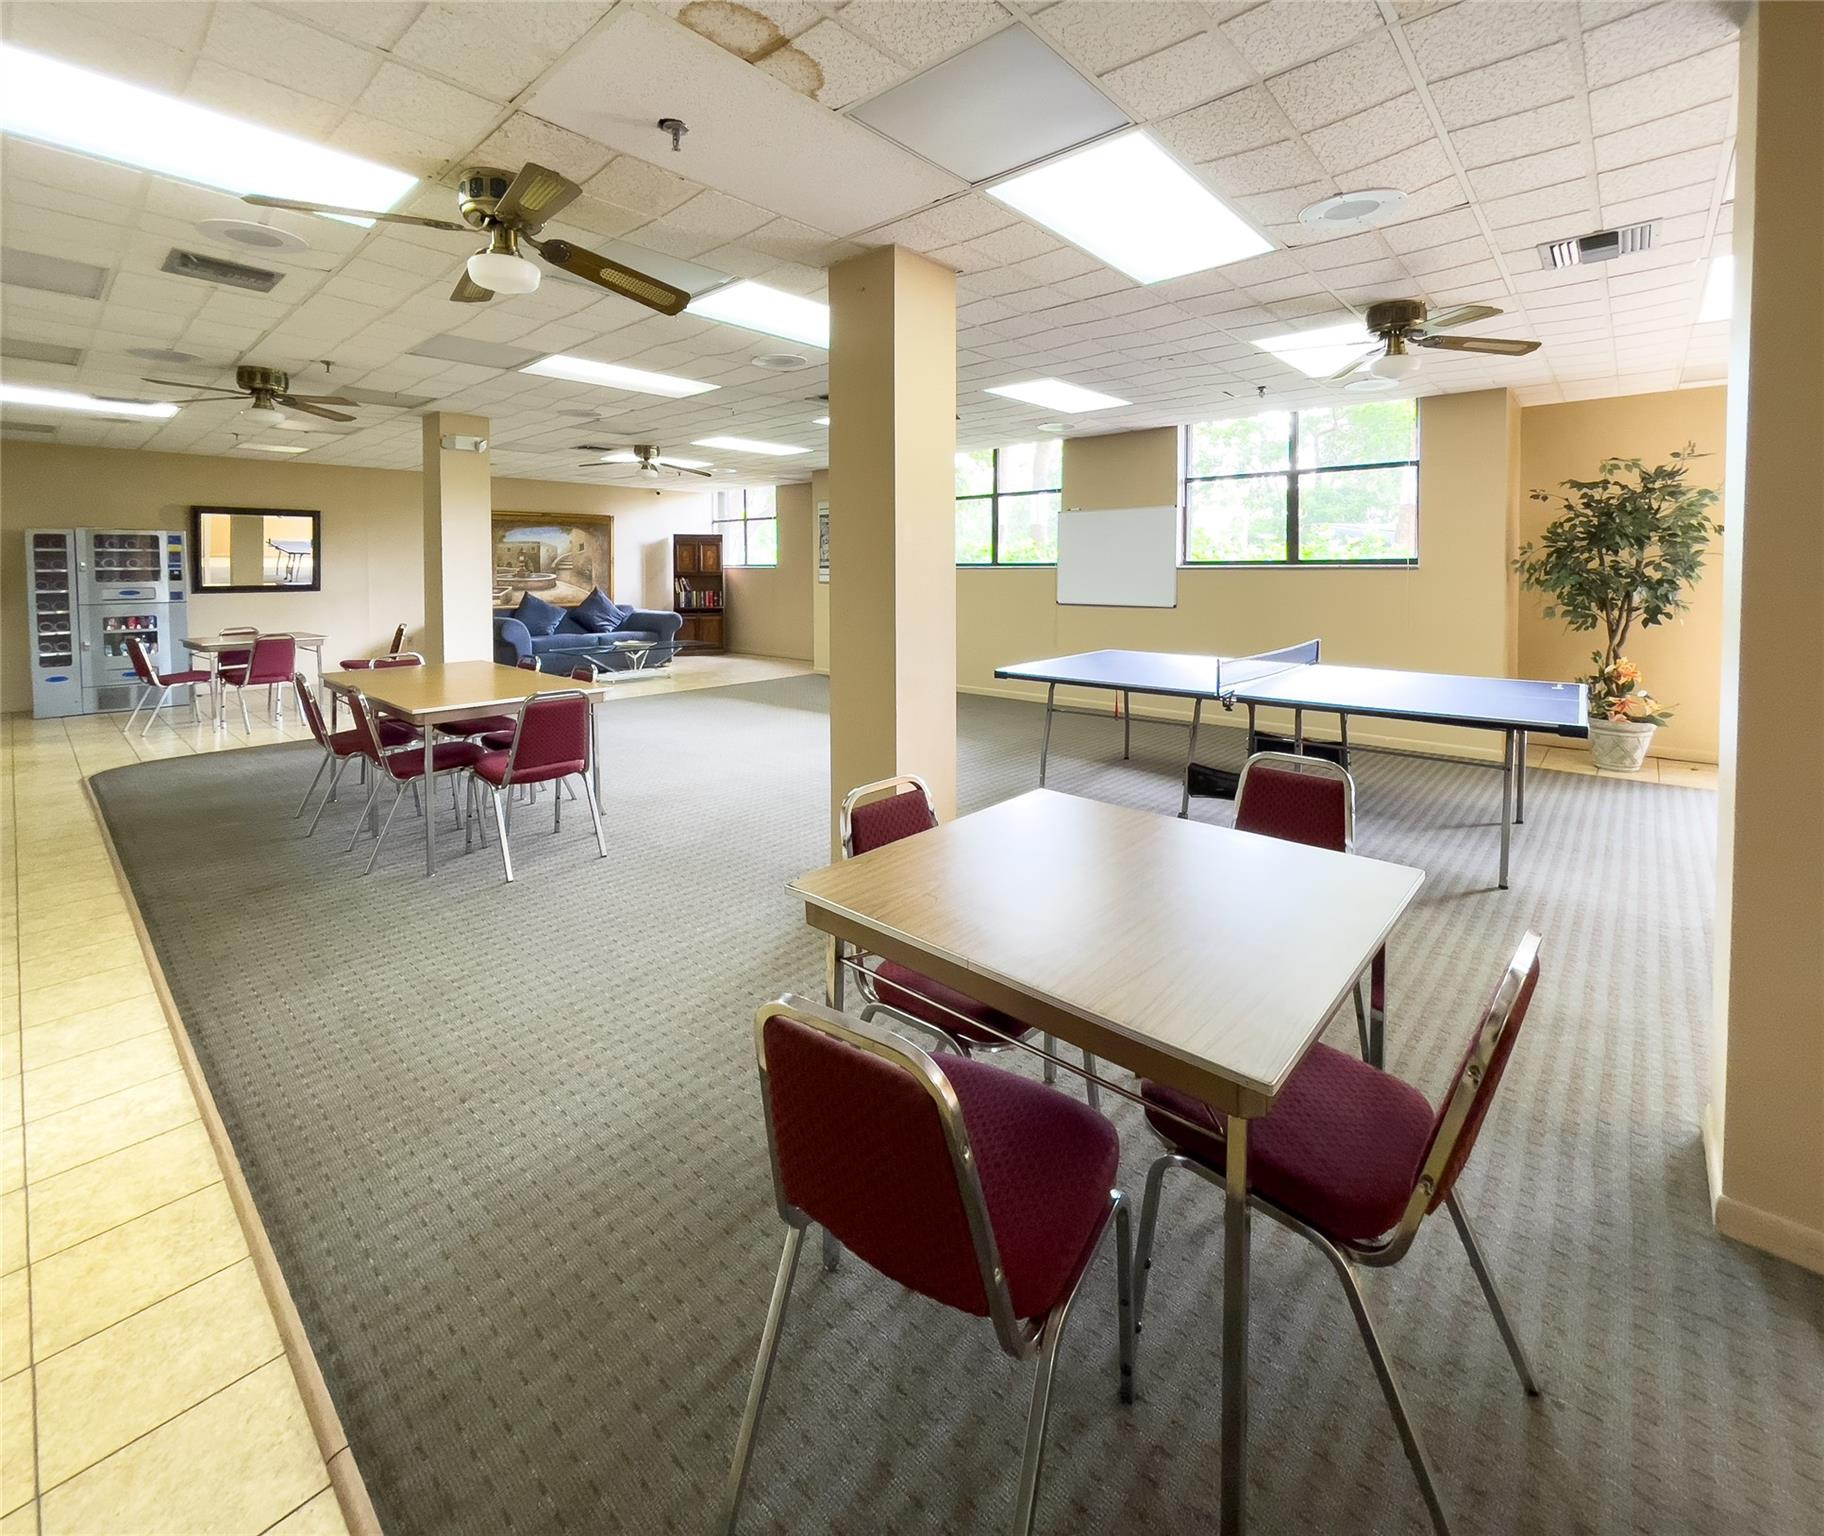
Communal recreation room with a ping-pong table, dining tables, vending machines, and blue lounge sofas.
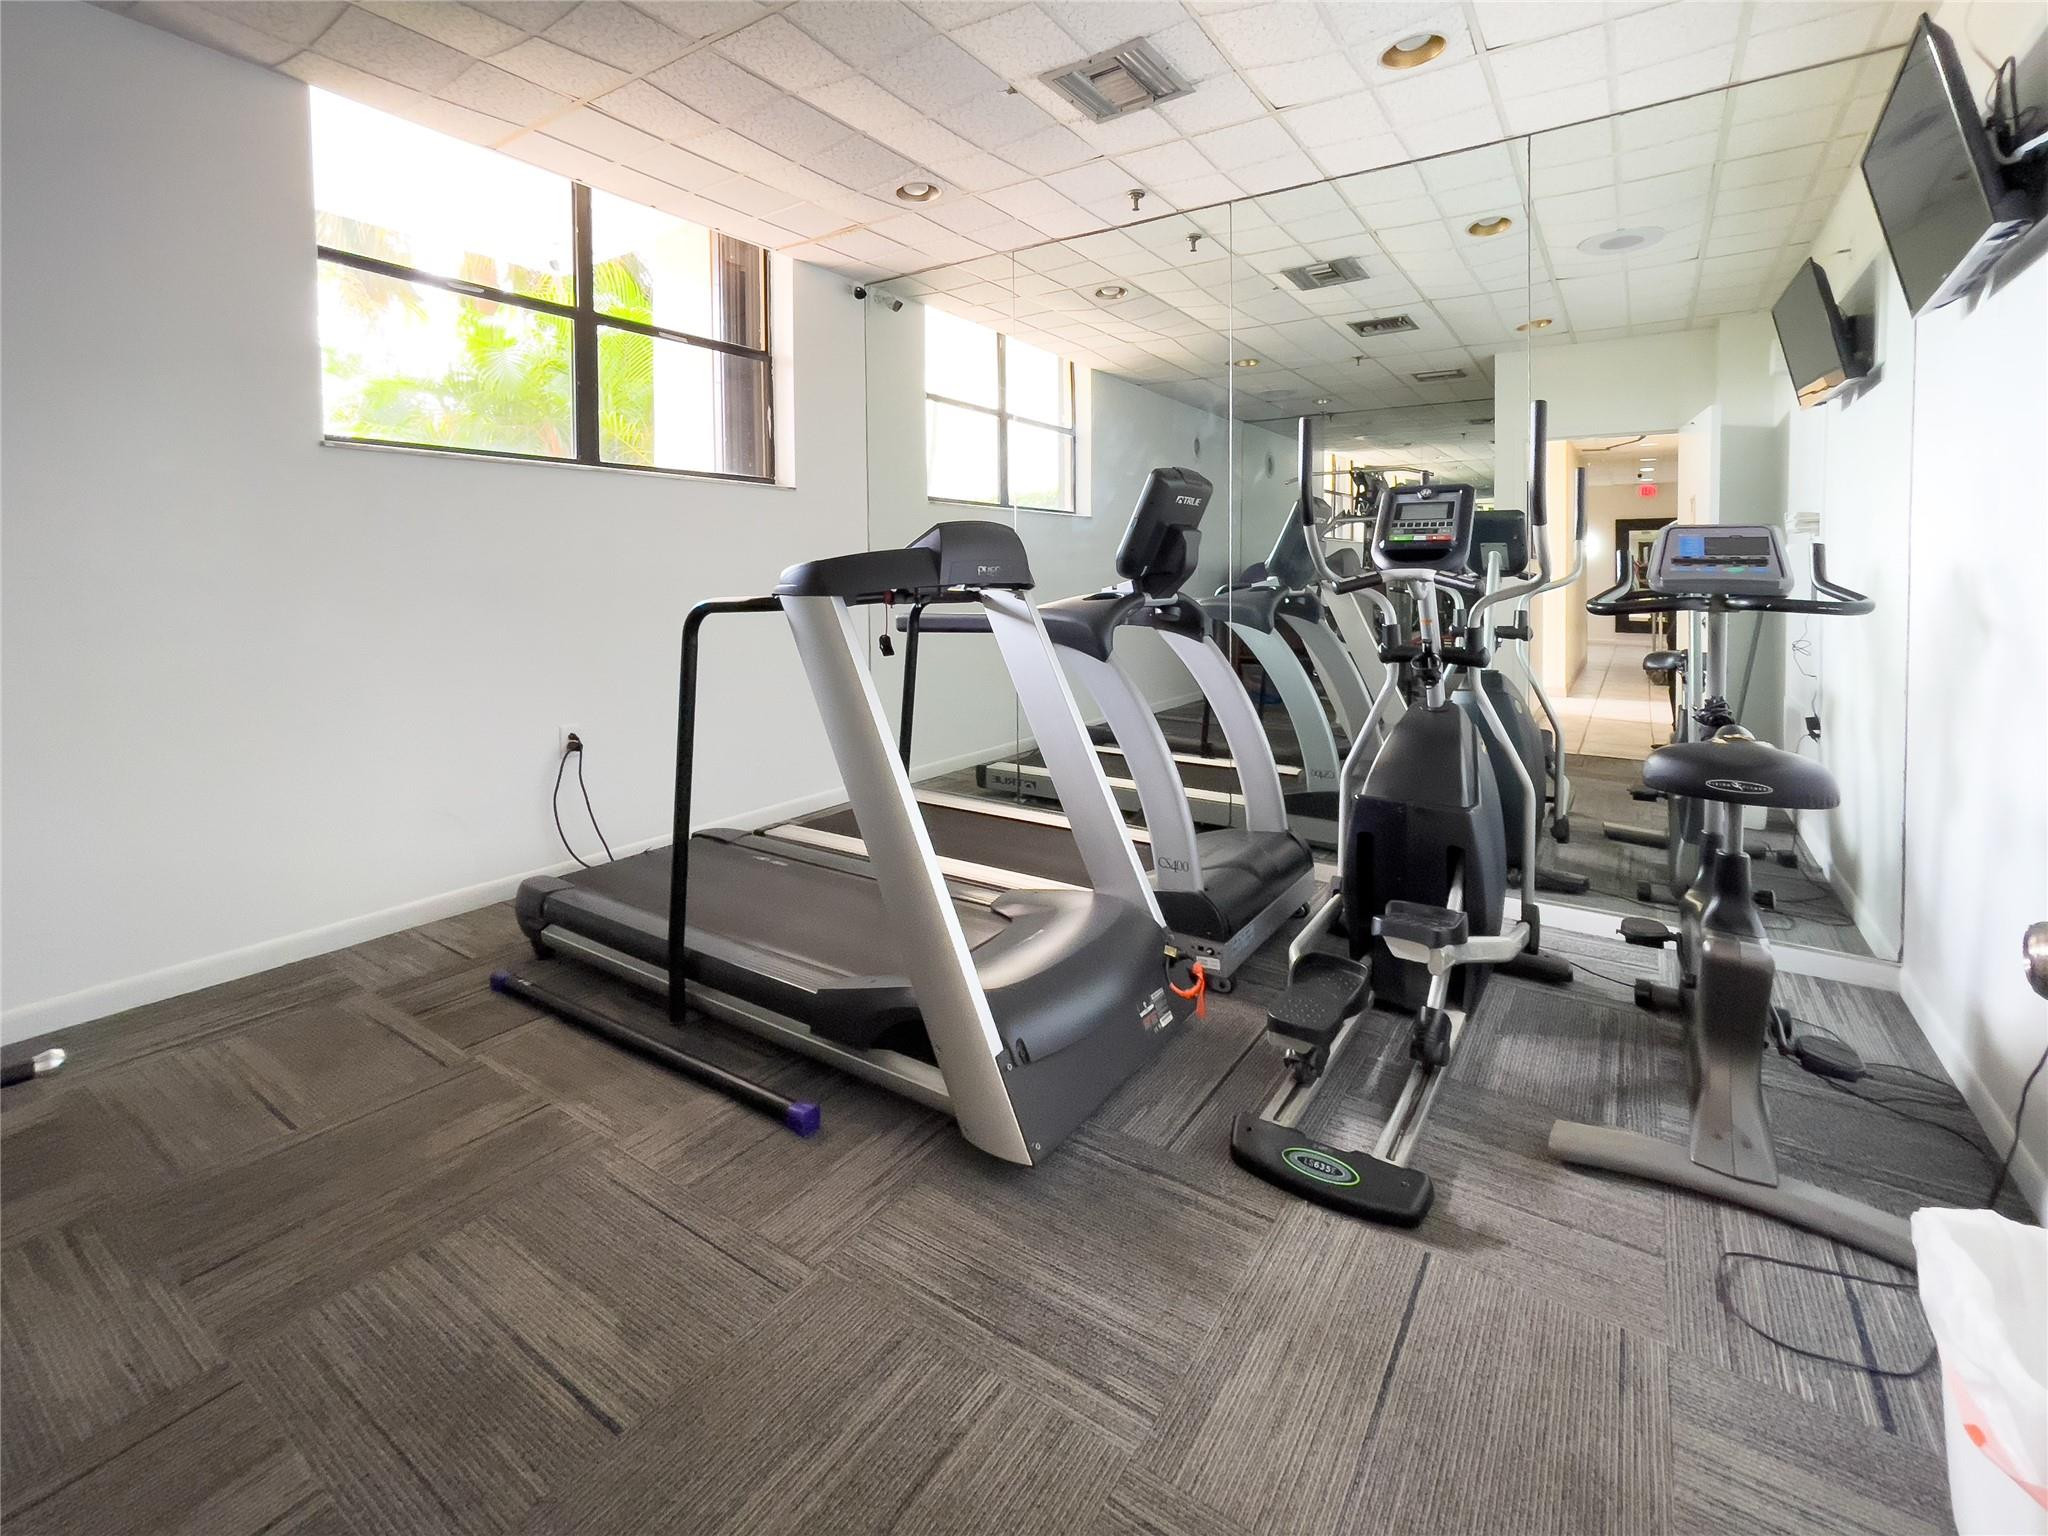
Fitness room with treadmills and cardio machines in front of mirrored walls and windows.
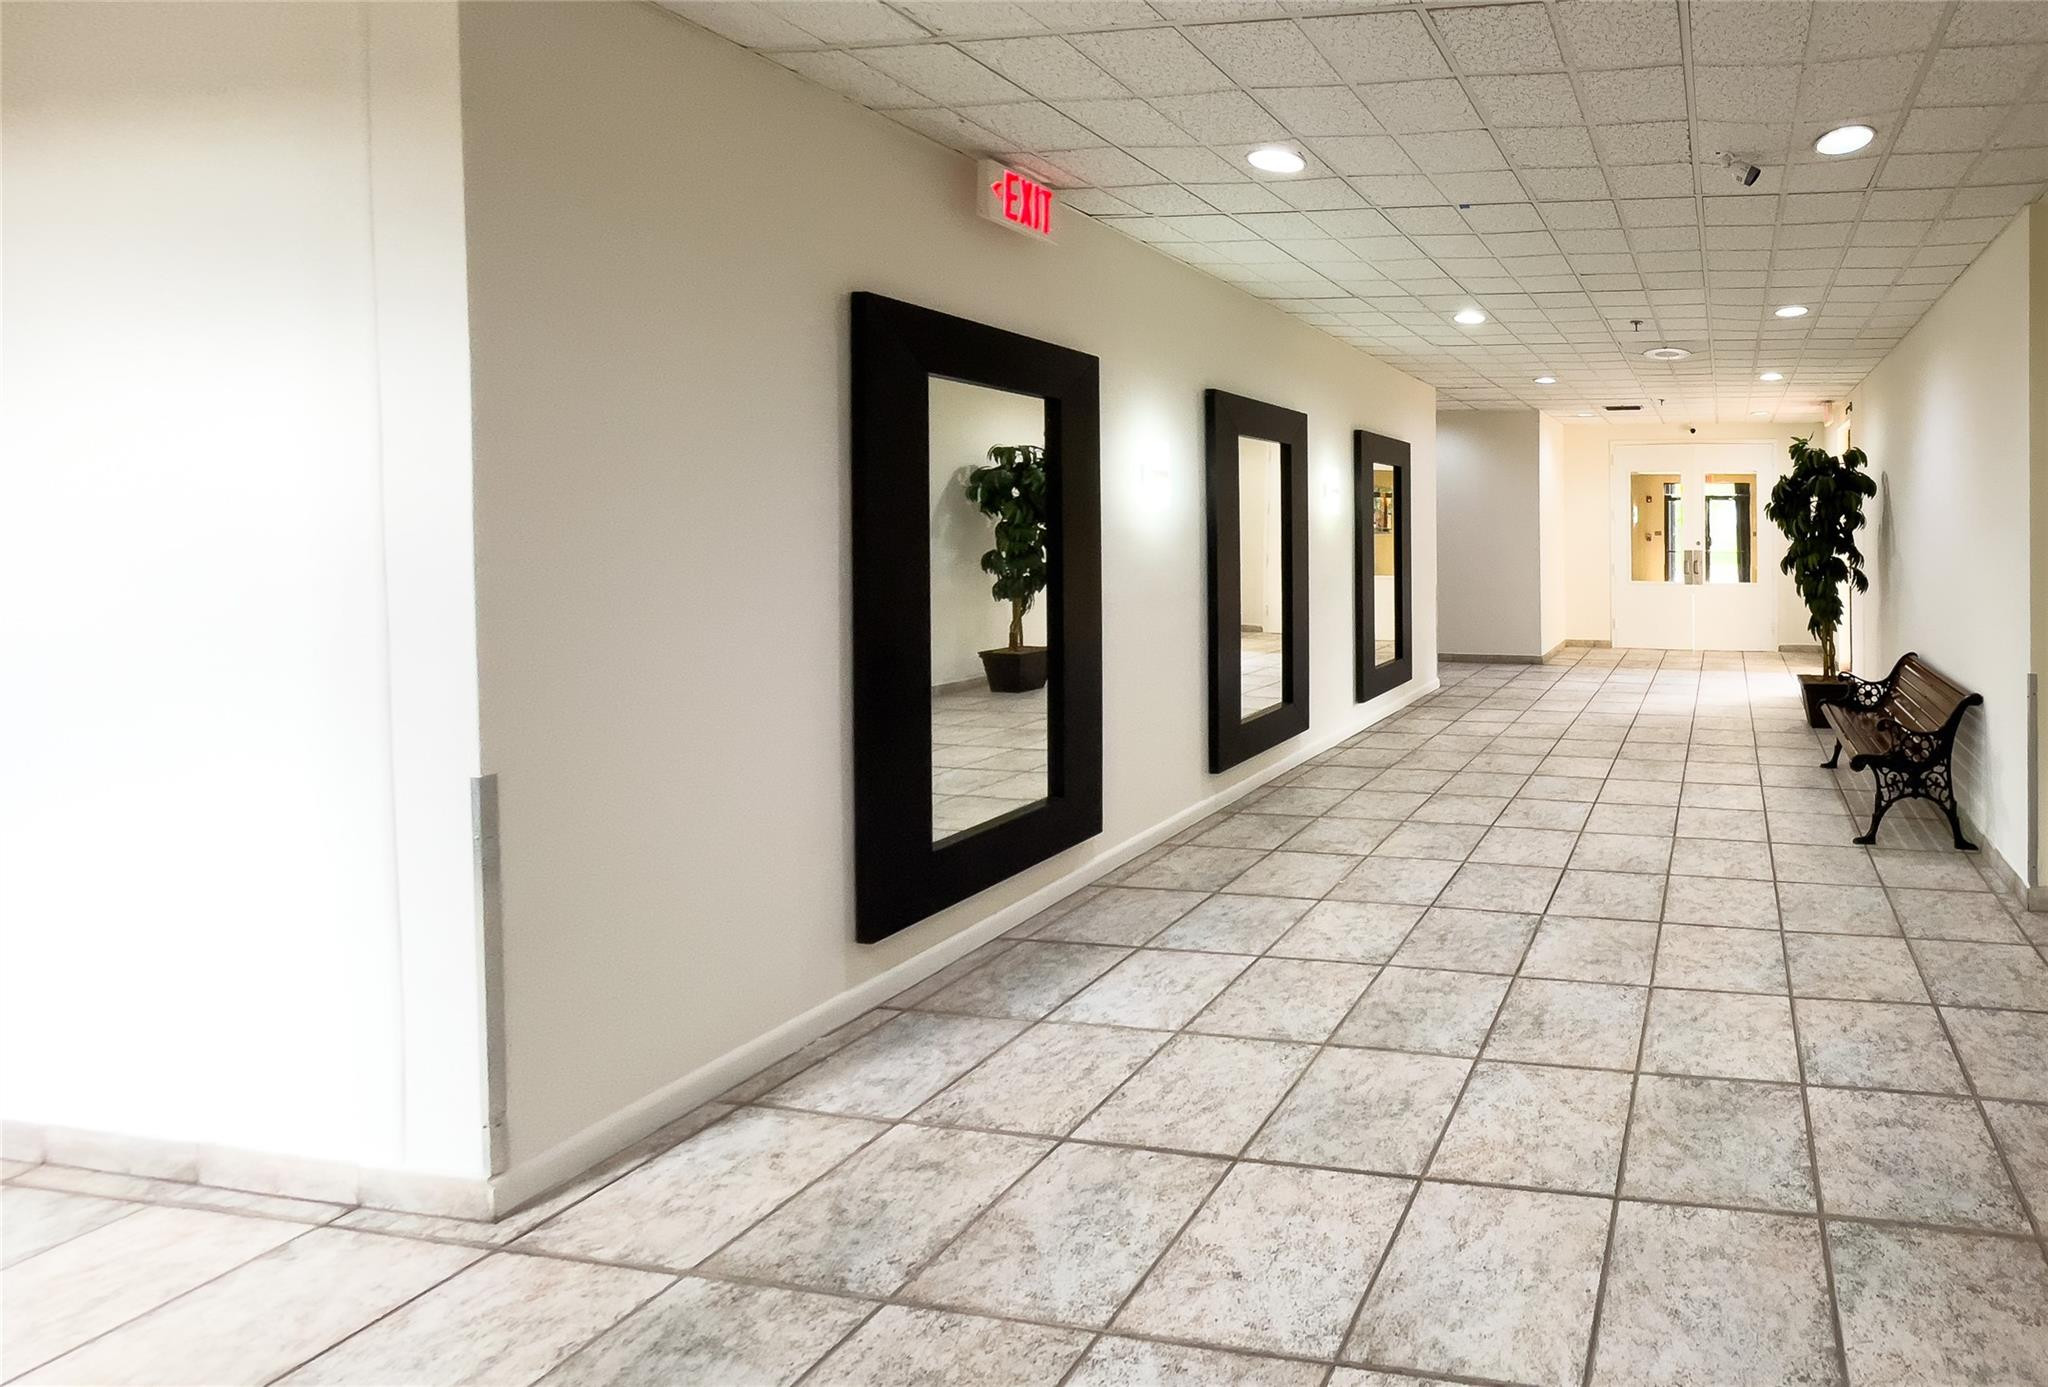
Condominium hallway with tiled floors, black-framed mirrors, potted plants, and a bench.
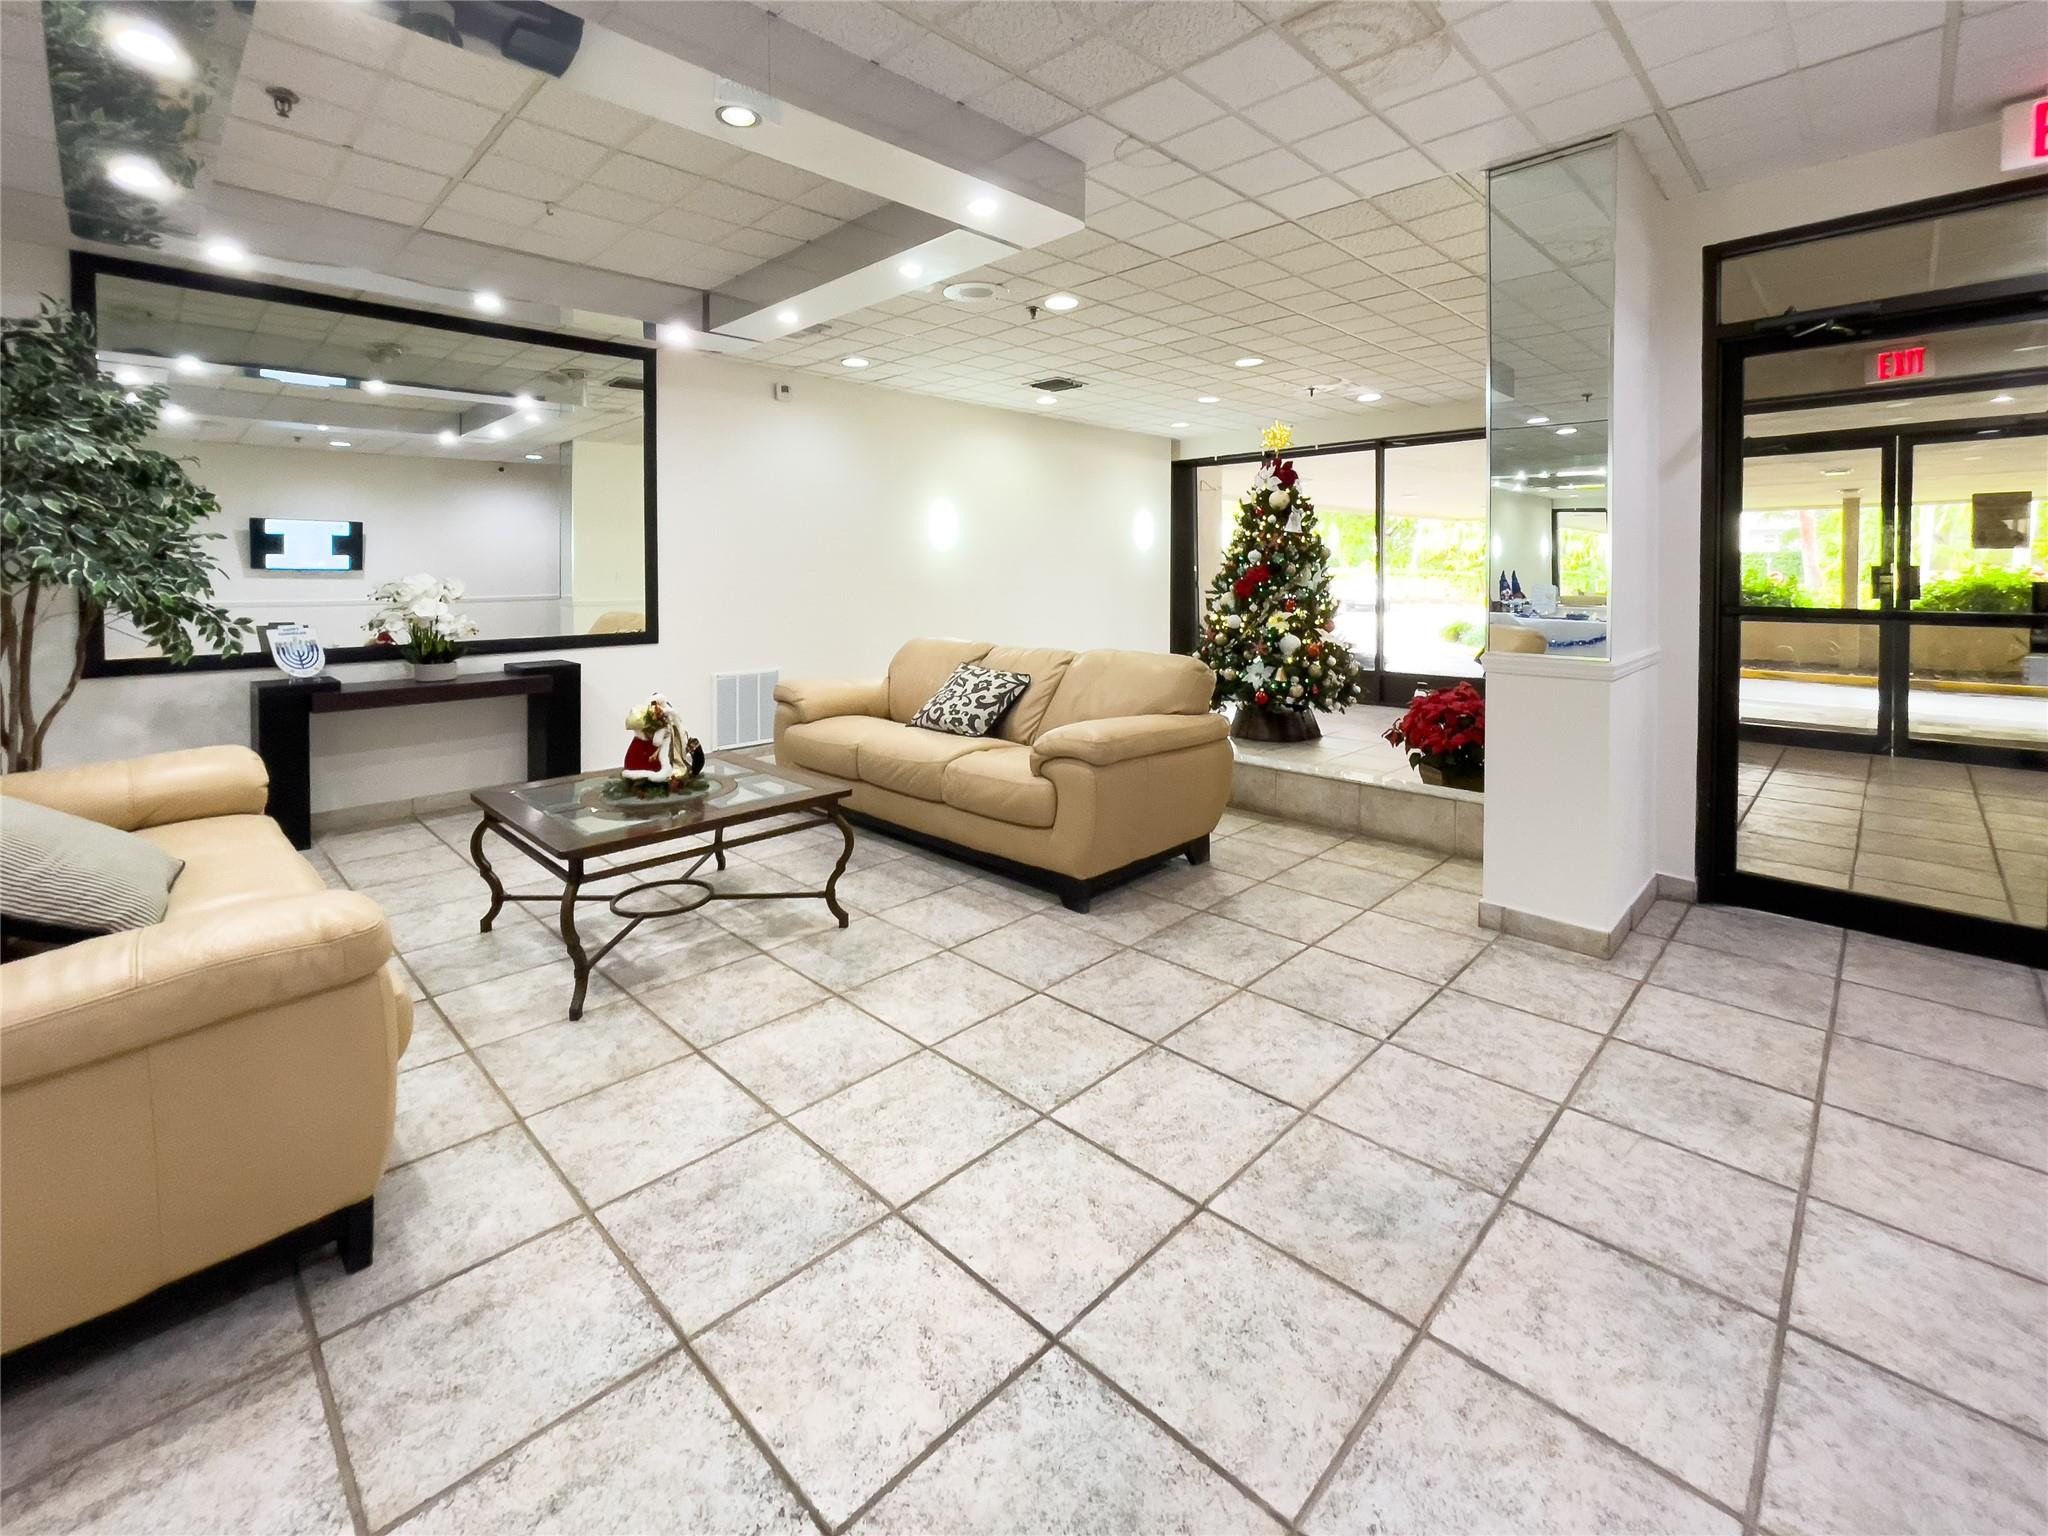
Furnished lobby with beige sofas, tiled floors, and a decorated Christmas tree by the glass entrance.
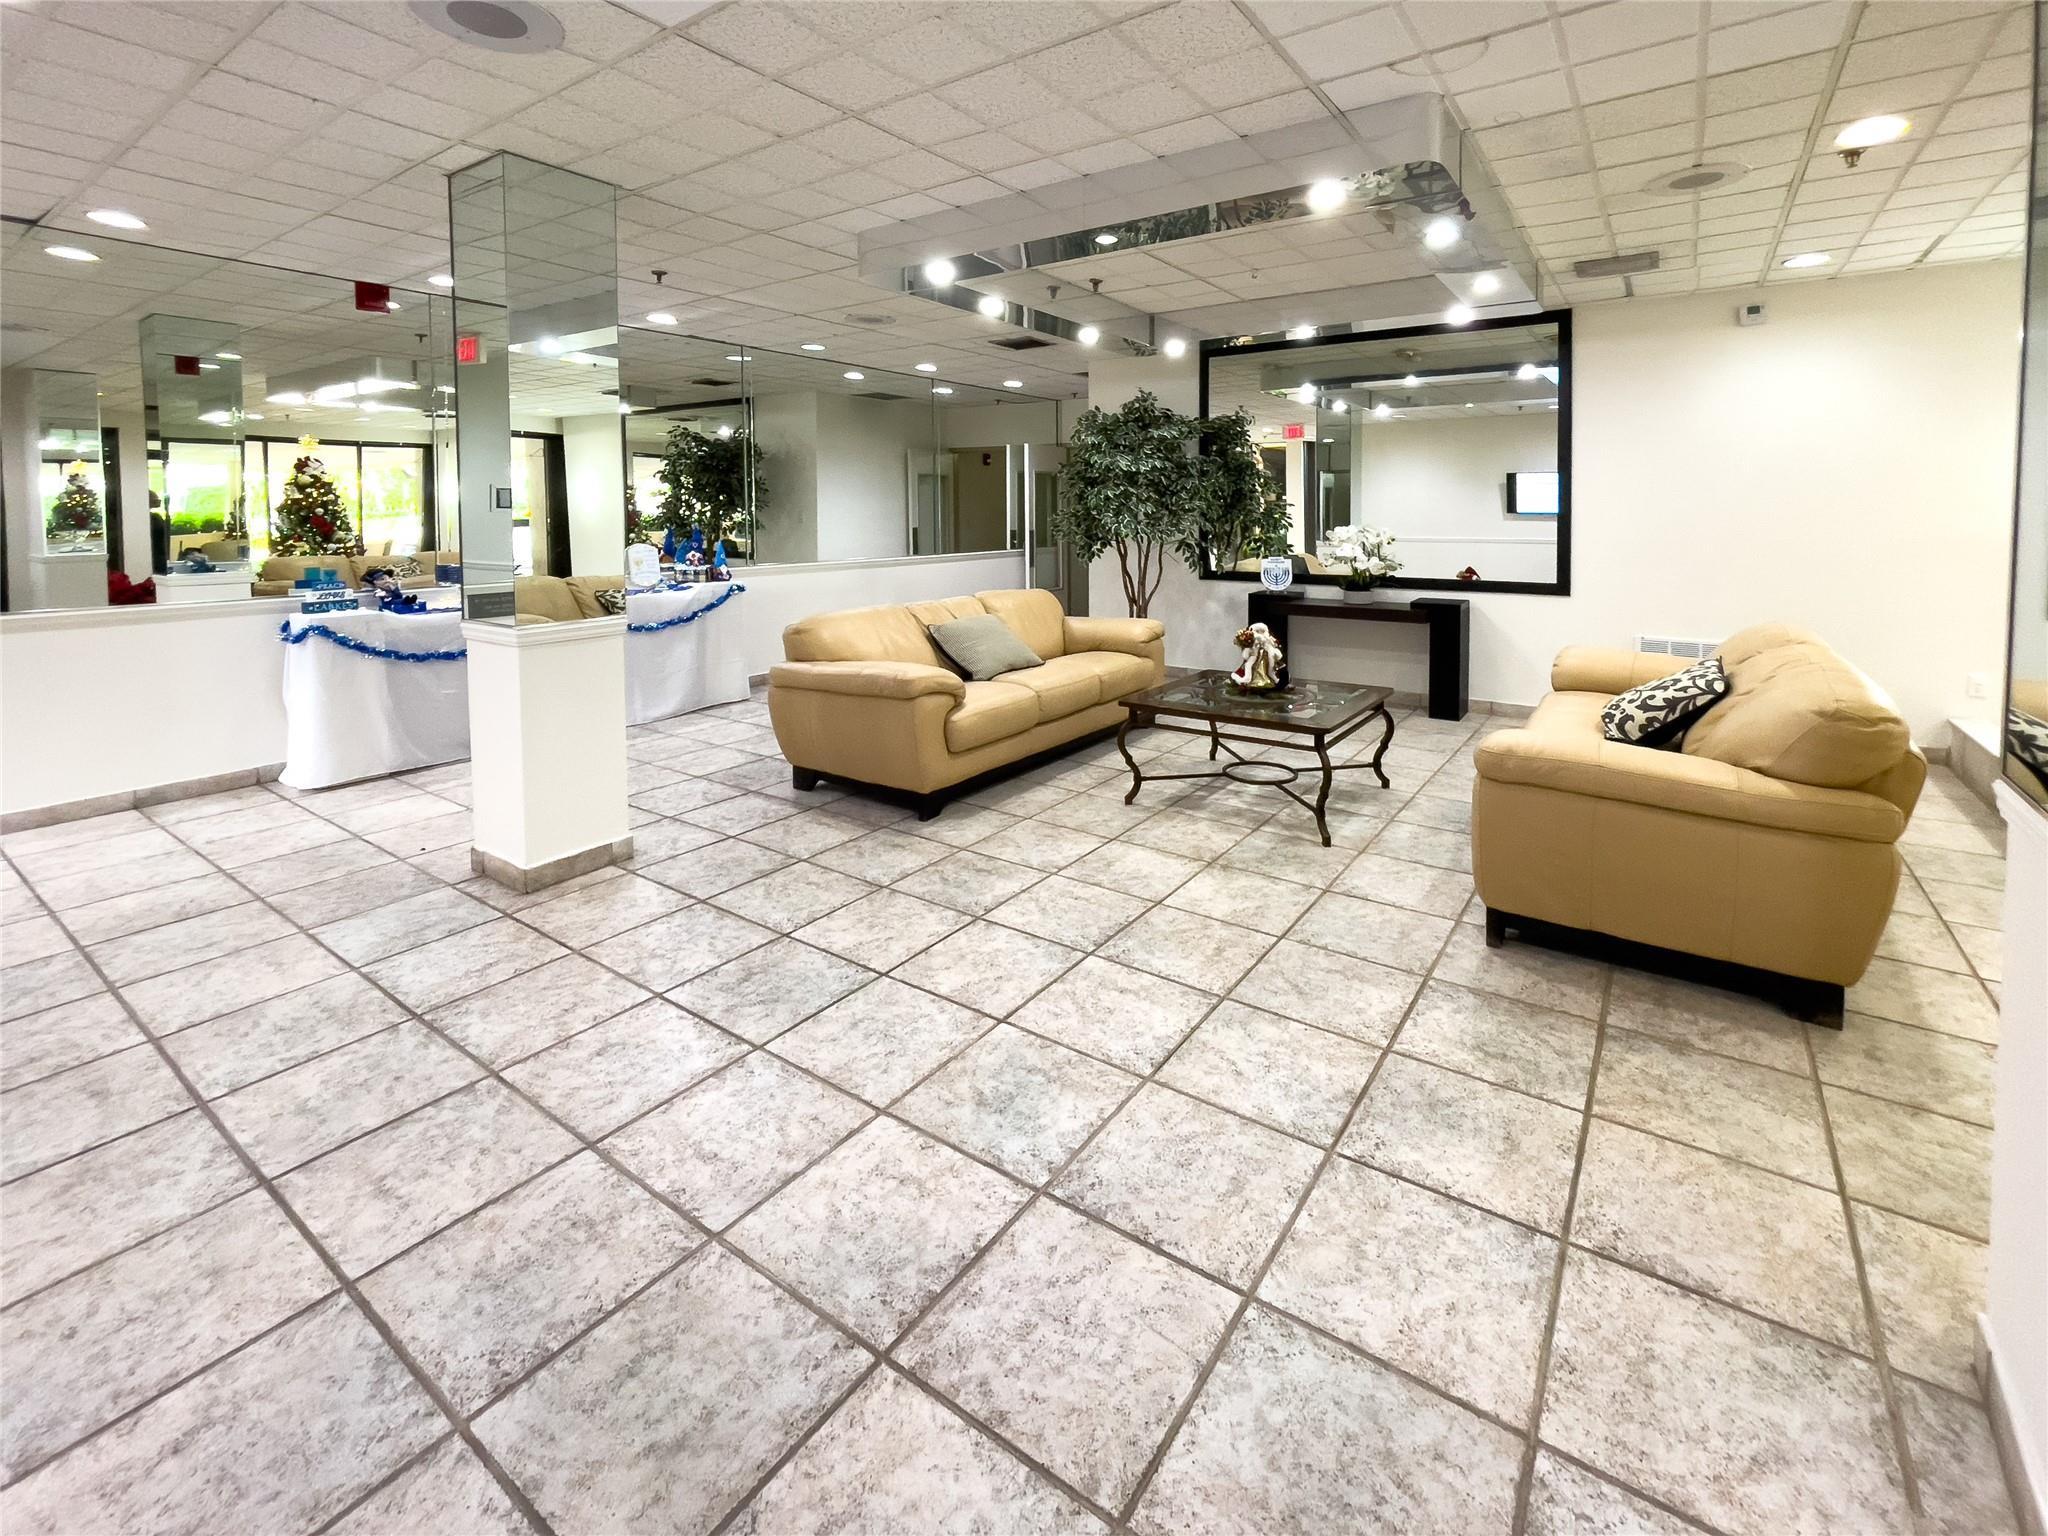
Building lobby with beige sofas, mirrored walls, tiled floors, and potted plants.
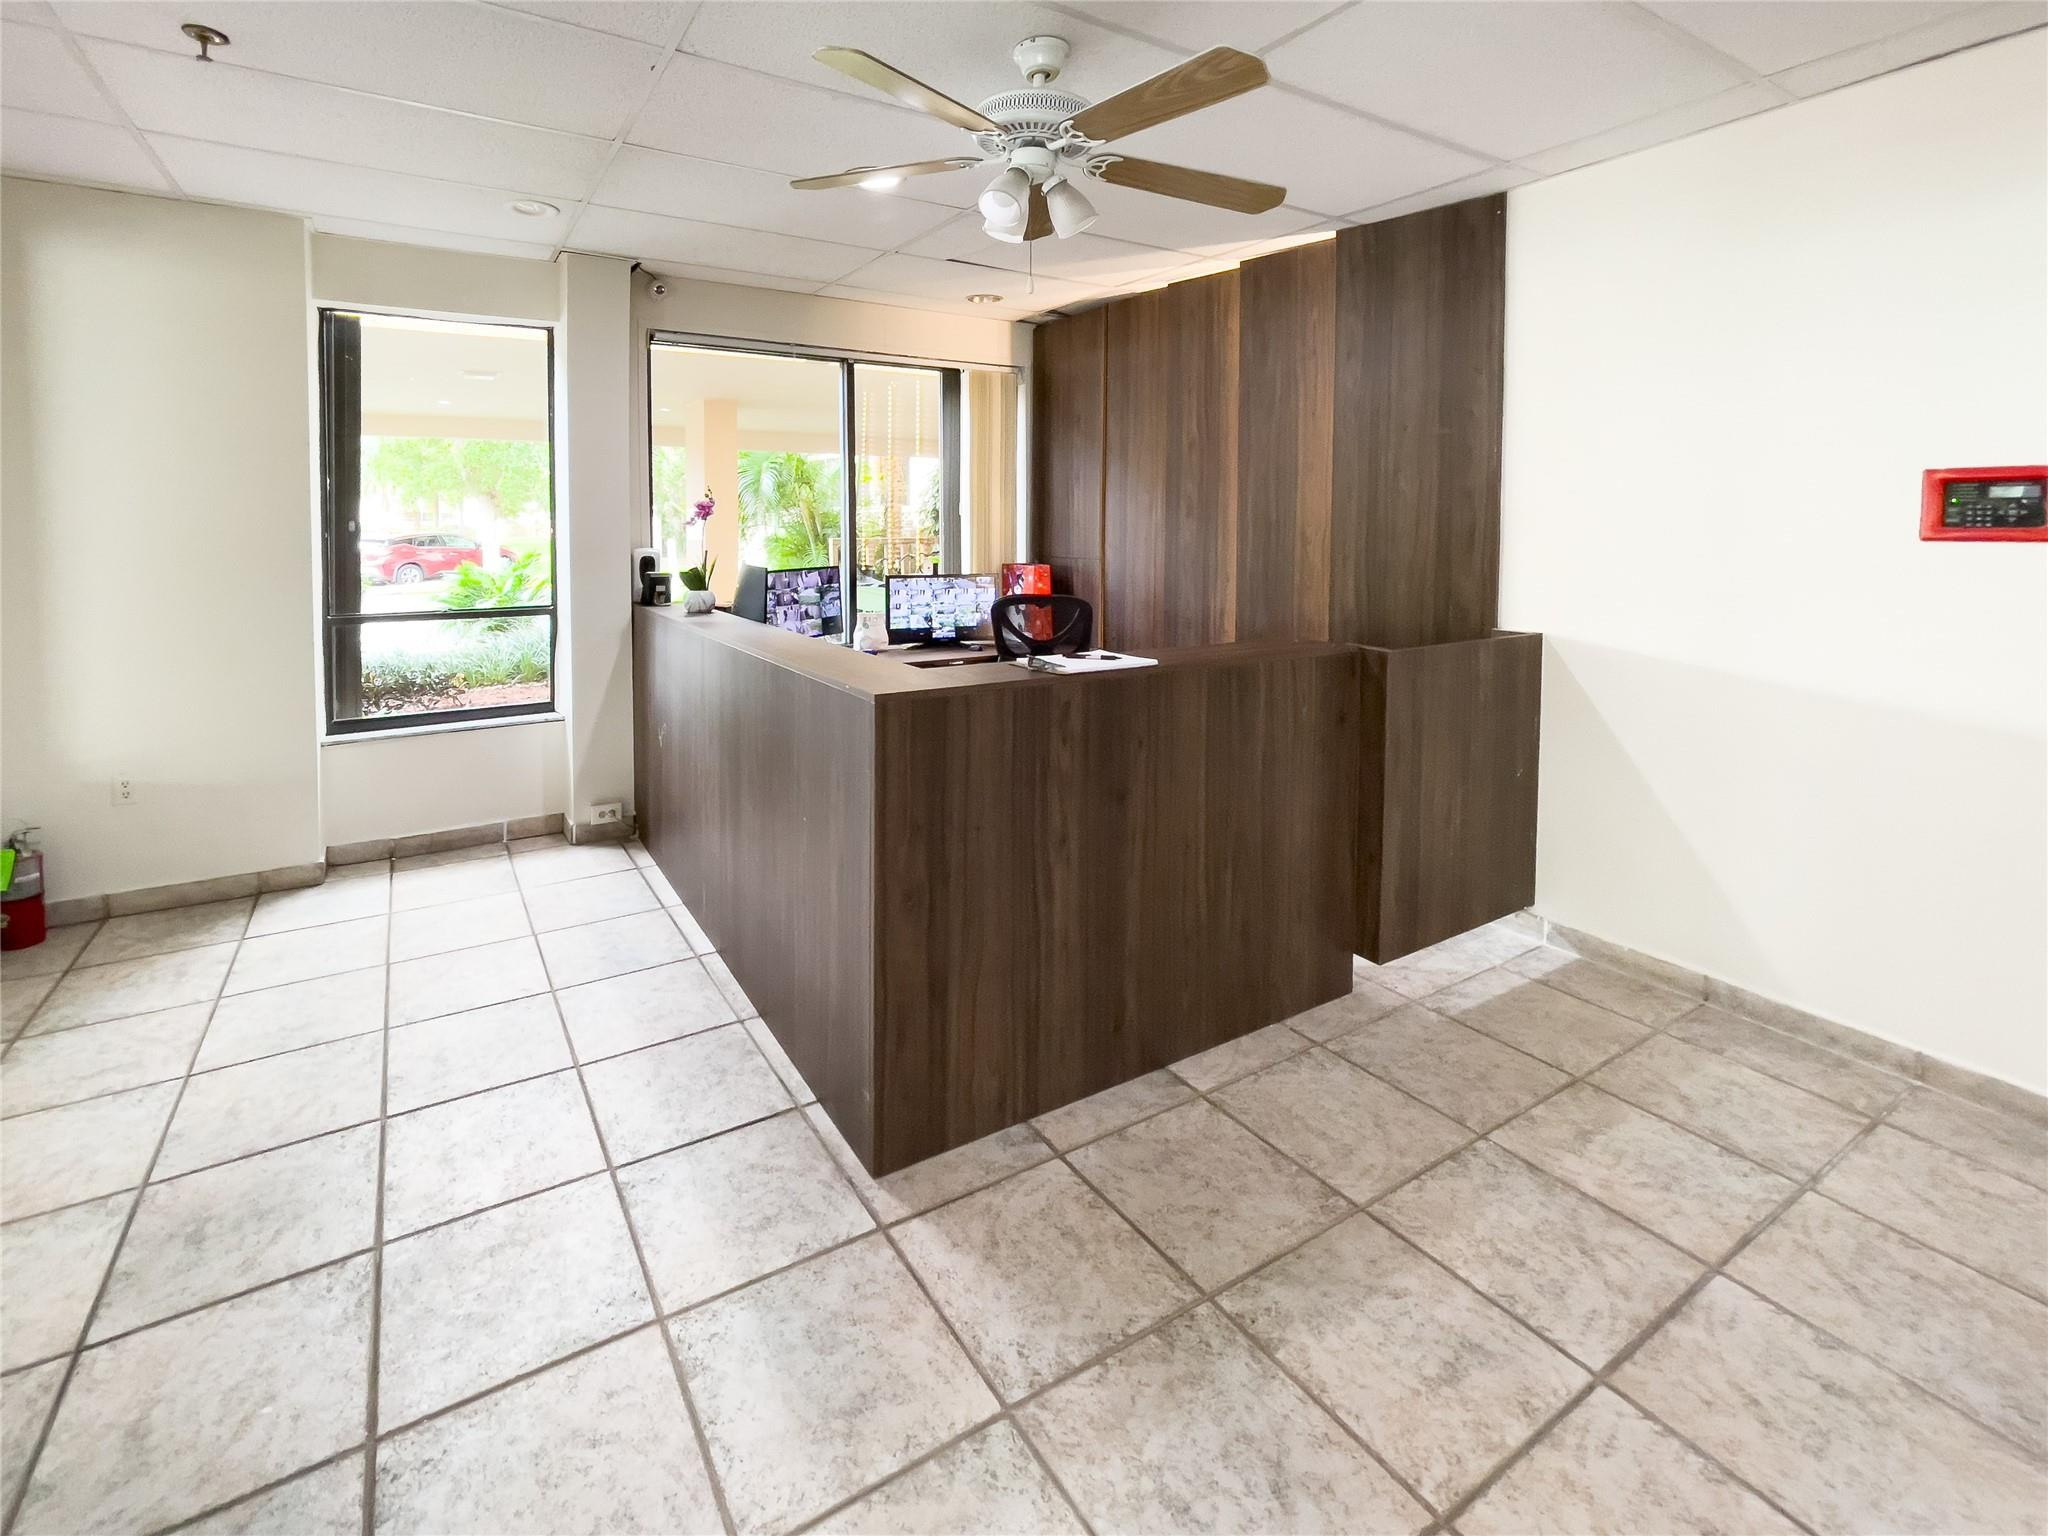
Reception area with a dark wood desk, tiled floor, and windows overlooking greenery.
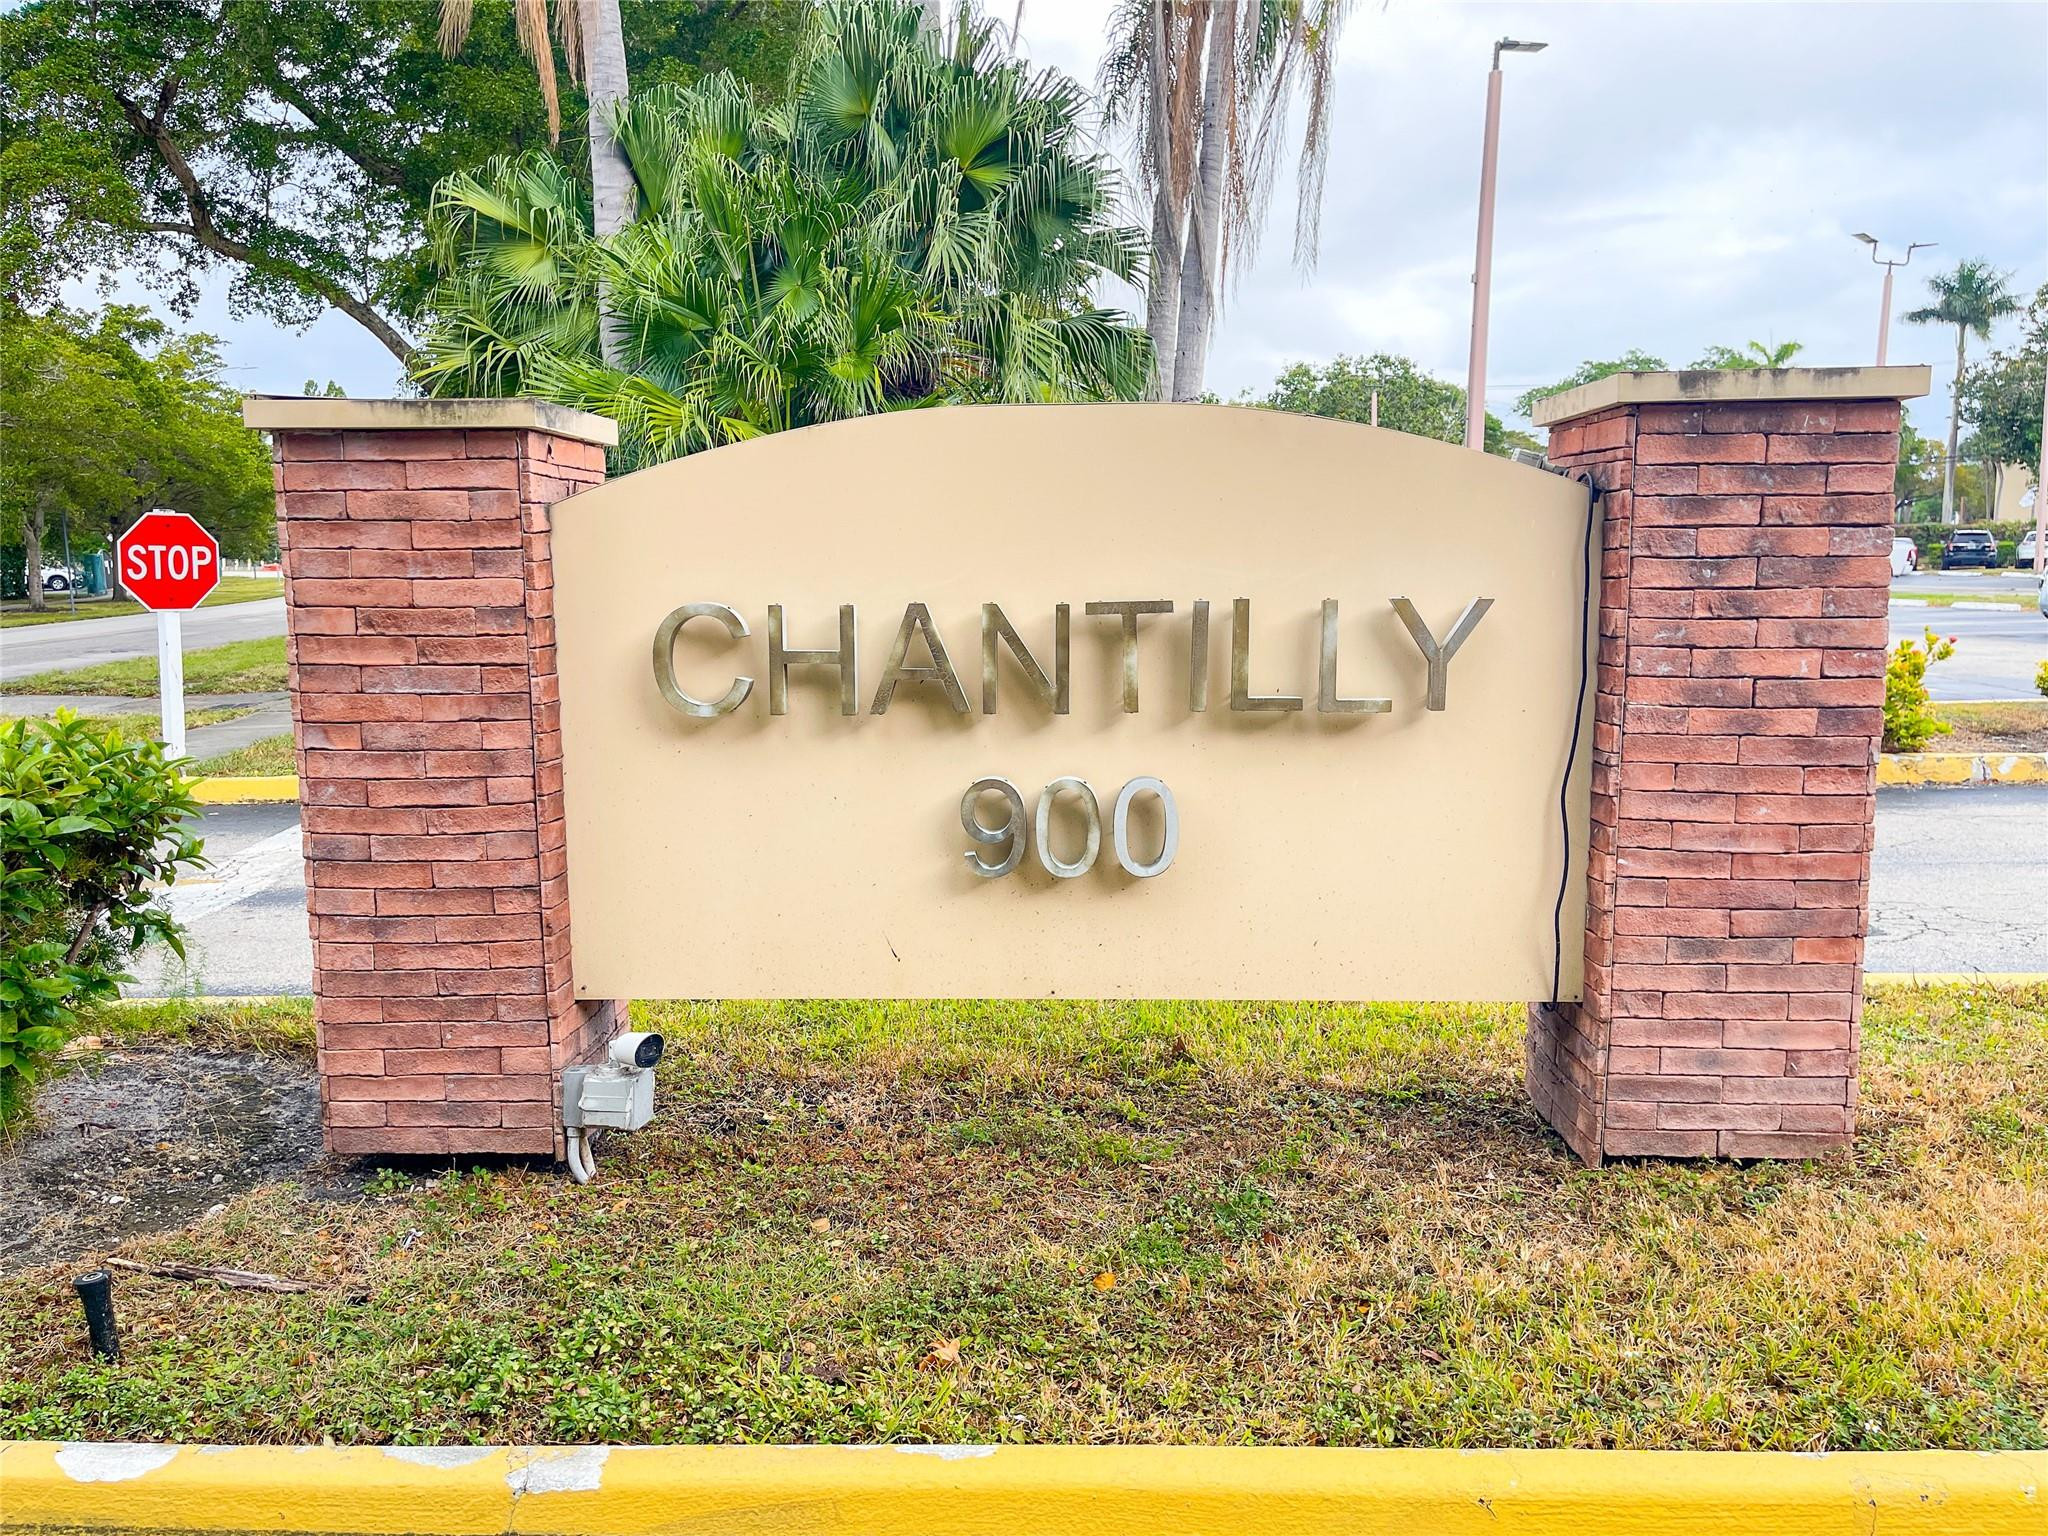
Chantilly 900 community entrance sign between brick pillars, with palm trees behind it.
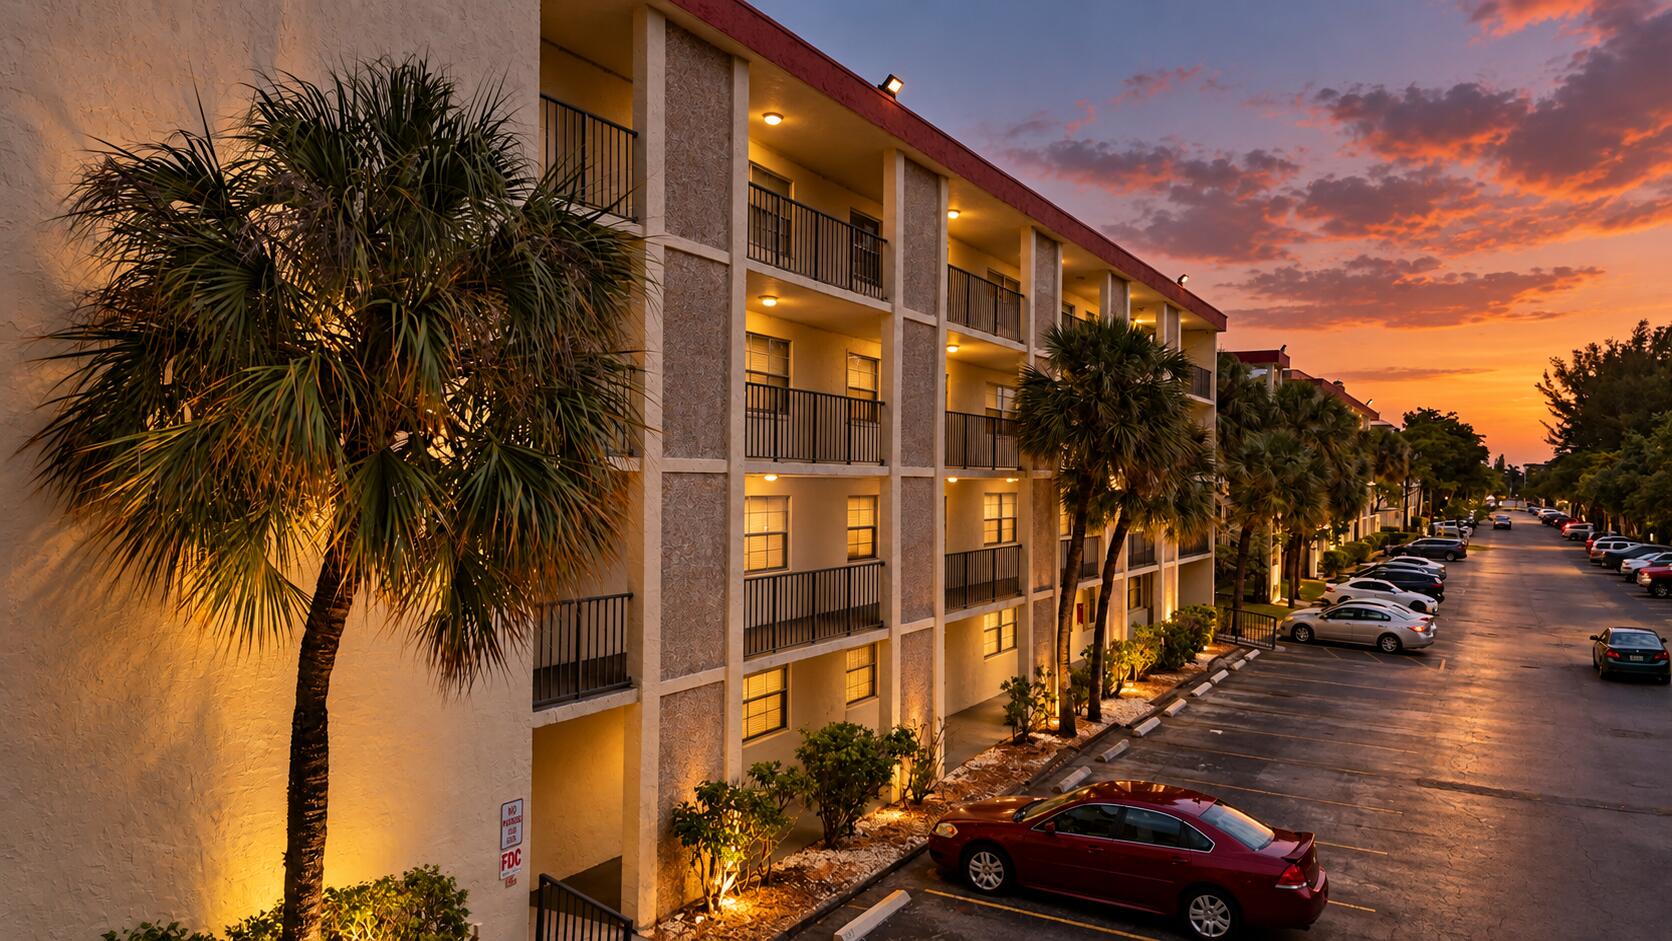
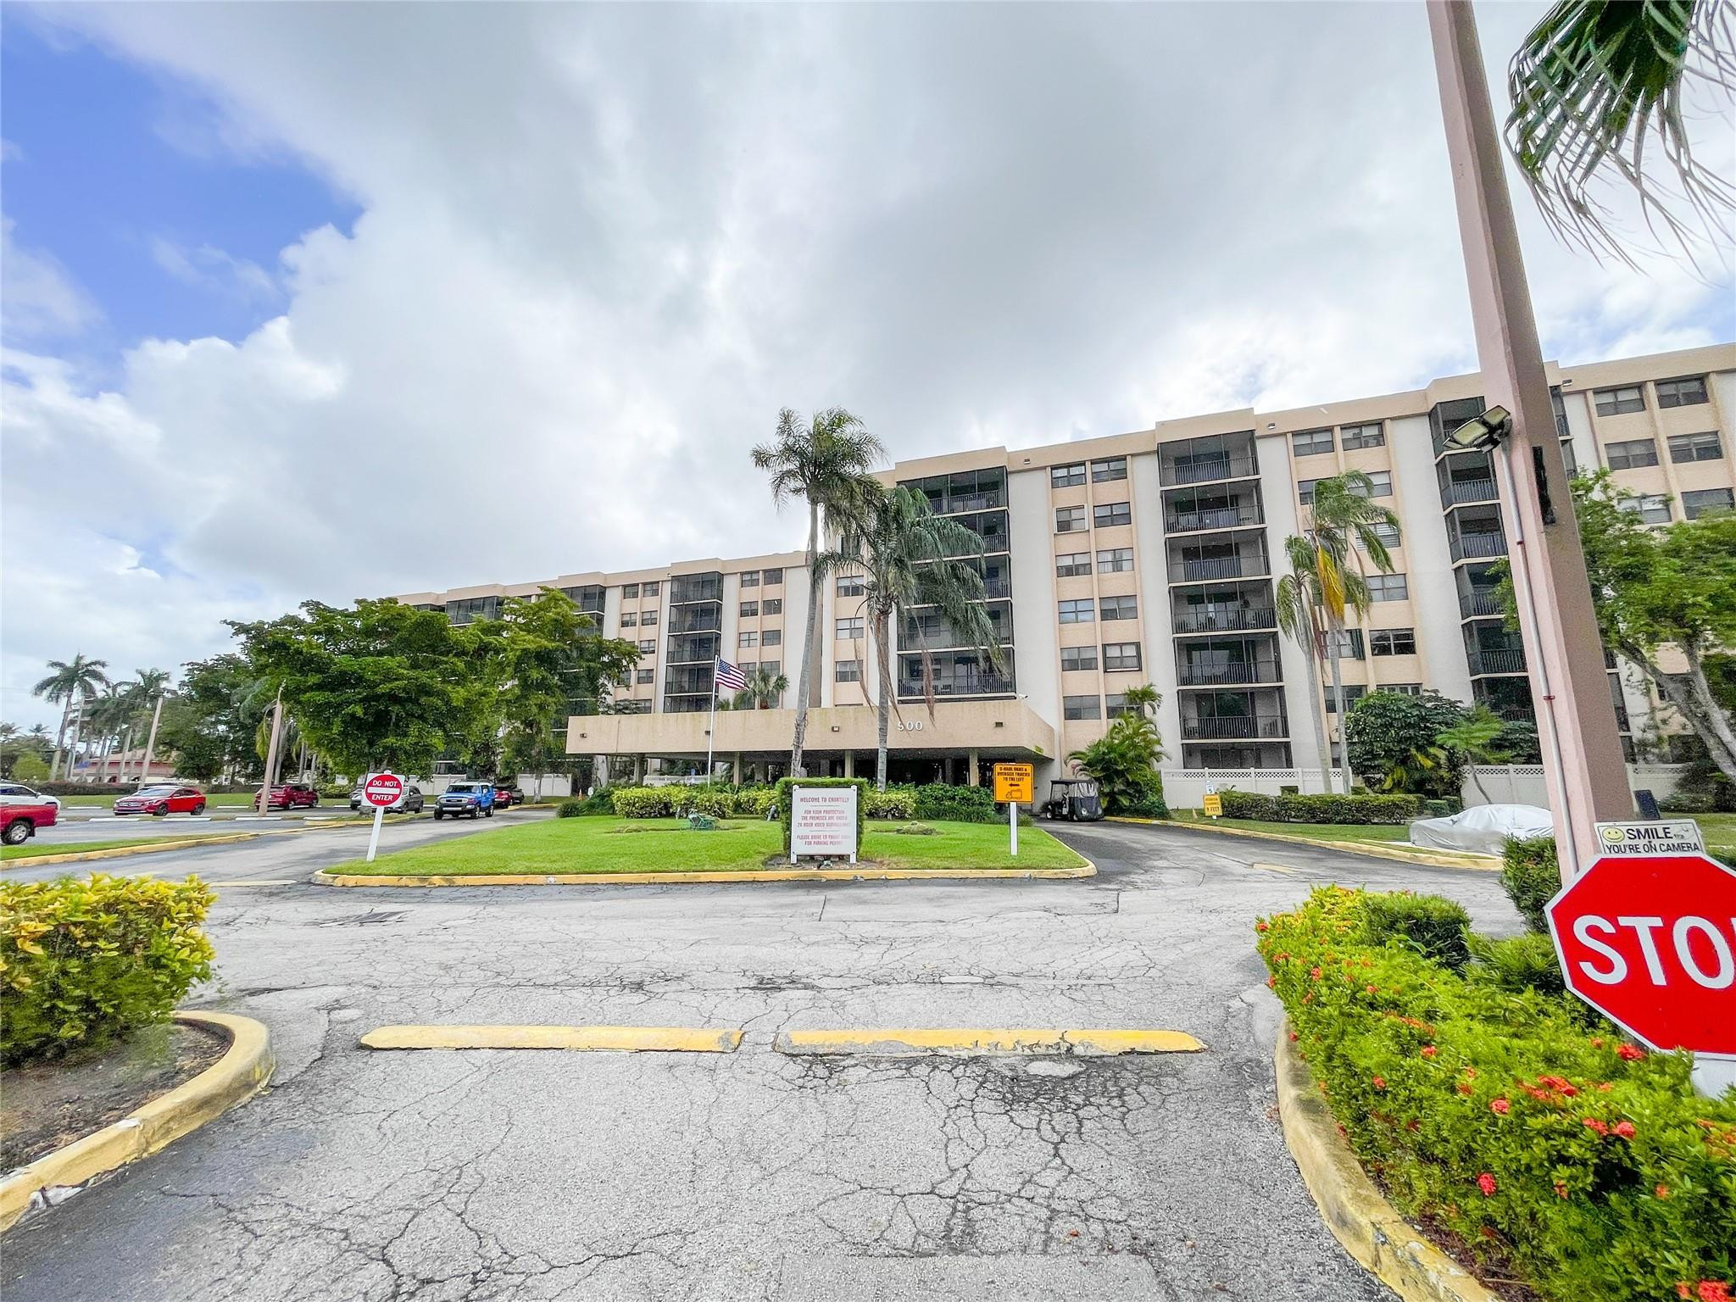
Condominium building at 900 NE 195th St, with a landscaped entrance drive and palm trees.
VIEW PHOTOS
$265,000

900 NE 195th St 312

3 Beds 2 Baths 1,680 Sq.Ft.

Description

Welcome to the luxury living of Chantilly Condo in the heart of Miami! This stunning highrise condo offers 1,680 sq. ft. of modern elegance, featuring 3 spacious bedrooms & 2 bathrooms. Its sleek design and layout create a perfect space for both relaxation and entertaining, with a stylish kitchen just steps from the dining room. Enjoy year-round comfort with an array of resort-style amenities. Take a dip in the heated pool, unwind in the hot tub or sauna, or stay active in the fully equipped gym. Outdoor spaces include a barbecue area and common areas for alfresco dining and socializing. The condo also offers unmatched convenience with assigned parking, guest parking, a bike room, and a concierge service. East access to 95.

Share Property

Location

900 NE 195th Street 312, Miami, FL 33179

Status

Sold

Date Sold

March 6, 2025
Tony Rodriguez

Tony Rodriguez

TITLE

Principal Real Estate Advisor

Property Amenities

Interior
Appliances Dryer, Dishwasher, Electric Range, Refrigerator, Washer
Flooring Ceramic Tile
Total Bedrooms: 3
Full Bathrooms: 2
Other Interior Features Bidet, Dining Area, Separate/Formal Dining Room, Entrance Foyer, Sitting Area in Primary, Storage, Separate Shower, Walk-In Closet(s)
Area & Lot
Living area 1,680 Sq.Ft.
MLS® ID F10478396
Year Built 1981
High School Dr. Michael M. Krop
Middle School Highland Oaks
Elementary School Madie Ives K-8 Preparatory Academy
Water Frontage Lake Front, None
View Description Lake
Architecture Styles Split Level
Type Condo
Status Sold
Exterior
Stories 7
Pool Association
Air conditioning Central Air, Ceiling Fan(s)
Heat type Central
Security Features Security System, Lobby Secured, Security Guard
Other Exterior Features Balcony, Outdoor Living Area, Porch
Parking Assigned, Guest
Utilities Cable Available
Finance
Sales Price $265,000
HOA Fees $864 monthly
Real Estate Tax $555 yearly
Empty living room with mirrored wall, glossy tile floors, and sliding doors to a palm-lined balcony.

360 Virtual Tour

Take a tour of this property

Let's Get Started

Whether you are looking to sell or purchase a home or investment property, let the Rodriguez Group help you navigate through the exciting process with knowledge, confidence, and pride.

Follow Us