
Leave a Message

Thank you for your message. We will be in touch with you shortly.

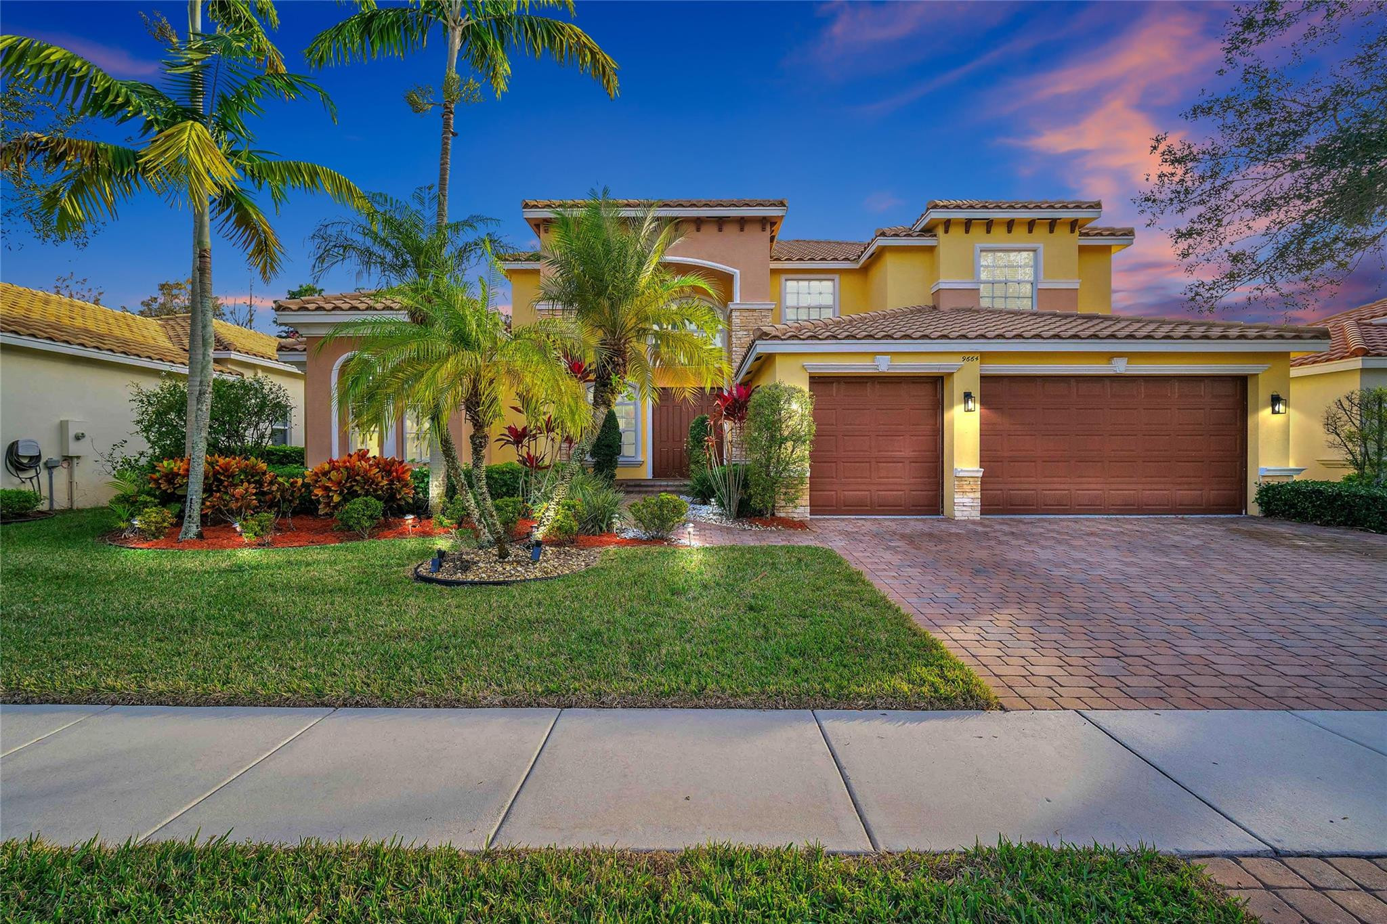
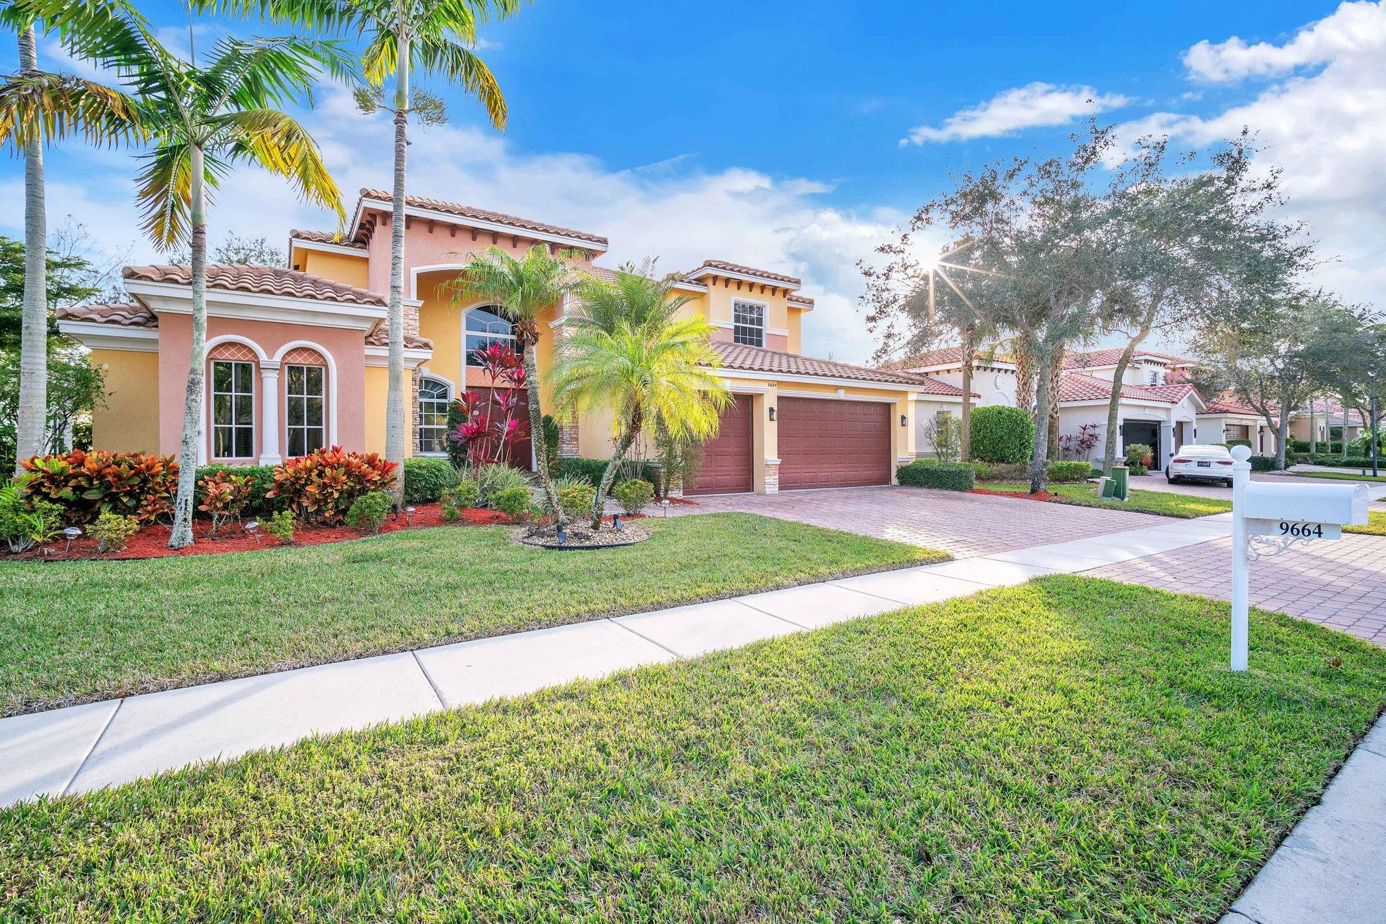
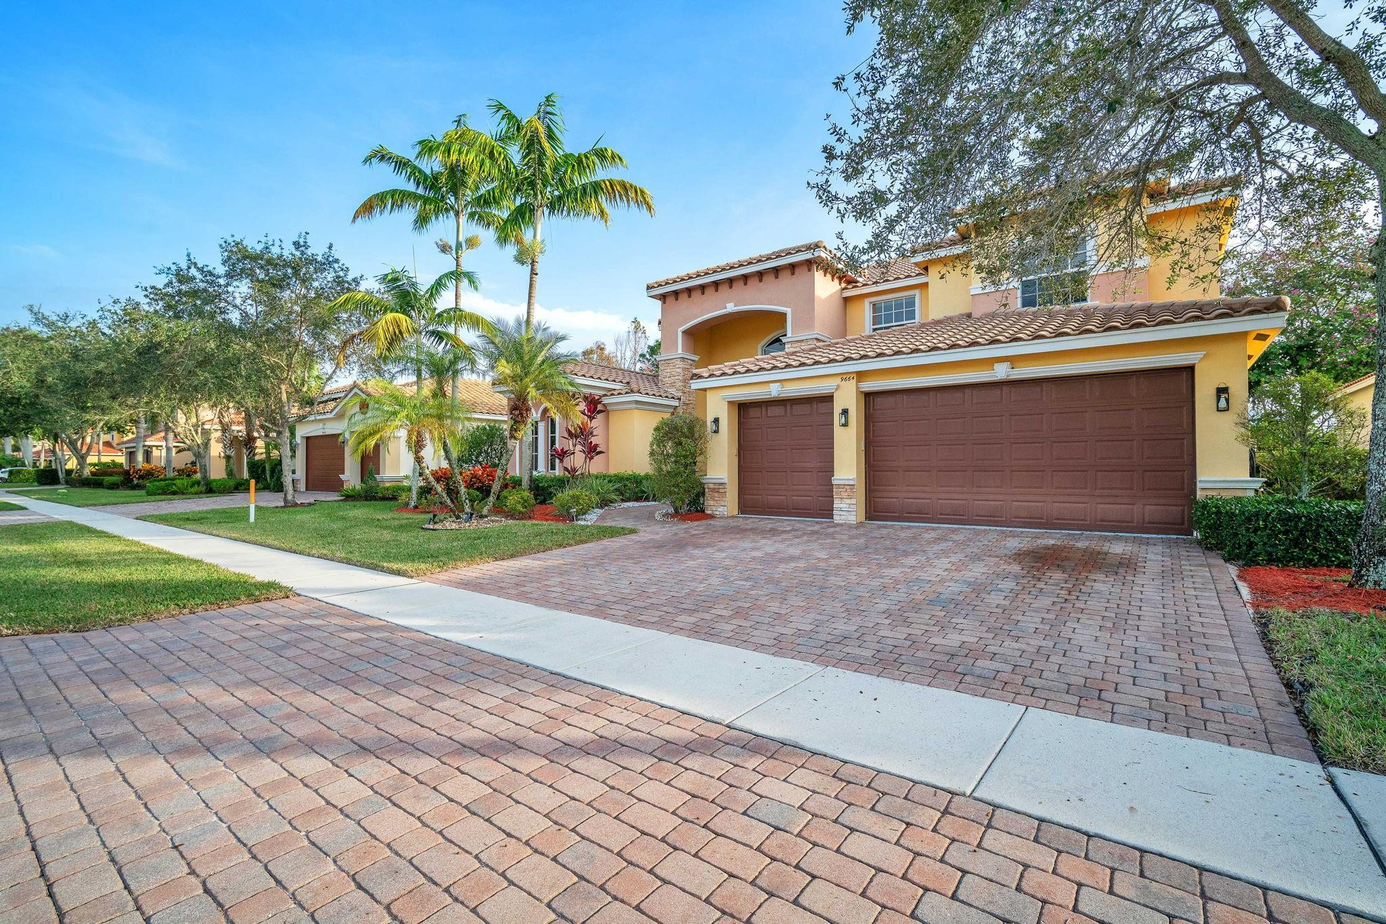
Two-story yellow stucco home with a tiled roof, two-car garage, and tropical landscaping.
Two-story peach stucco home with arched windows, palm trees, and a double garage.
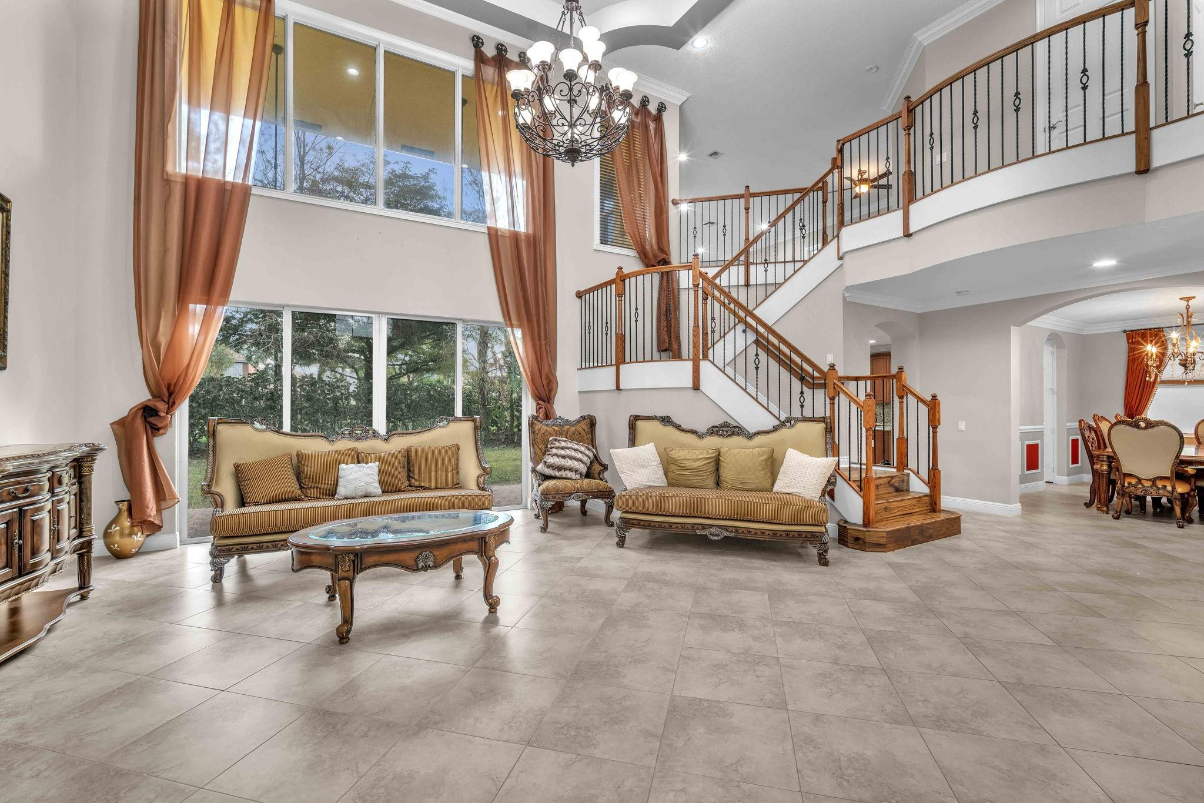
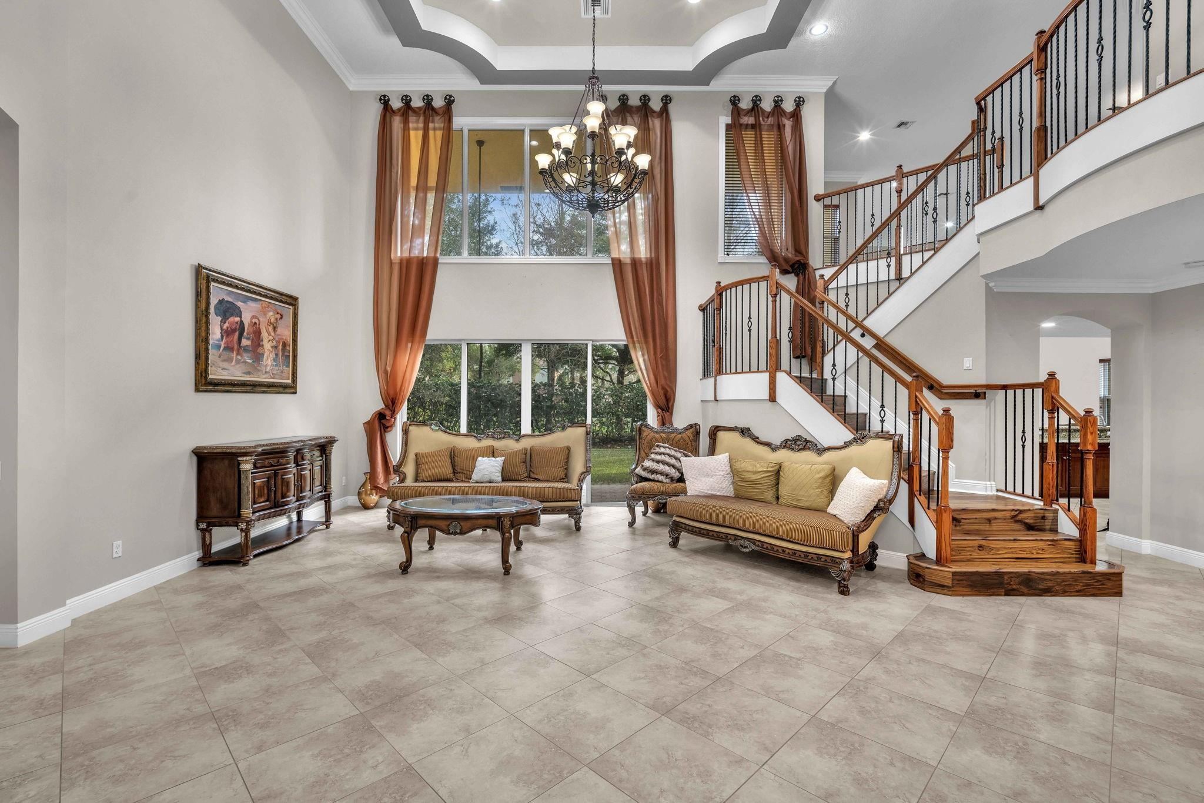
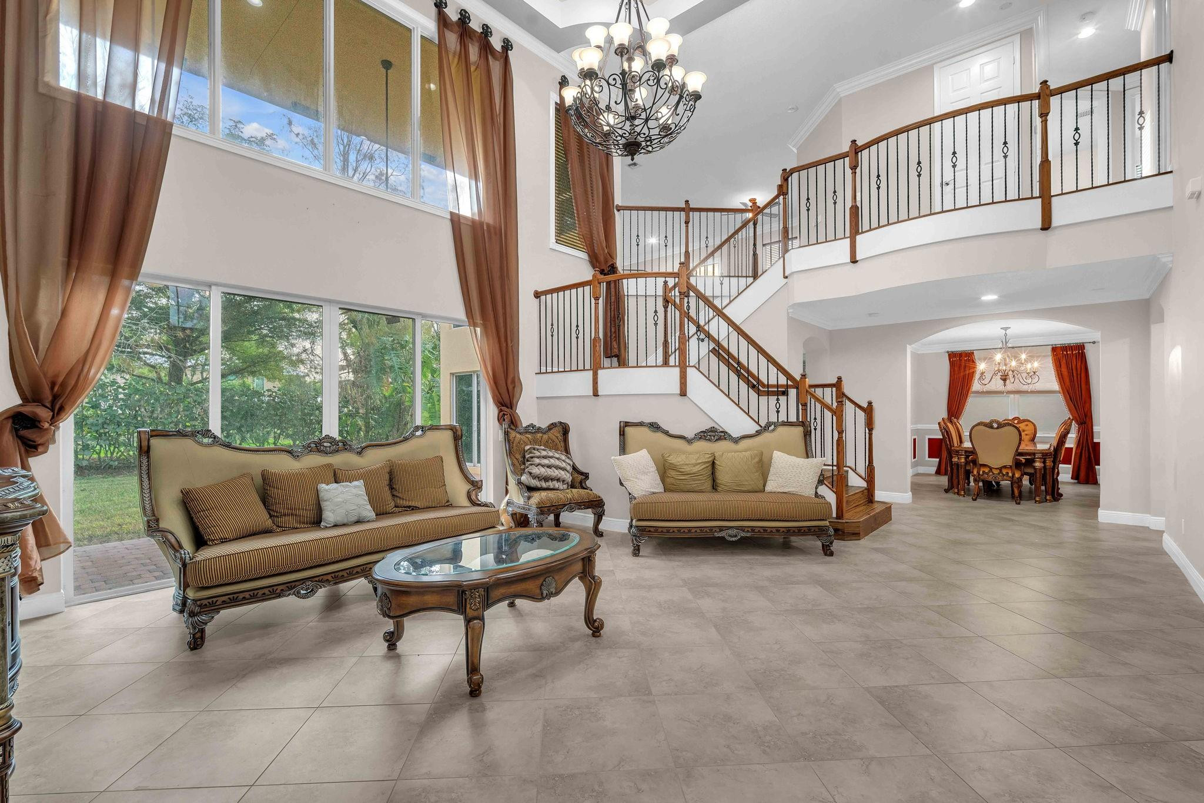
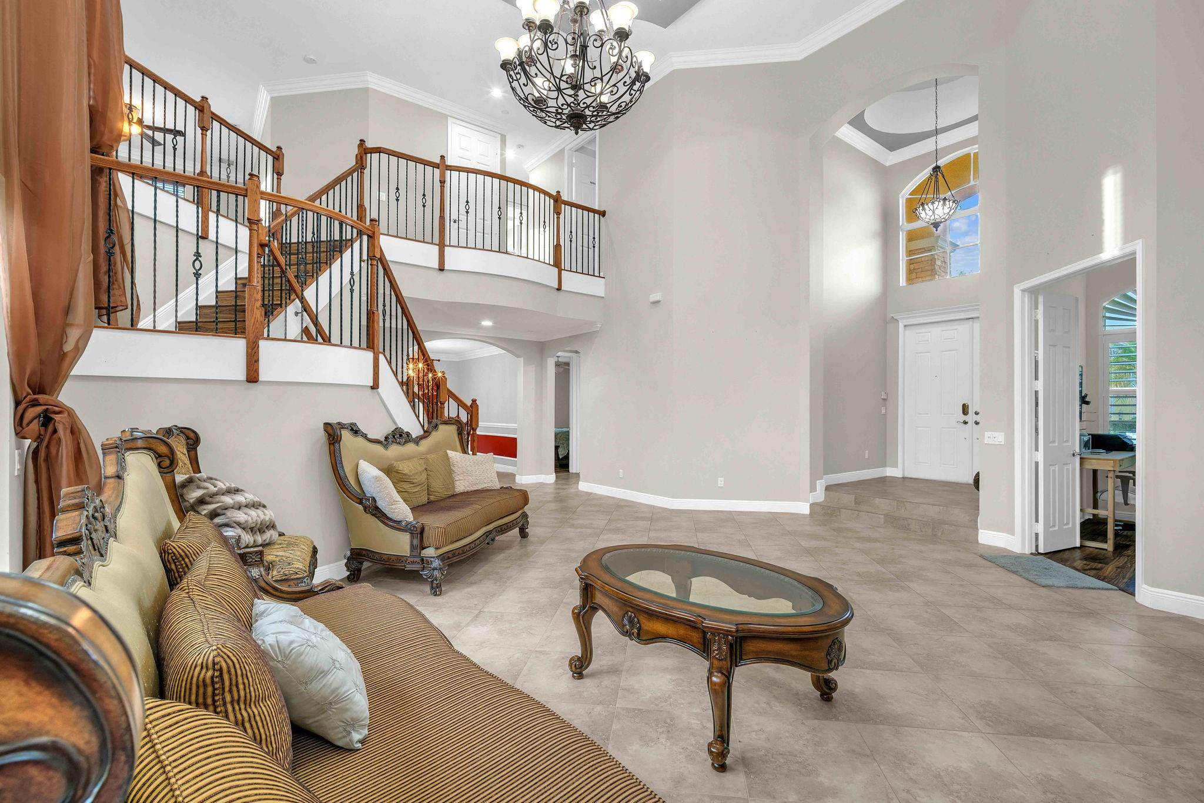
Two-story living room with ornate furnishings, tall windows, chandelier, and sweeping staircase.
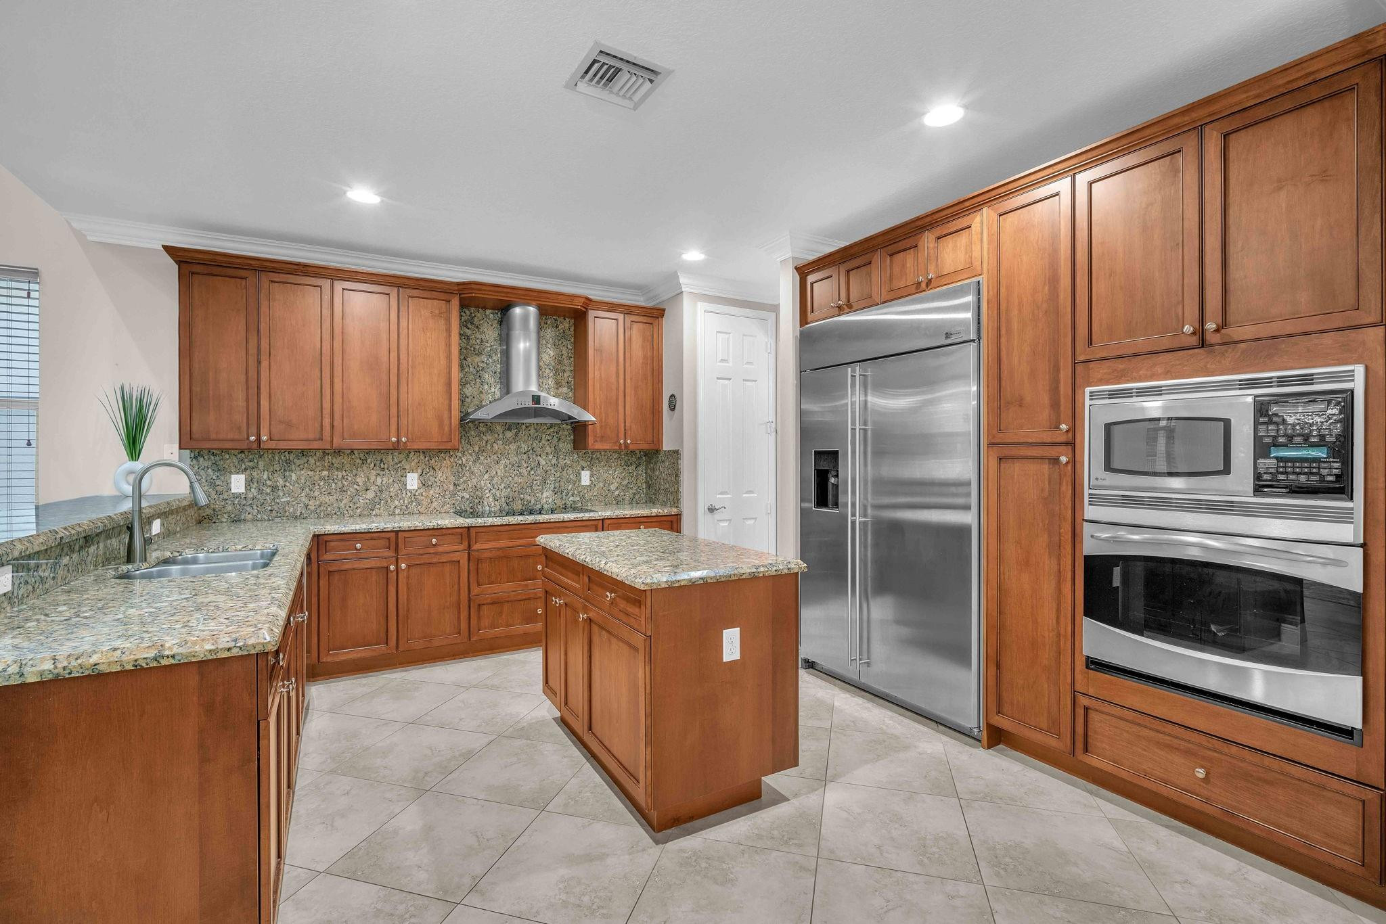
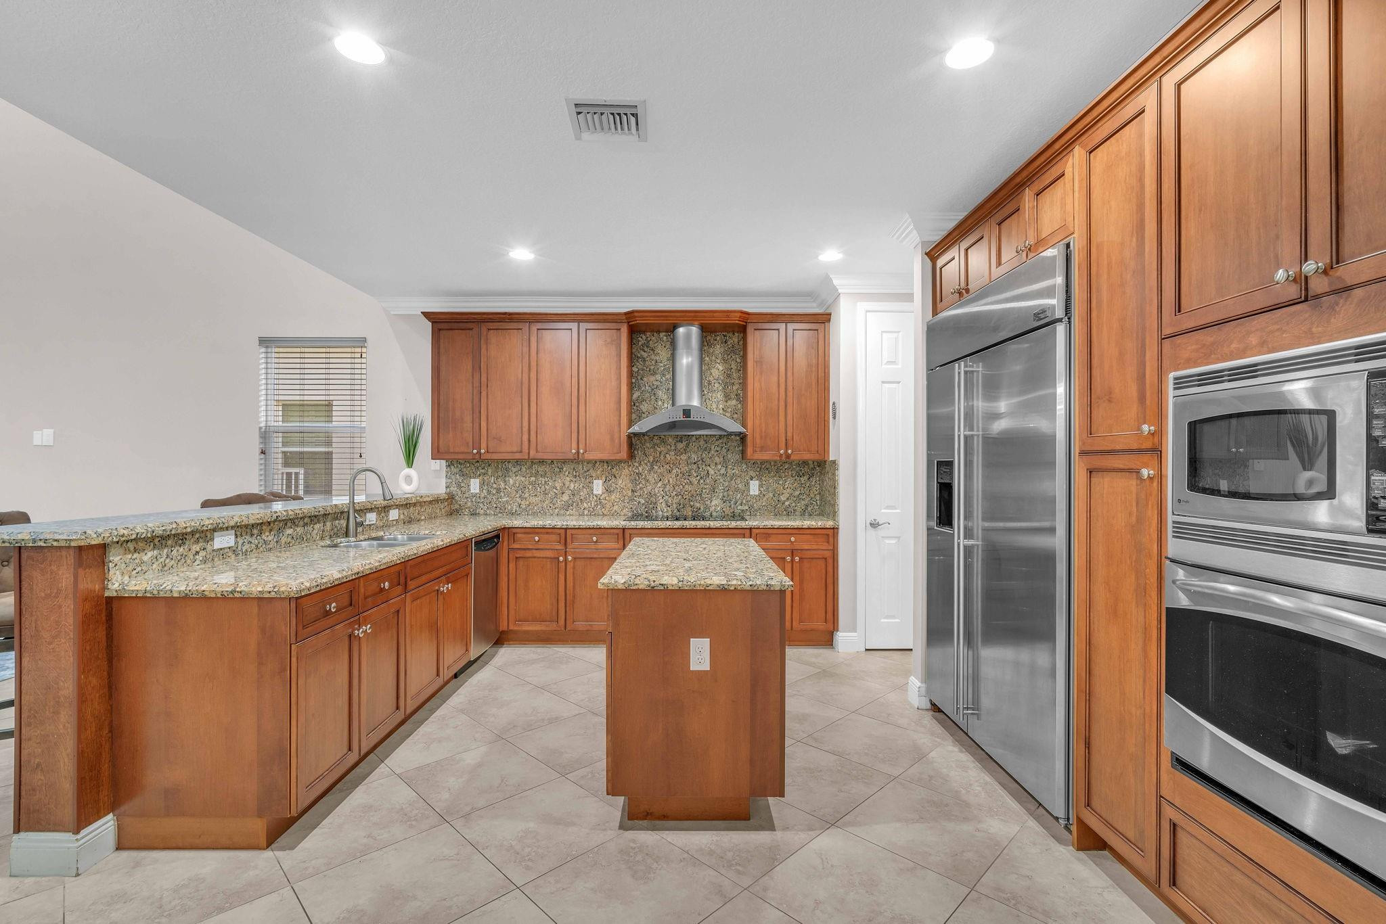
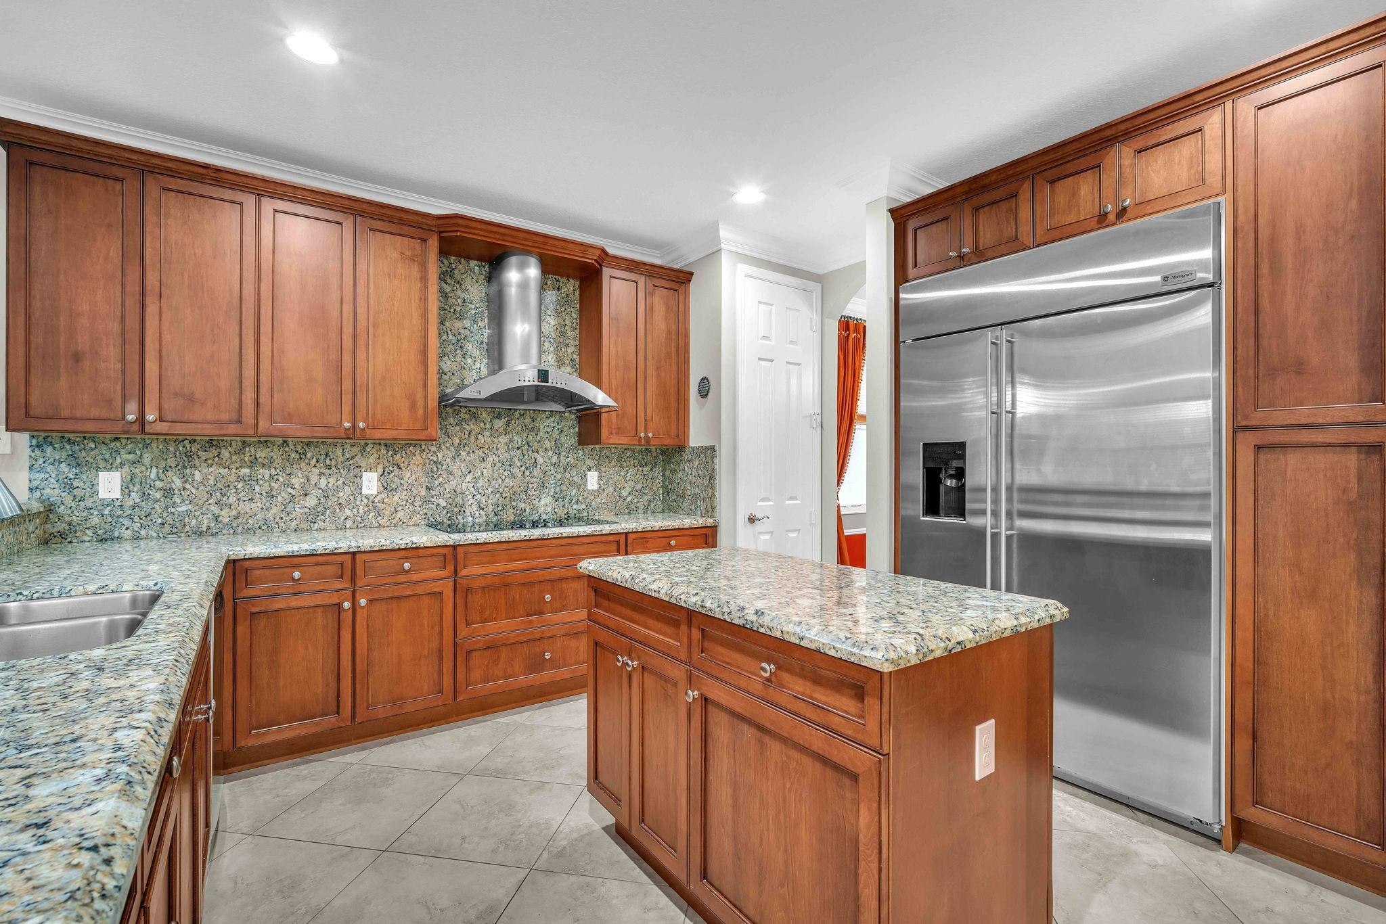
Kitchen with wood cabinets, granite counters, a central island, and stainless steel appliances.
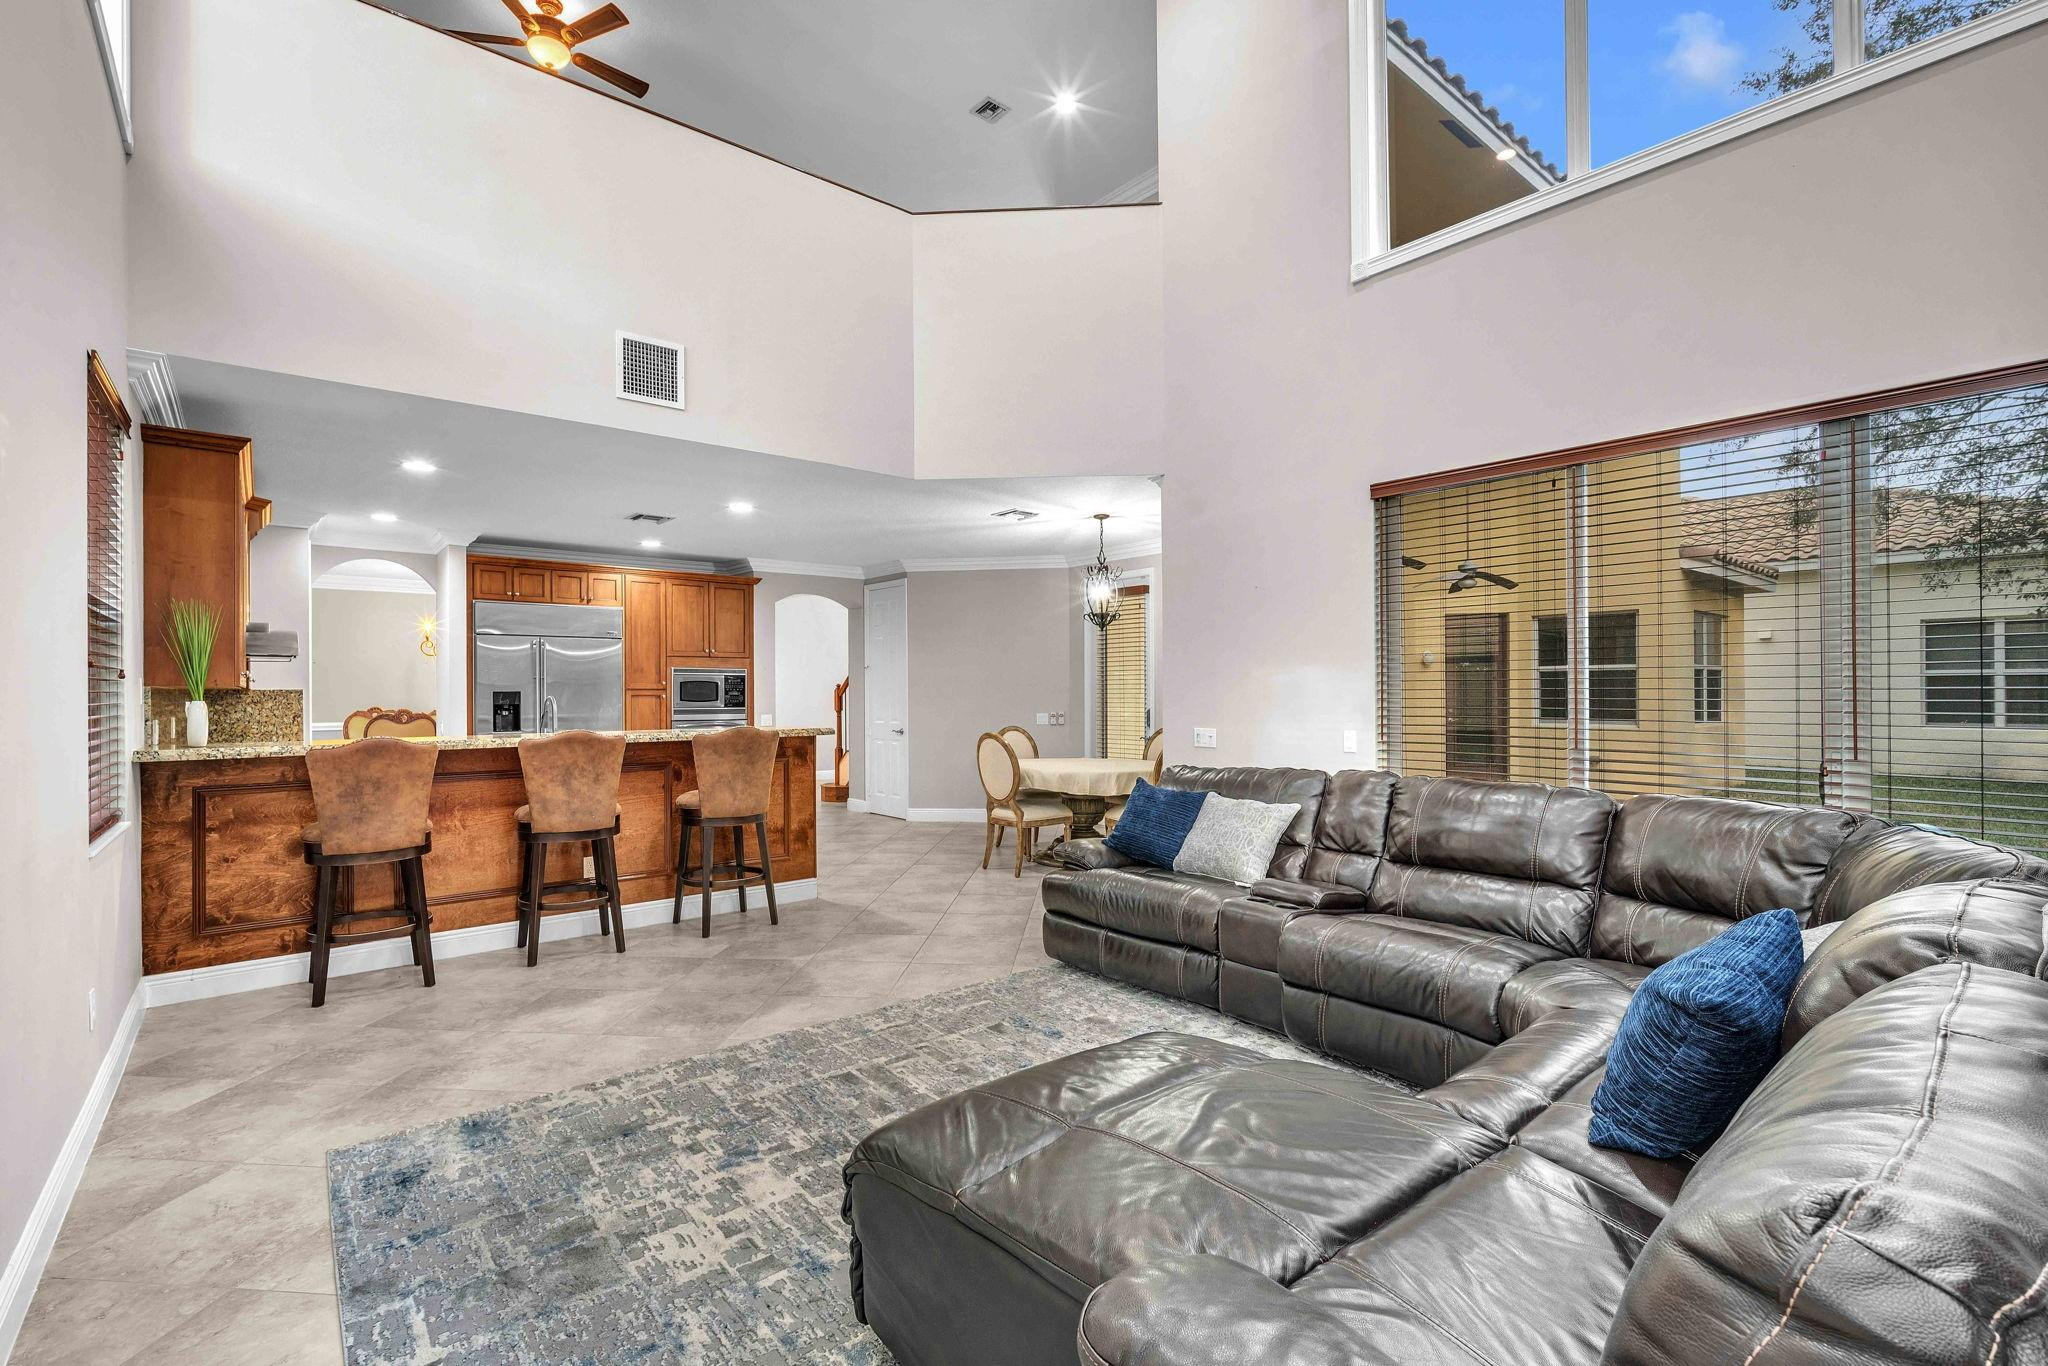
Open-plan living room with a gray leather sectional, vaulted ceiling, and adjoining wood-cabinet kitchen.
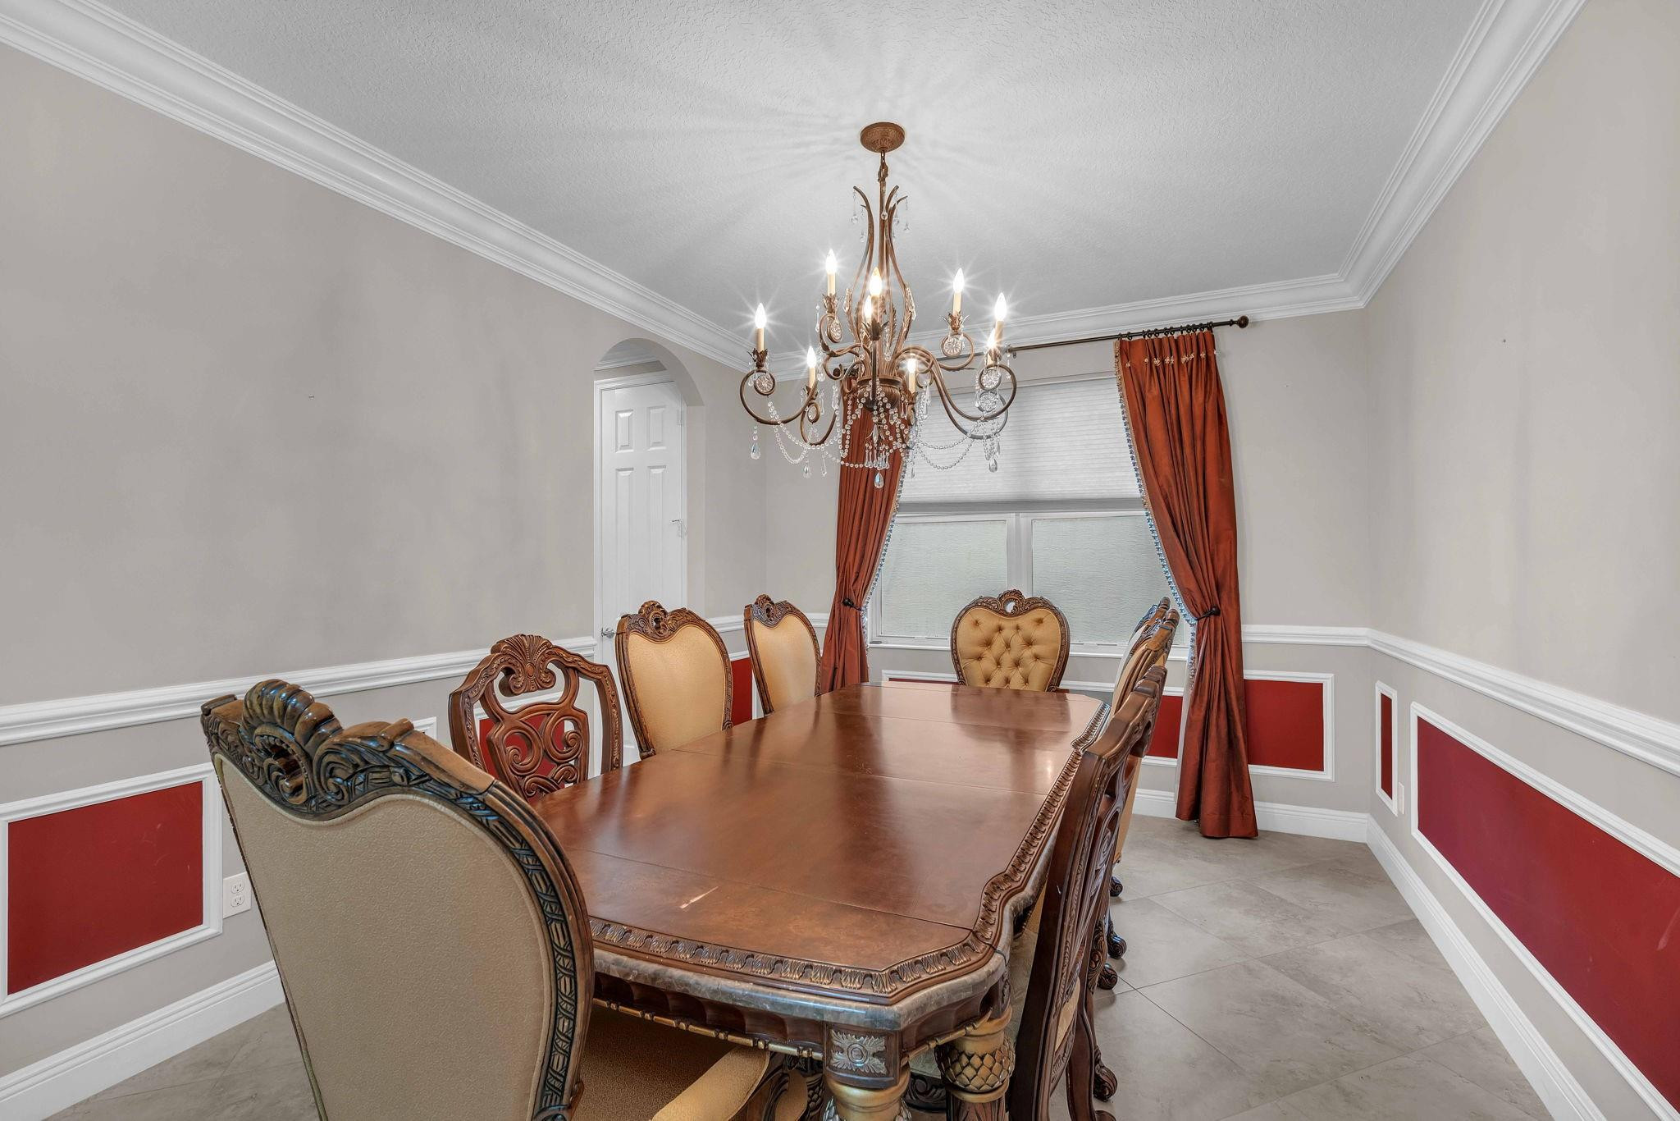
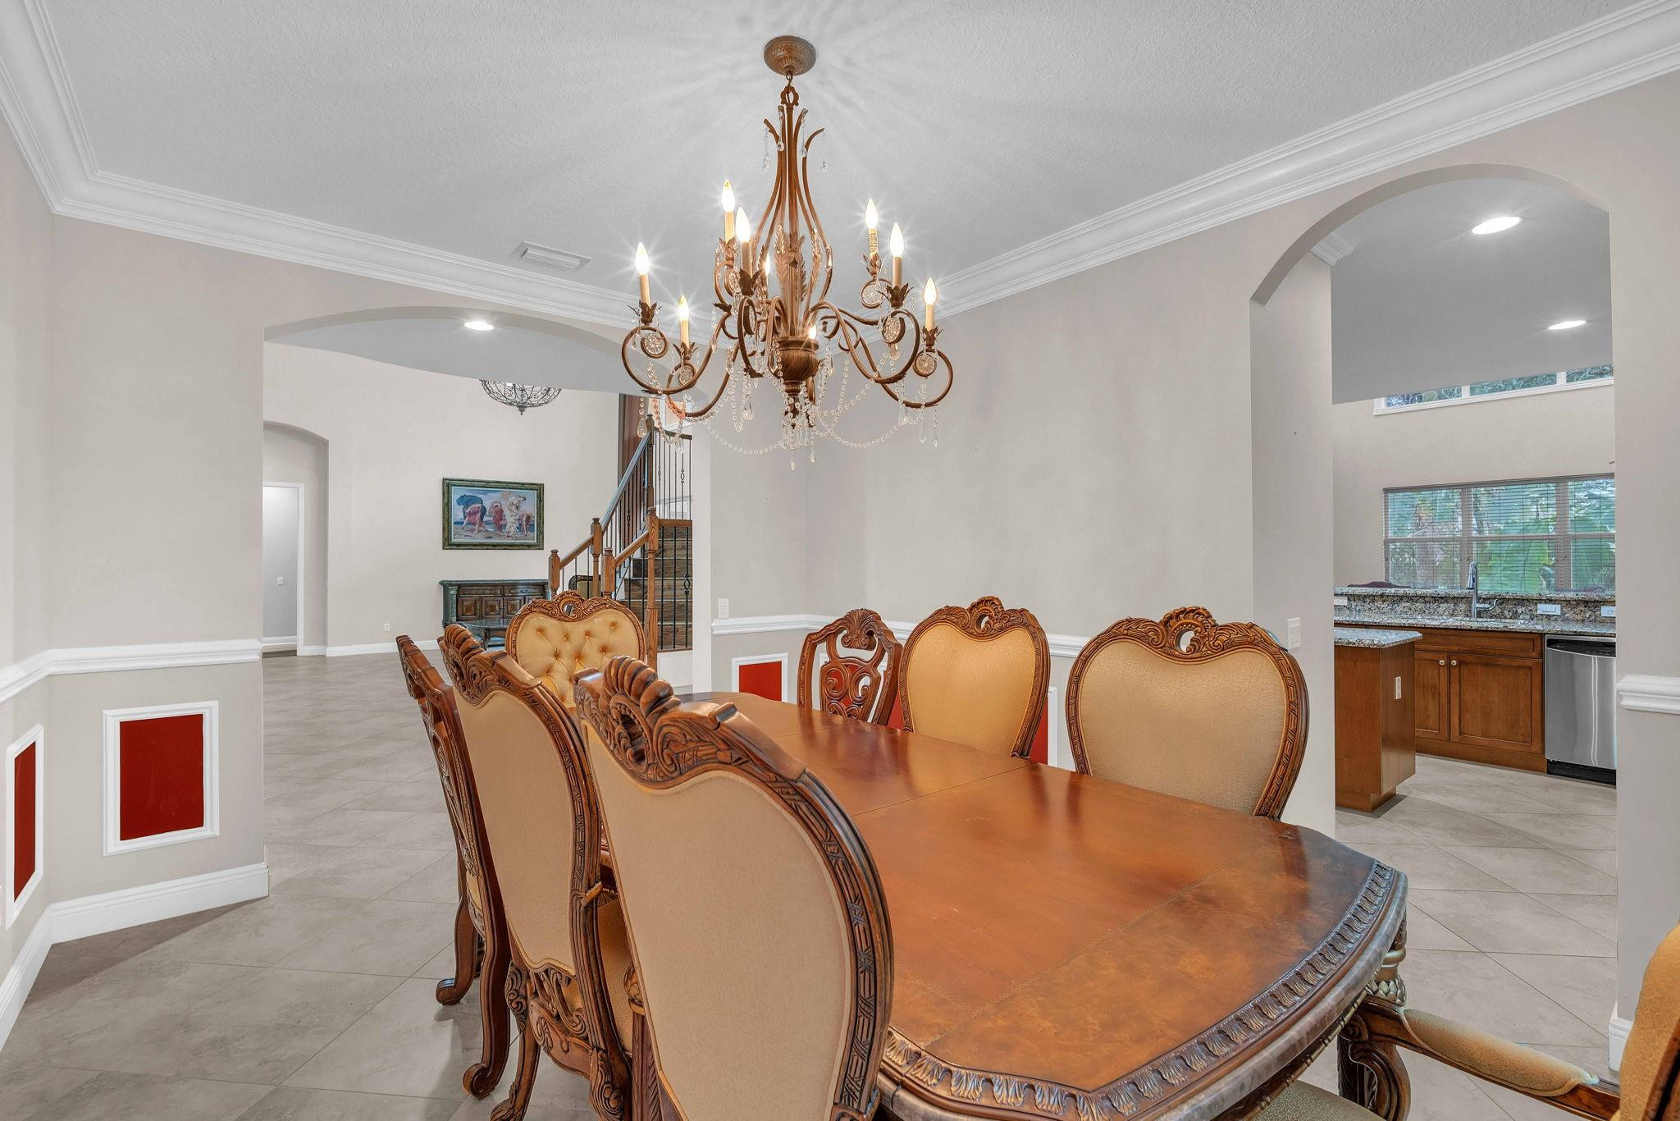
Dining room with an ornate wooden table, carved chairs, and a crystal chandelier.
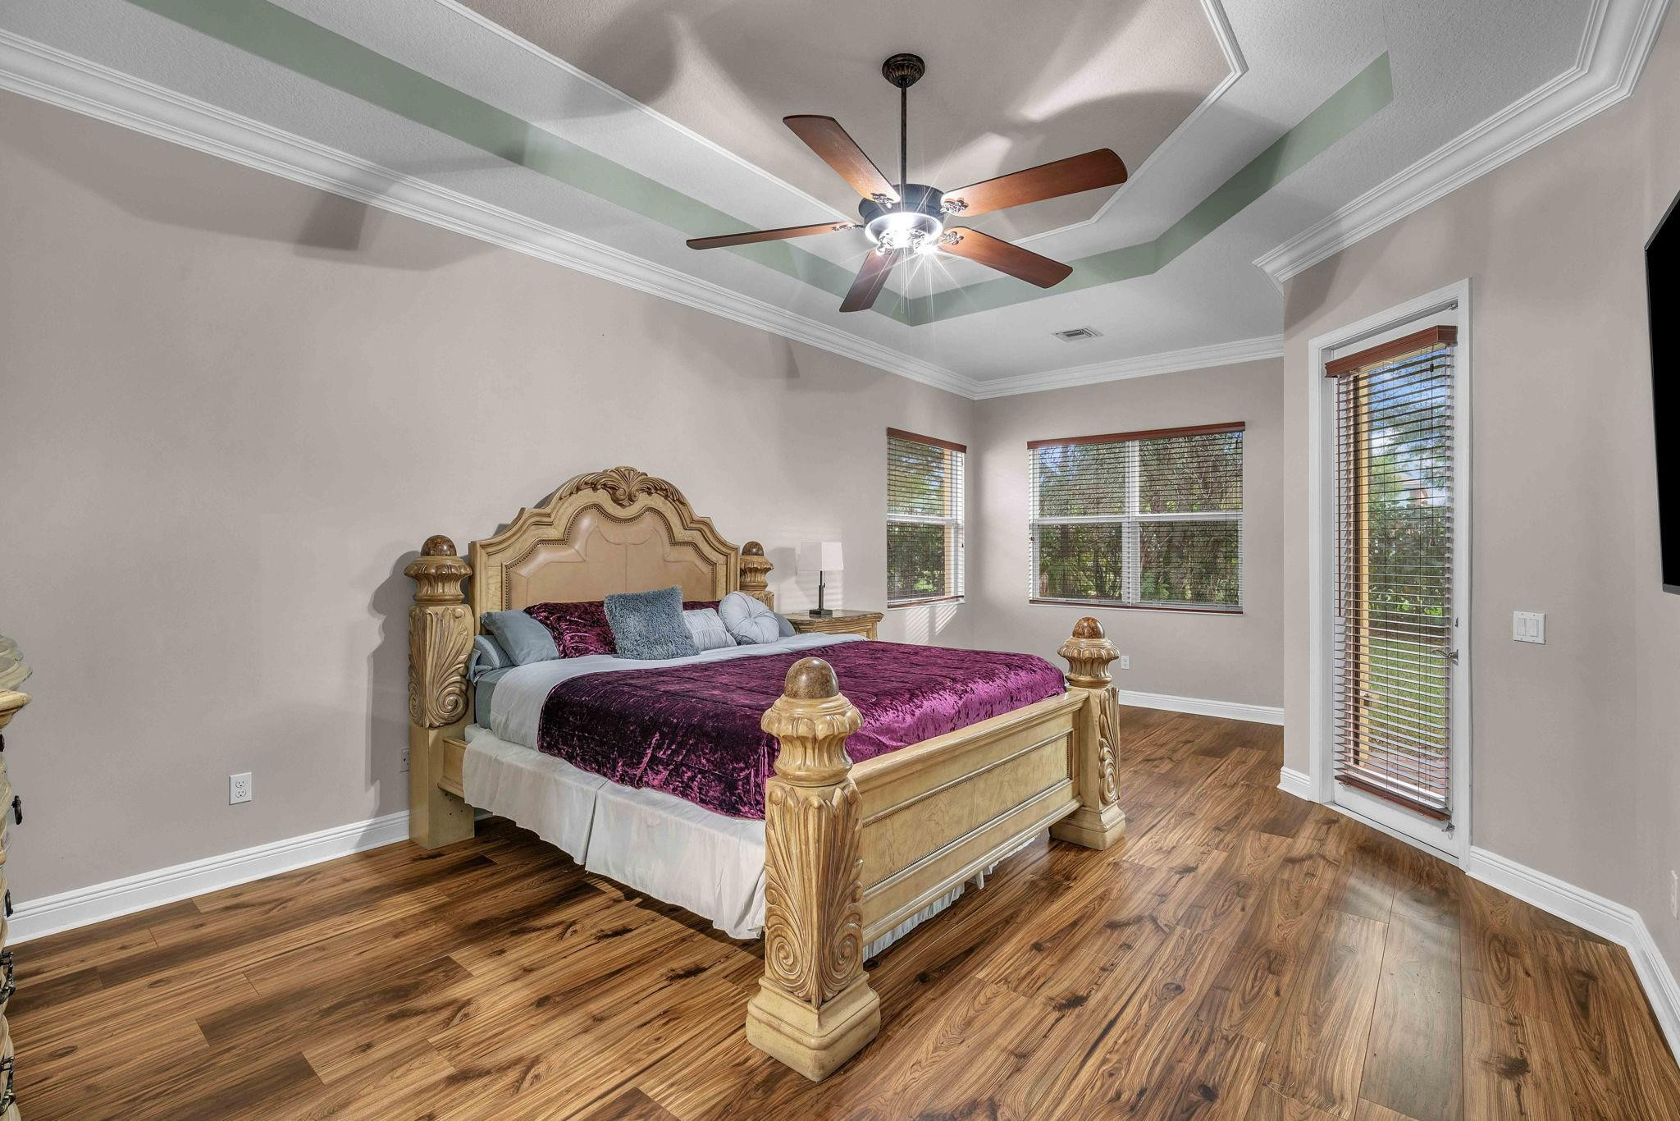
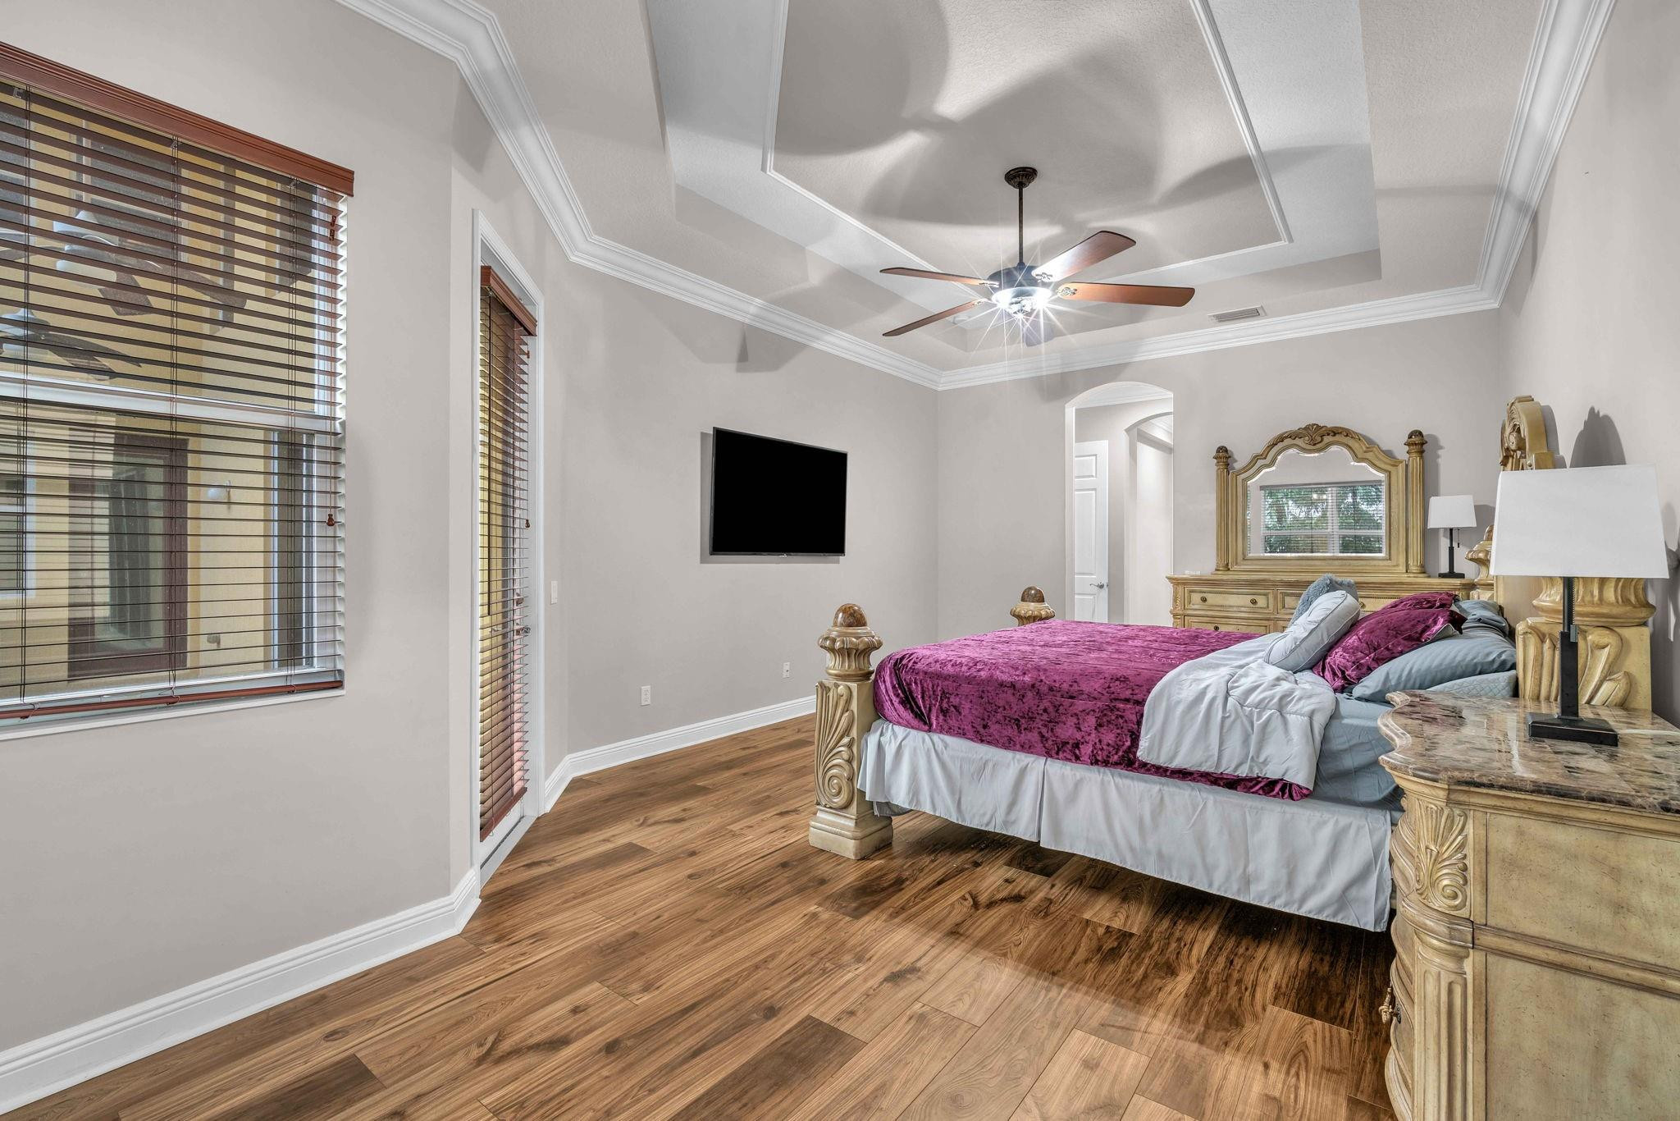
Bedroom with an ornate carved bed, purple bedspread, wood-look flooring, and a tray ceiling.
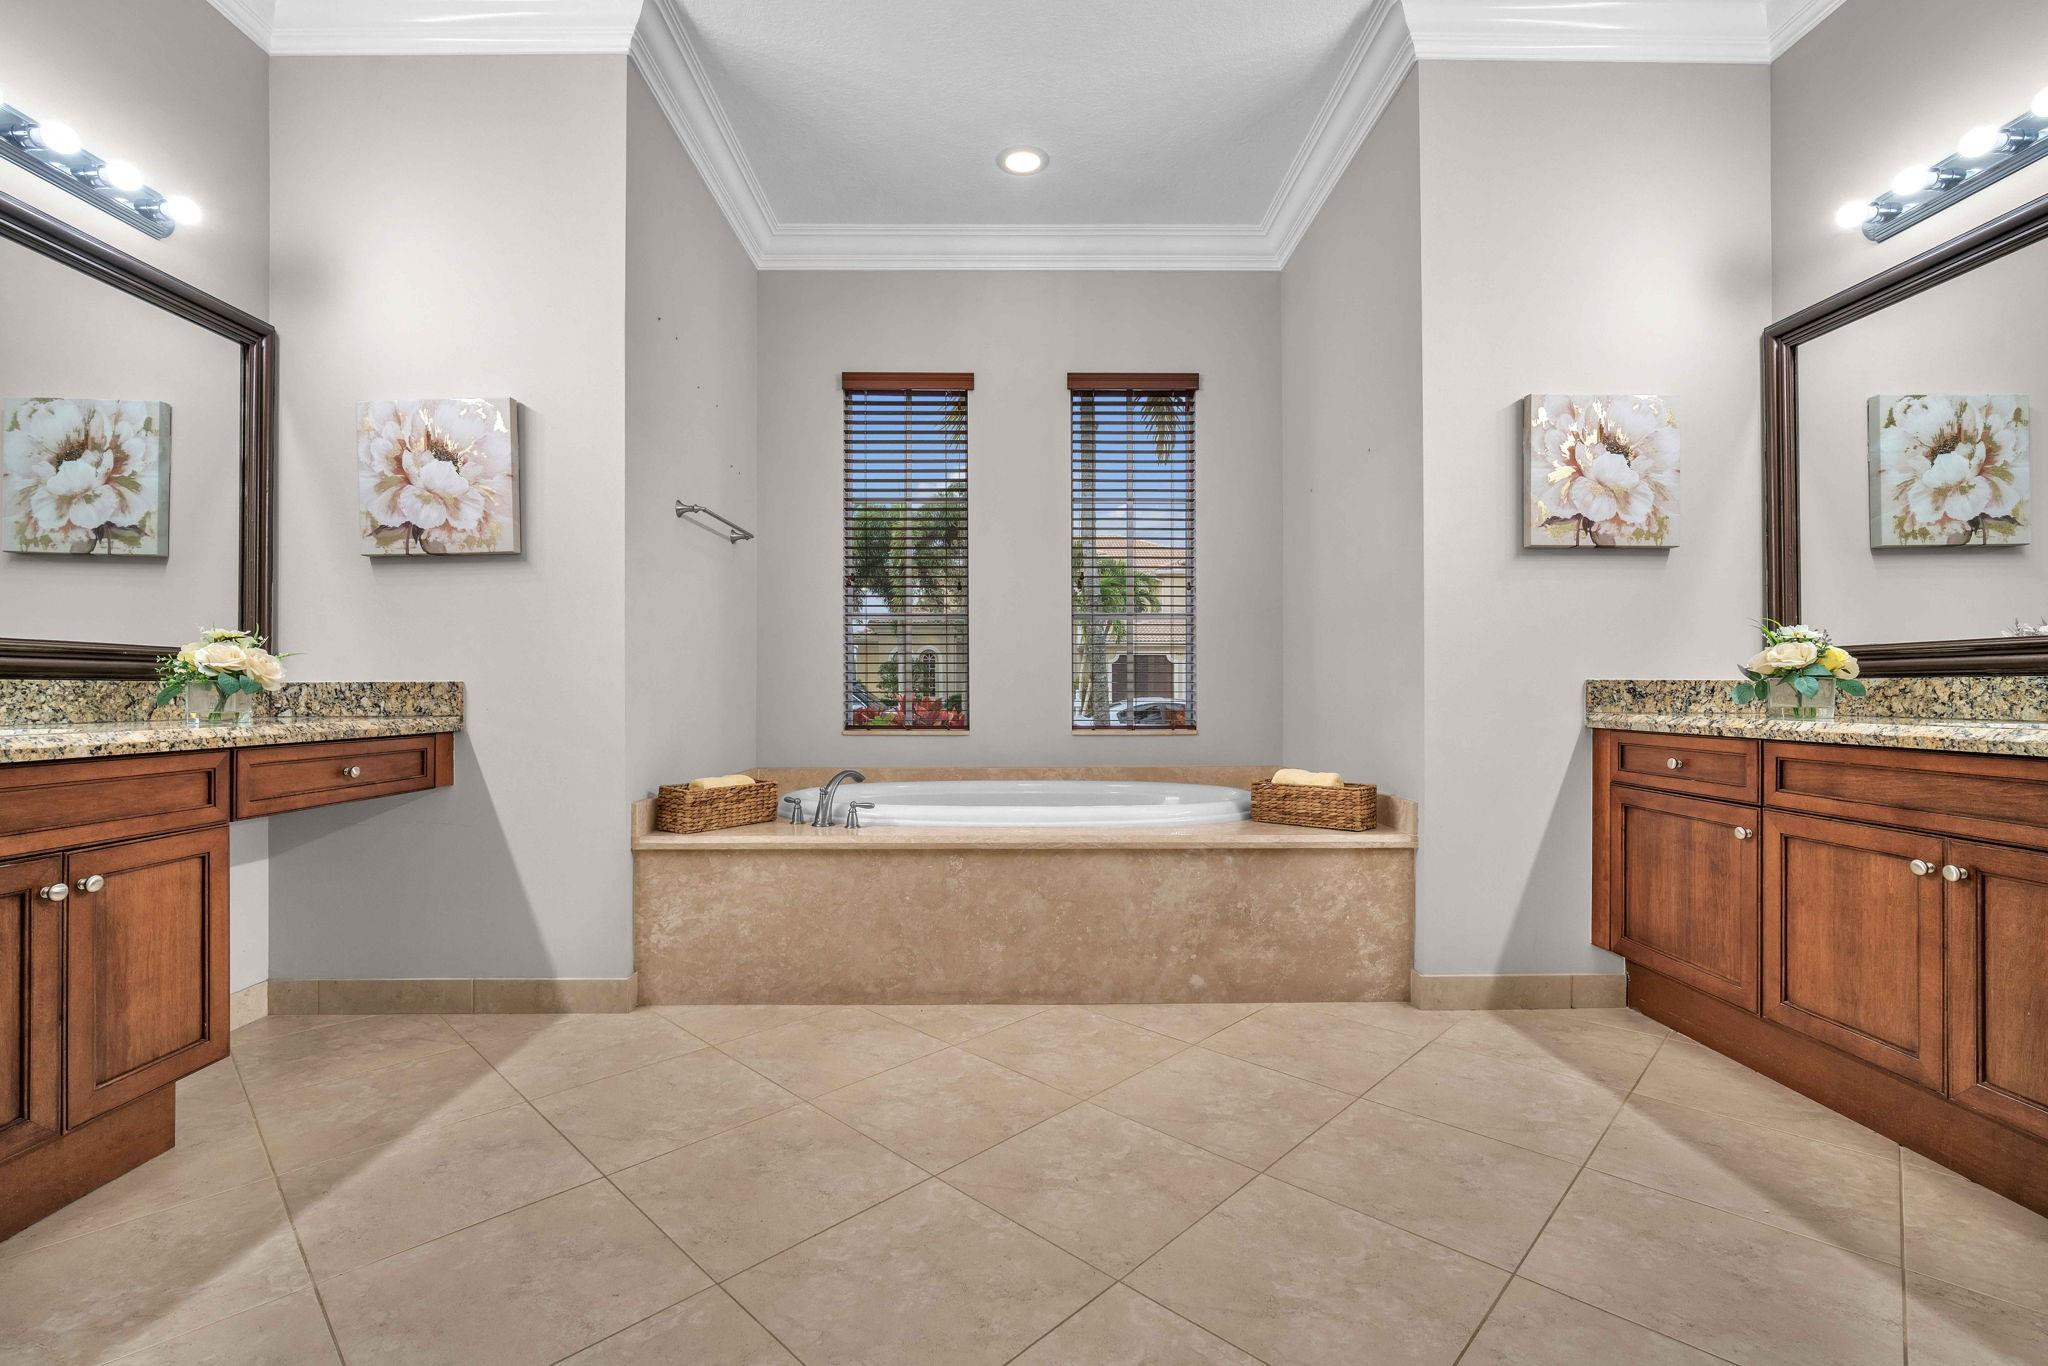
Primary bathroom with a centered soaking tub, matching wood vanities, granite counters, and mirrored walls.
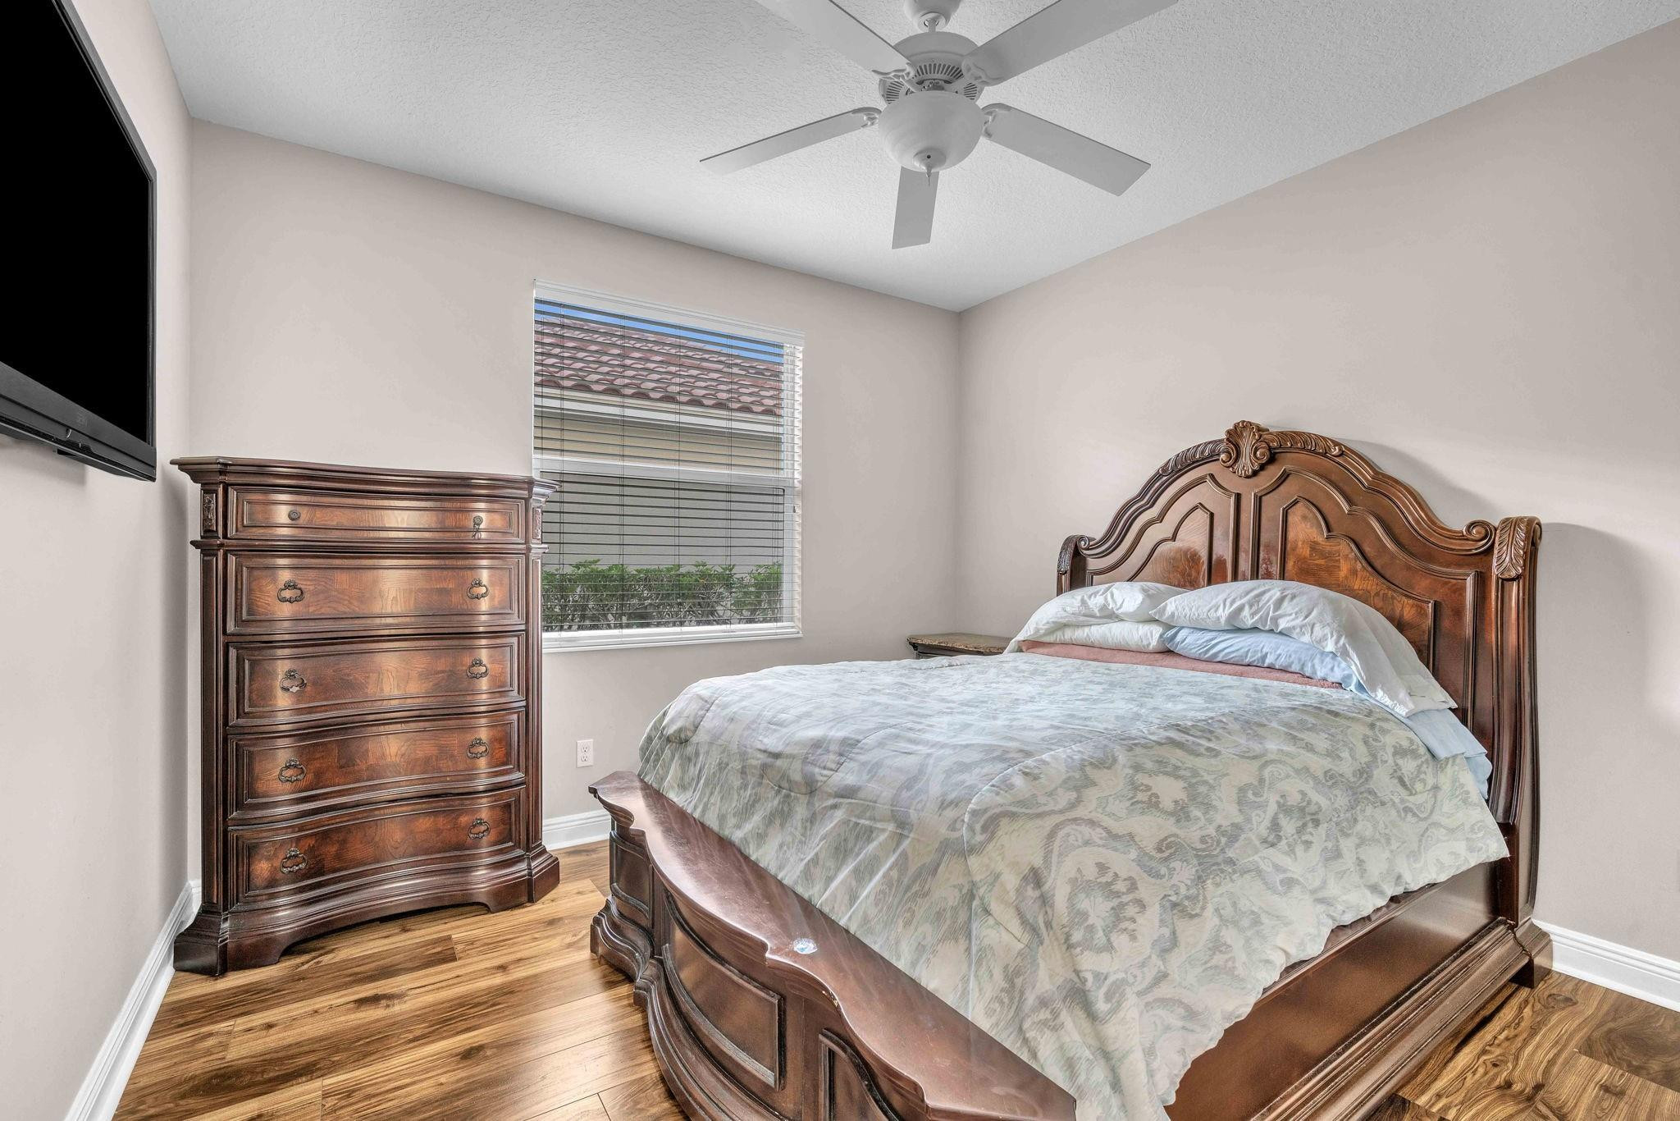
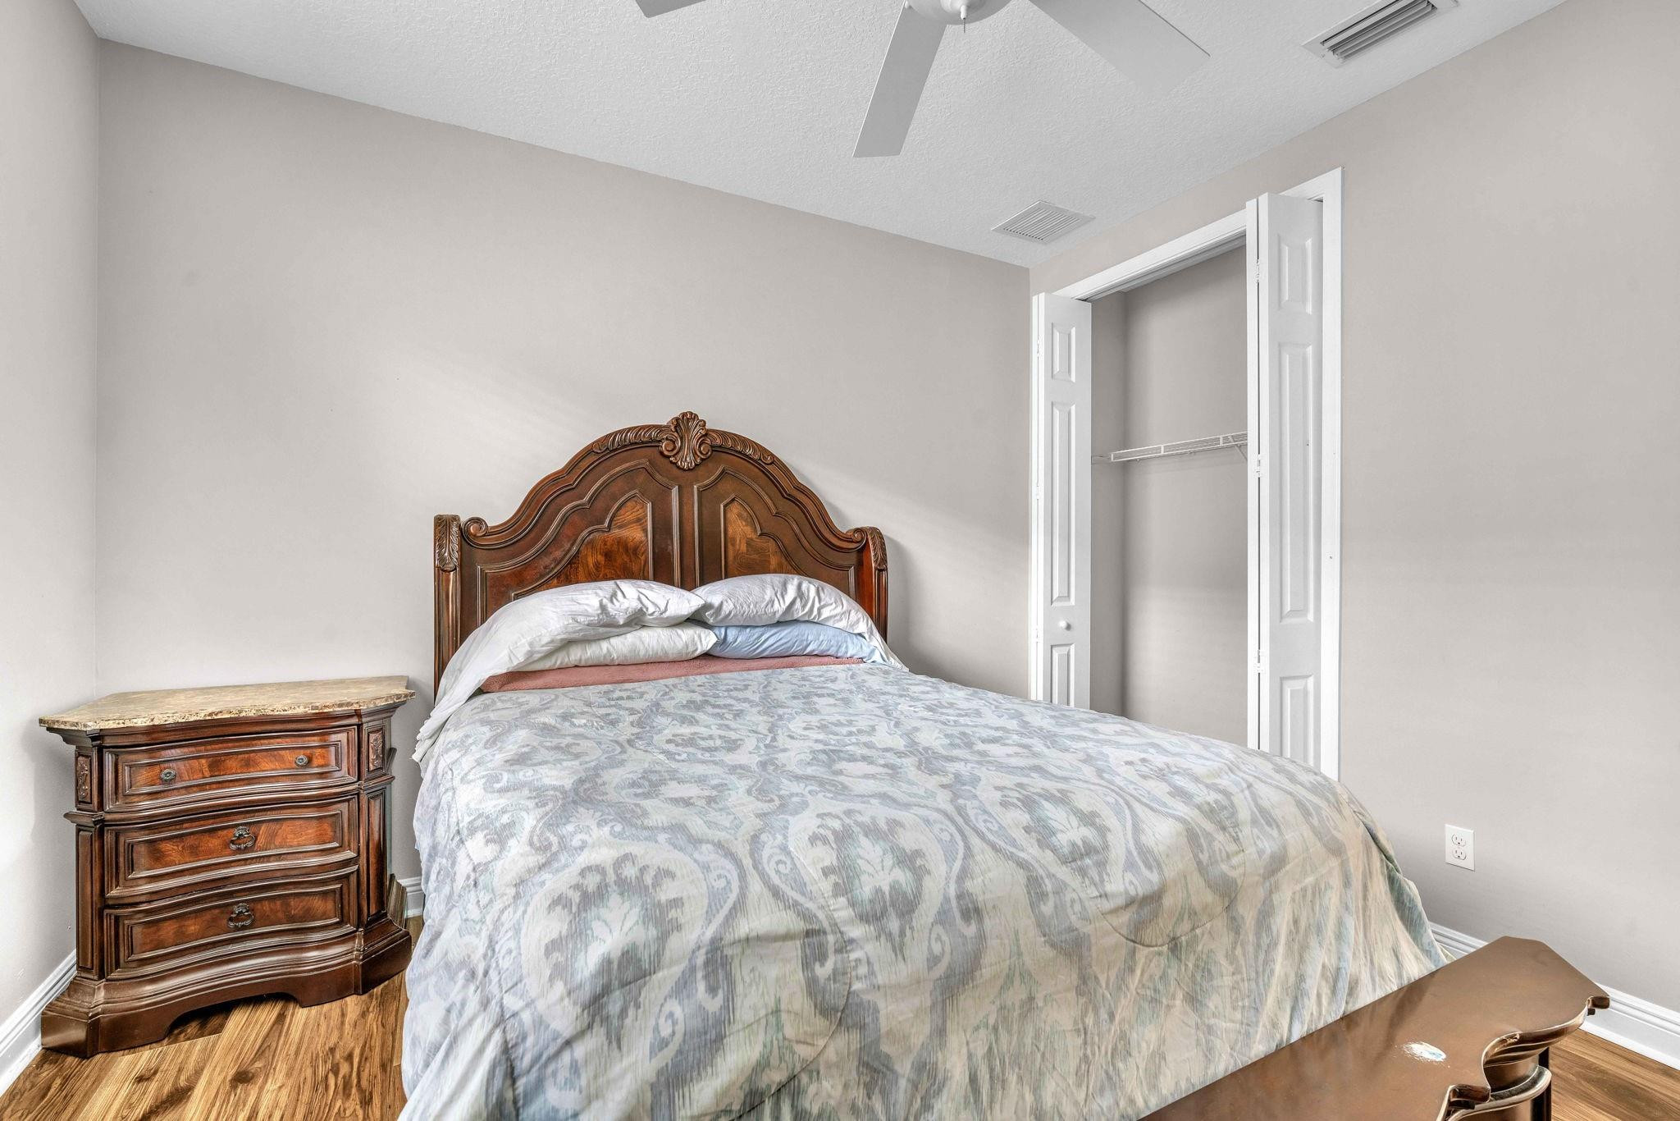
Furnished bedroom with an ornate wooden bed and matching dresser, wood floors, and a ceiling fan.
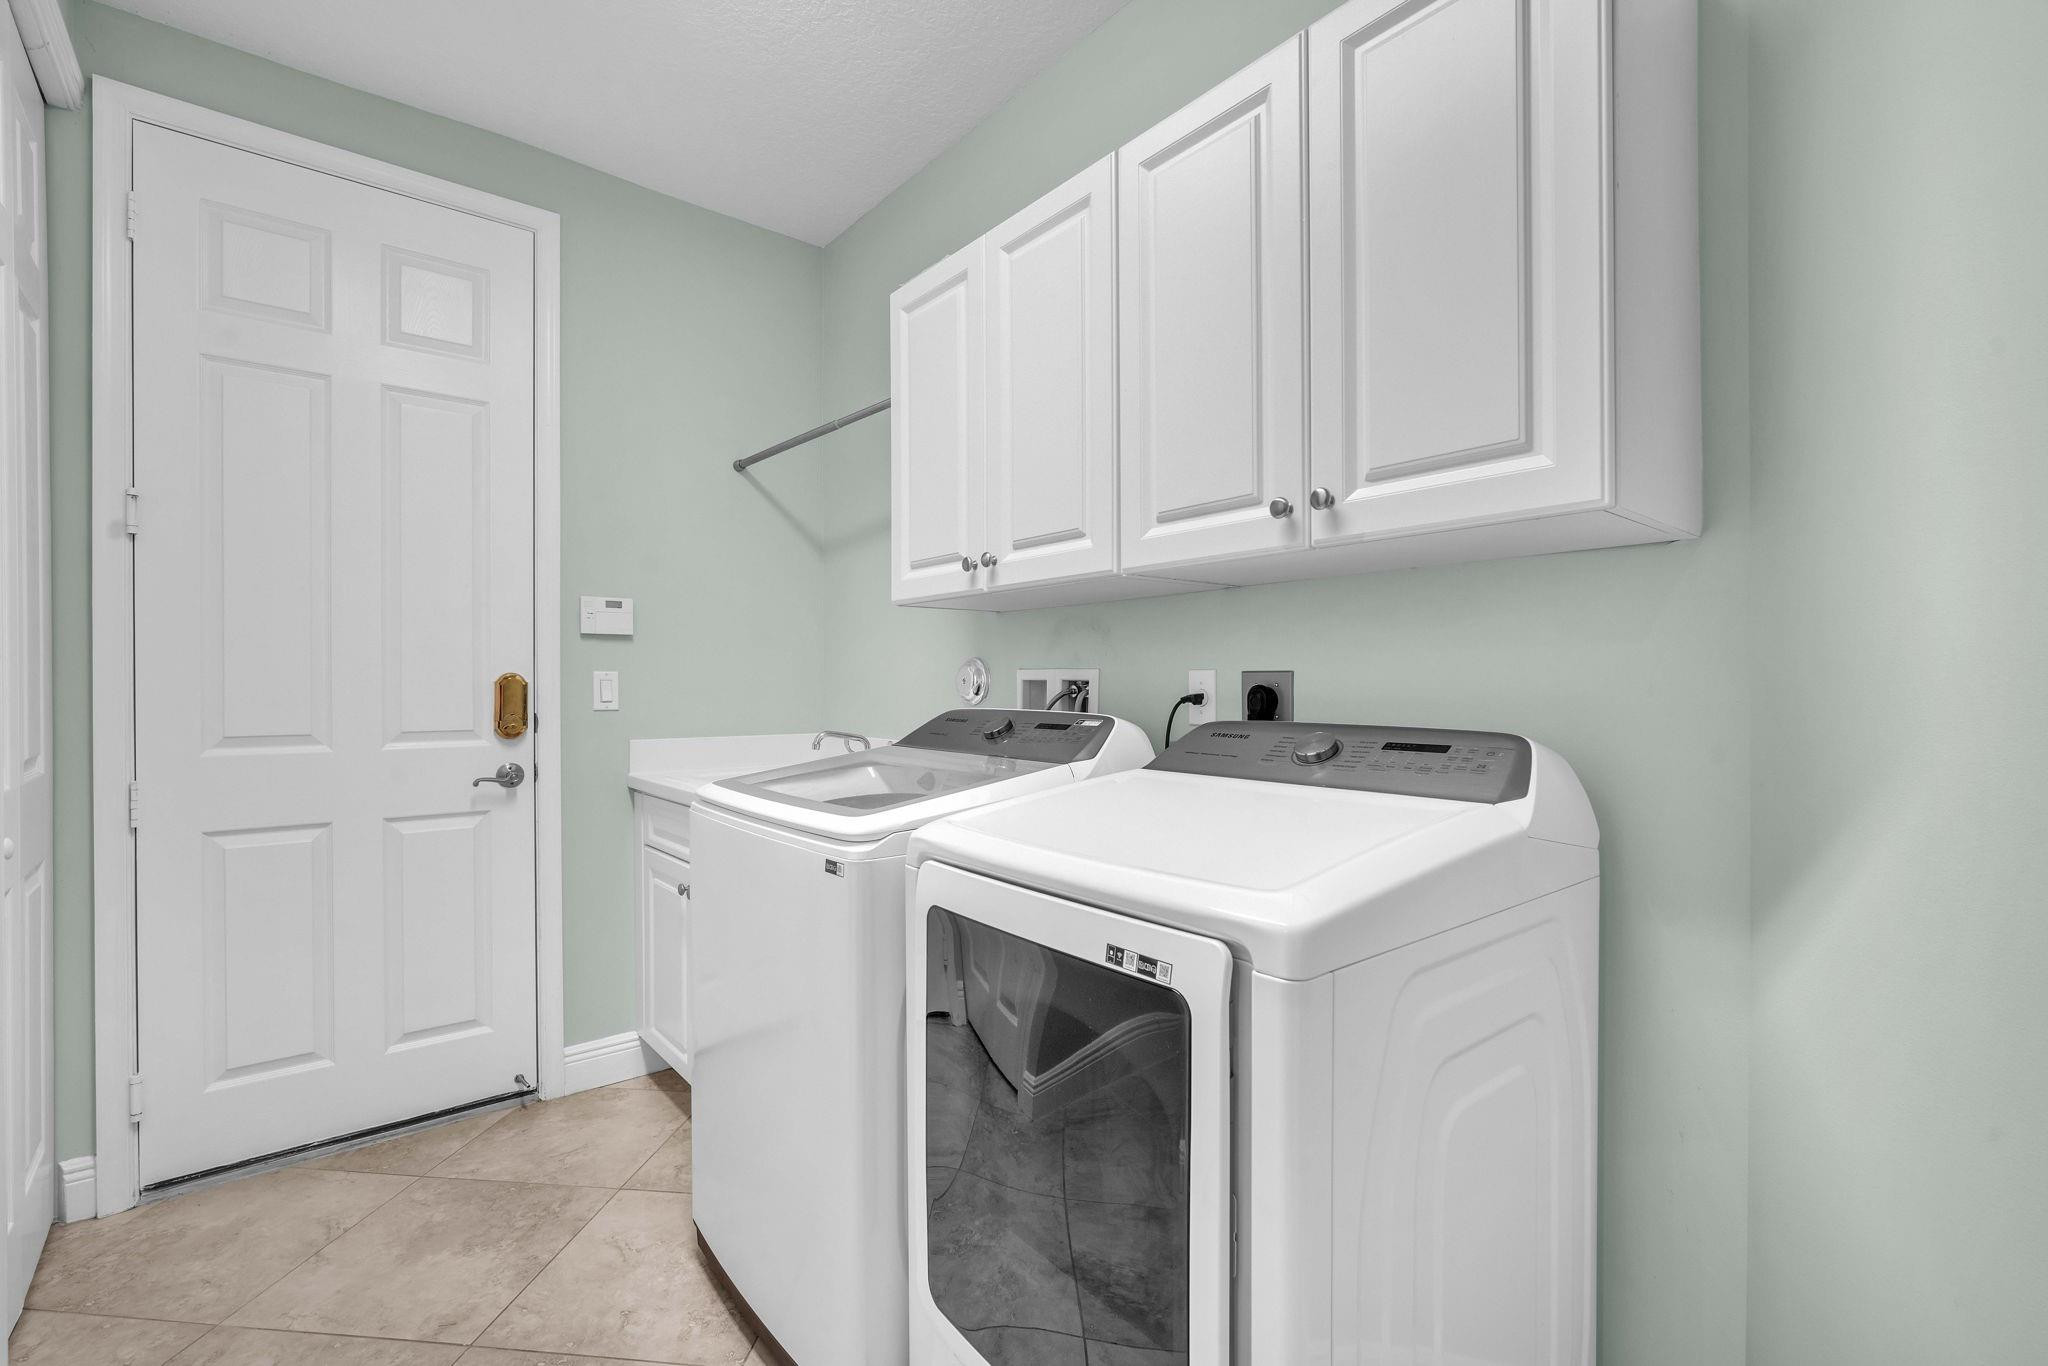
Laundry room with white washer and dryer, upper cabinets, pale green walls, and beige tile floor.
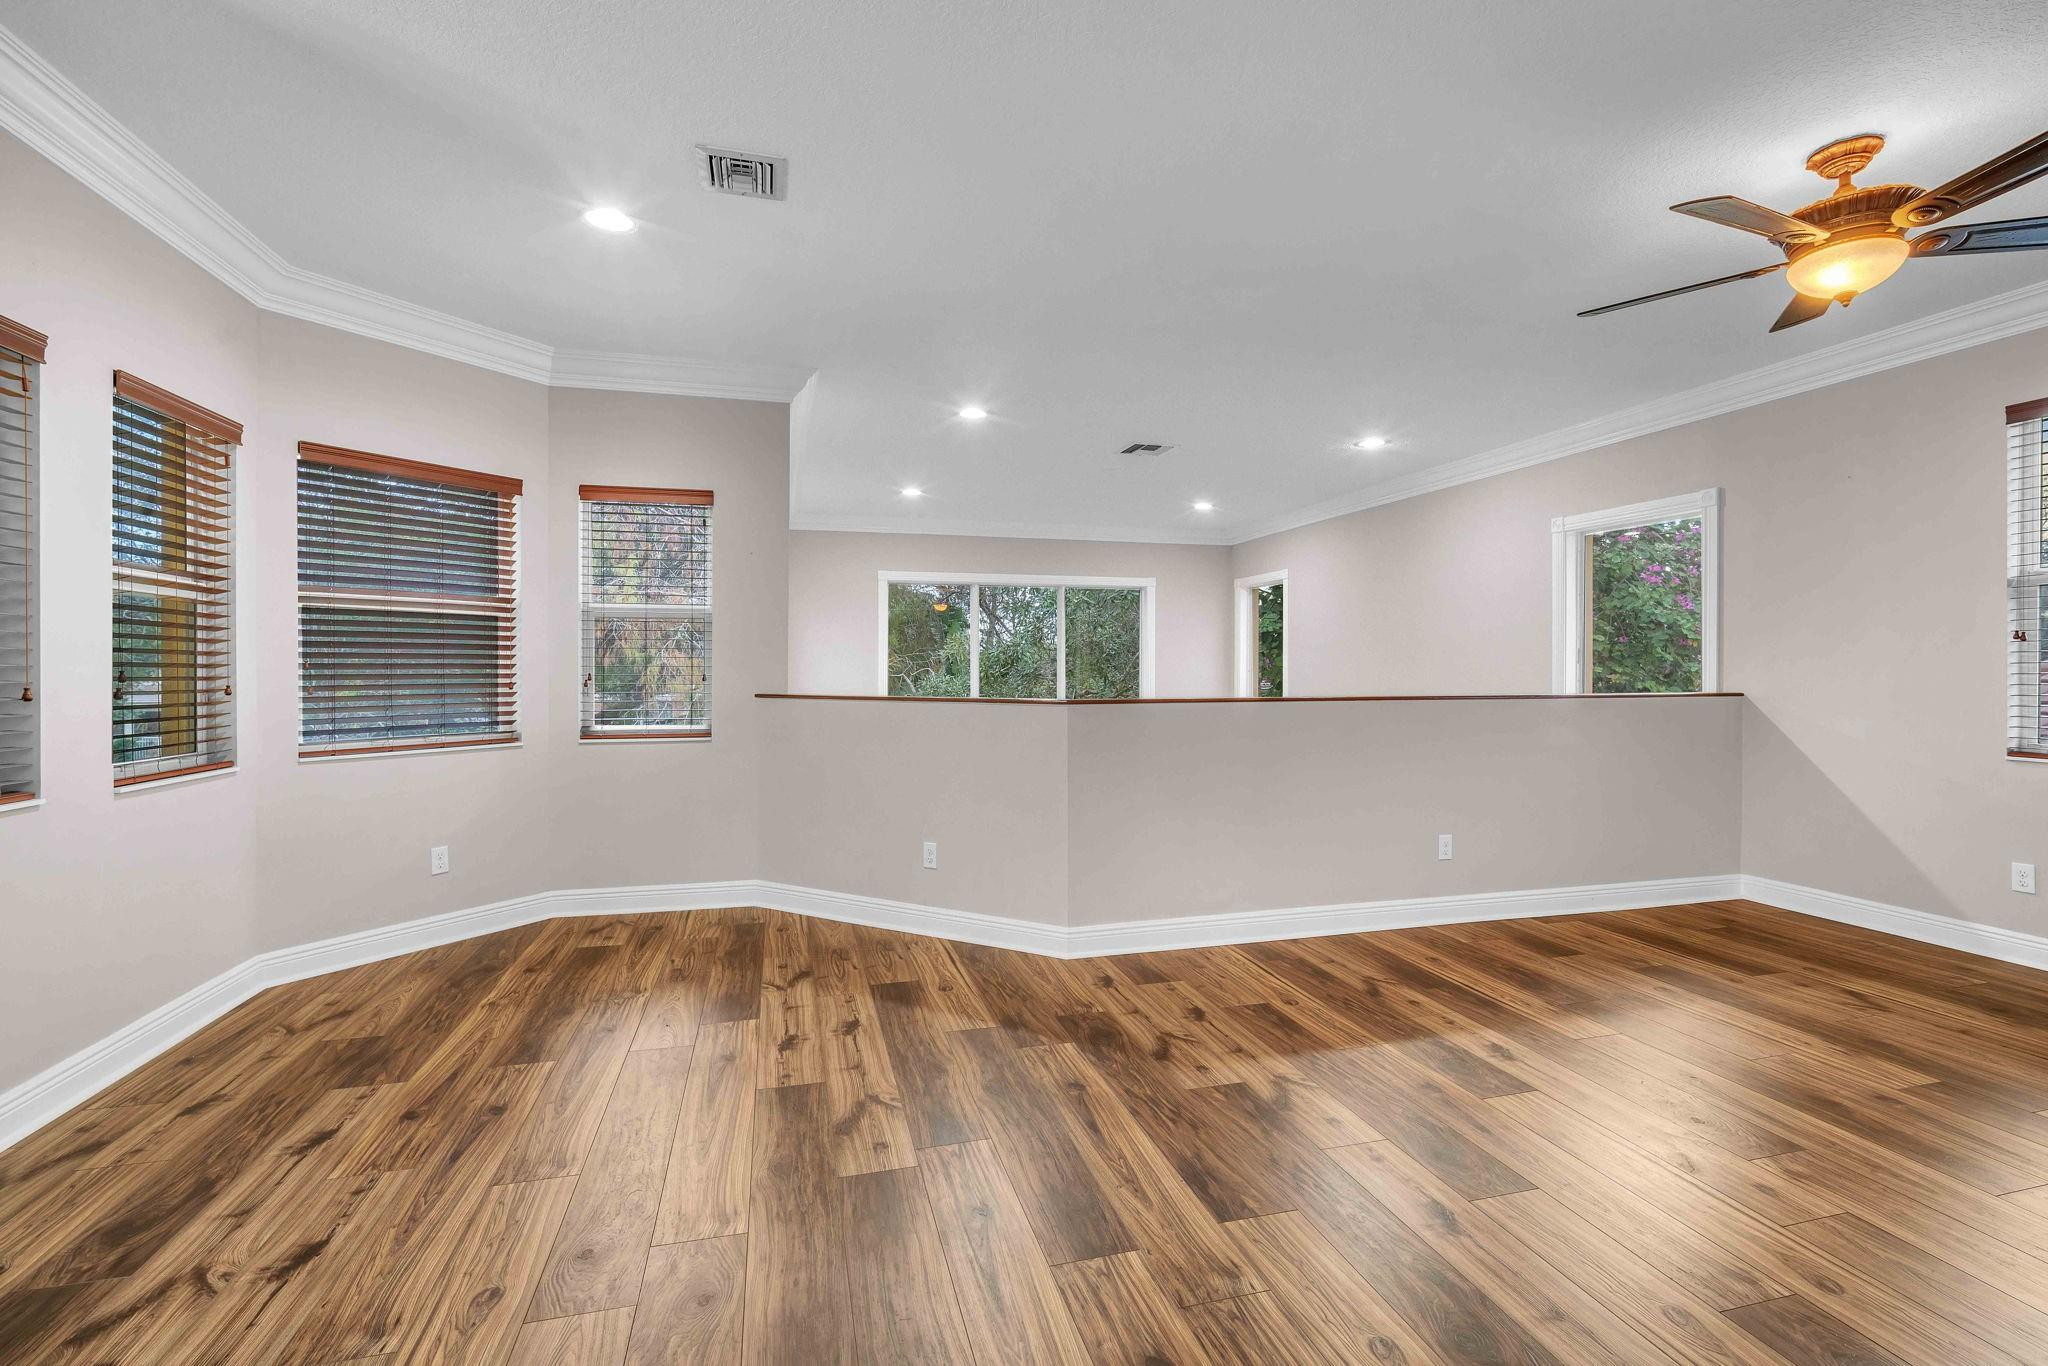
Empty room with wood-look flooring, window blinds, recessed lights, and a half-height partition.
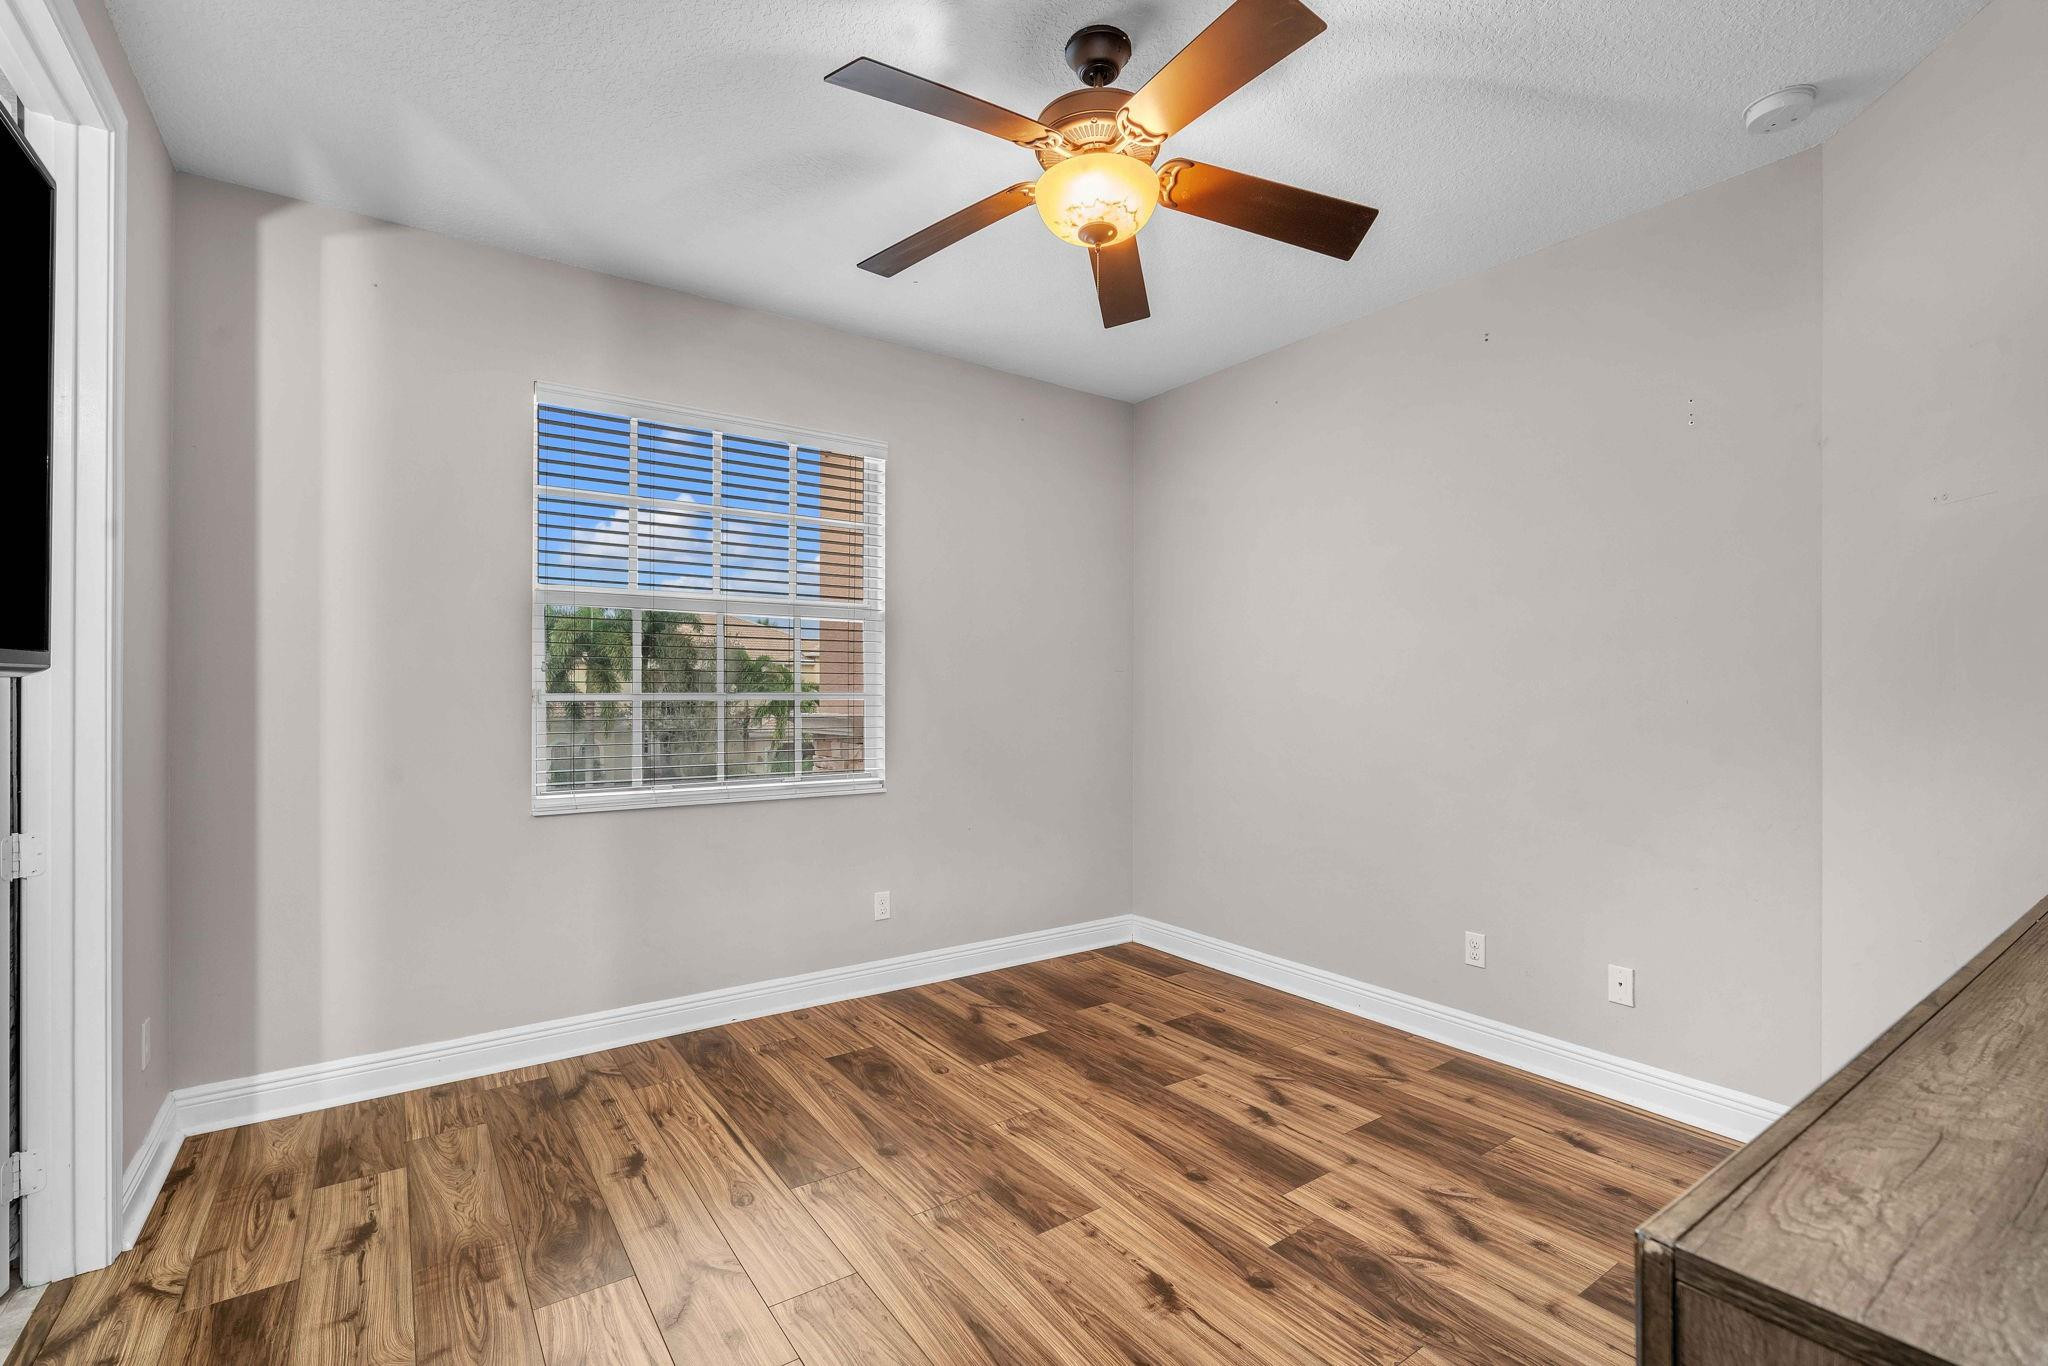
Mostly empty bedroom with wood-look flooring, a ceiling fan, and a window overlooking palm trees.
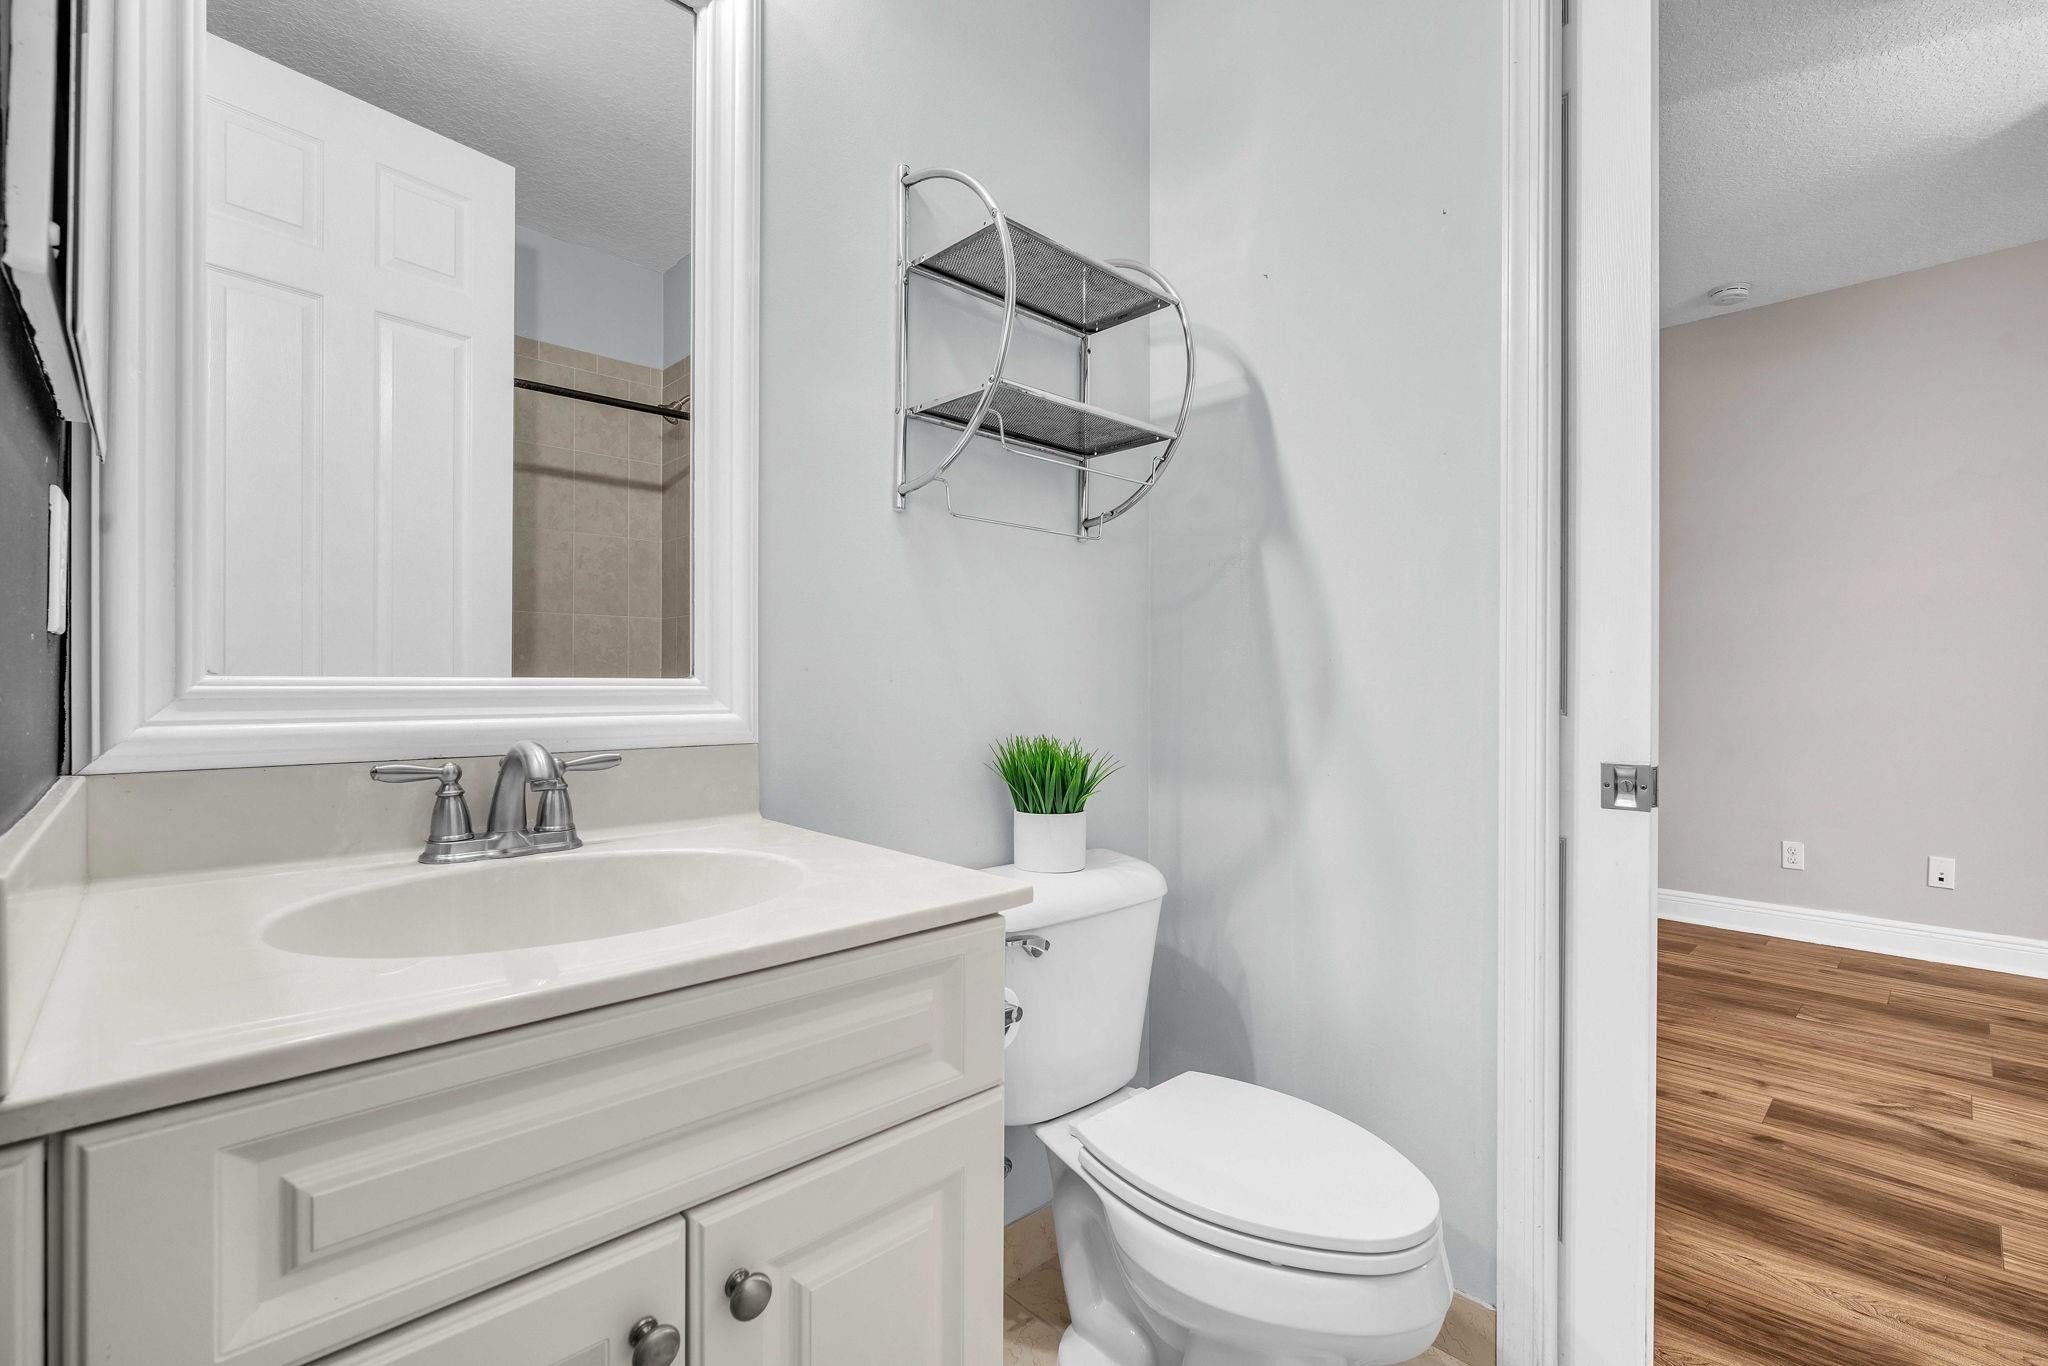
Bathroom with white vanity and toilet, metal wall shelf, and doorway to a wood-floored room.
Empty bedroom with wood-look flooring, a ceiling fan, and a window overlooking greenery.
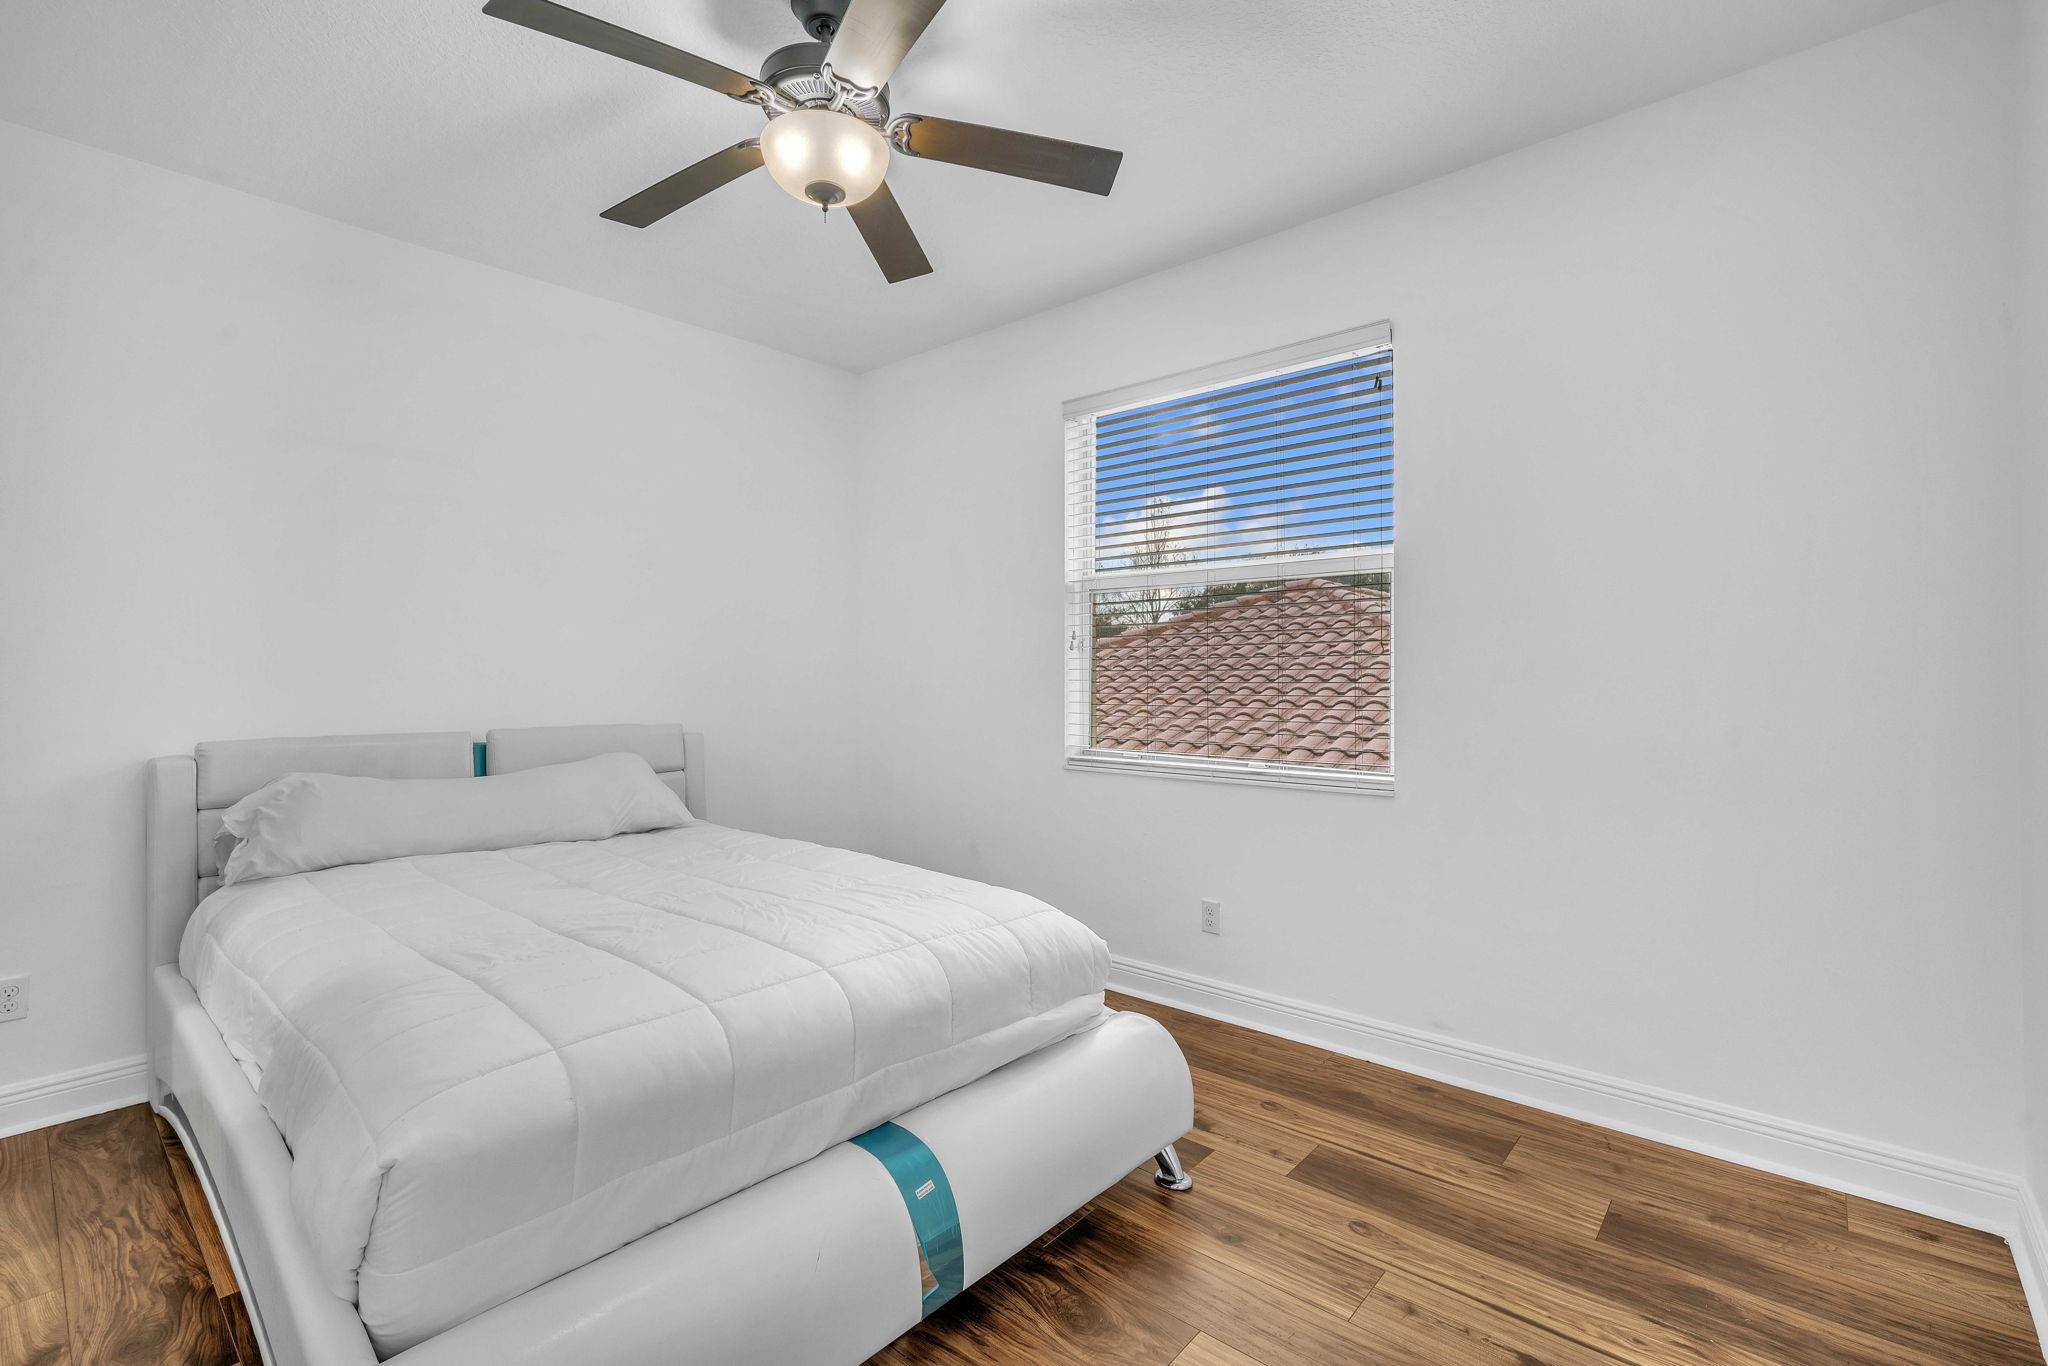
Bedroom with a white upholstered bed, wood-plank floors, and a window overlooking a tiled roof.
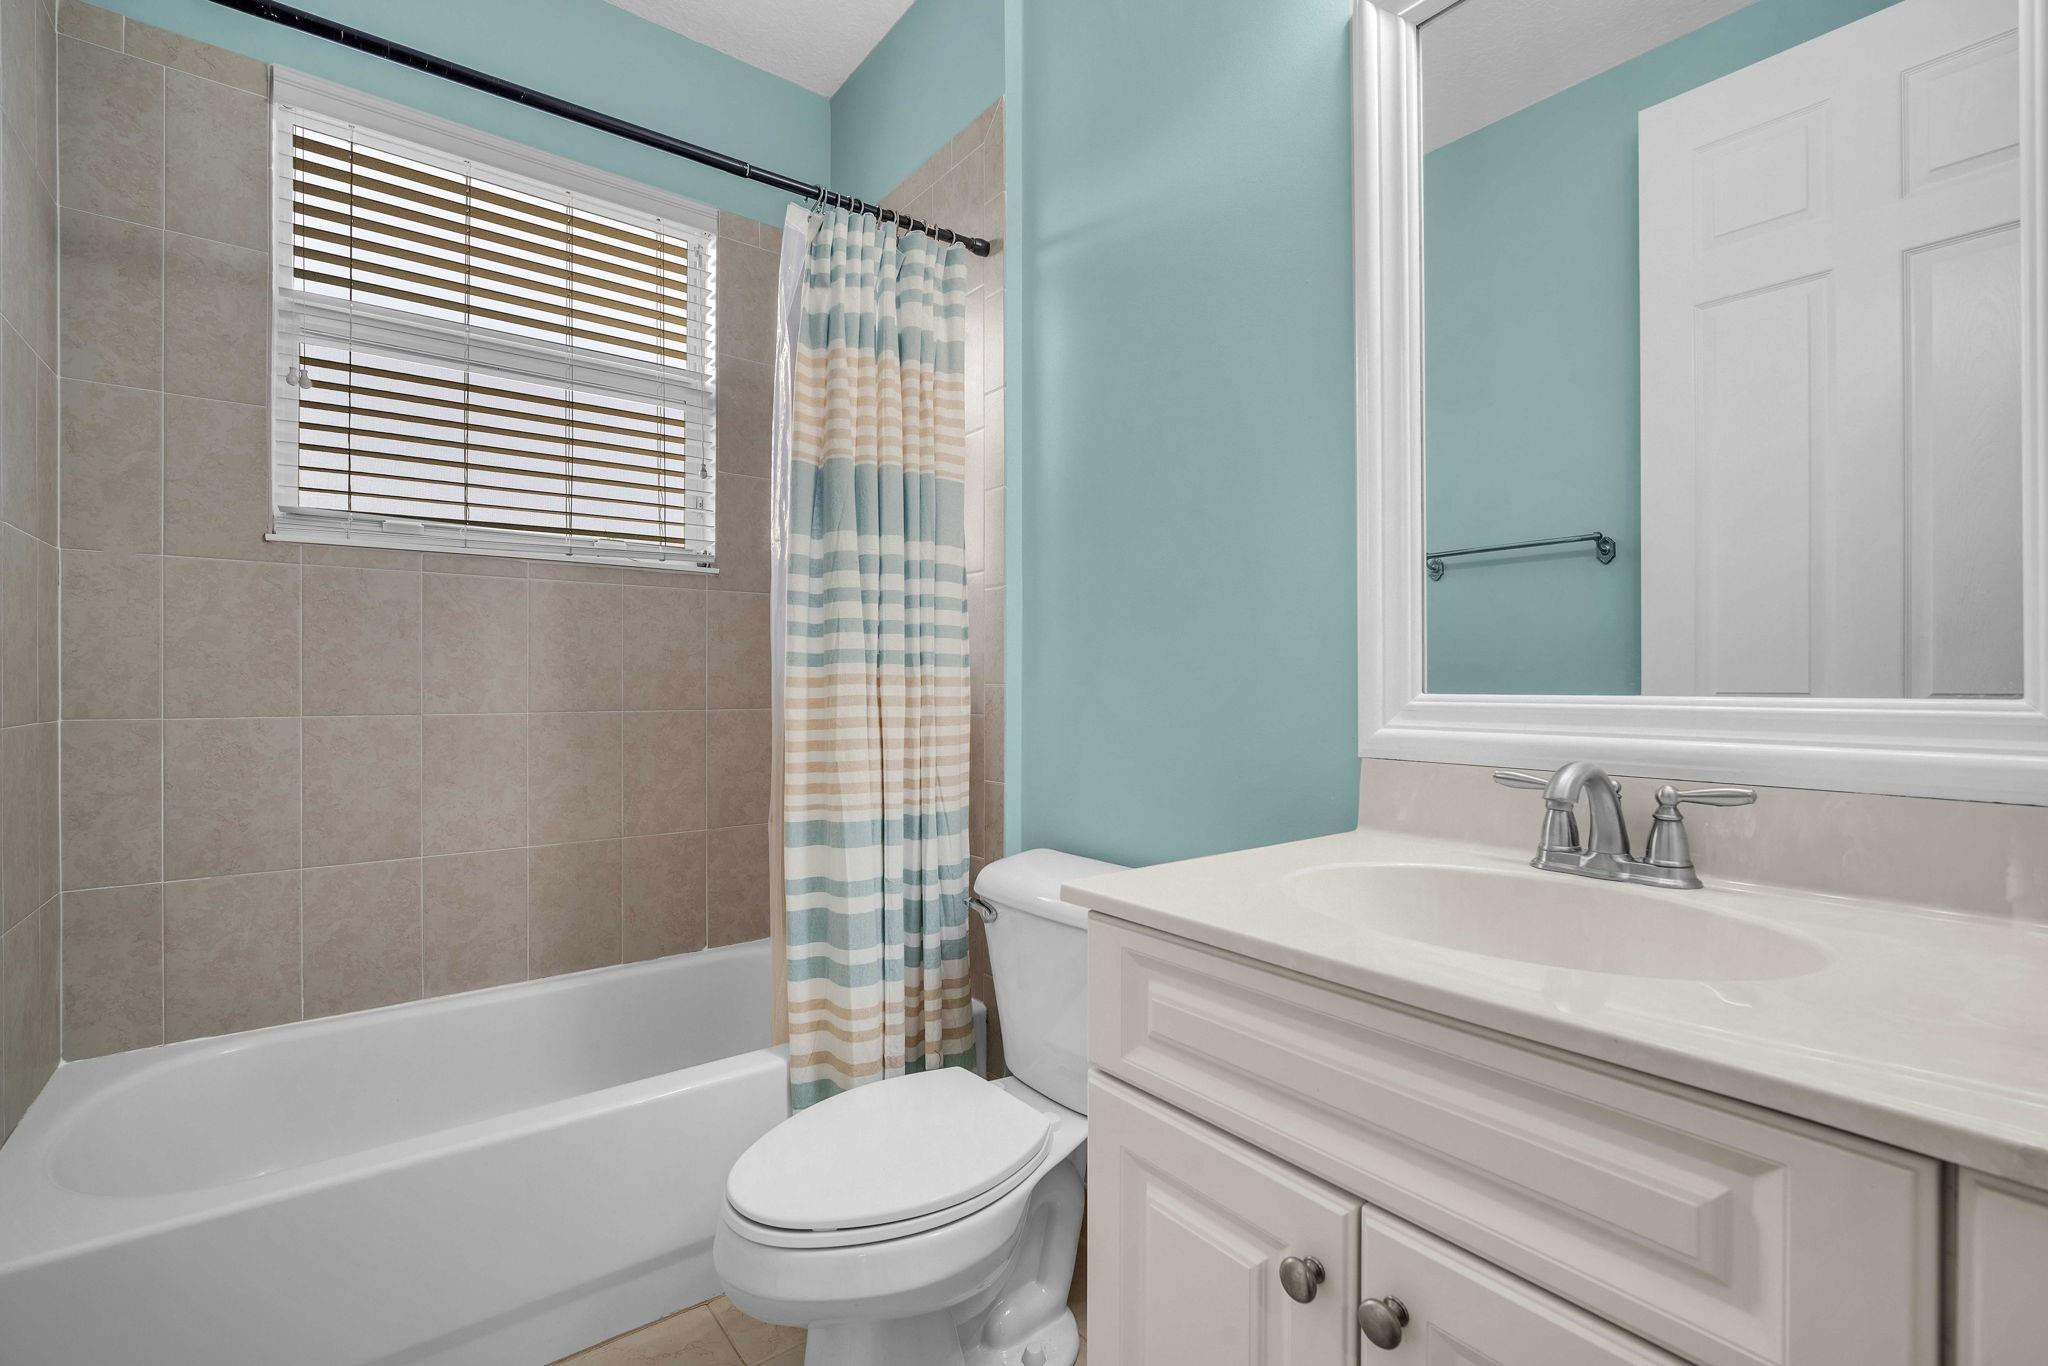
Bathroom with beige-tiled bathtub, striped shower curtain, and white vanity against aqua walls.
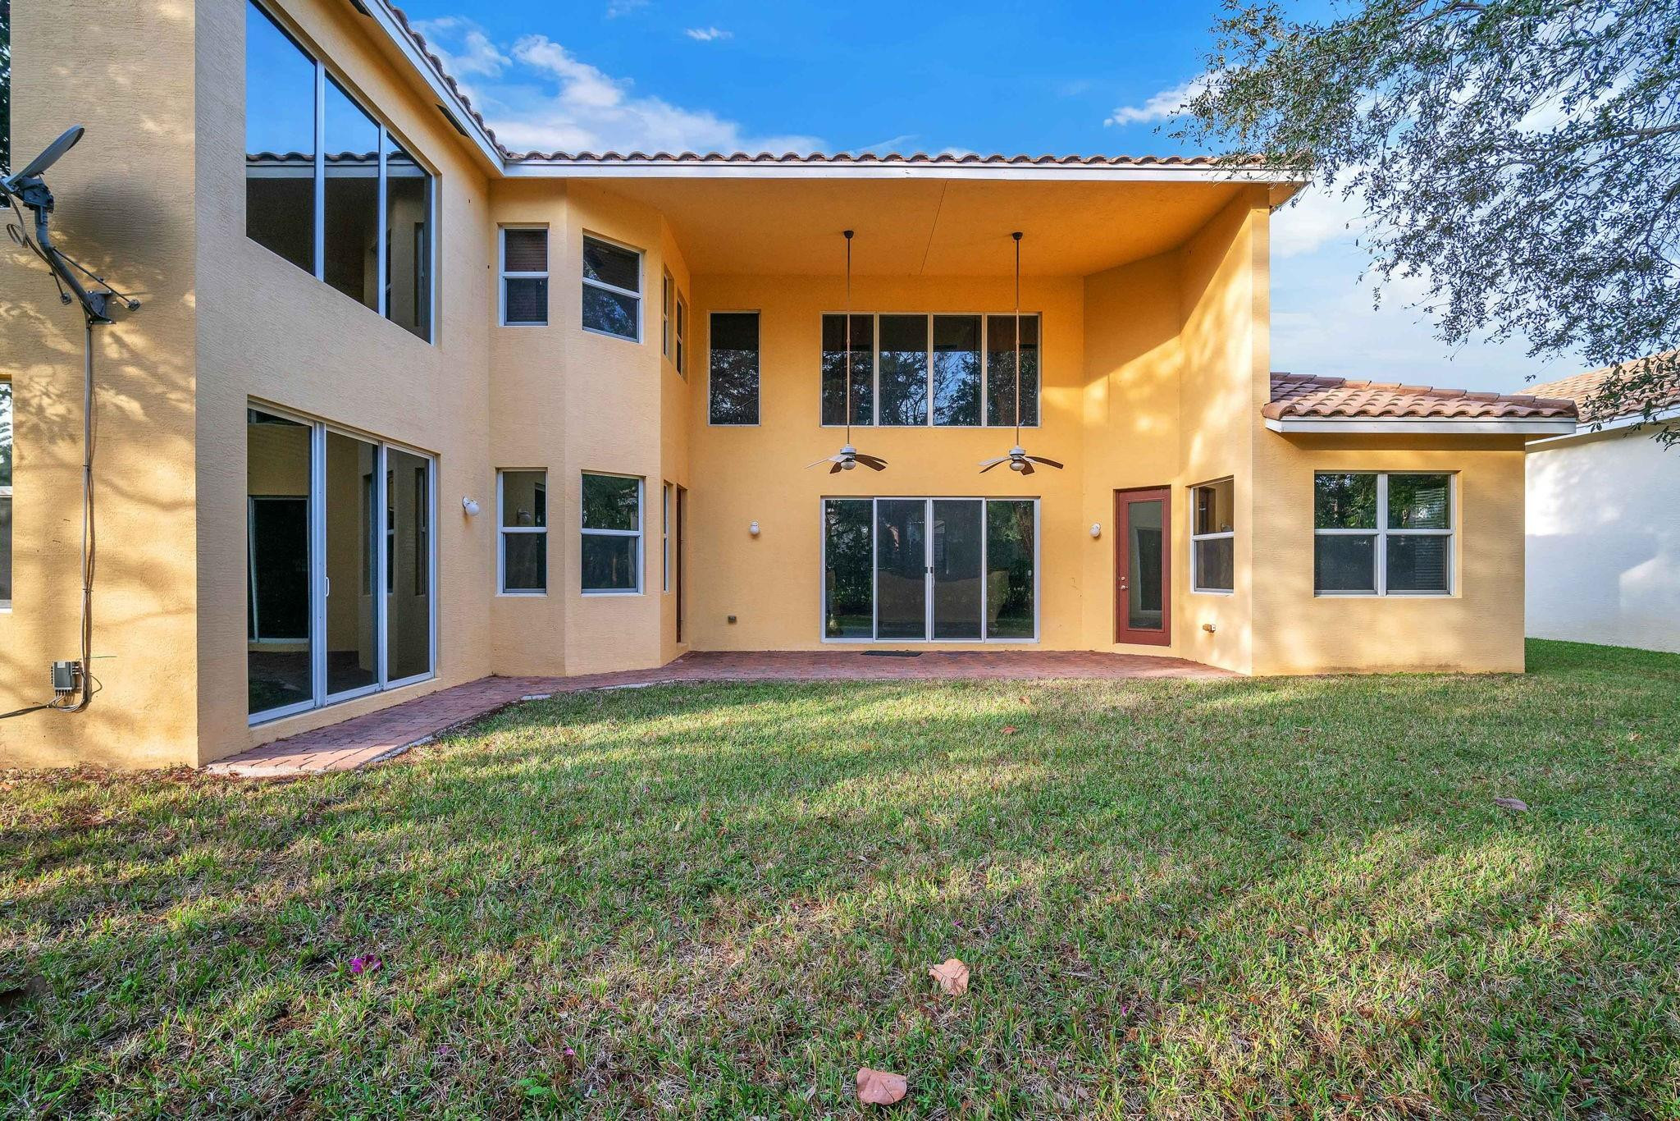
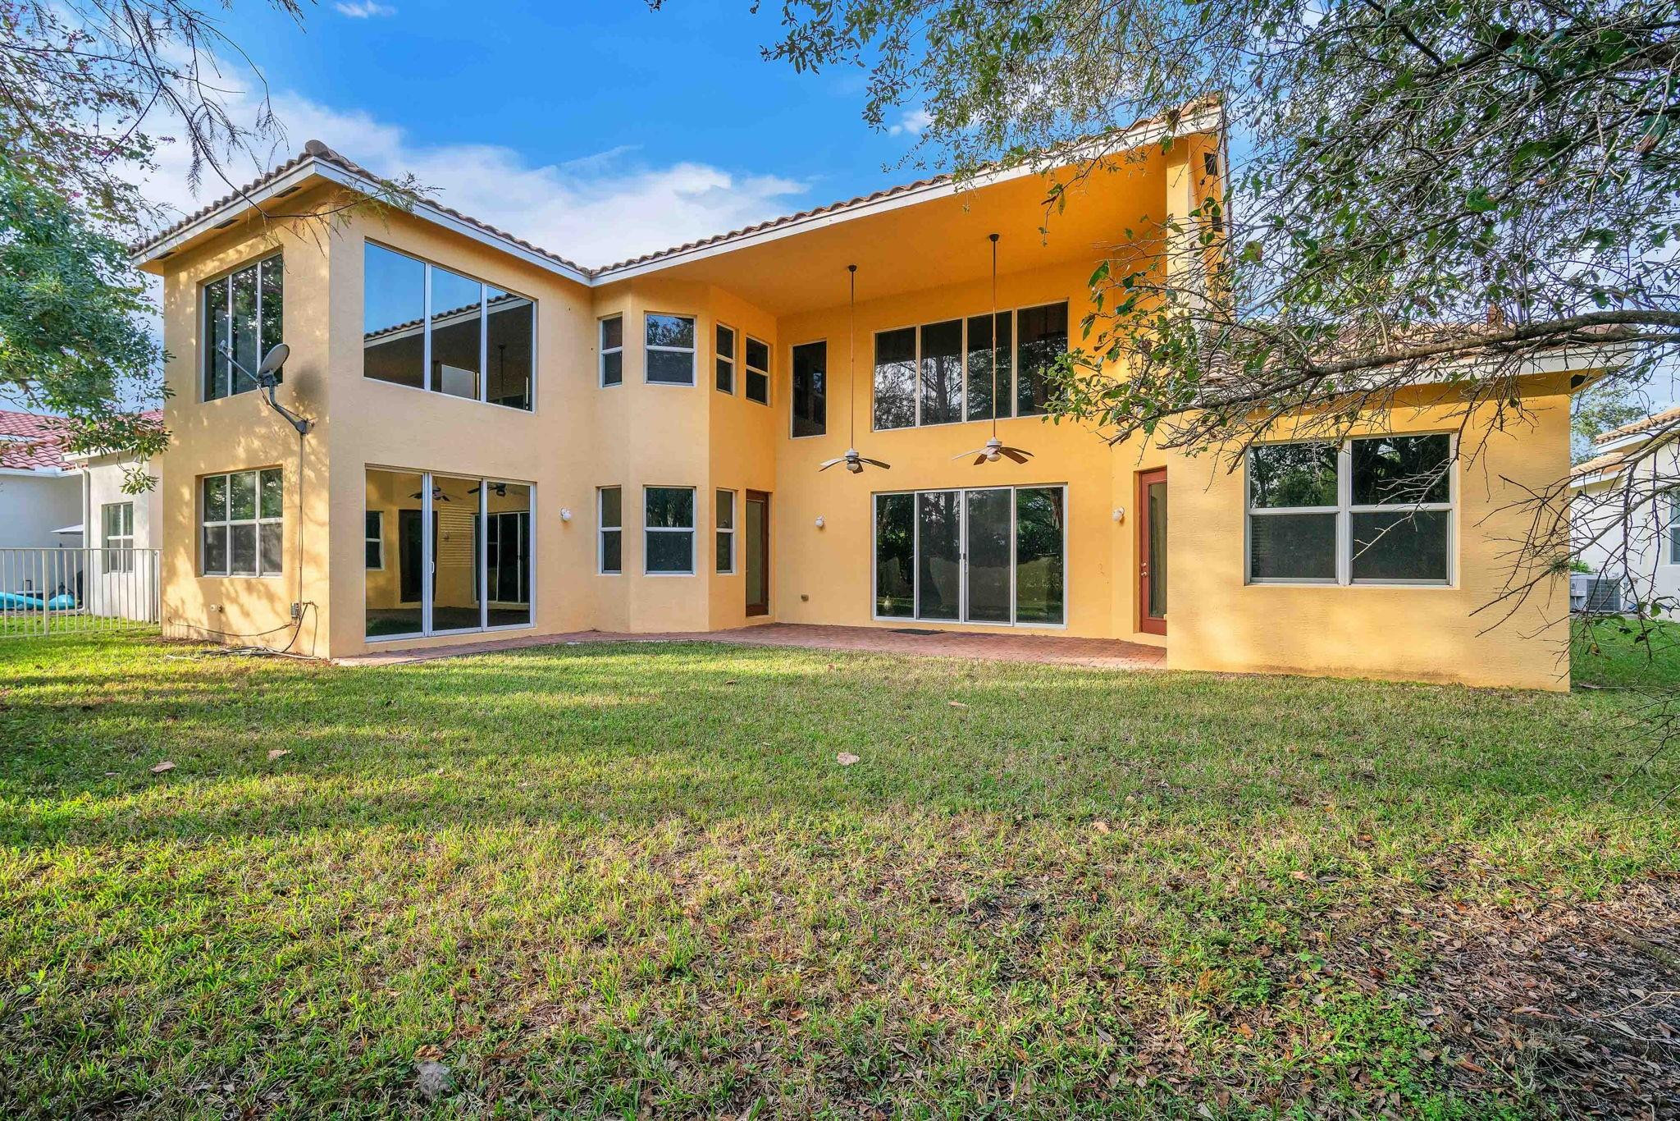
Rear of a two-story stucco home with a covered patio and broad grassy backyard.
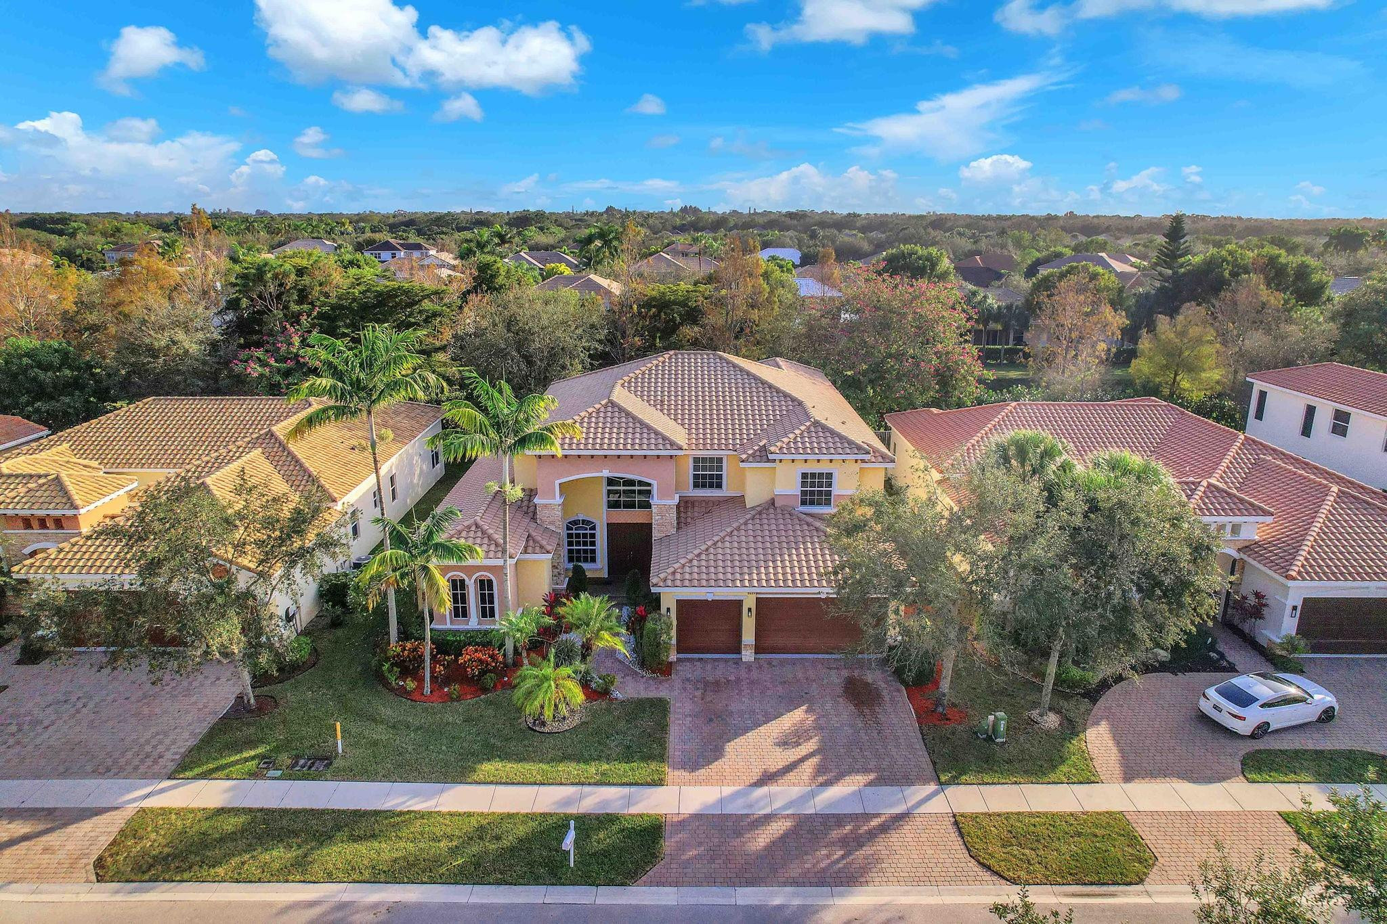
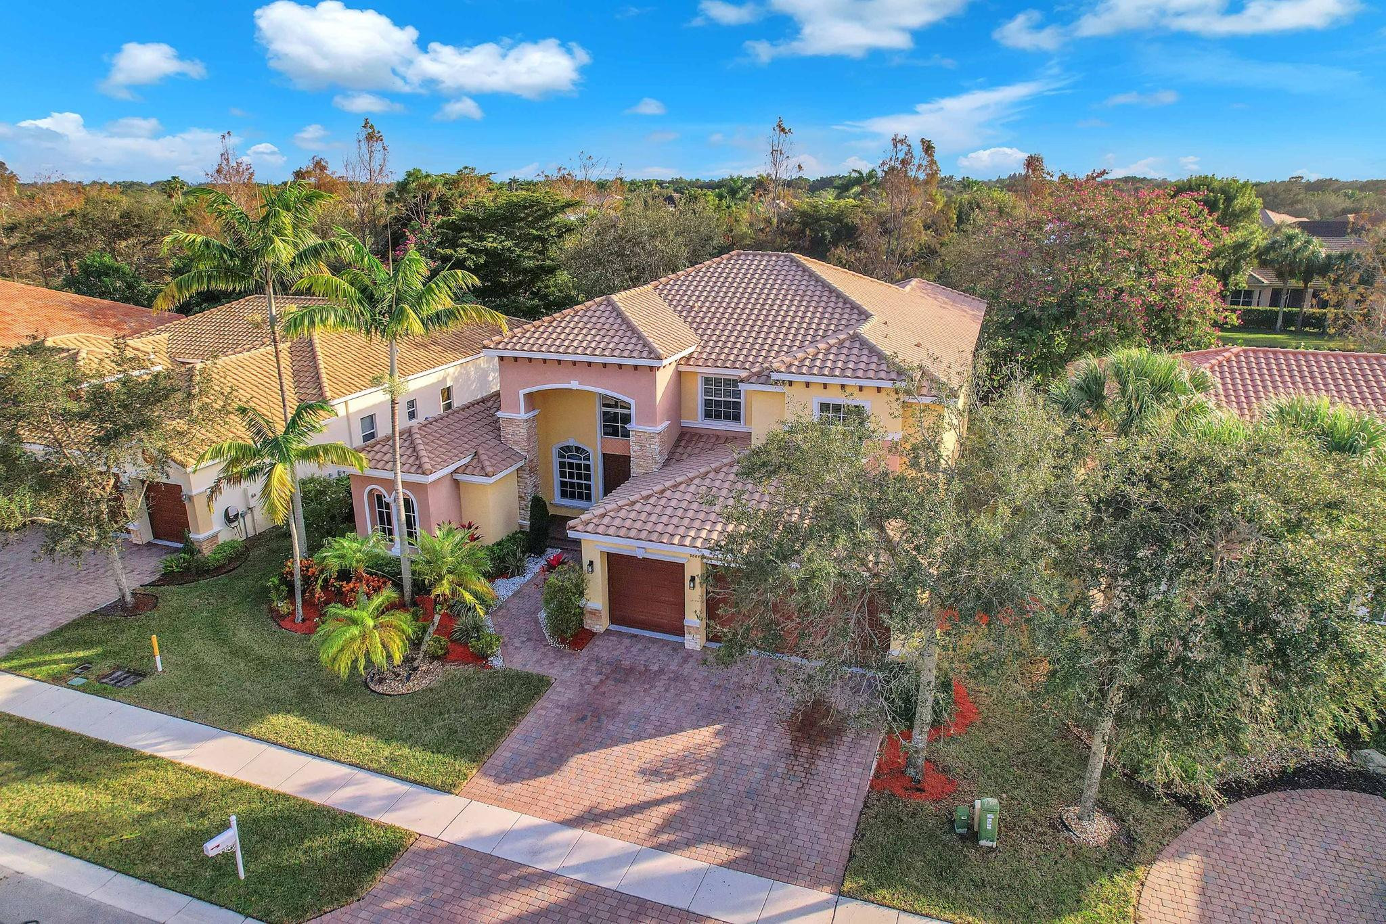
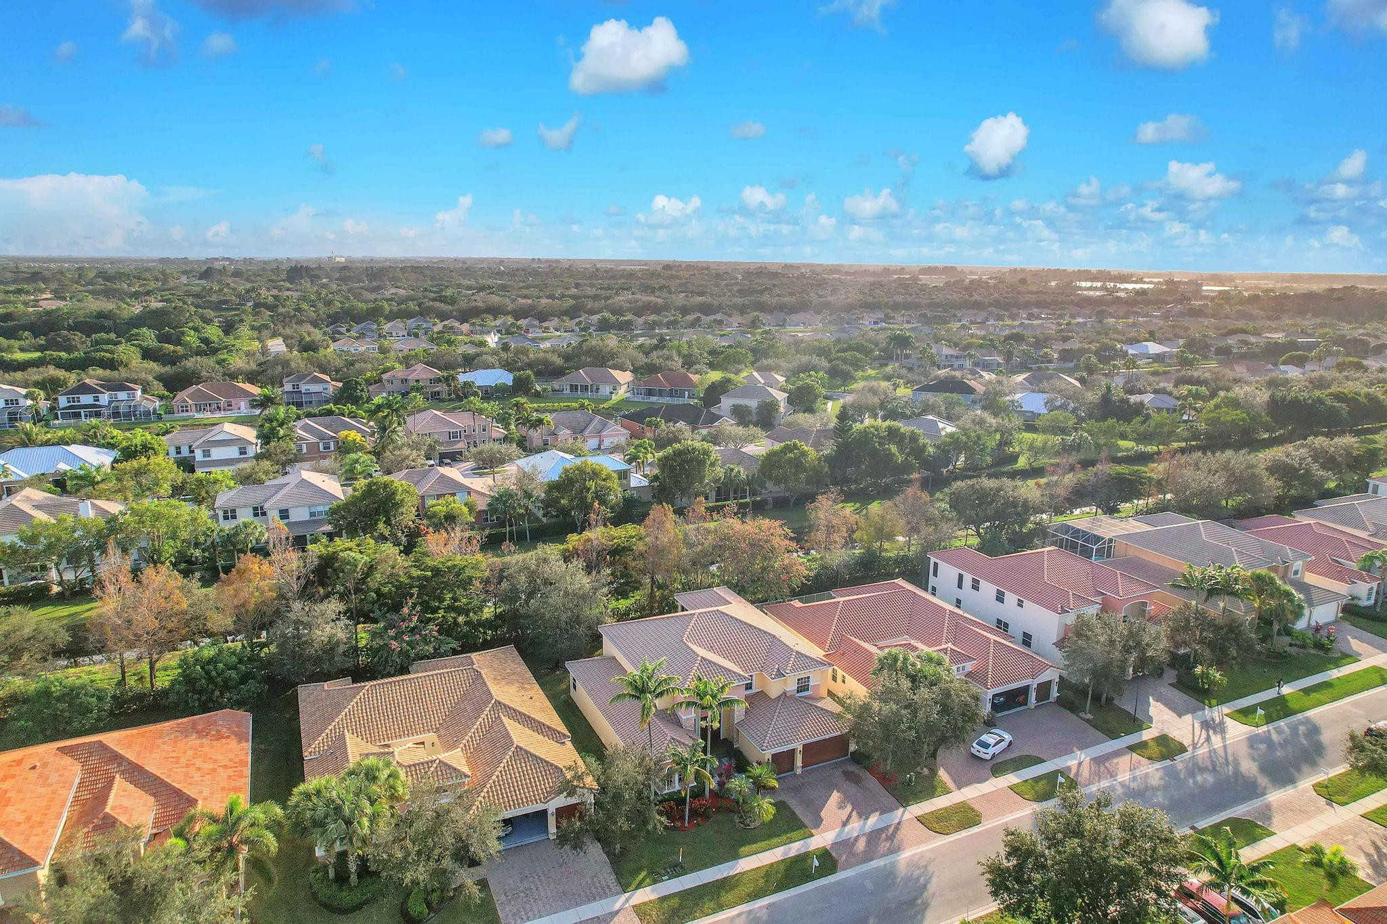
Two-story home with a tiled roof, palm landscaping, and a brick-paver driveway, seen from above.
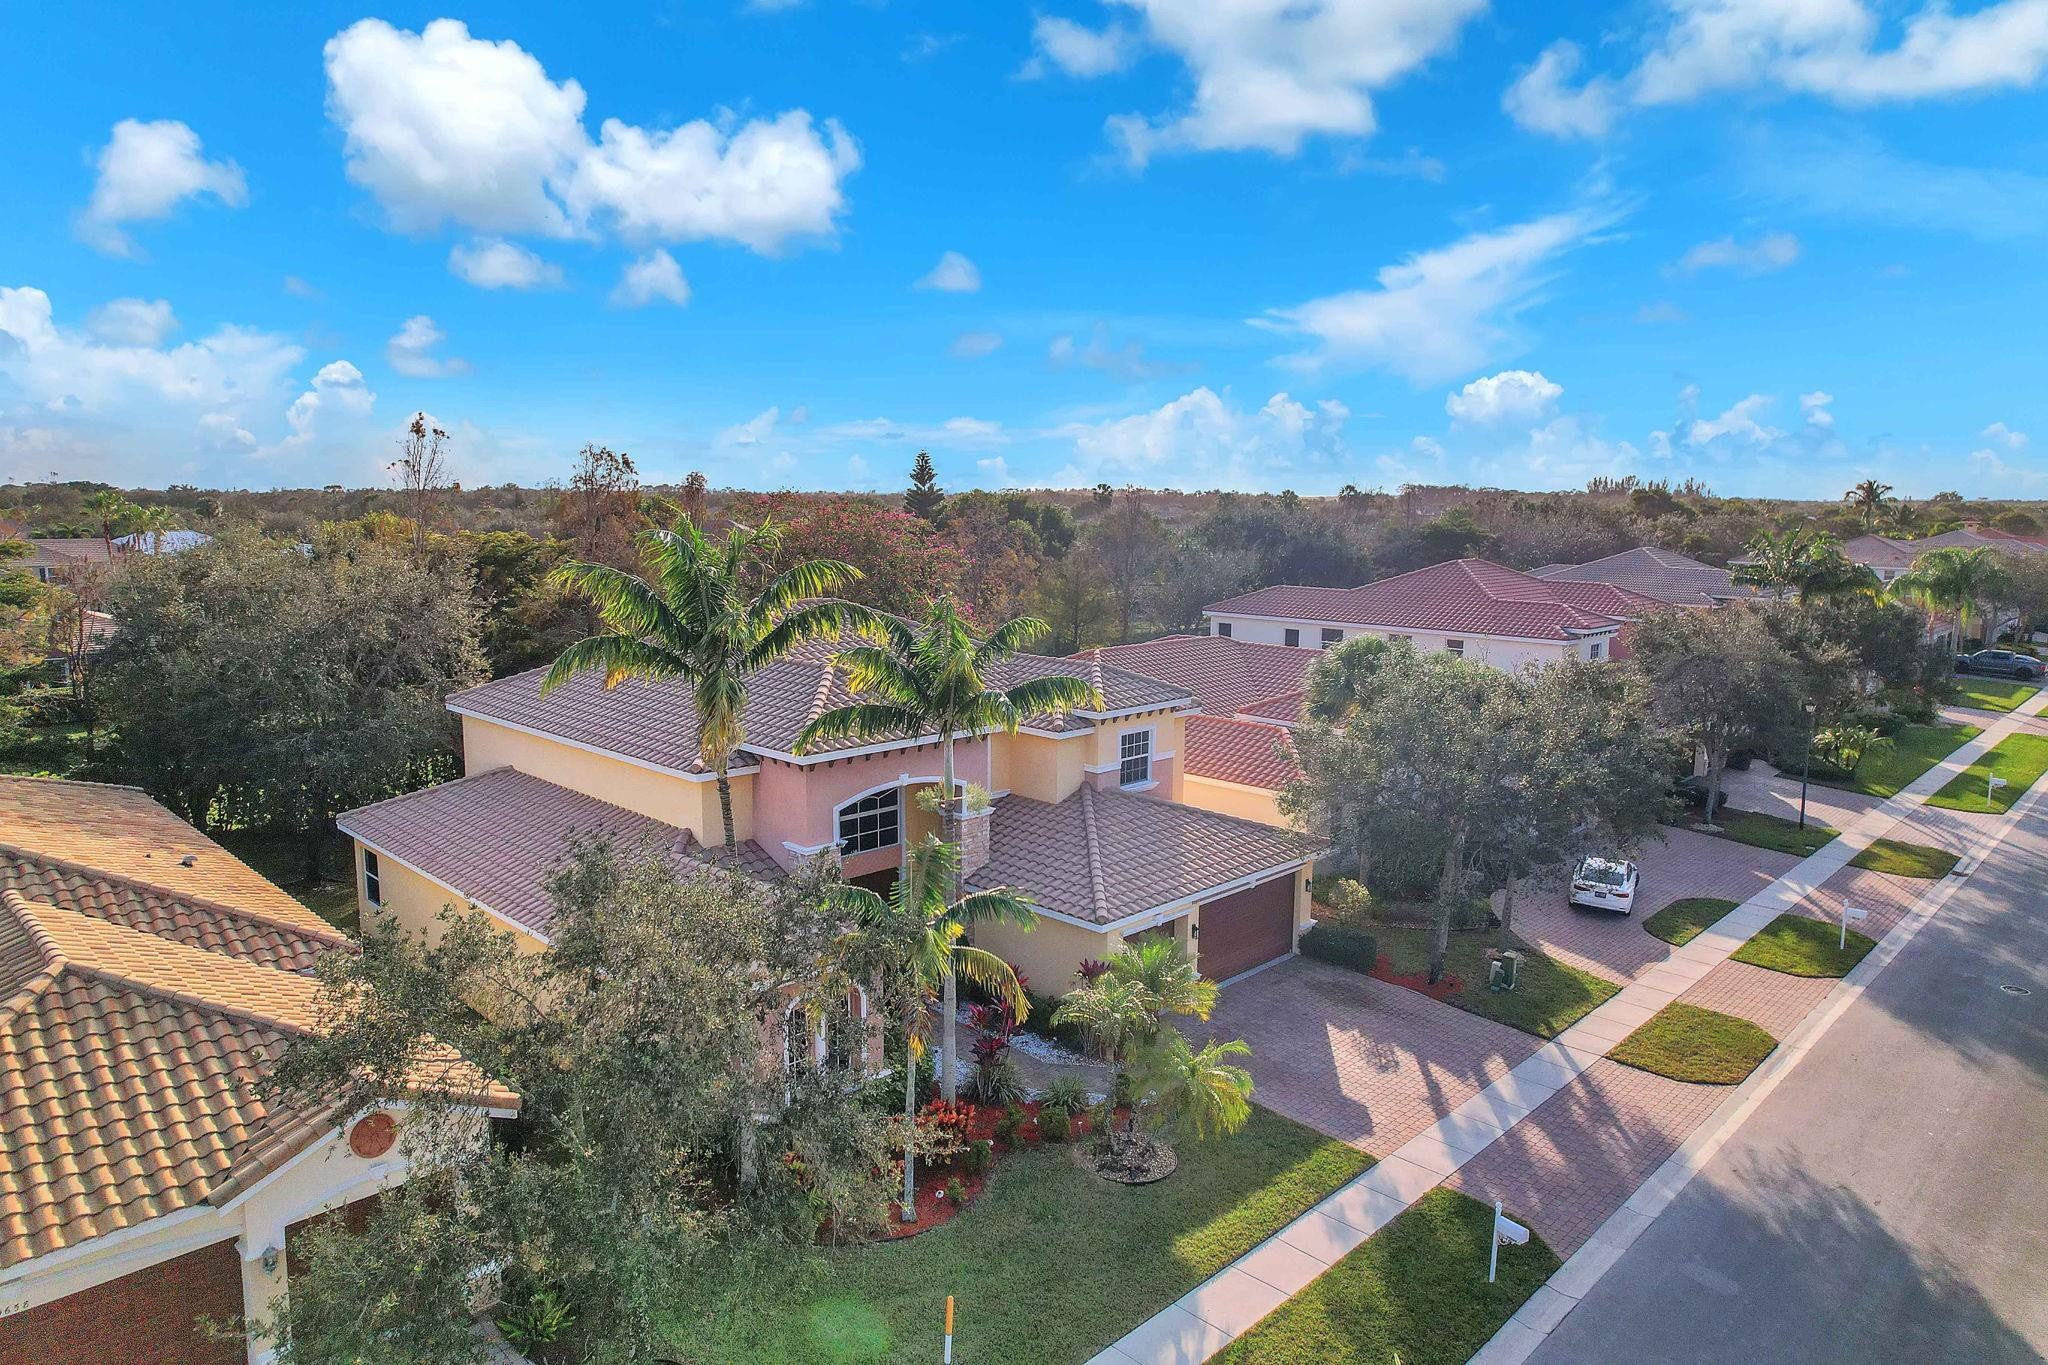
Aerial view of a two-story peach stucco home with a red tile roof and palm-lined yard.
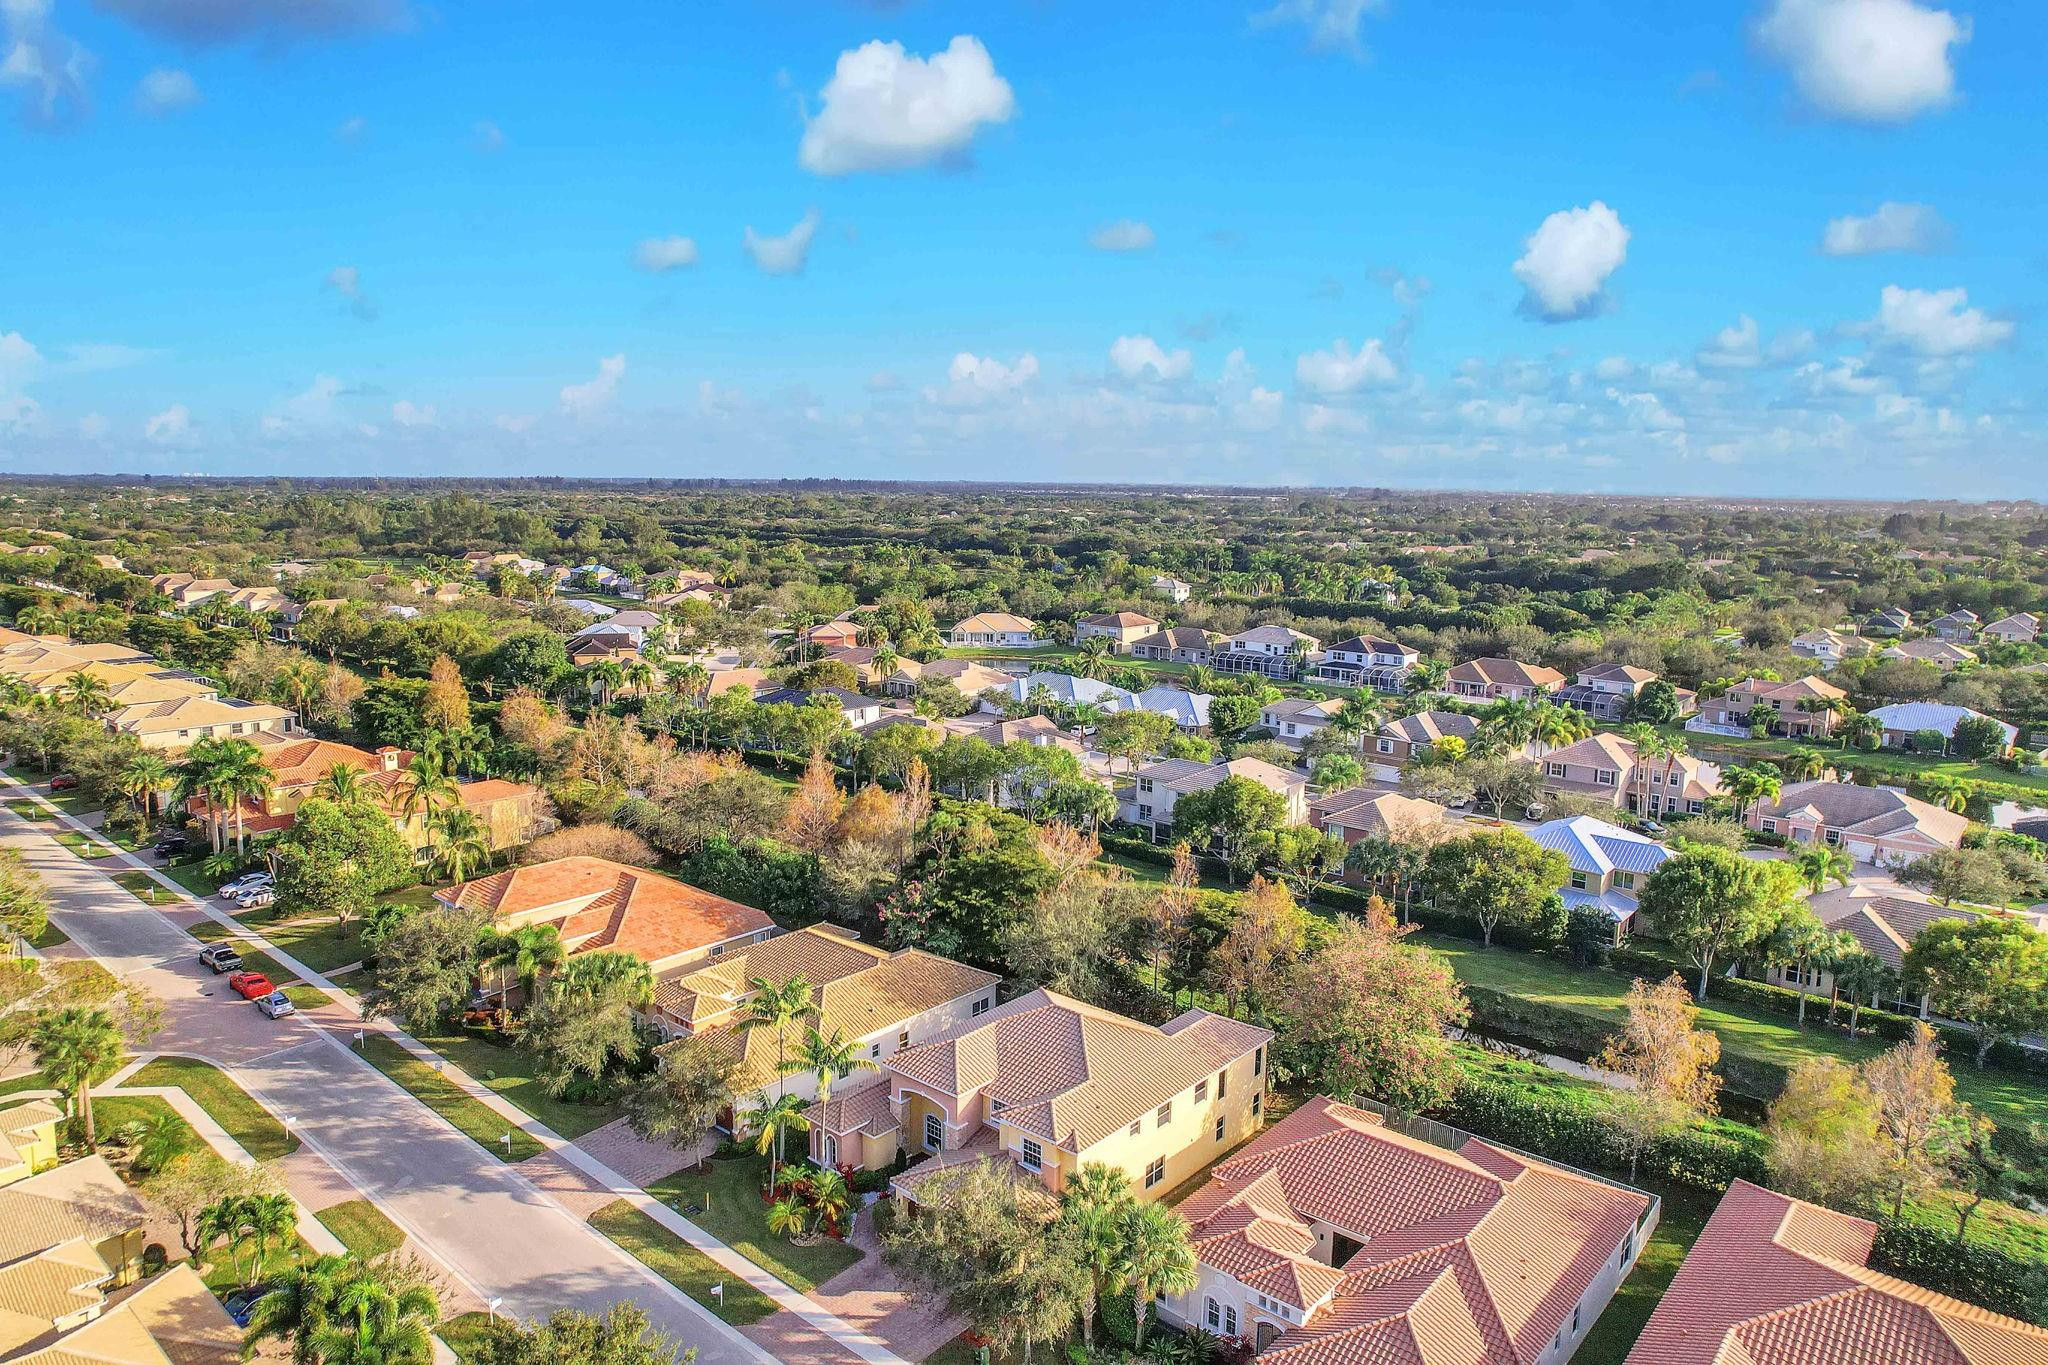
Aerial view of a two-story stucco home with a tile roof, palms, and a brick-paver driveway.
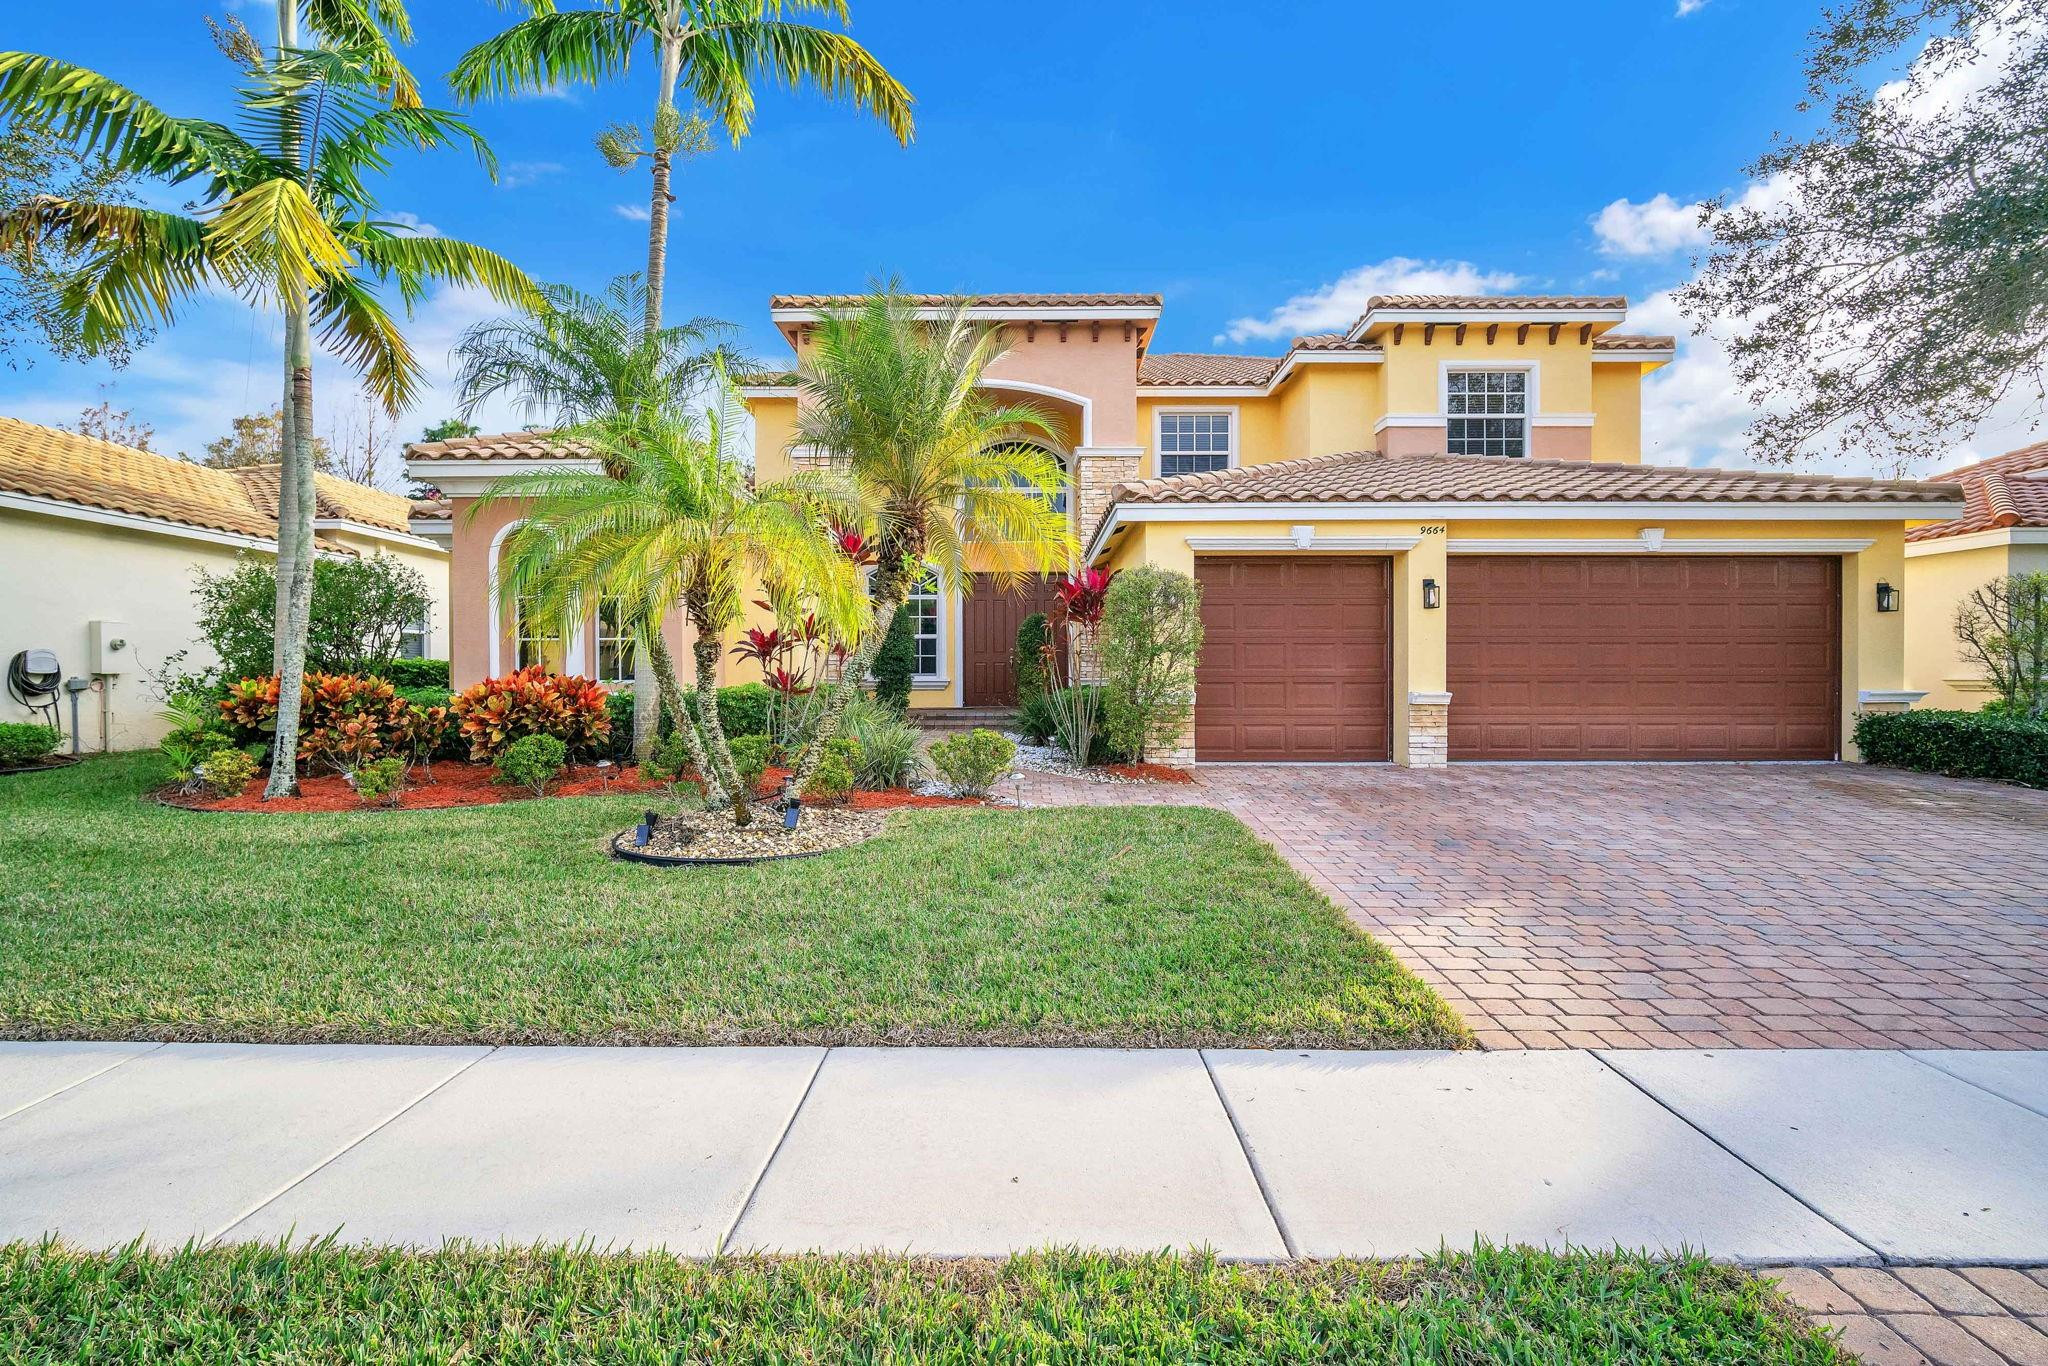
Two-story stucco home with a two-car garage, brick-paver driveway, and palm-lined landscaping.
Two-story yellow stucco home with a wide brick-paver driveway and tropical landscaping.
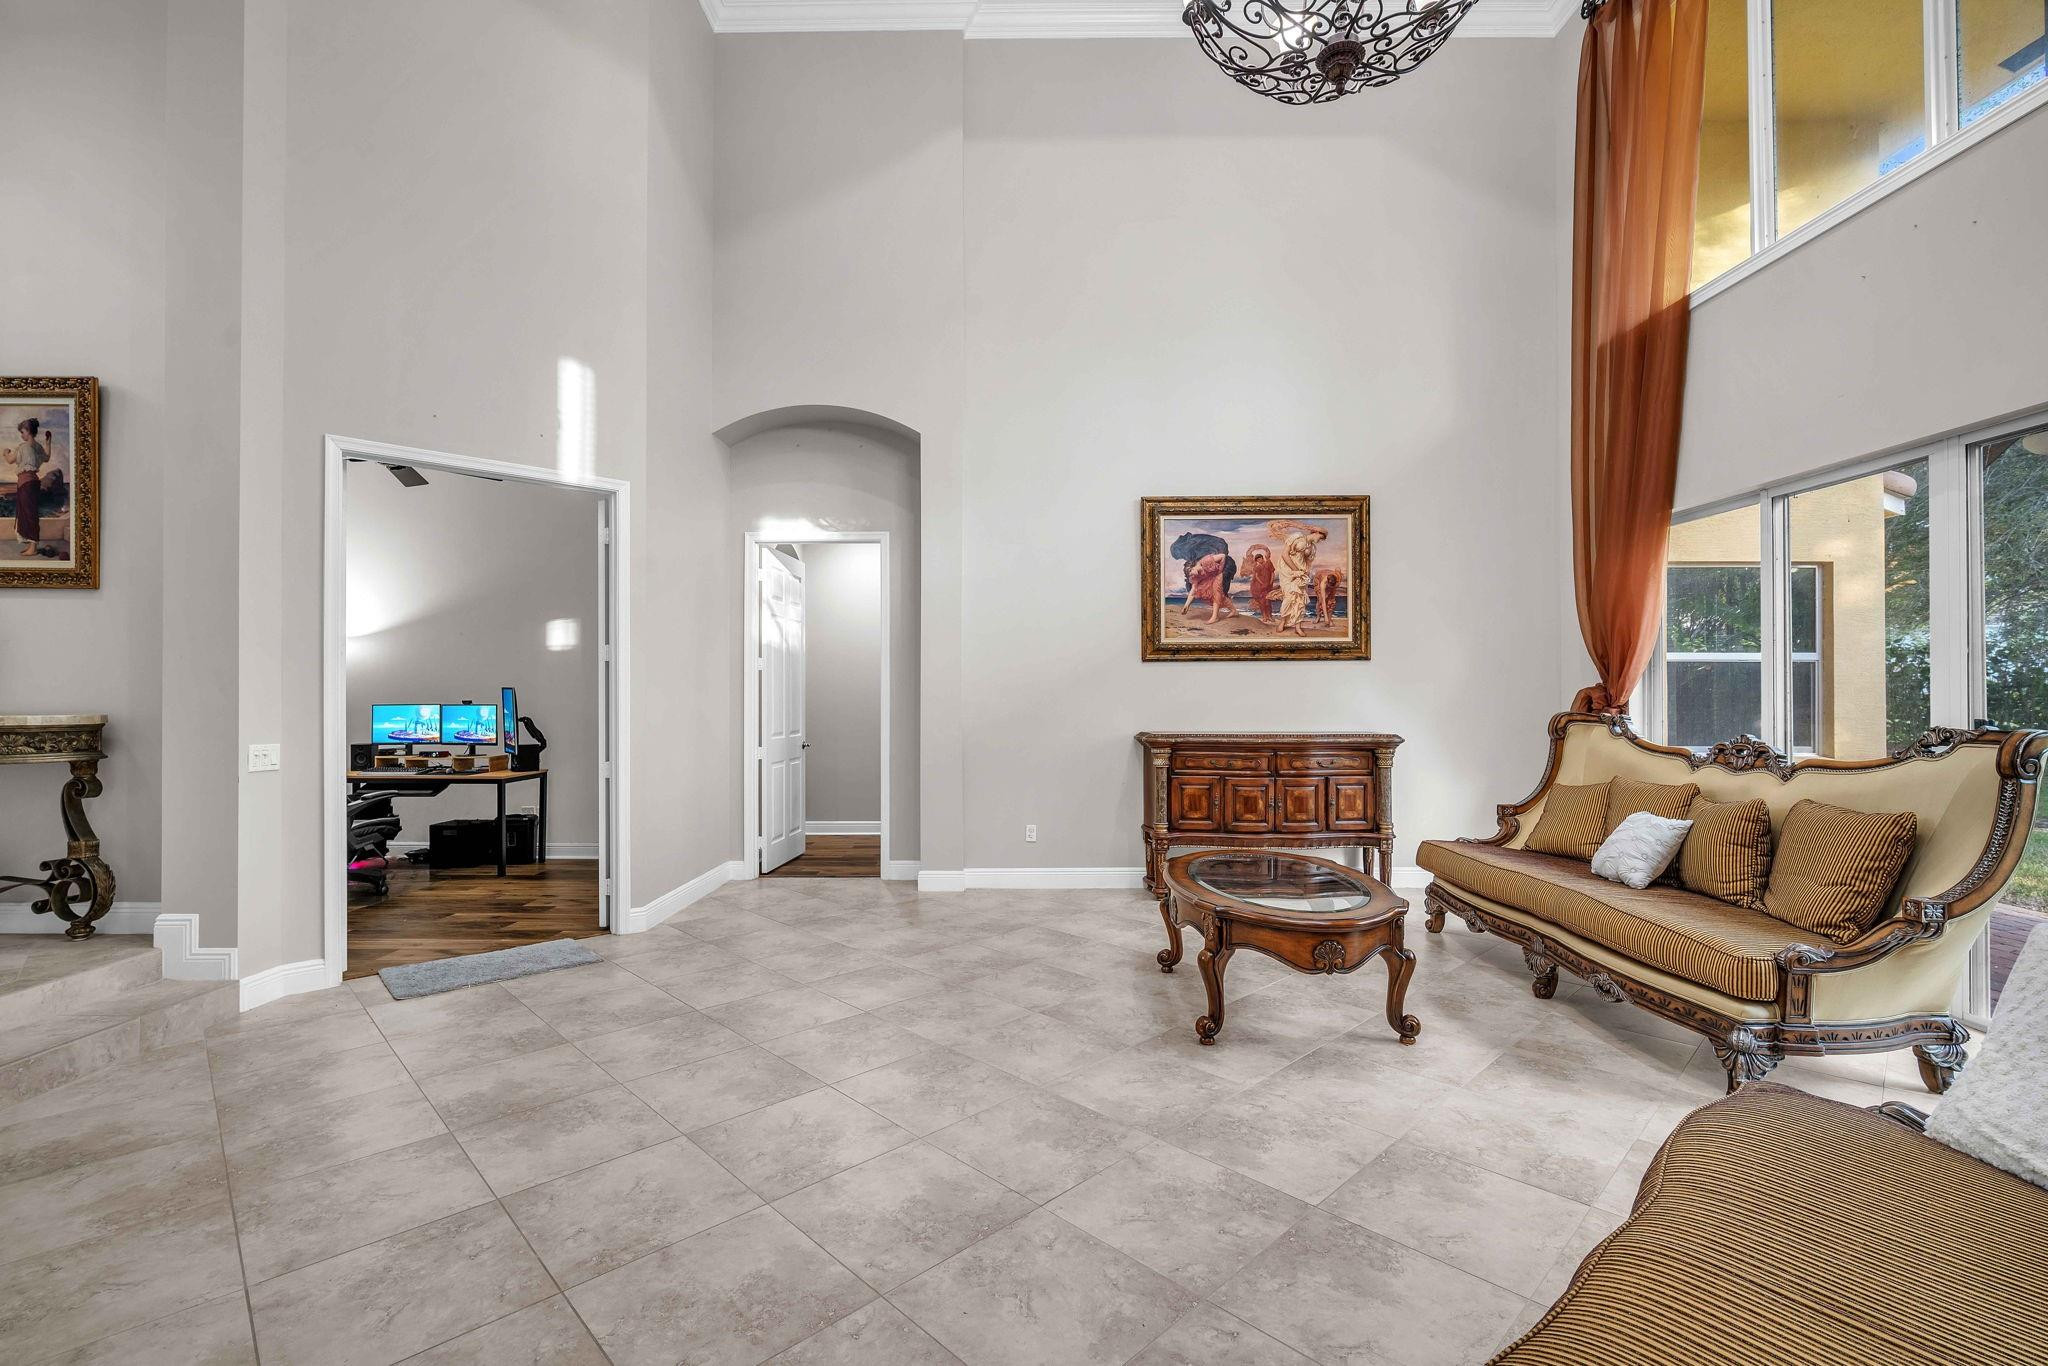
Two-story living room with tall windows, ornate chandelier, tiled floor, and sweeping wood-and-iron staircase.
Two-story living room with tall windows, ornate sofas, chandelier, and curved staircase.
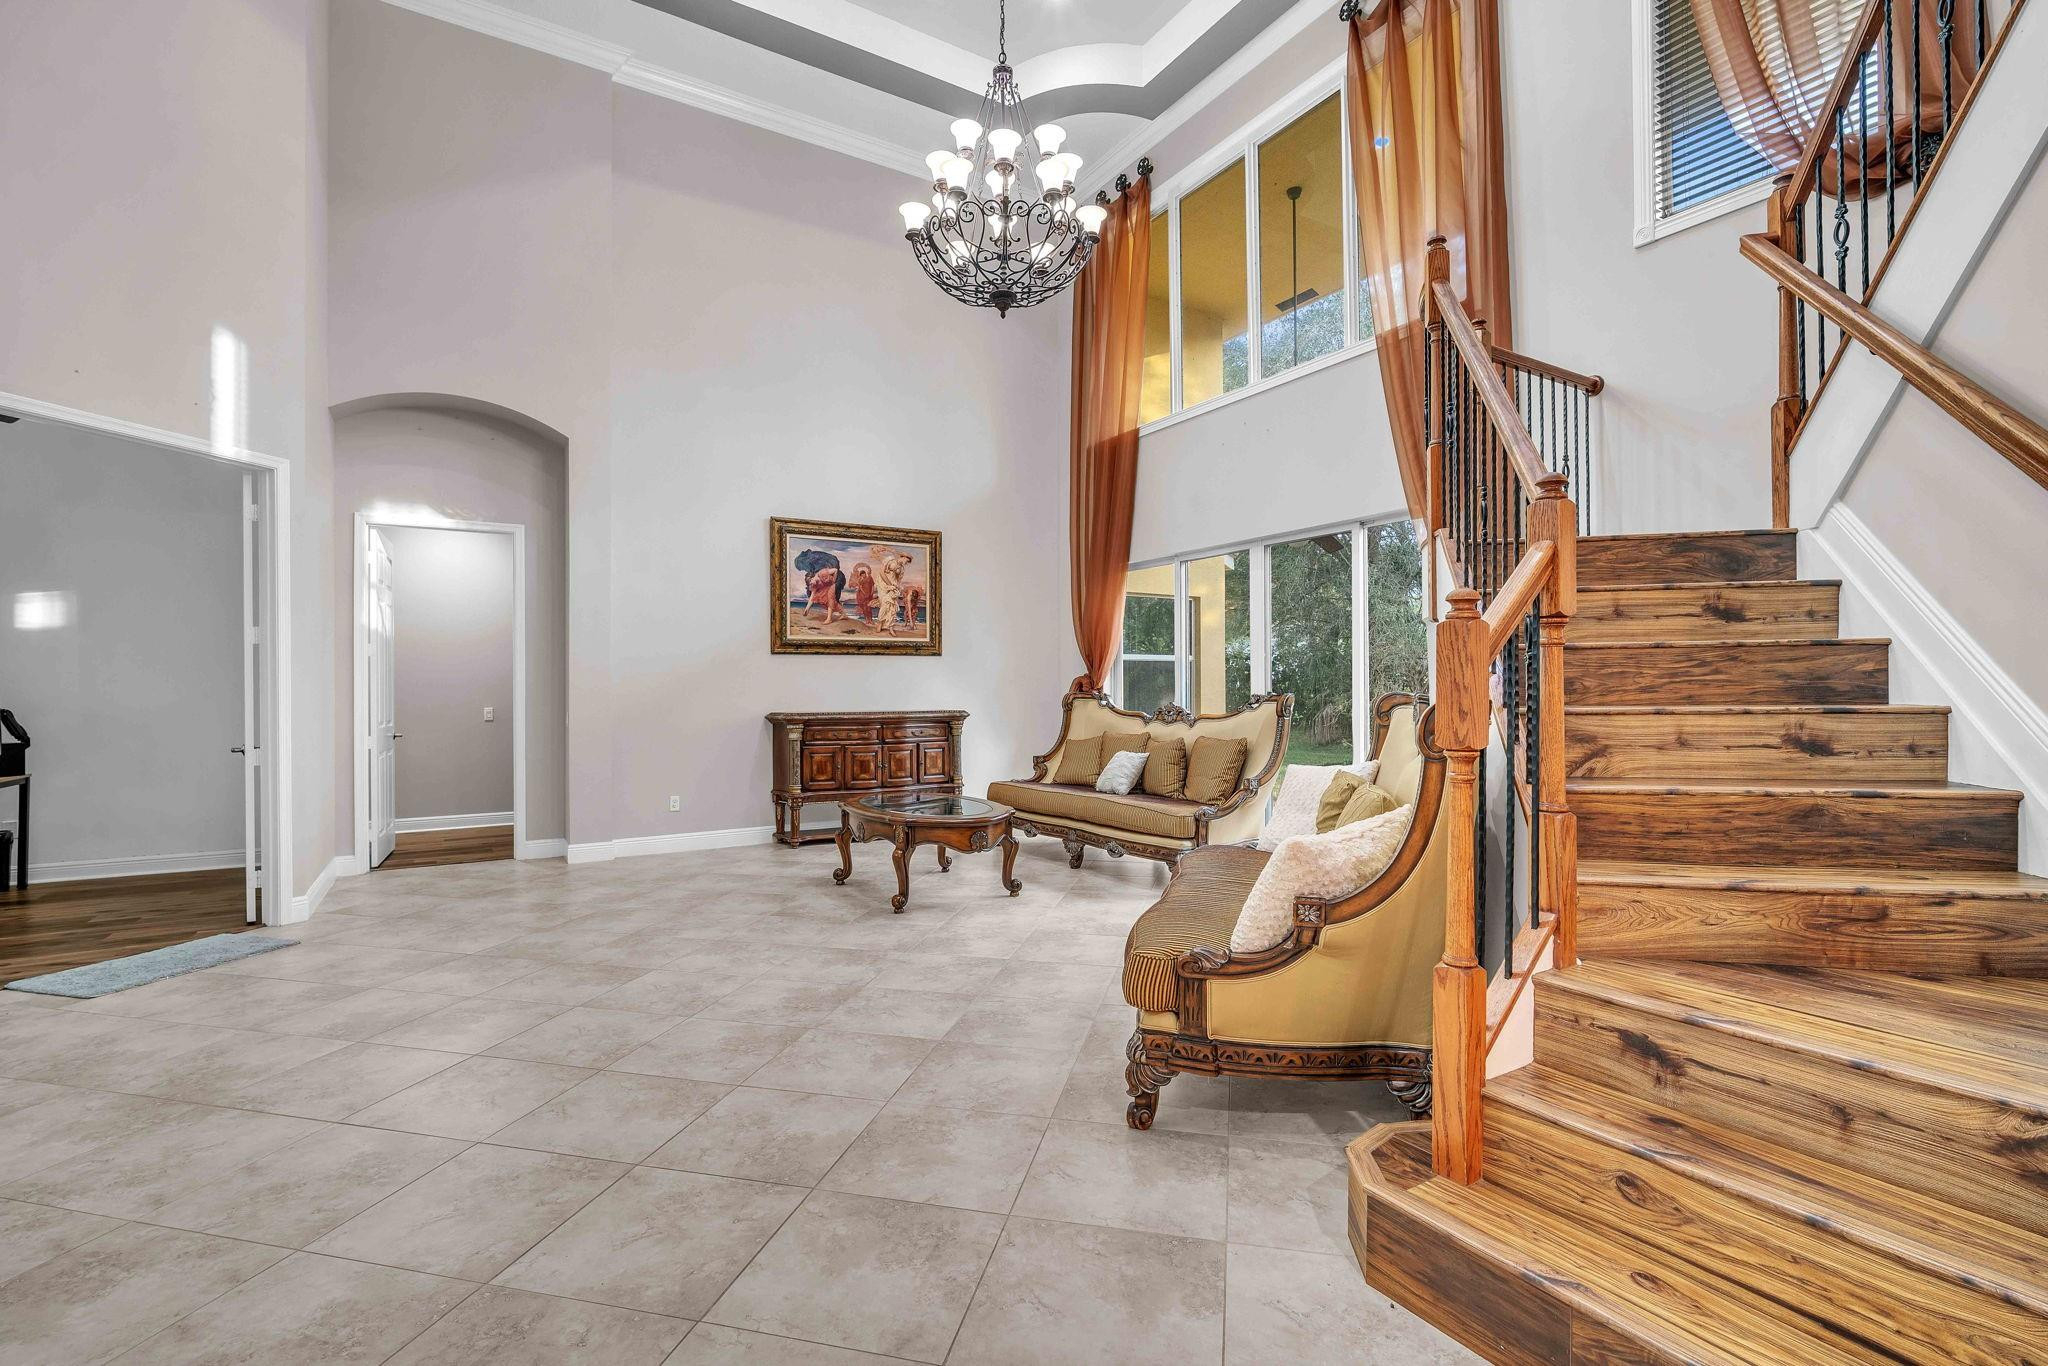
Two-story foyer with a wood staircase, tiled floor, chandelier, and furnished sitting area.
Furnished living room with ornate carved sofa, tile floors, and tall windows.
Furnished two-story foyer with sweeping staircase, ornate chandeliers, and traditional seating.
Dining room with an ornate carved dining set, chandelier, and arched opening to the kitchen.
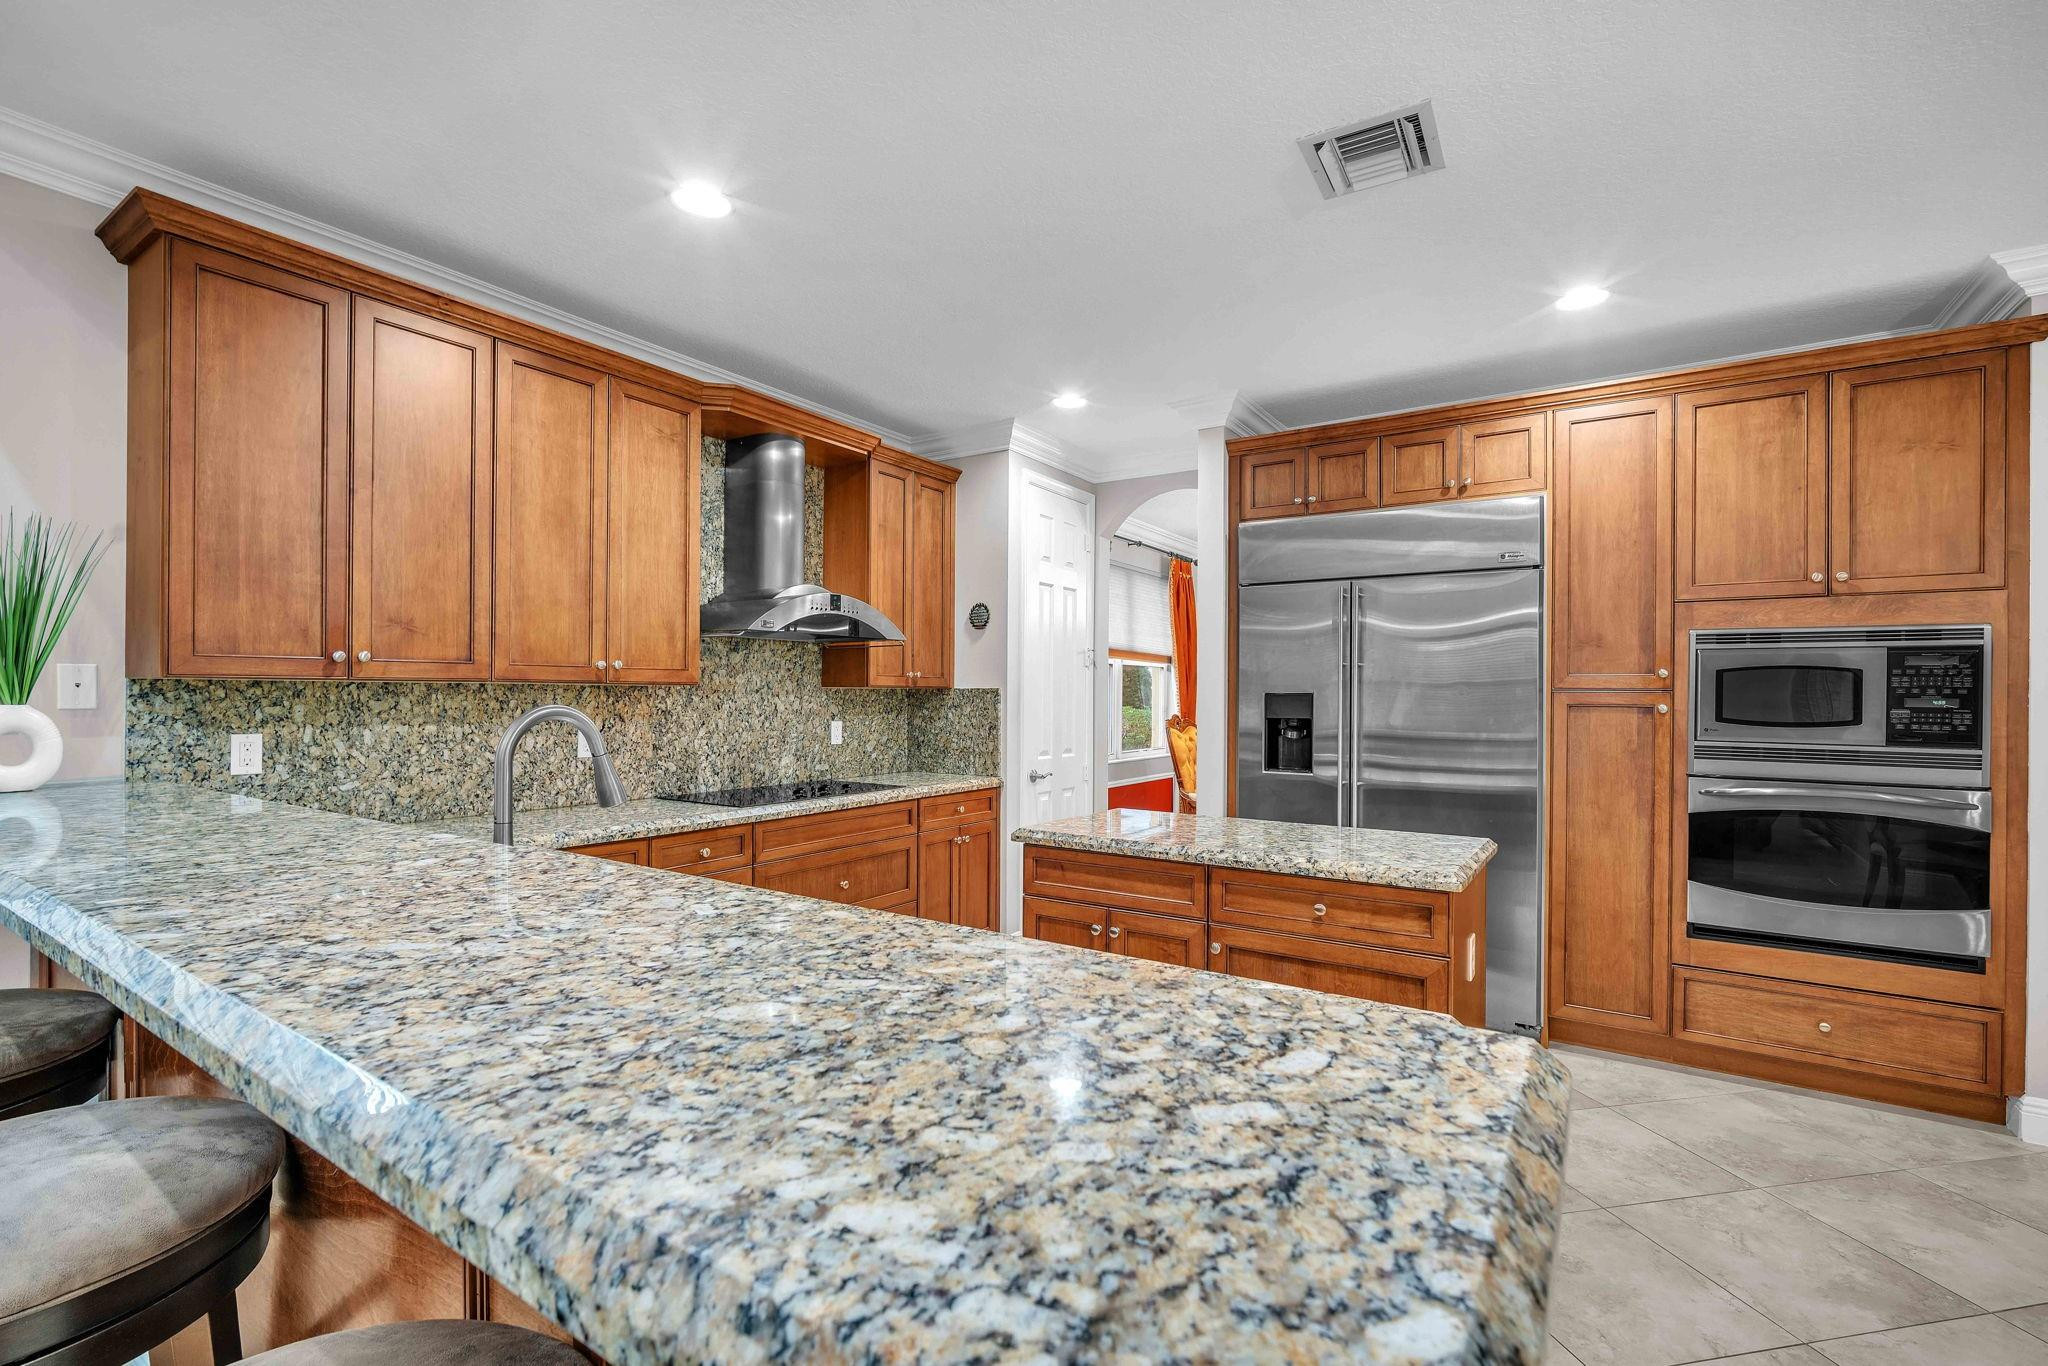
Kitchen with warm wood cabinets, granite counters, a central island, and stainless steel appliances.
Kitchen with granite countertops, a wood-cabinet island, and a large stainless steel refrigerator.
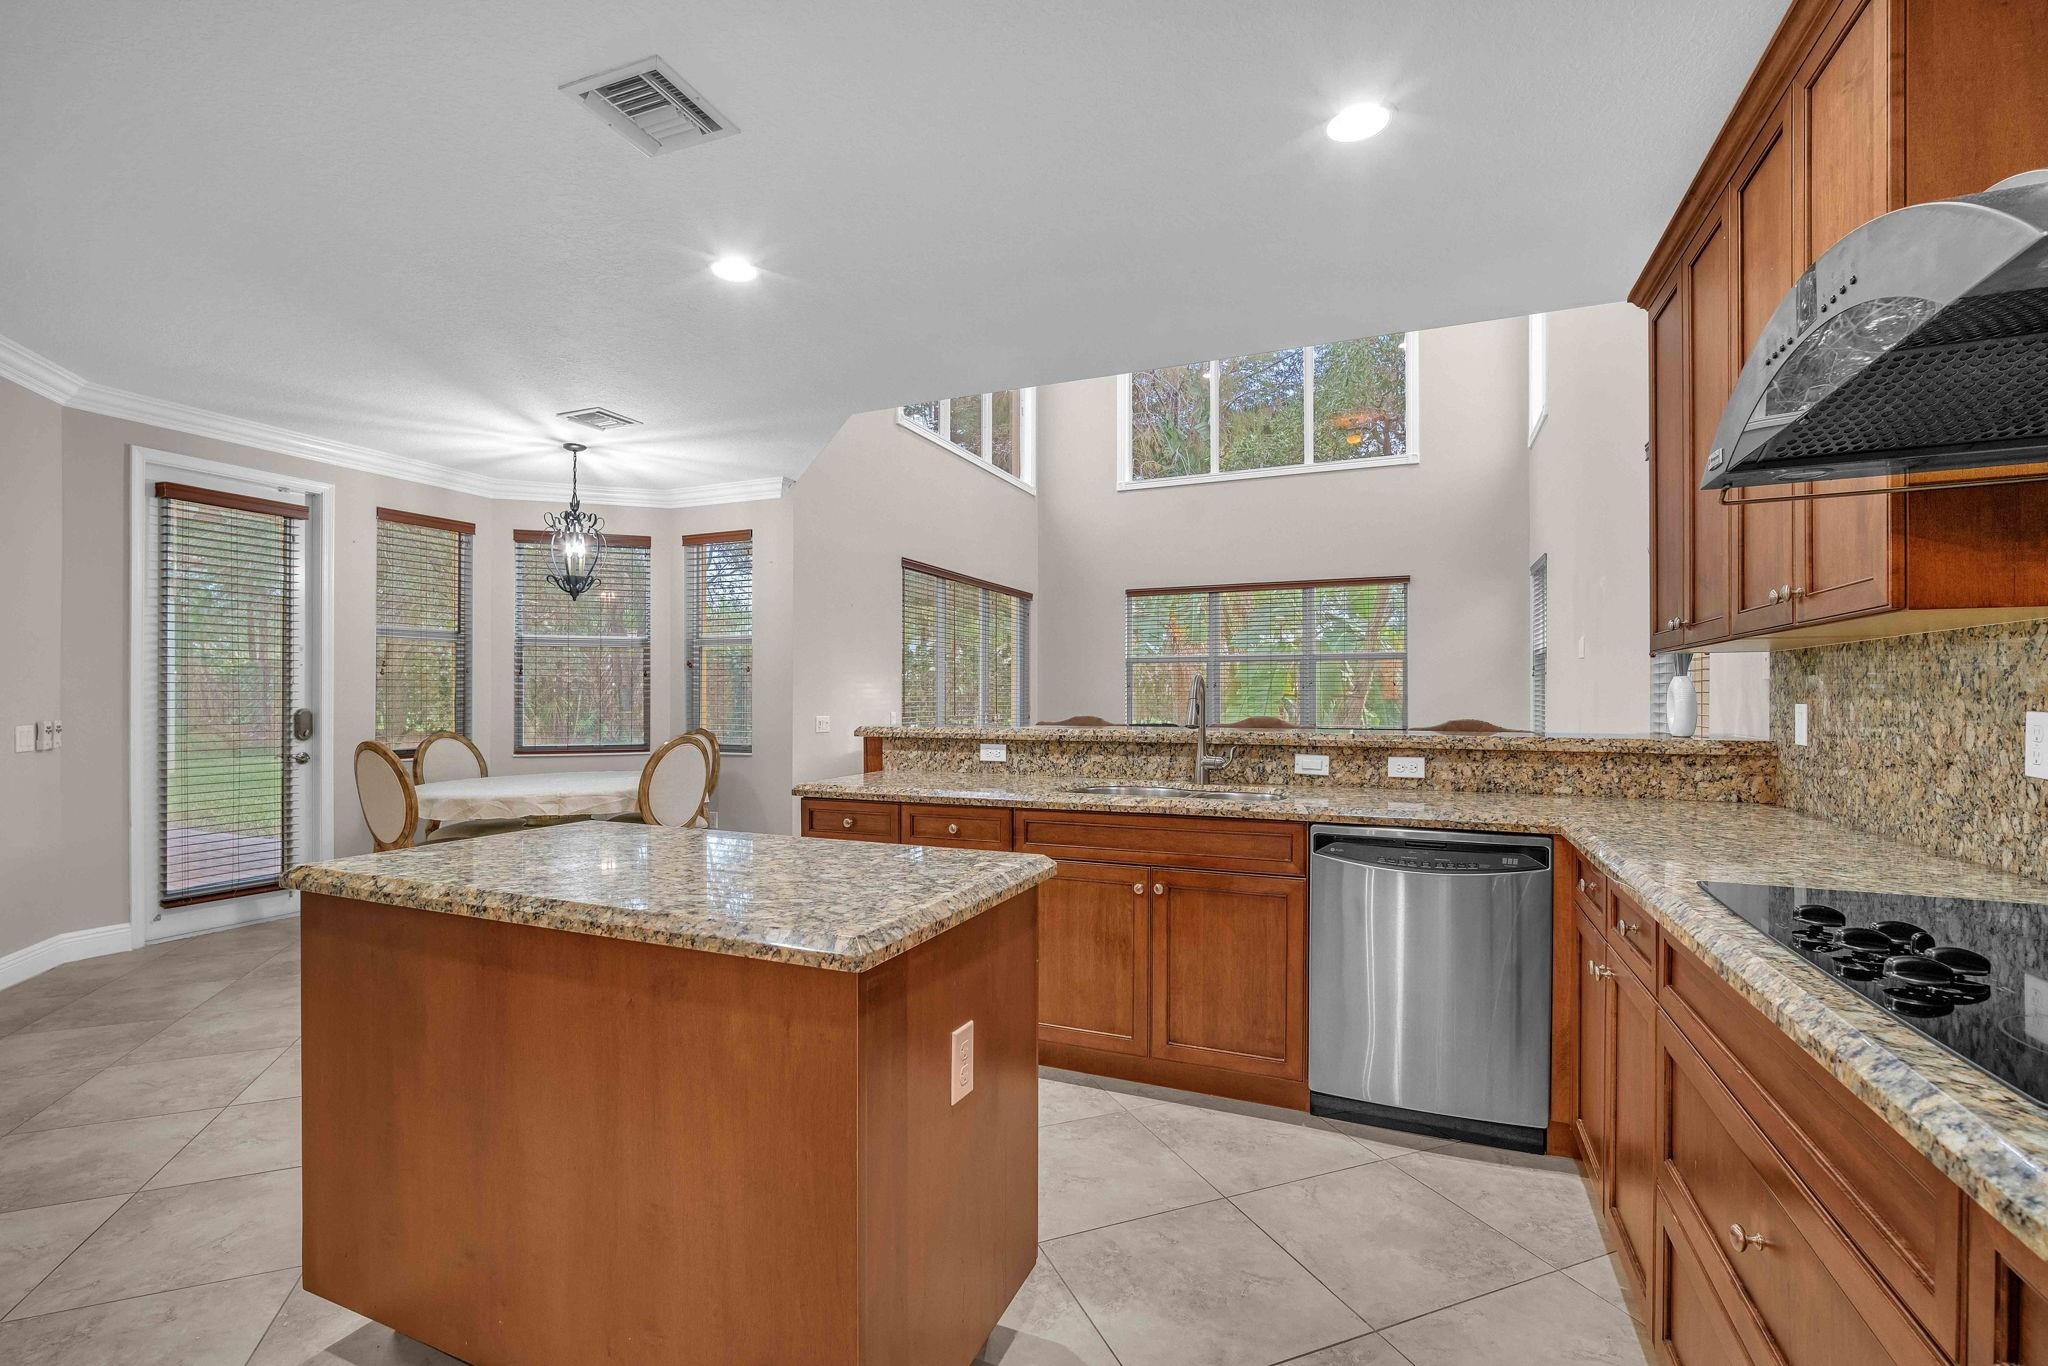
Kitchen with a large granite island, wood cabinets, and a dining nook by tall windows.
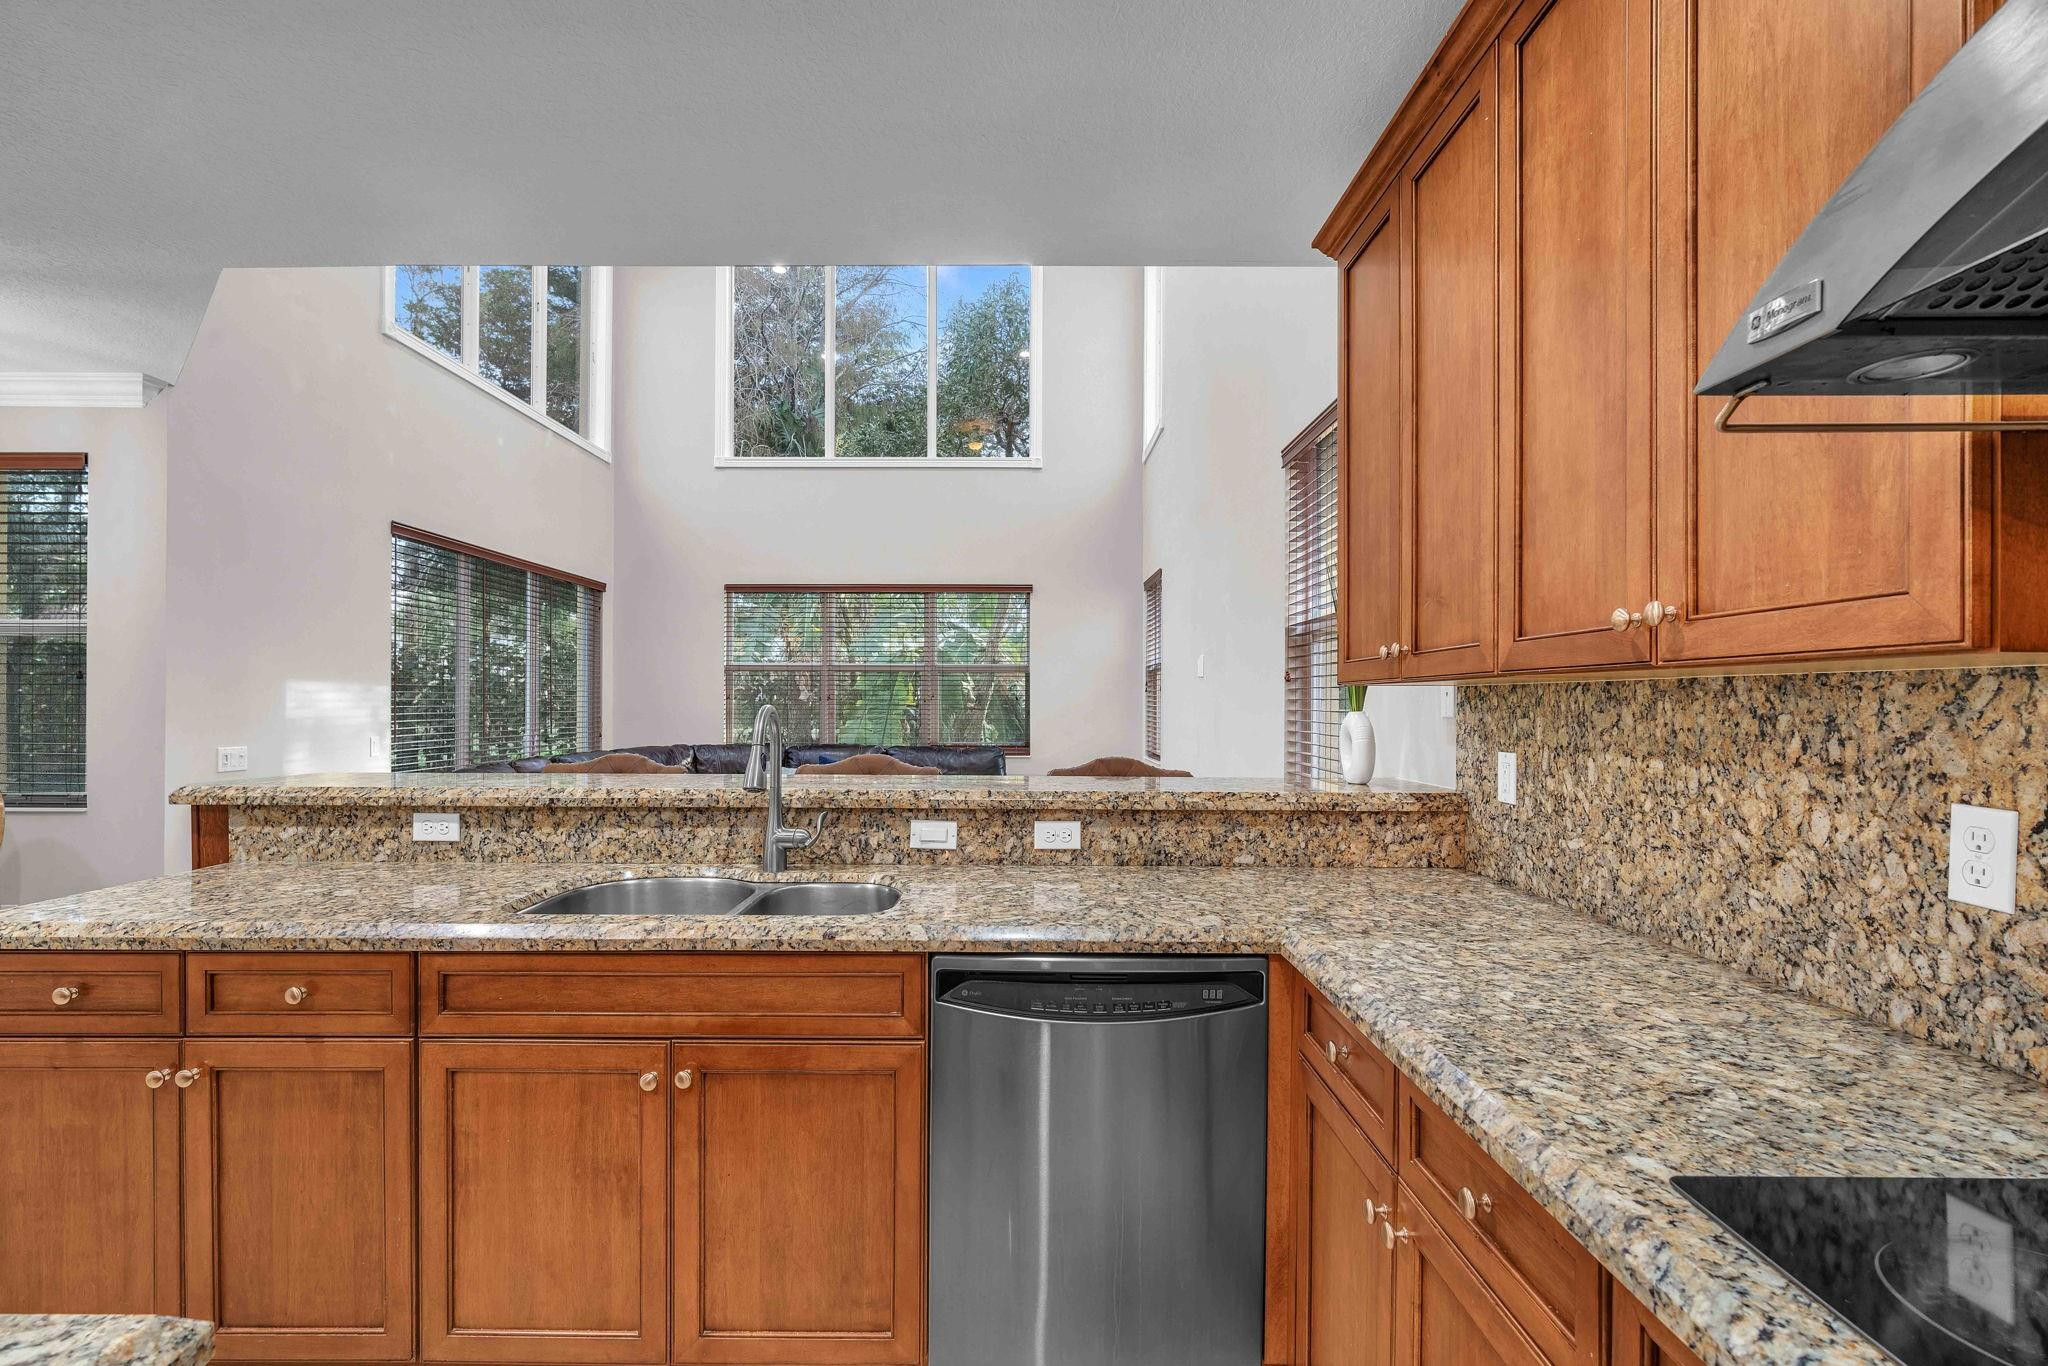
Kitchen with warm wood cabinetry, granite counters, stainless dishwasher, and tall windows overlooking greenery.
Kitchen with warm wood cabinets, granite counters, a large island, and stainless steel appliances.
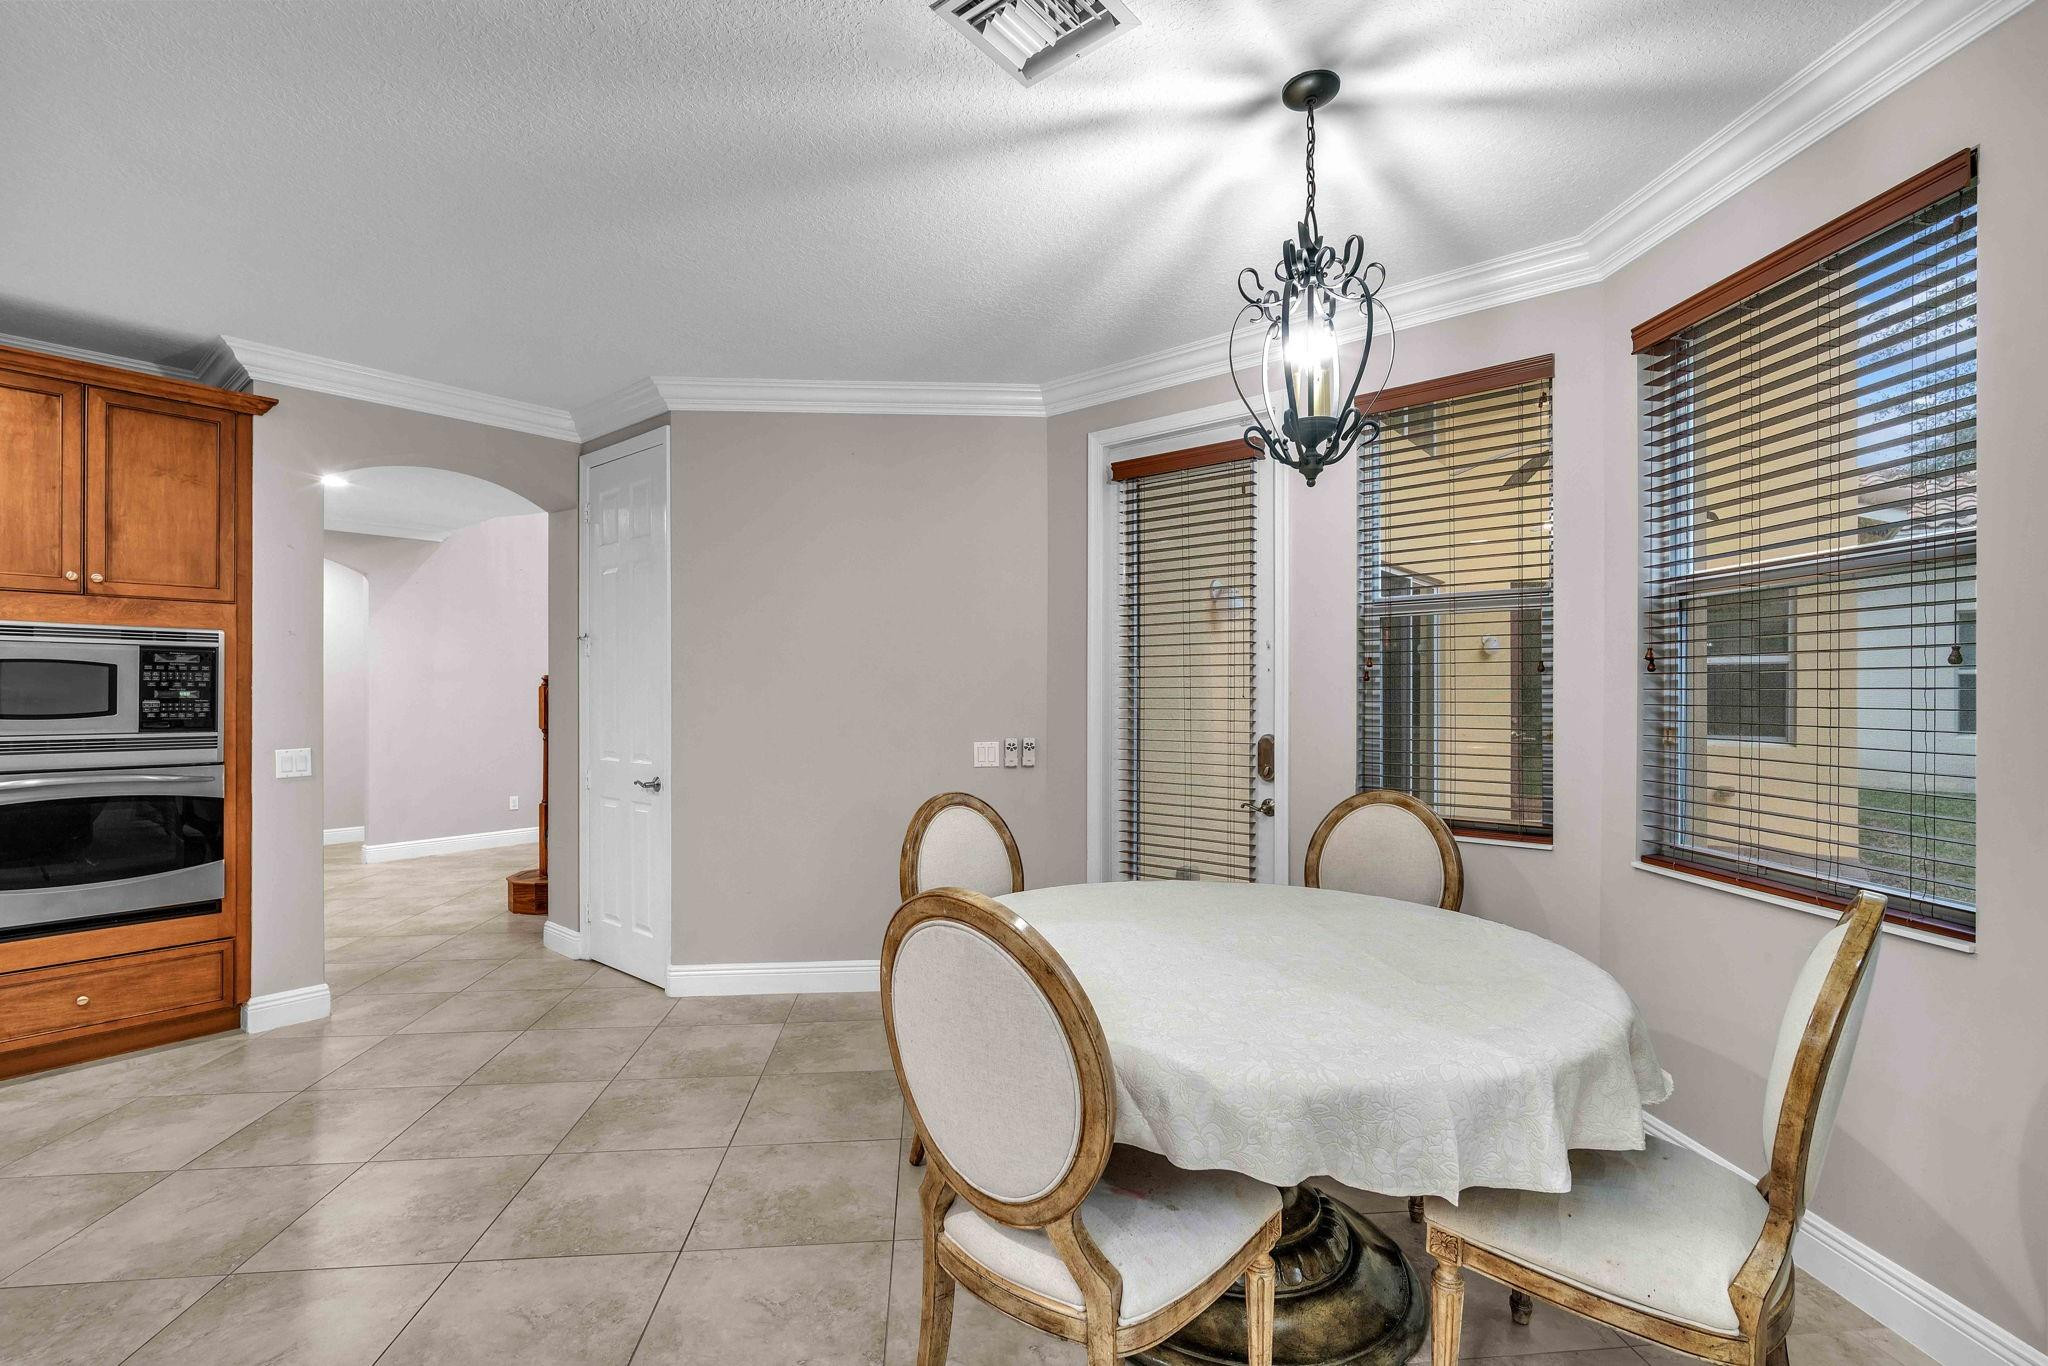
Dining area with a round table, chandelier, large windows, and built-in wood cabinetry.
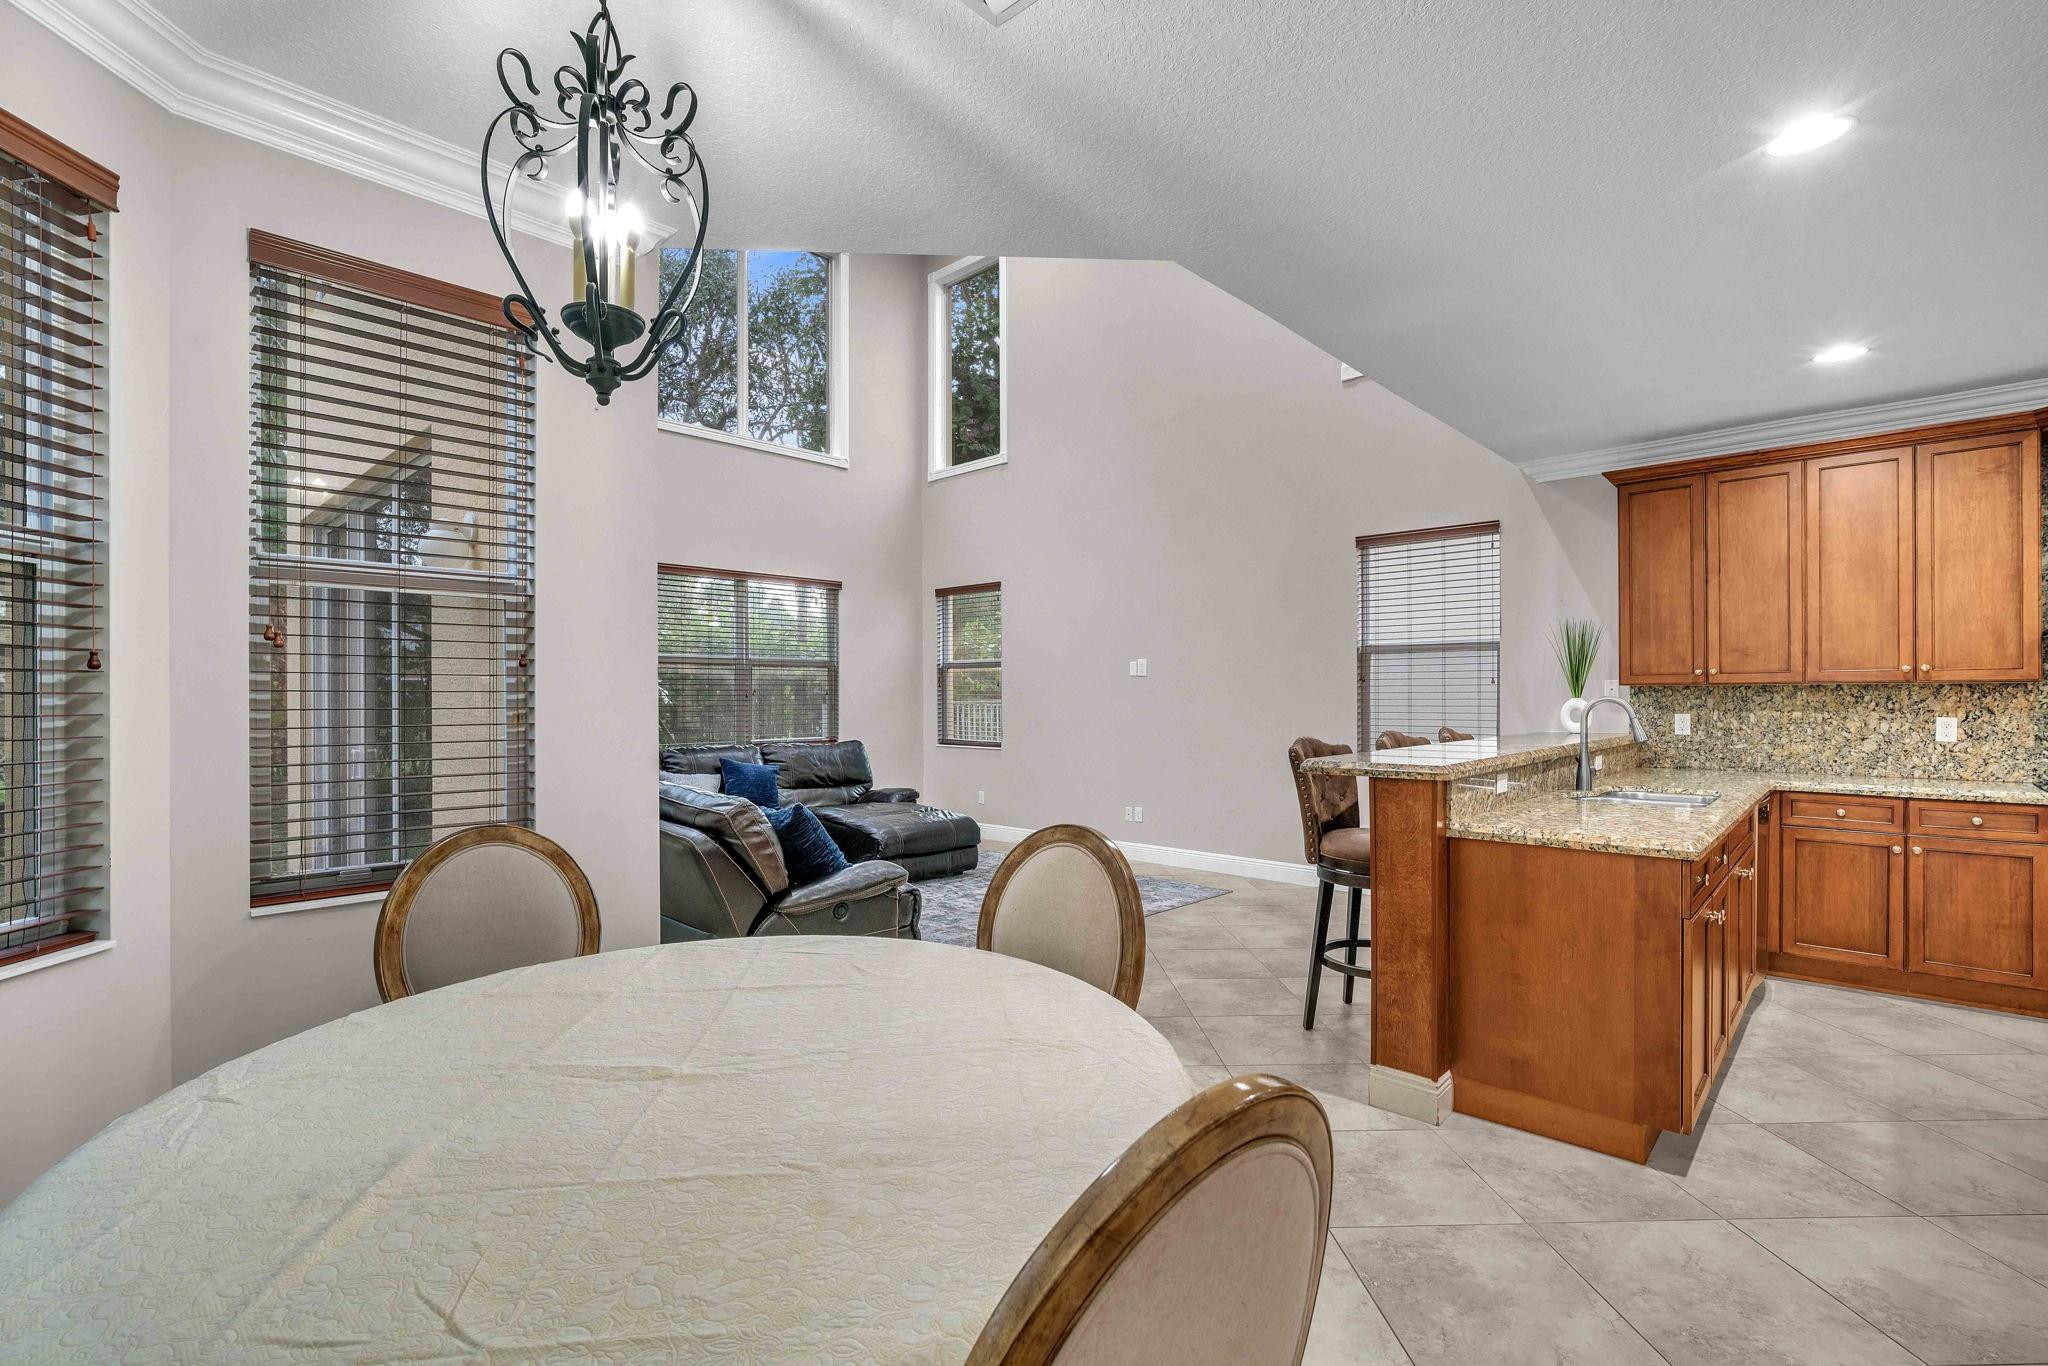
Open-plan dining, living, and kitchen area with vaulted ceiling, tall windows, and a granite island.
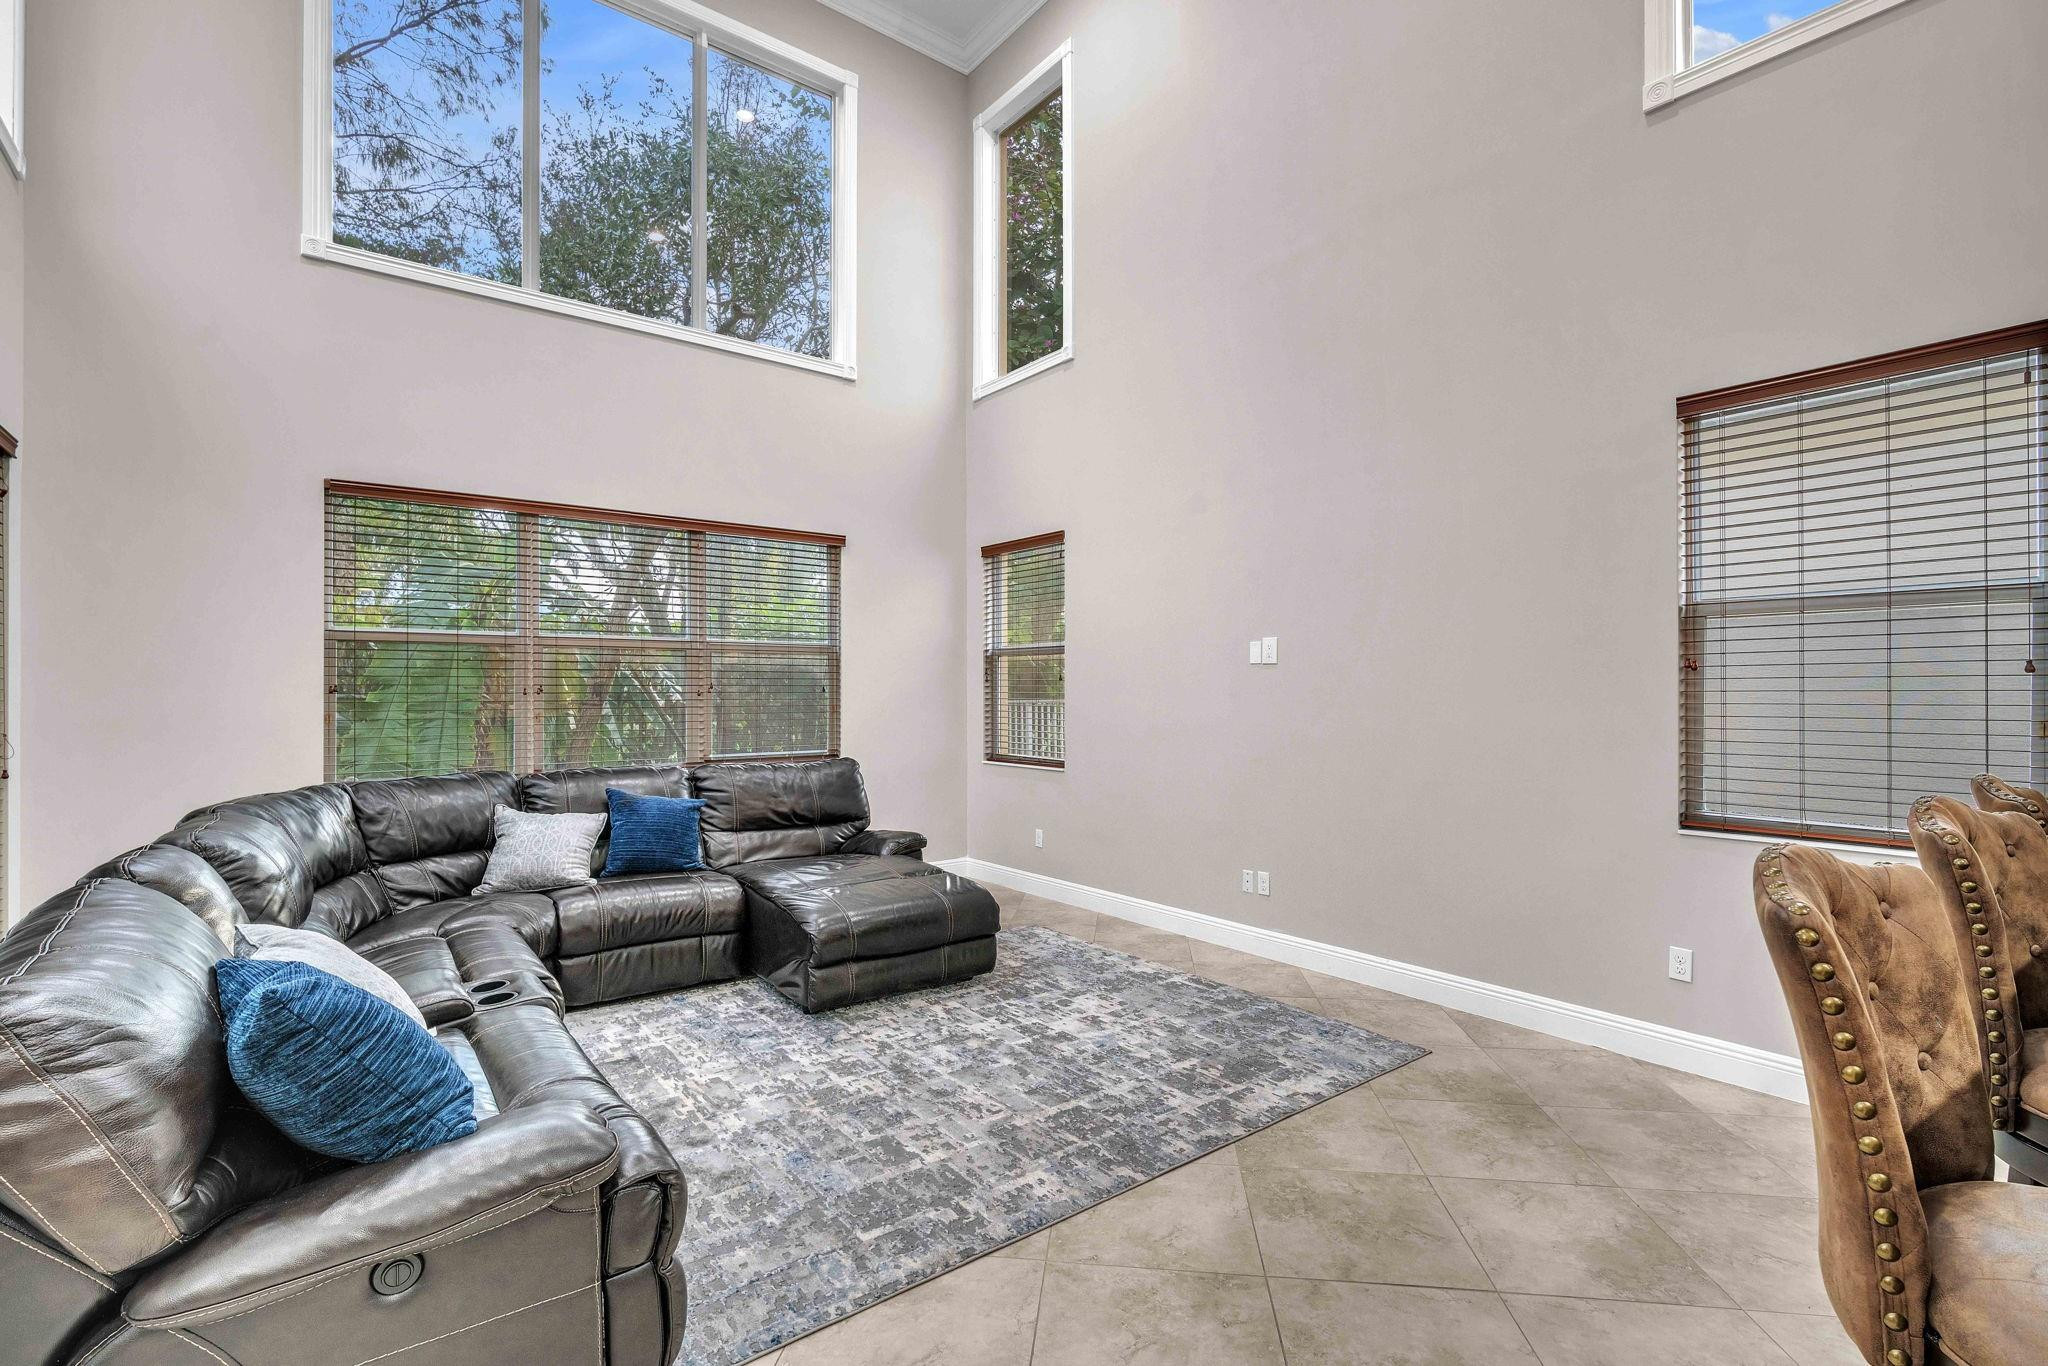
Living room with a dark leather sectional beneath tall windows and a high ceiling.
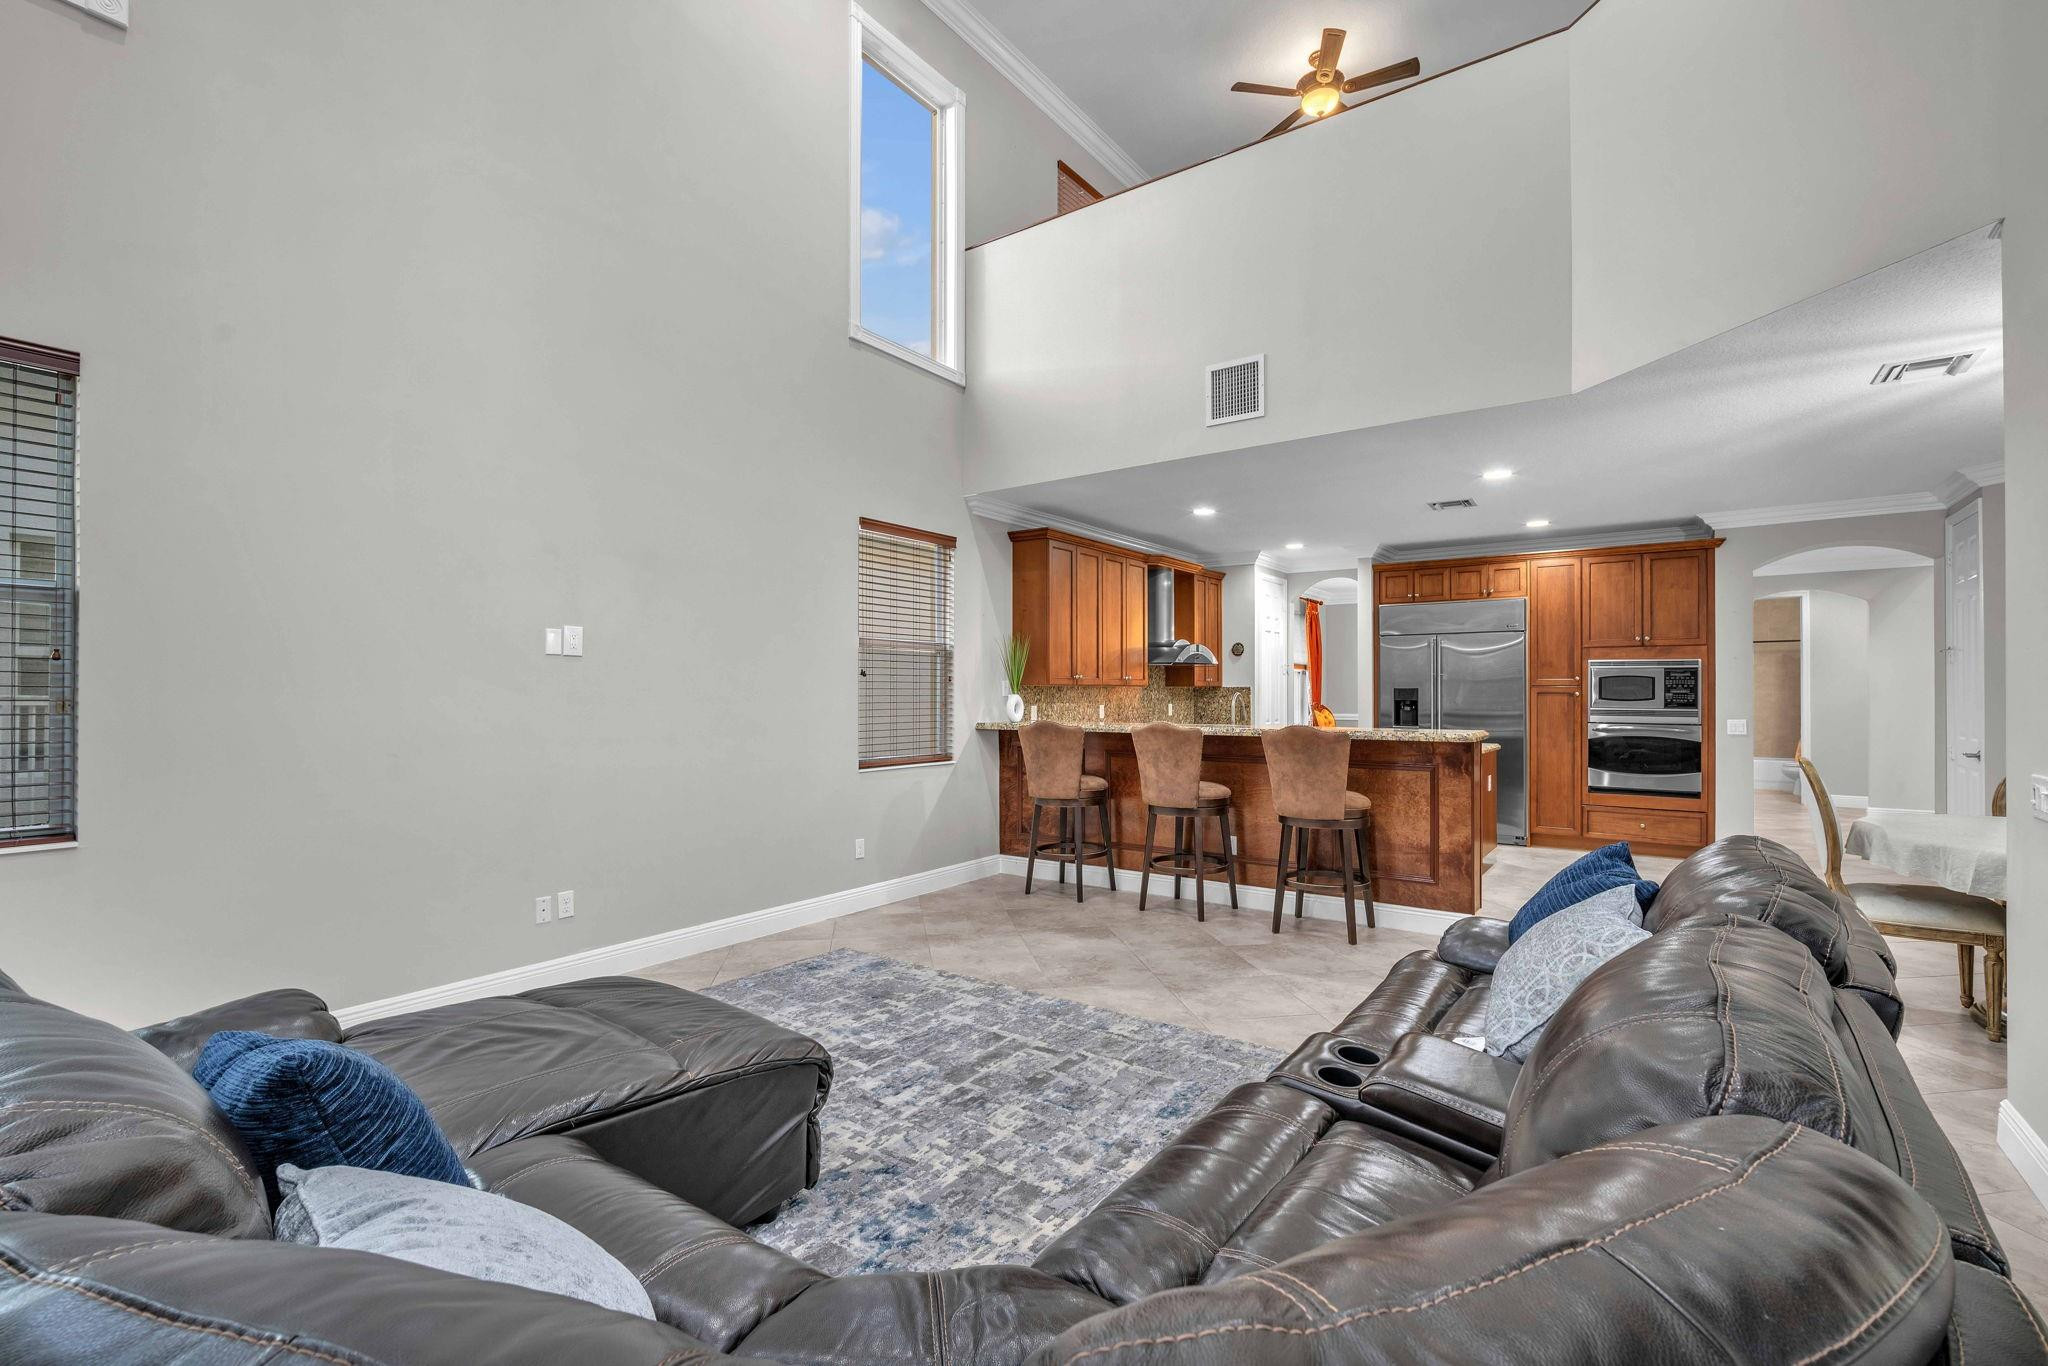
Open-plan living room with a leather sectional facing a wood-cabinet kitchen and island.
Two-story yellow stucco home with a covered patio, sliding glass doors, and a broad grassy backyard.
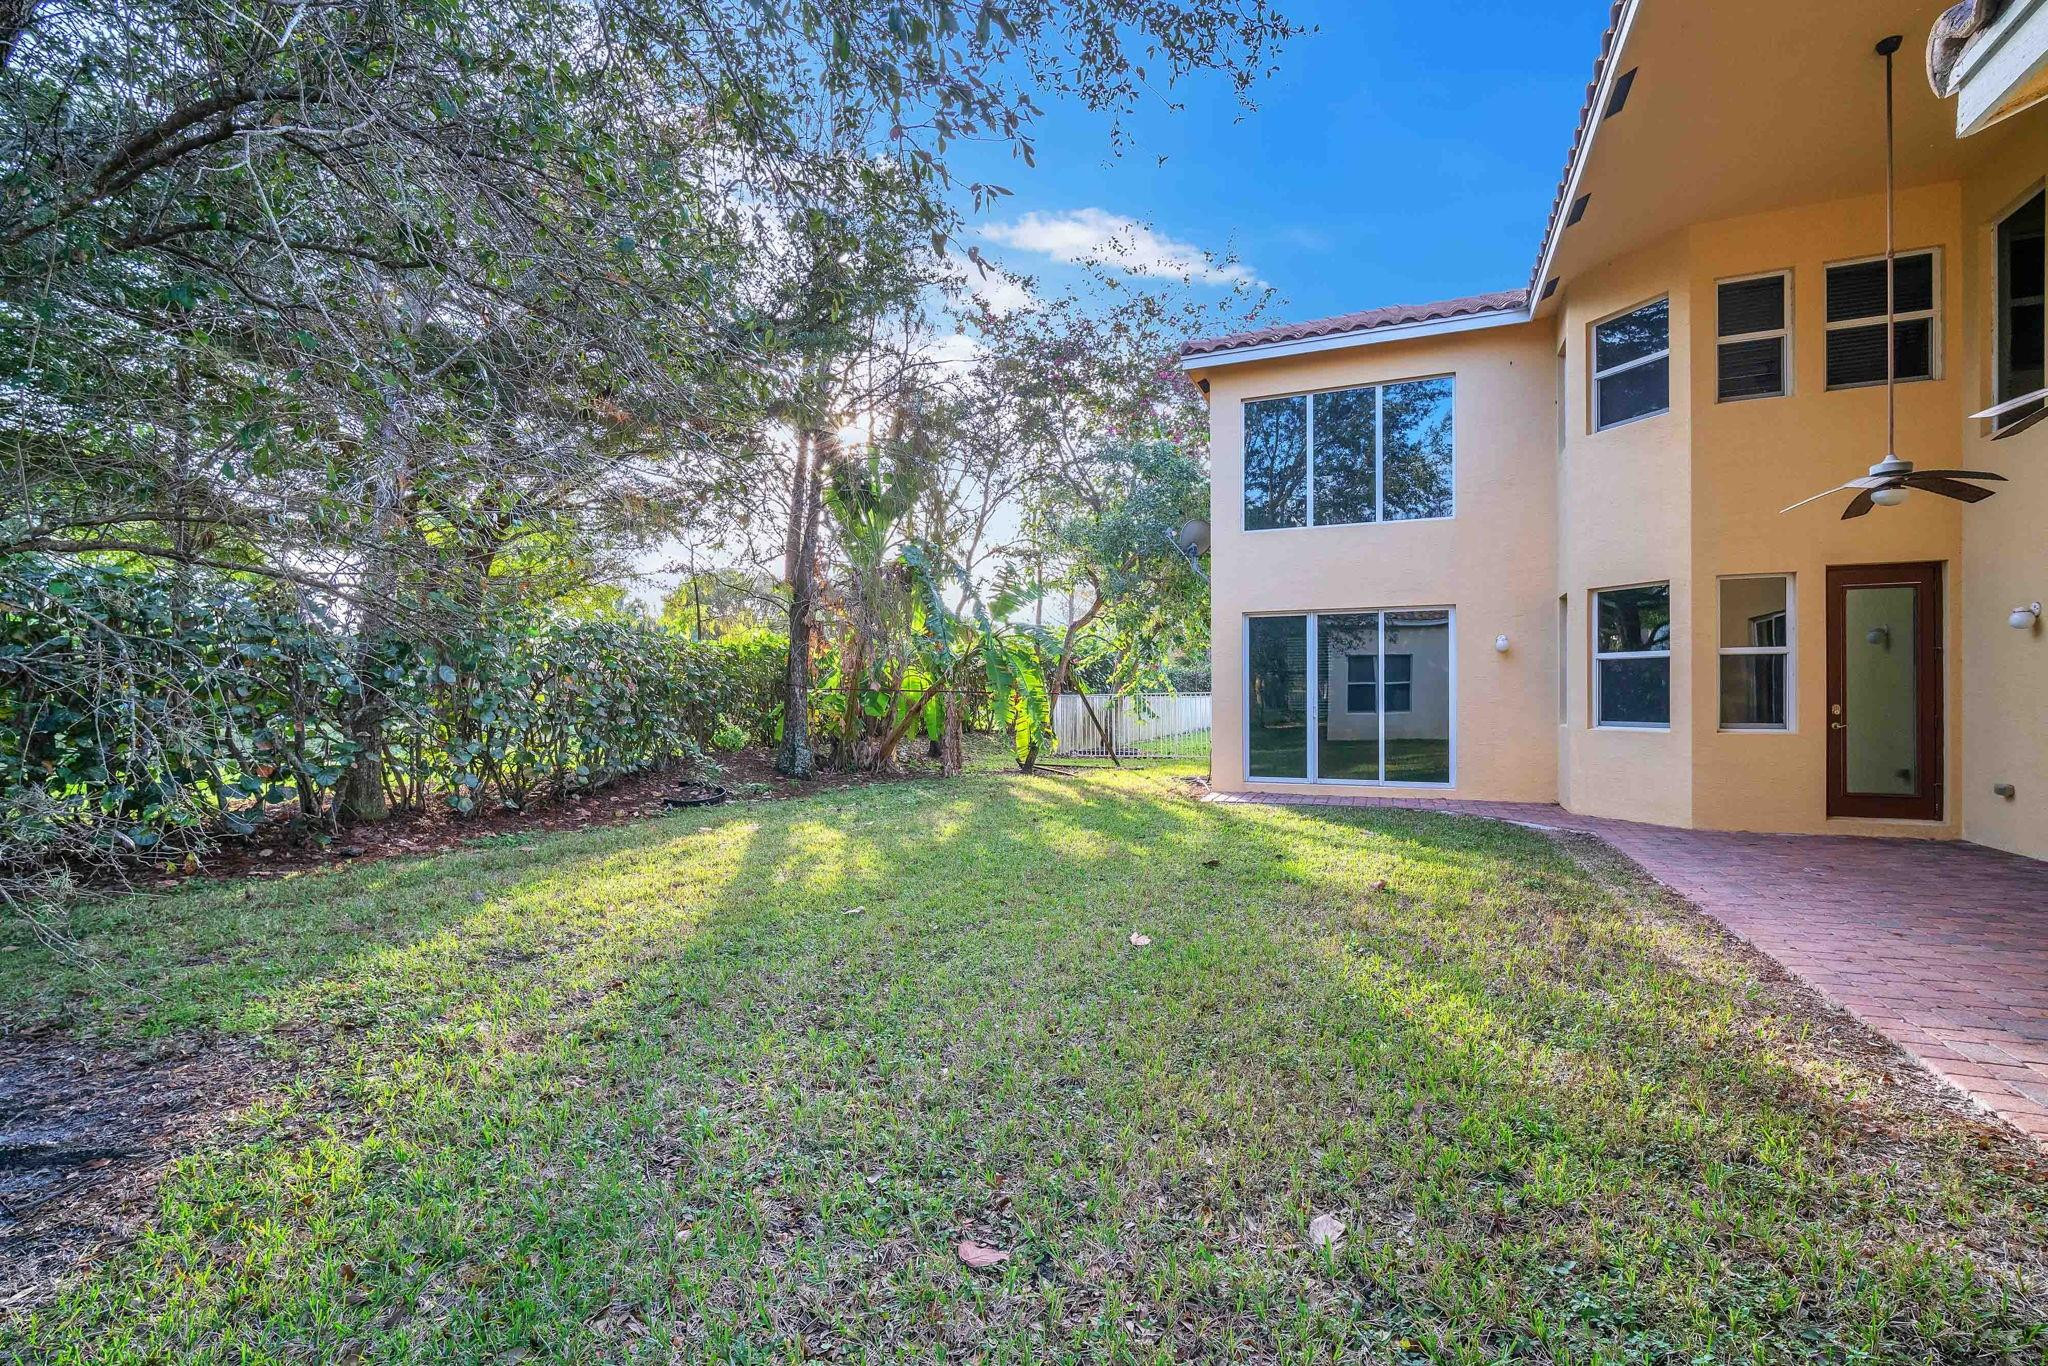
Two-story home and grassy backyard with mature trees, sliding glass doors, and a brick patio.
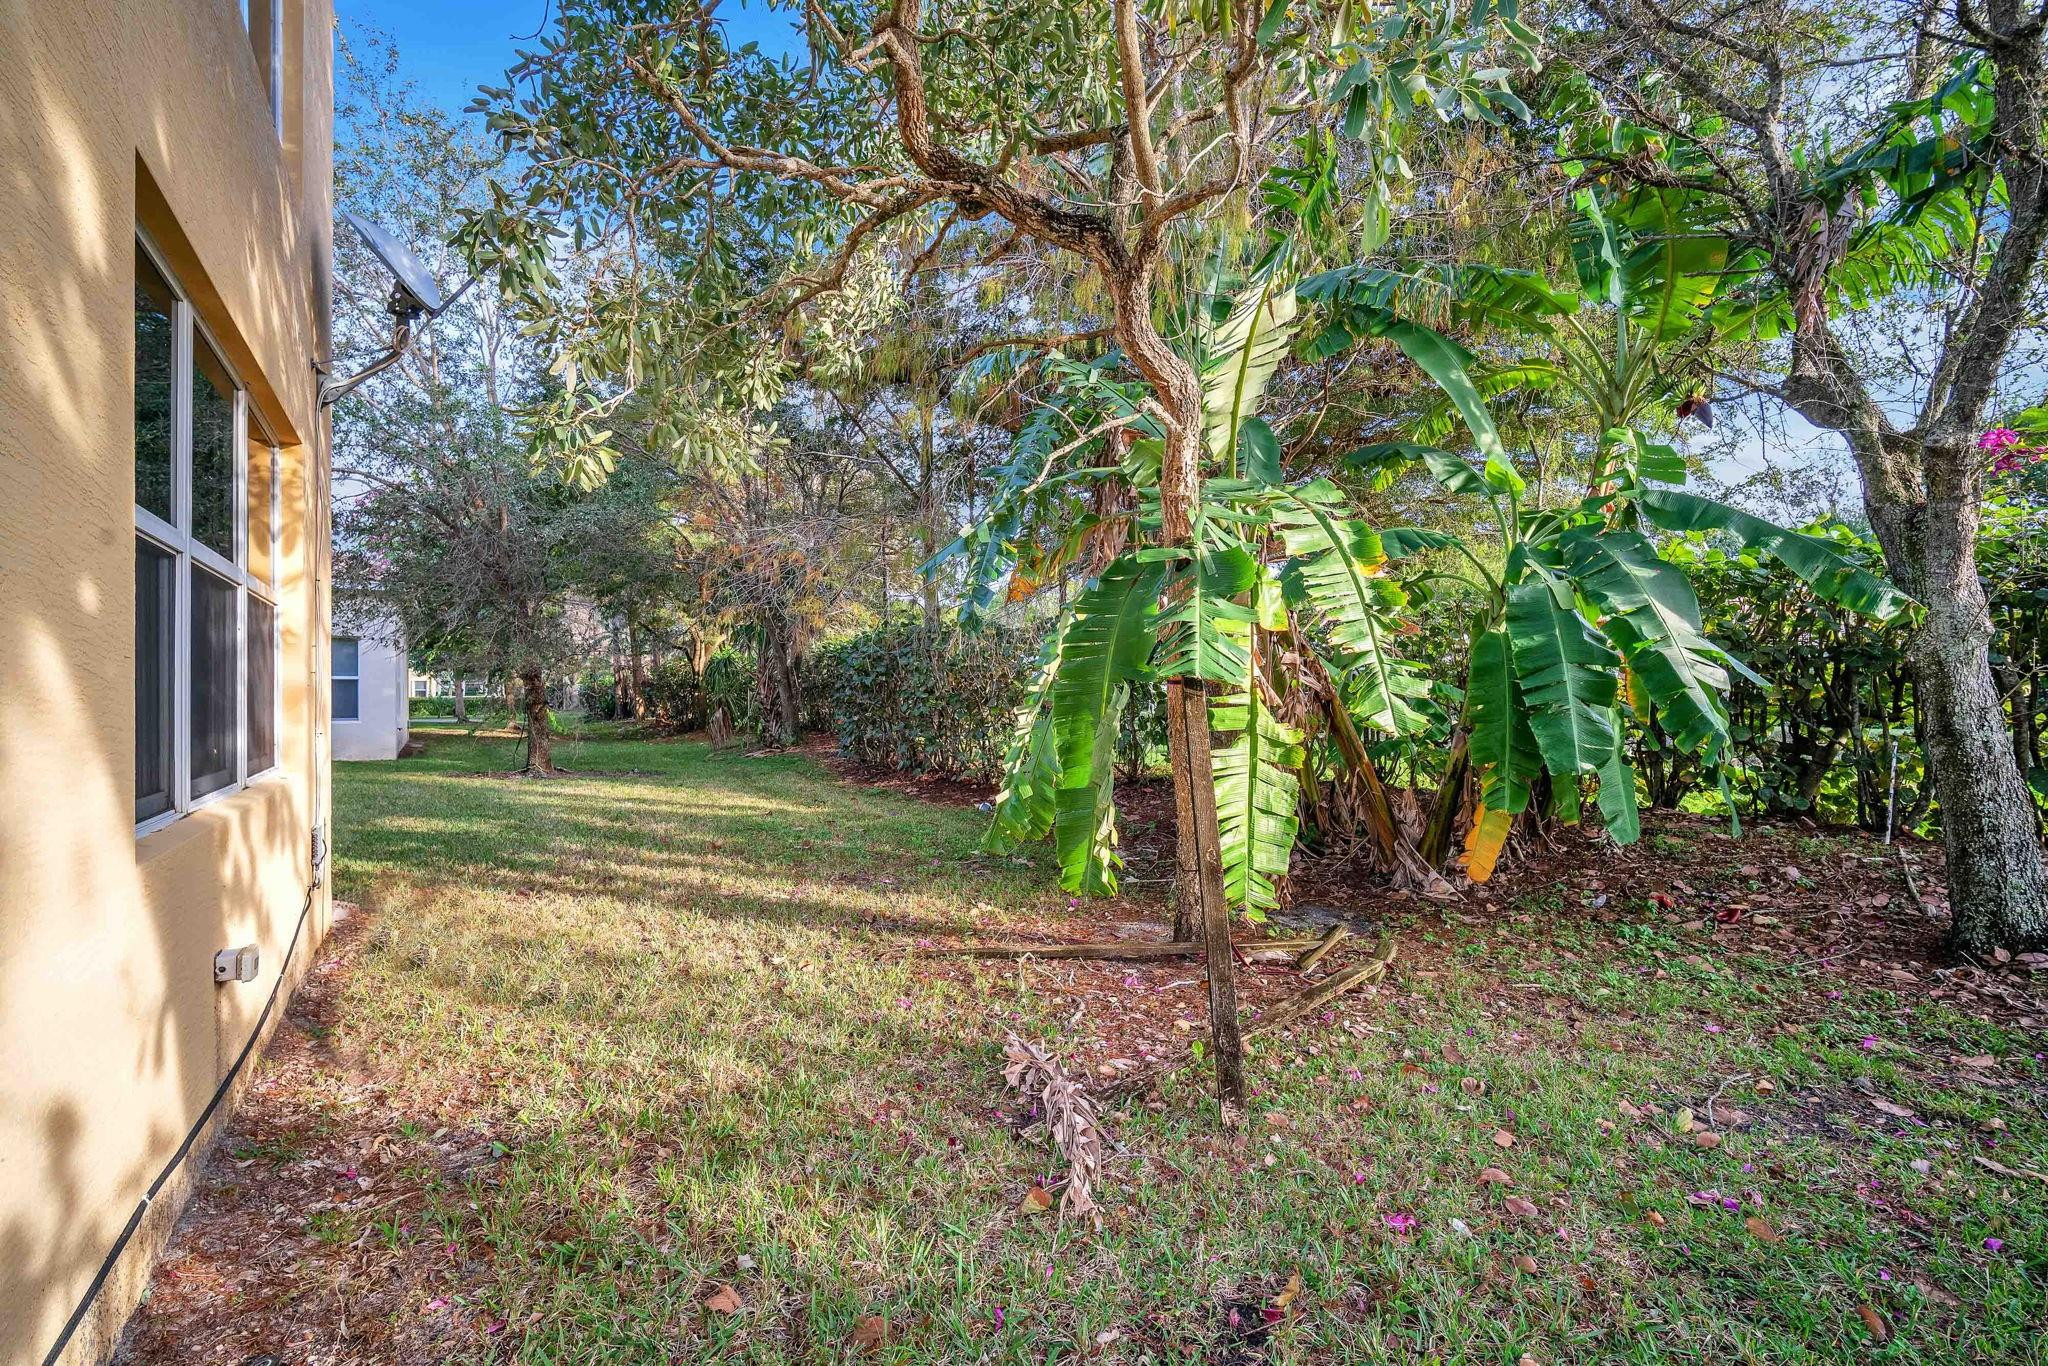
Grassy side yard with mature trees and banana plants beside the house.
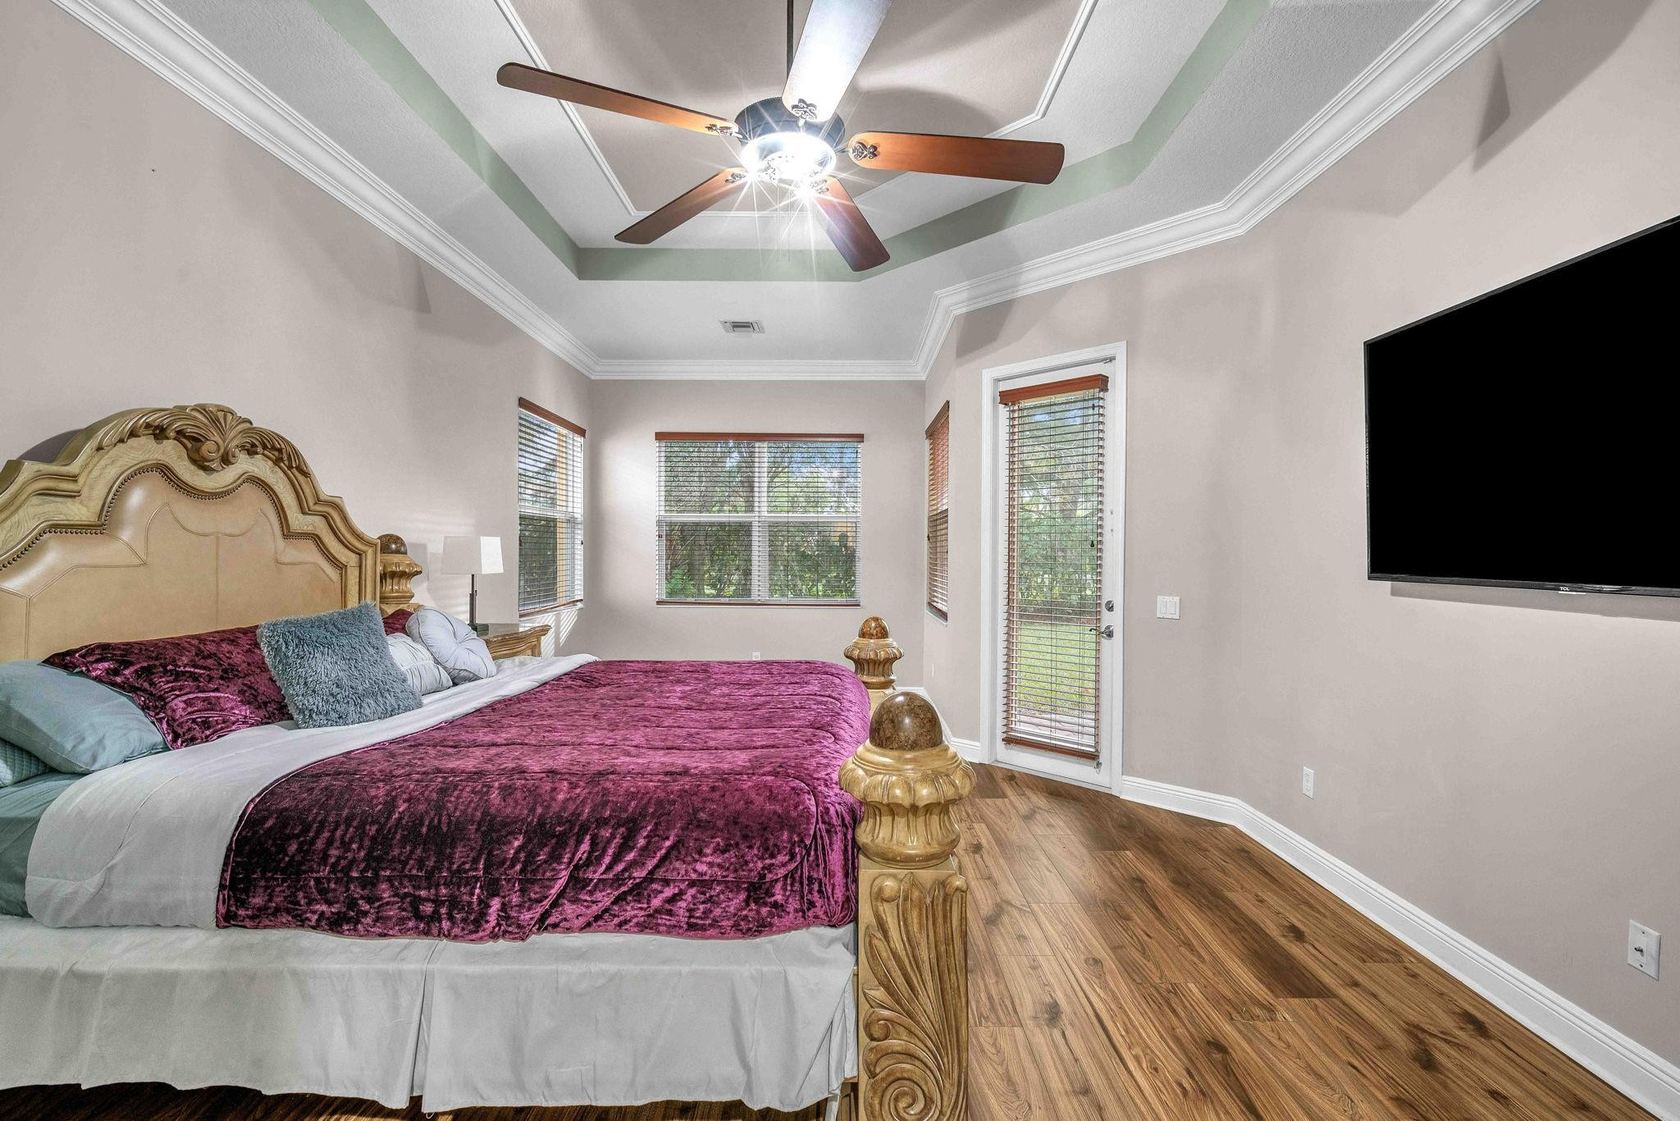
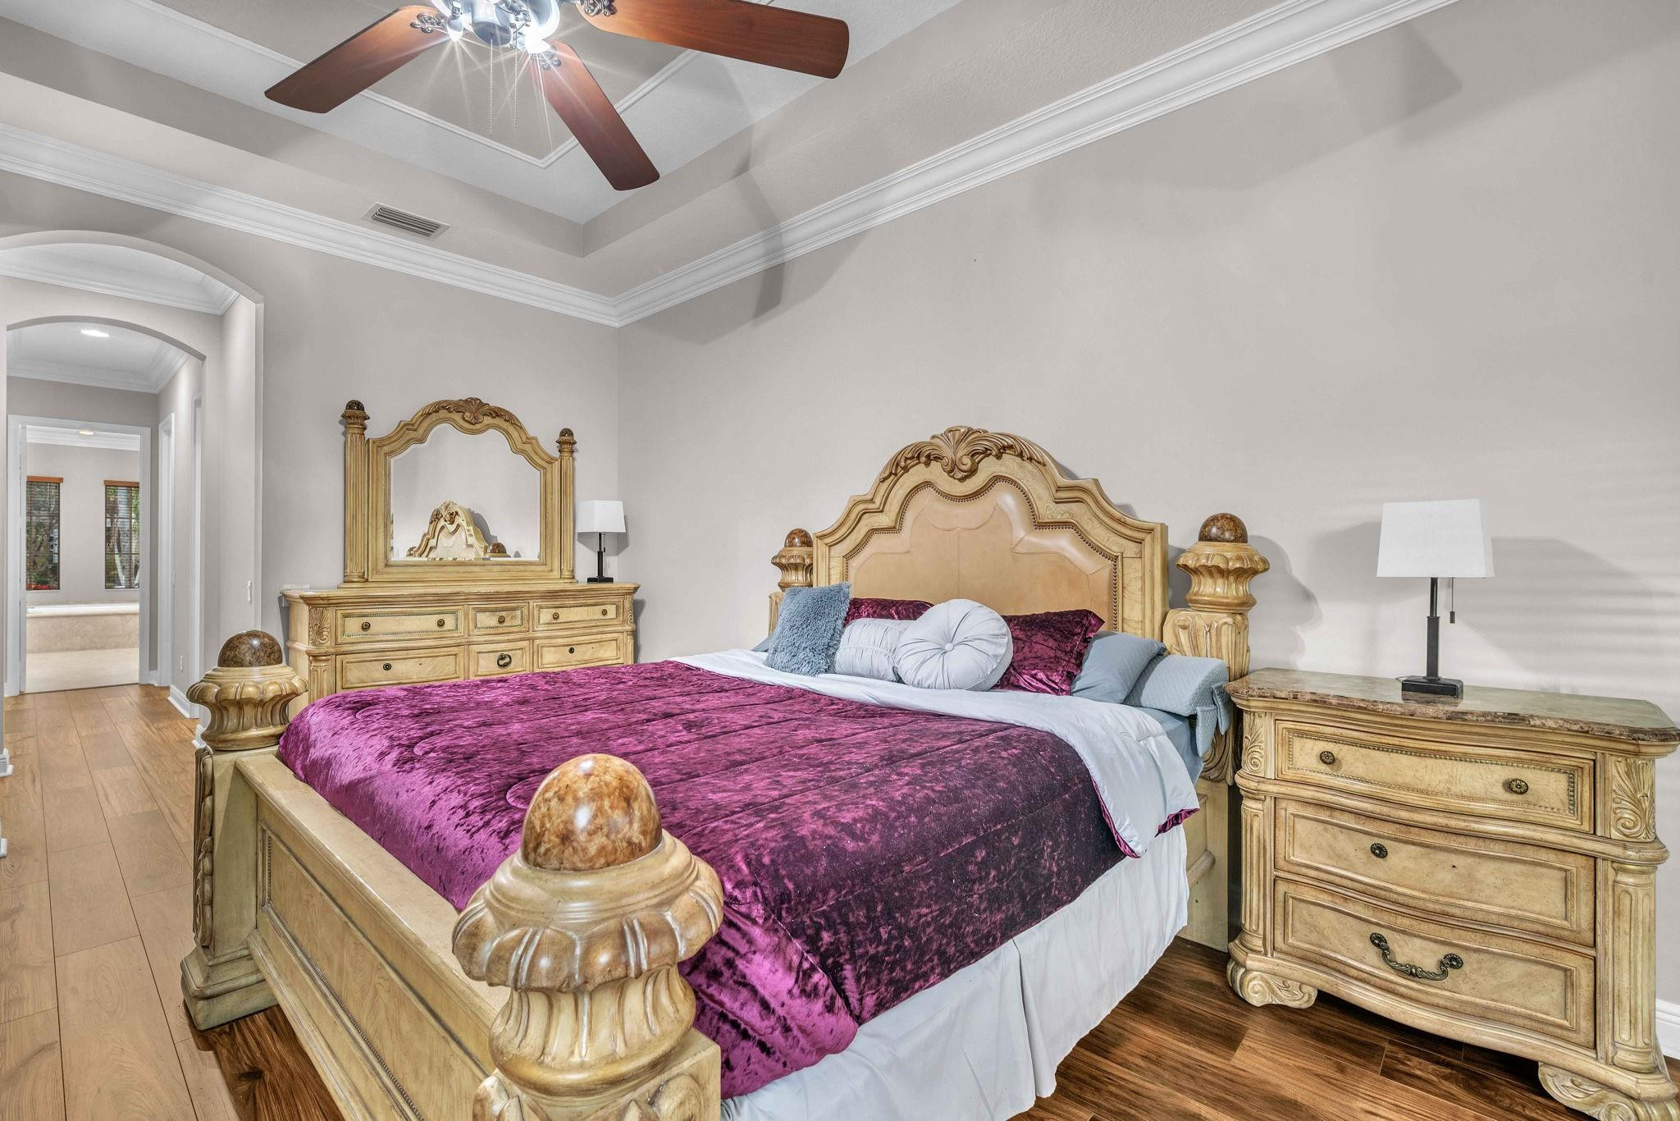
Furnished bedroom with ornate gold bed, plum bedding, tray ceiling, and wood-look floors.
Bedroom with an ornate gold bed, burgundy bedding, hardwood floors, and a tray ceiling with a fan.
Bedroom with an ornate carved bed, purple coverlet, and matching wood furniture.
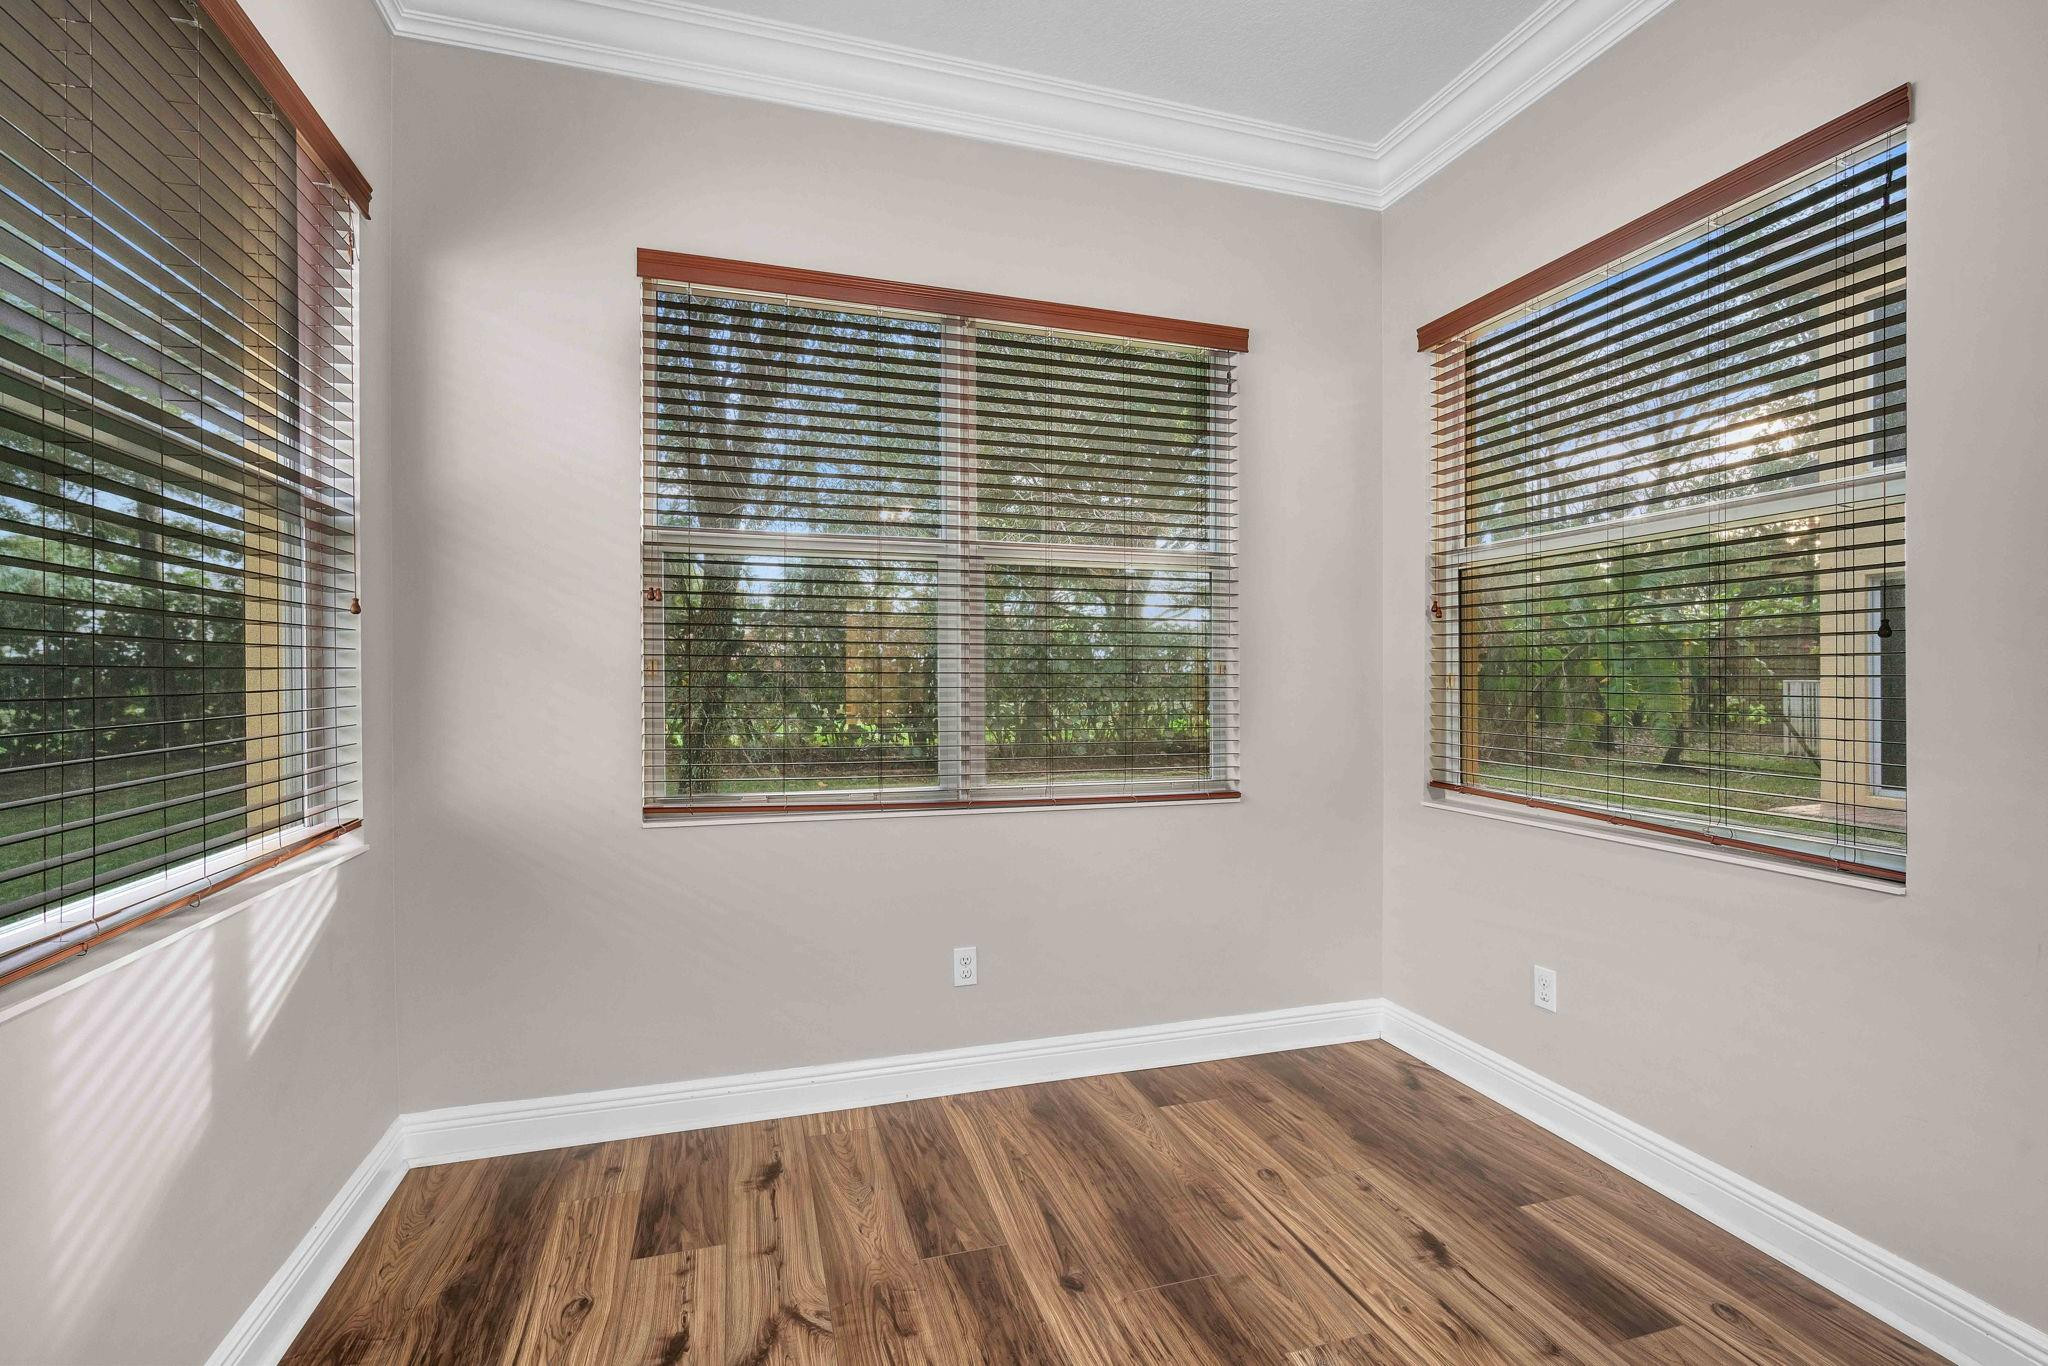
Empty room with three large wood-blinded windows and wood-look plank flooring.
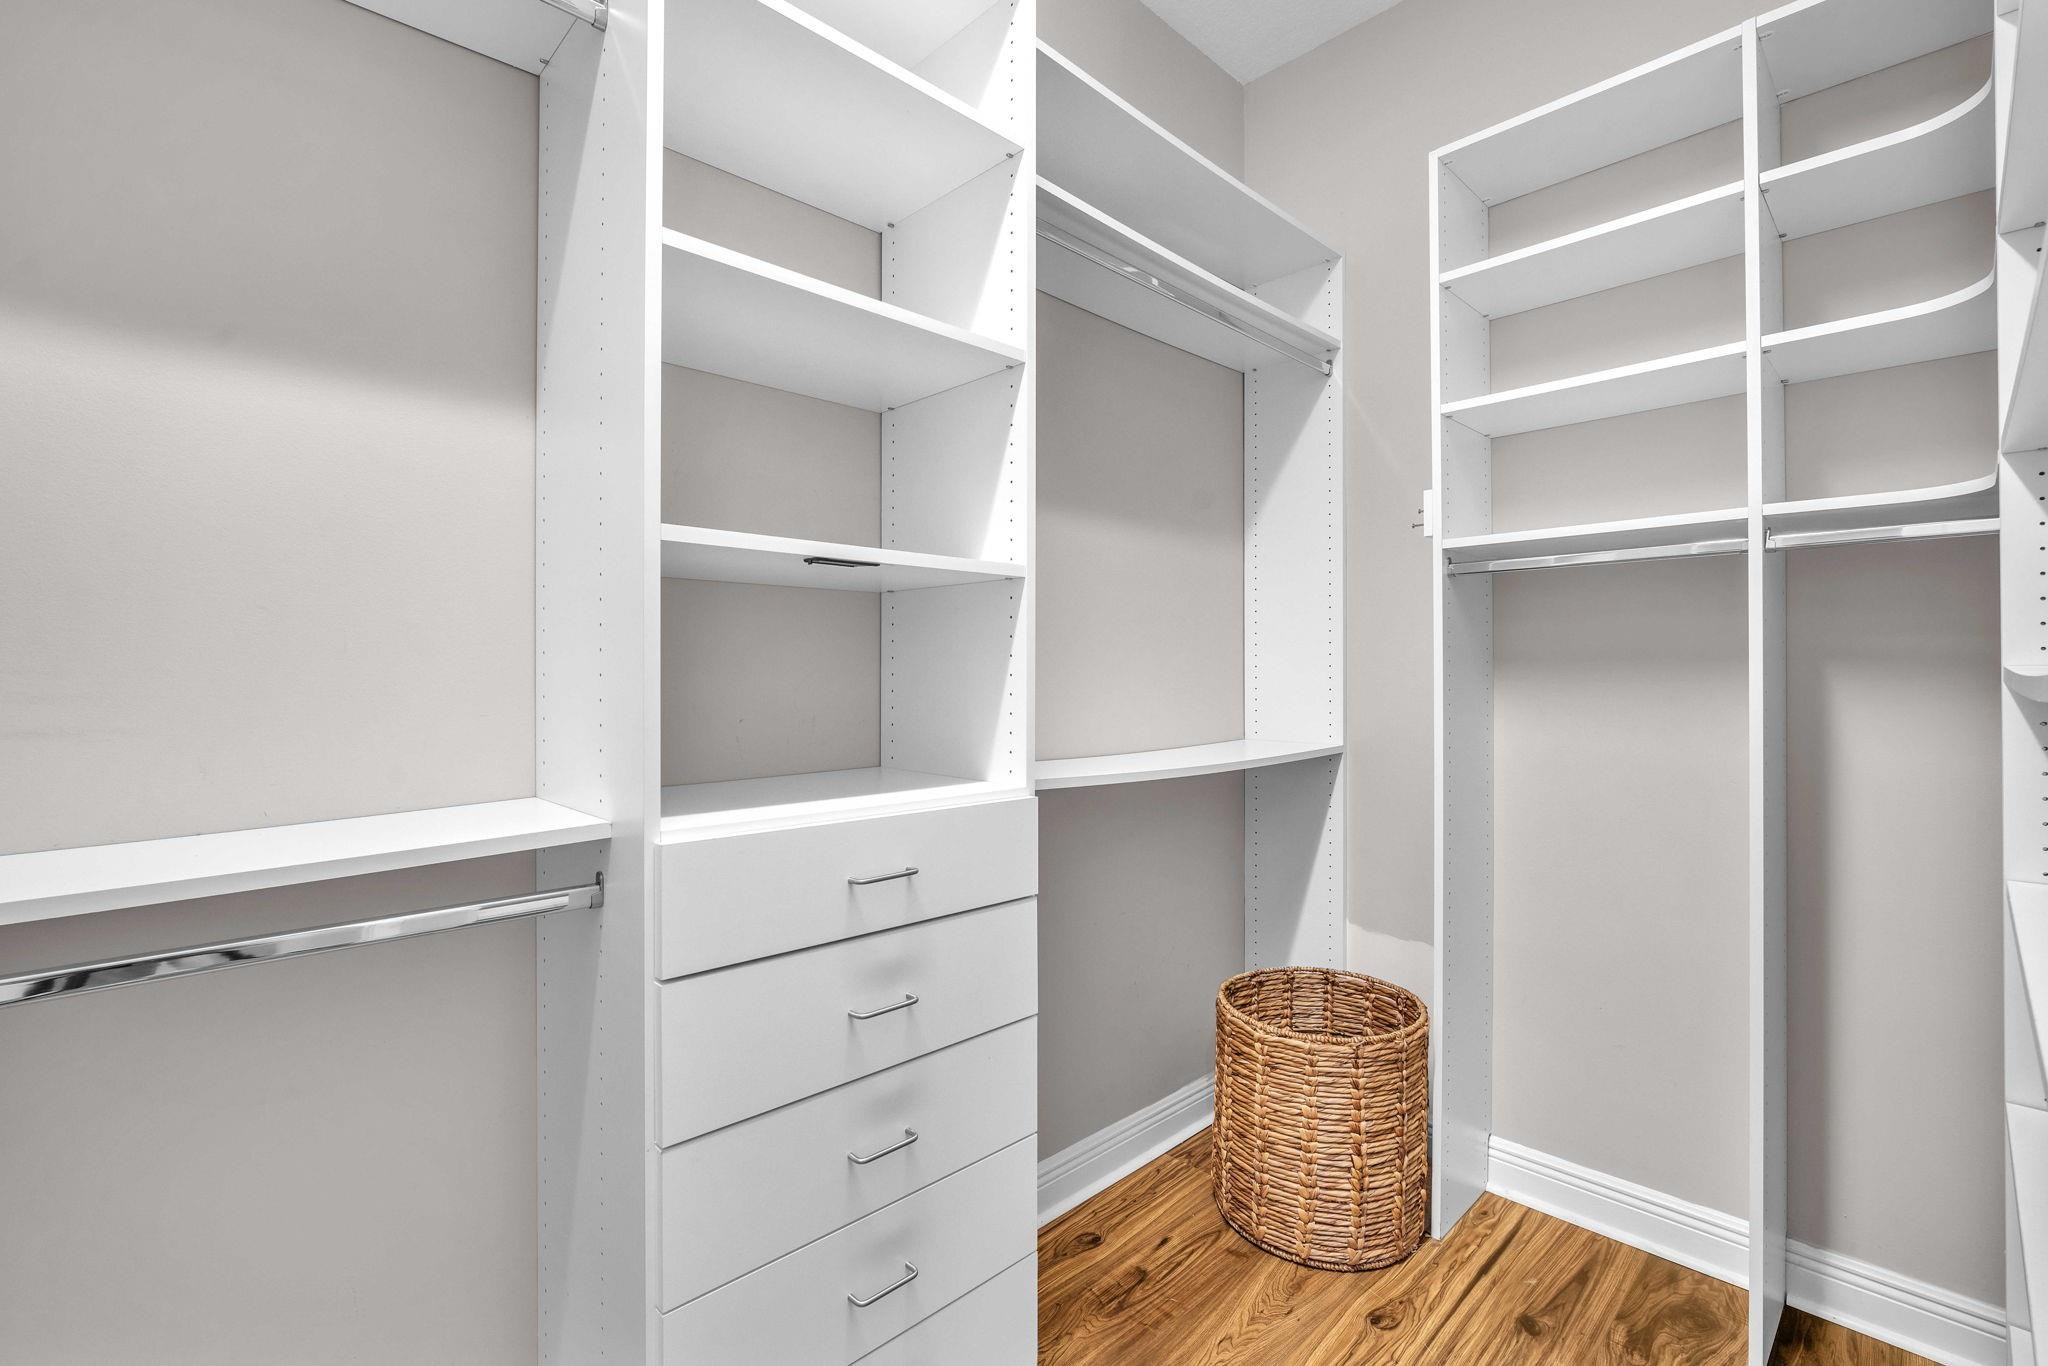
Walk-in closet with white built-in shelves and drawers, hanging rods, and a woven basket.
Walk-in closet with white built-in shelves, hanging rods, and central drawers.
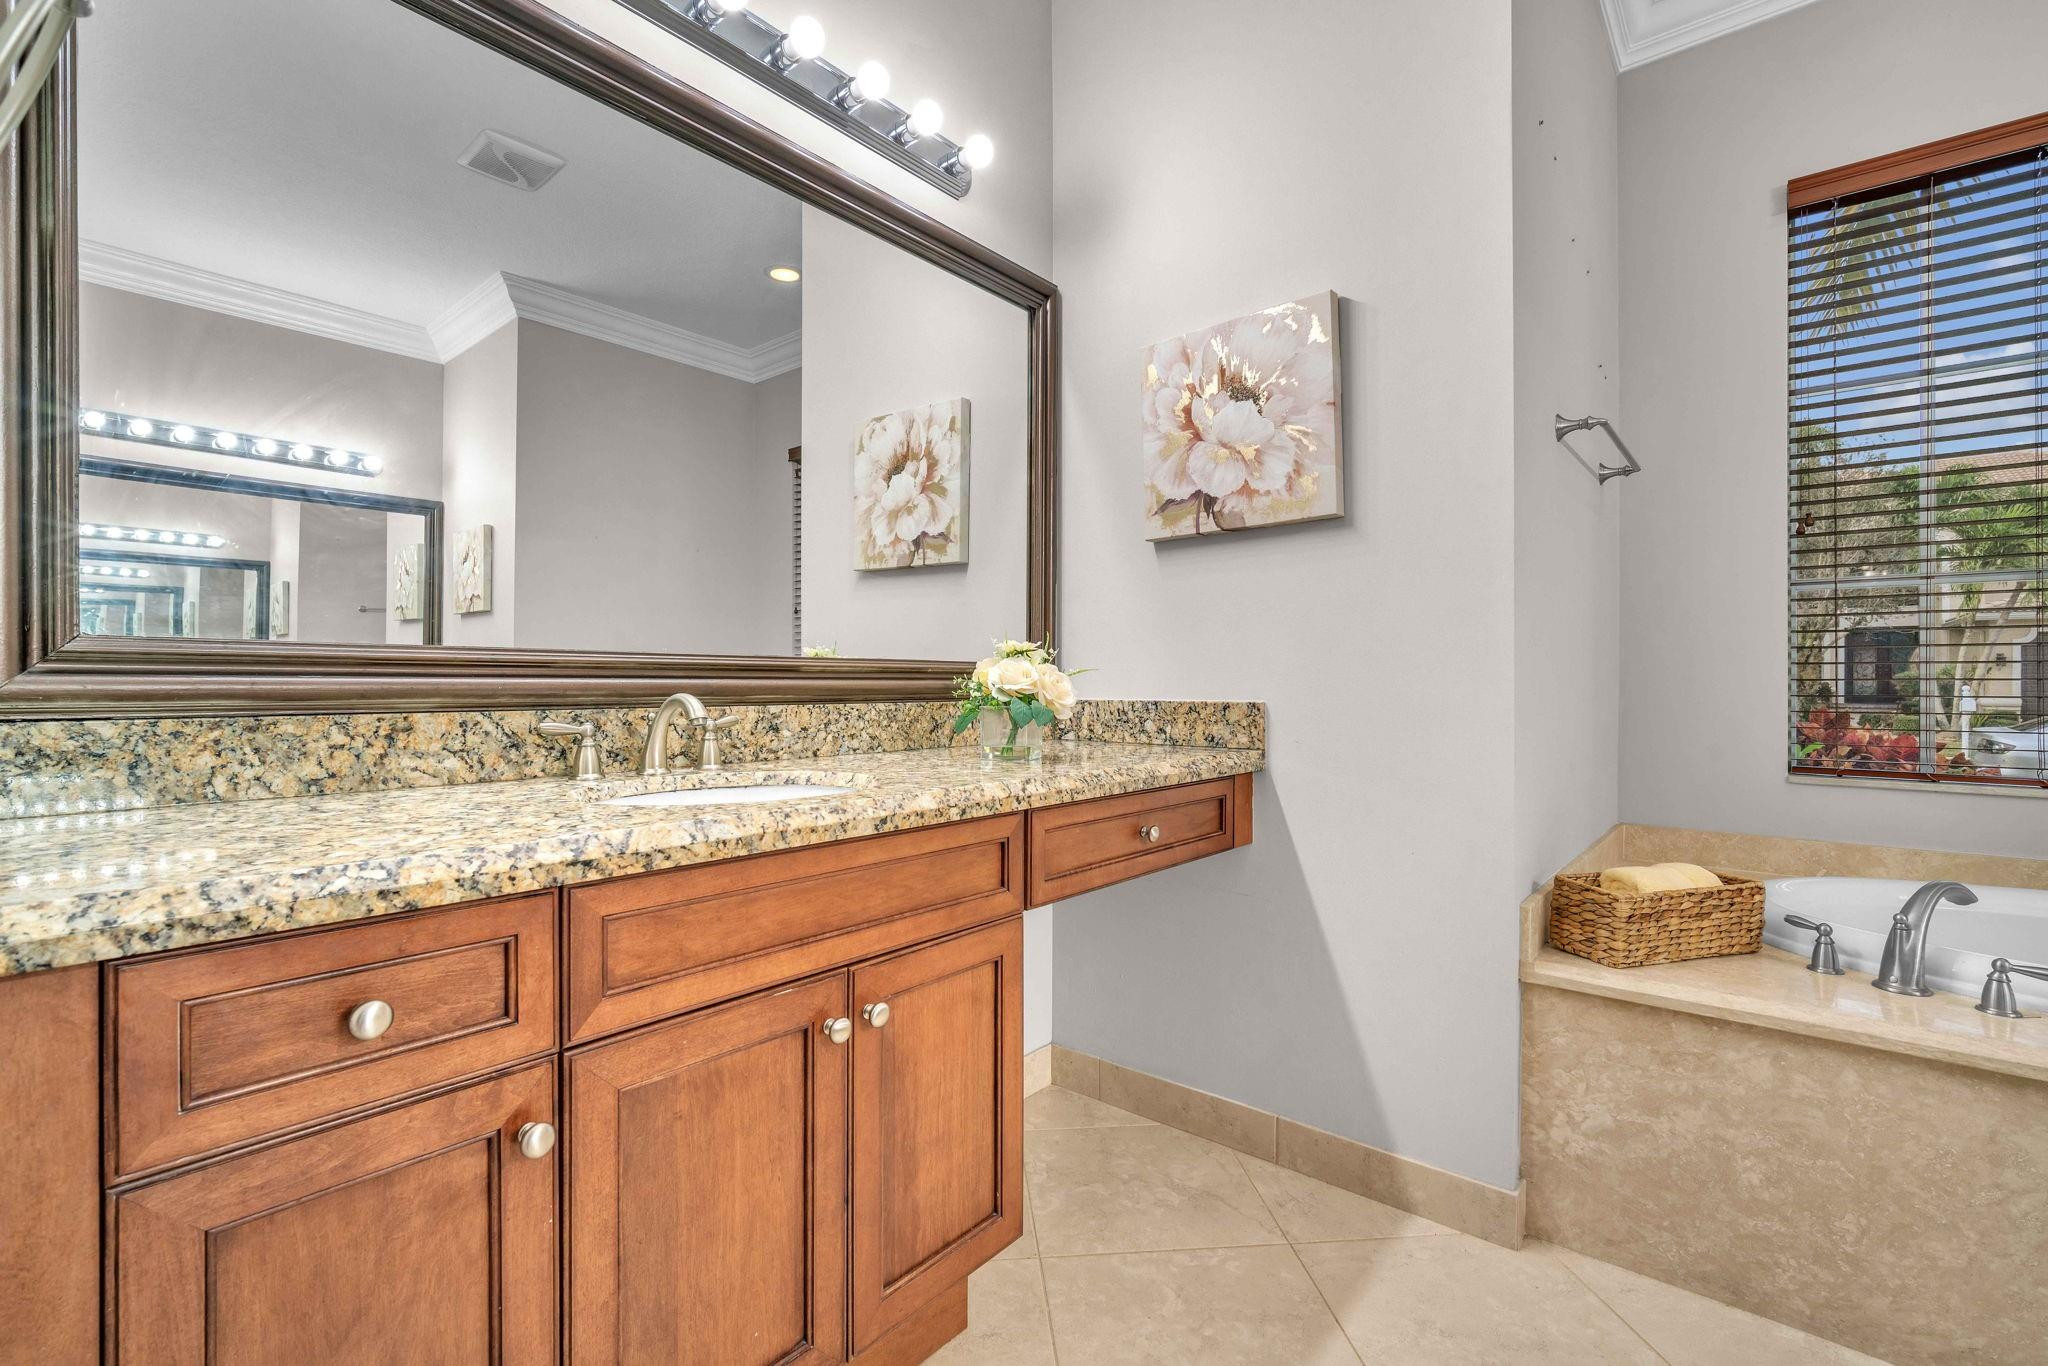
Bathroom with a long granite vanity, large mirror, and corner bathtub beside a window.
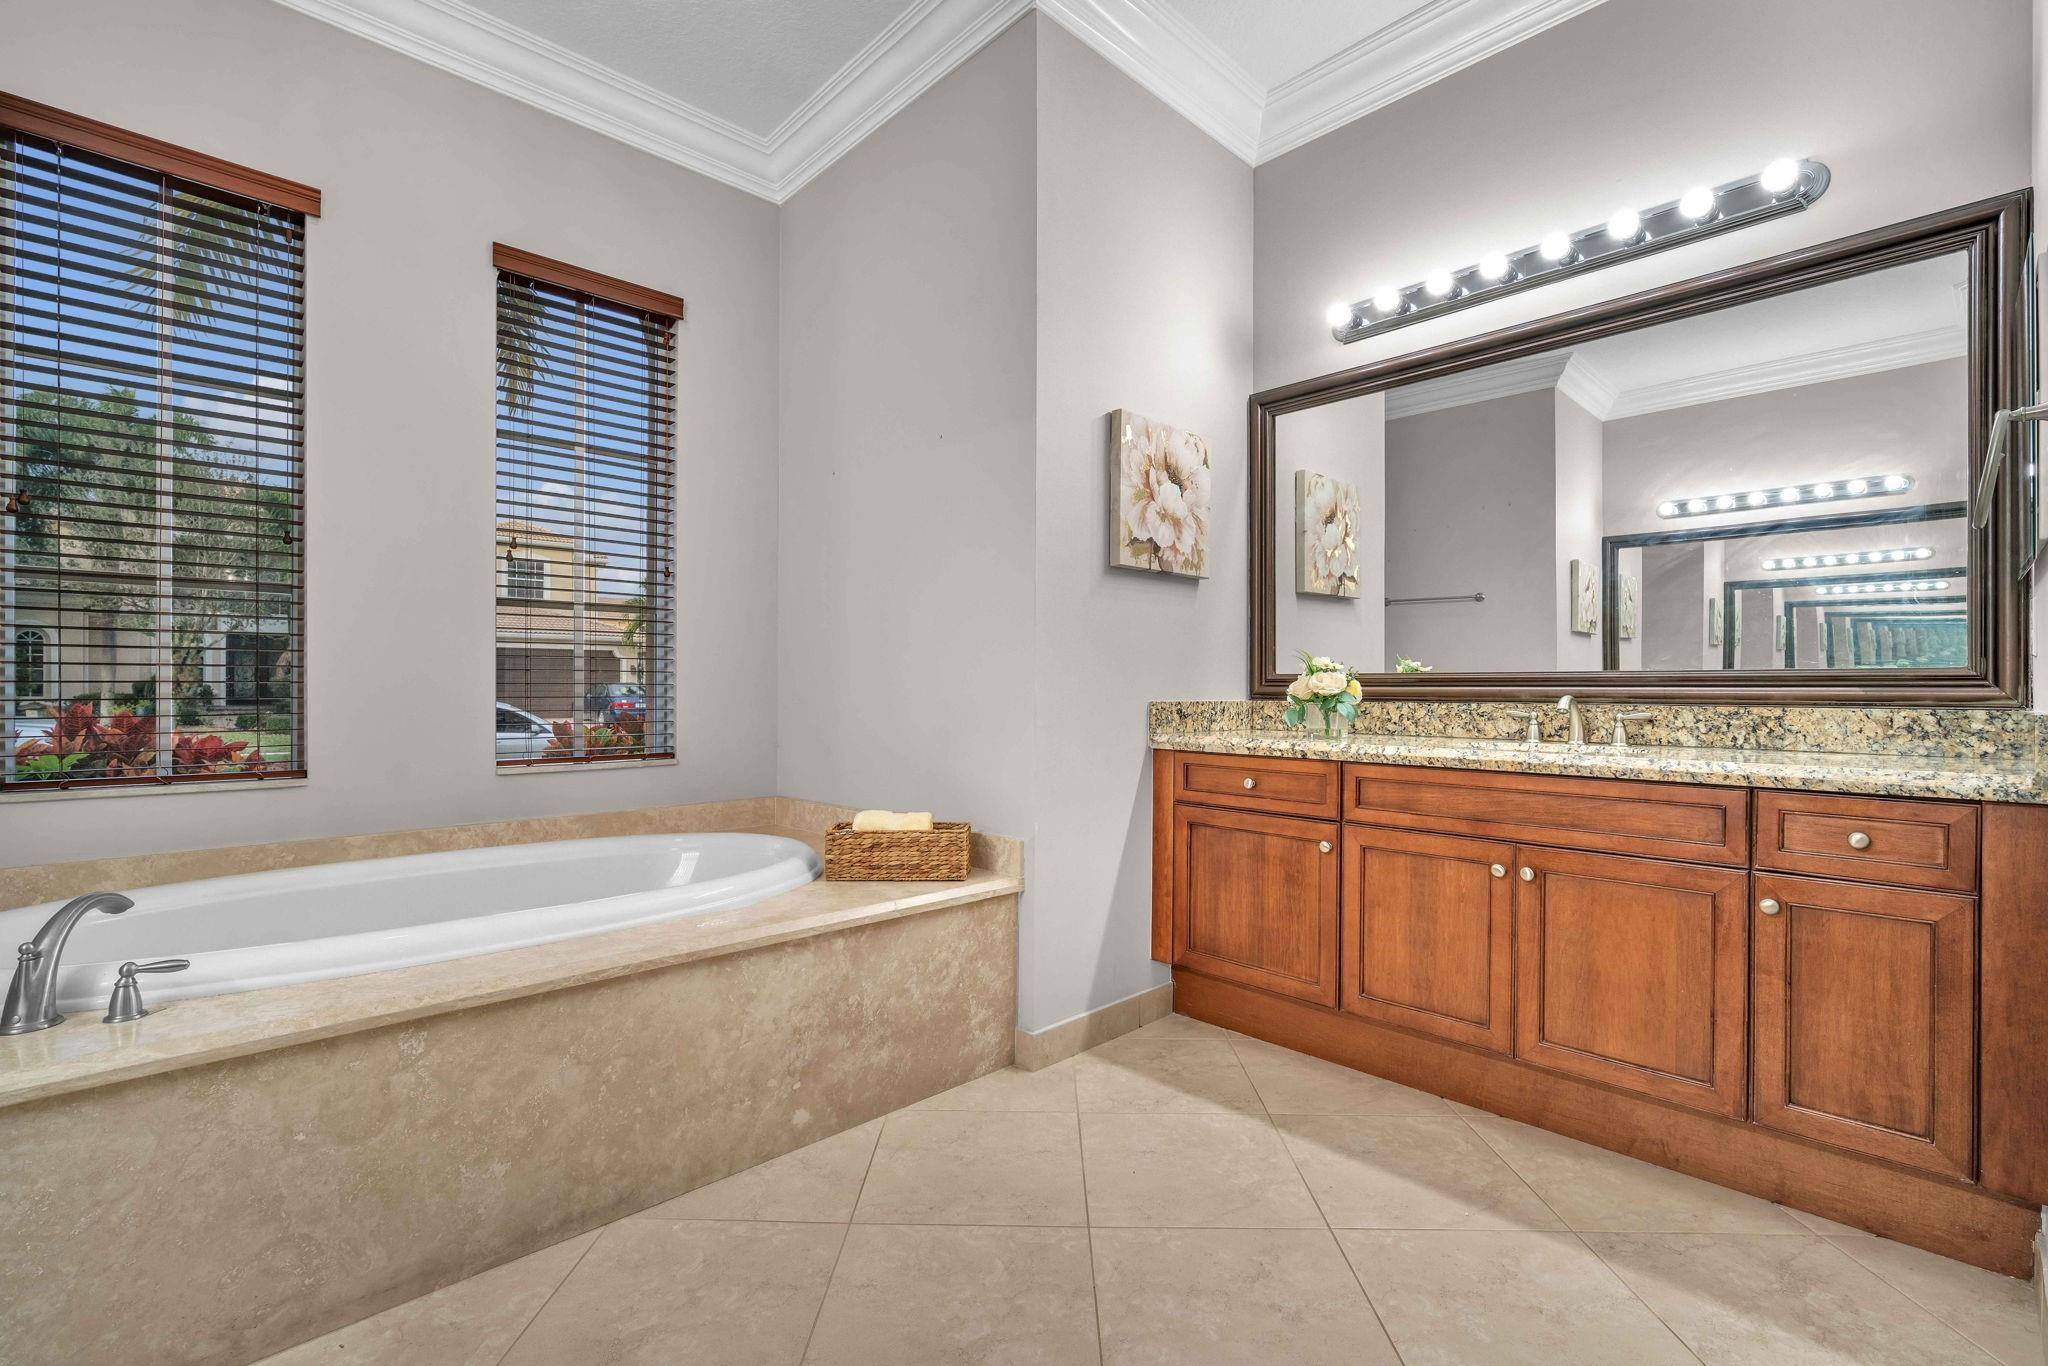
Bathroom with a built-in soaking tub, two windows, and a long wood vanity with granite countertop.
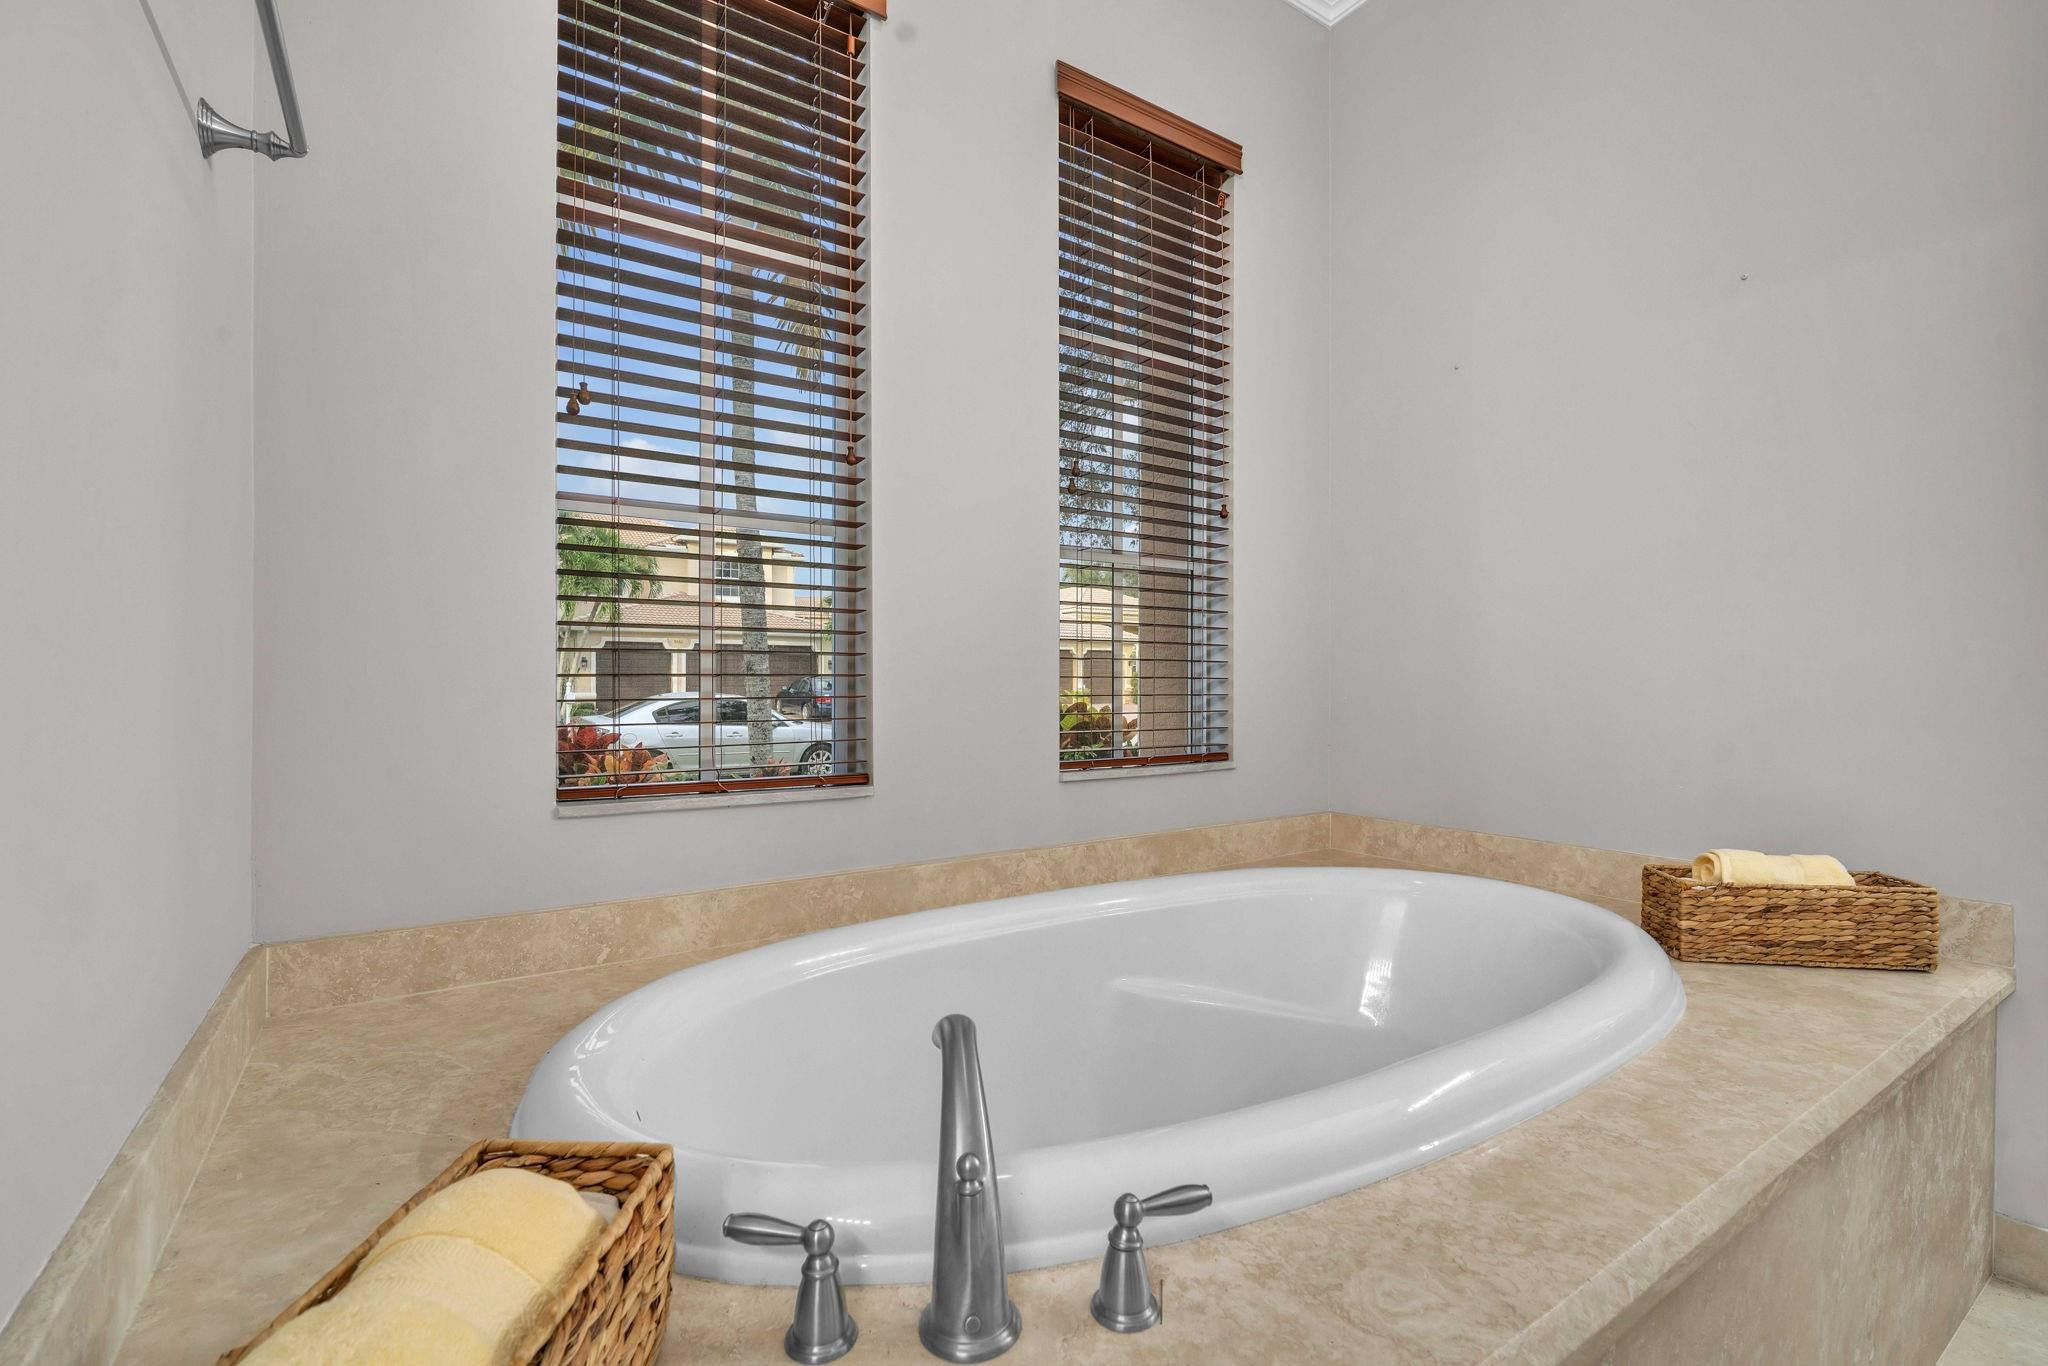
Bathroom with an oval soaking tub, beige stone surround, and tall windows with wooden blinds.
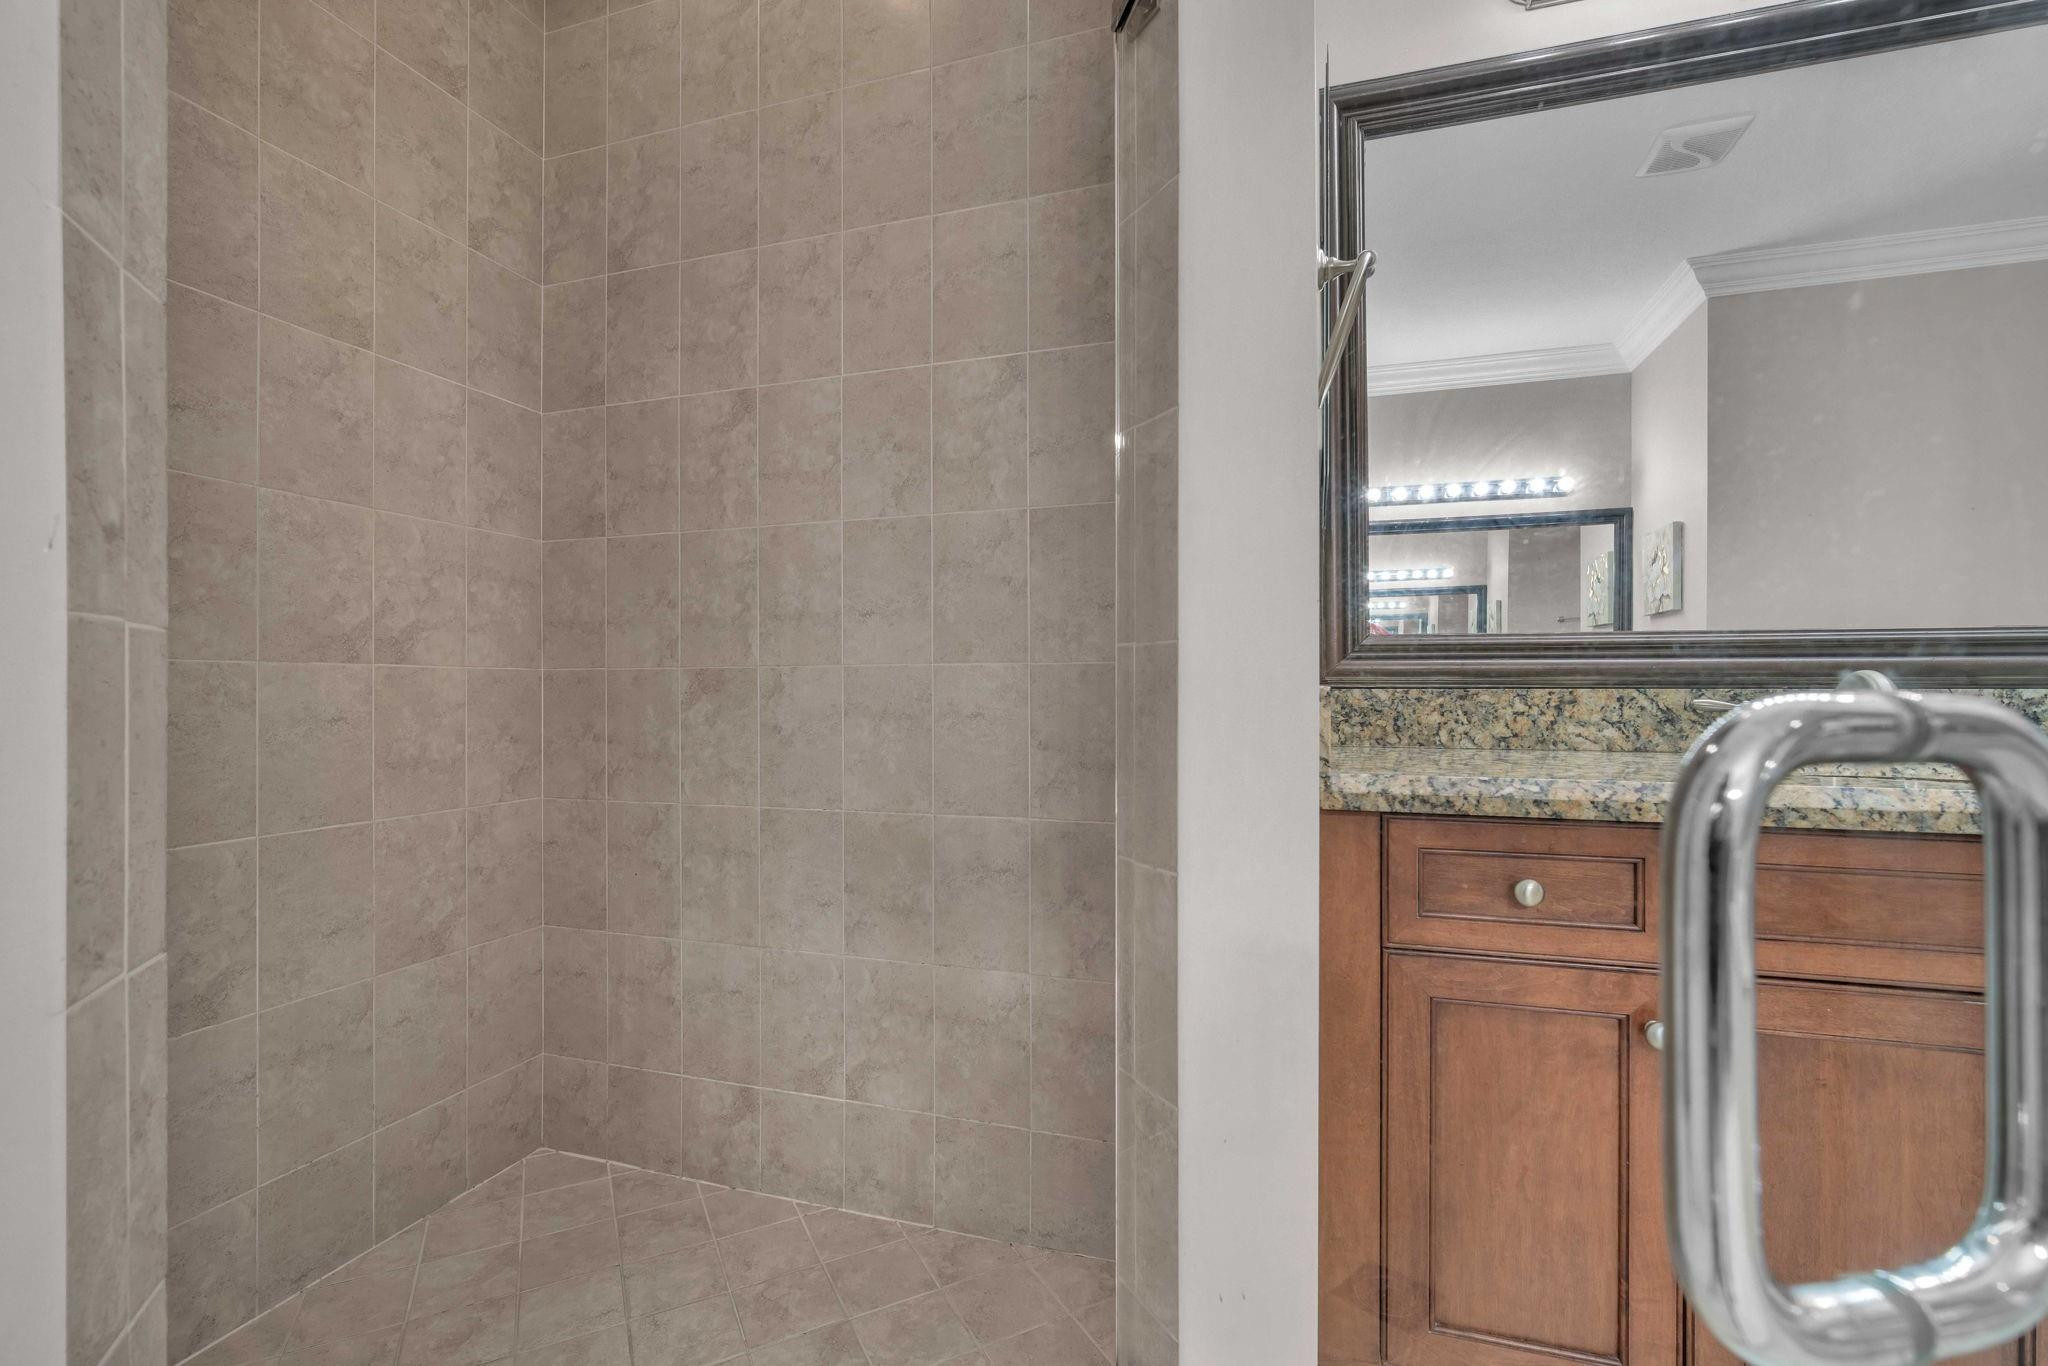
Bathroom with a beige tiled walk-in shower and wood vanity topped with granite.
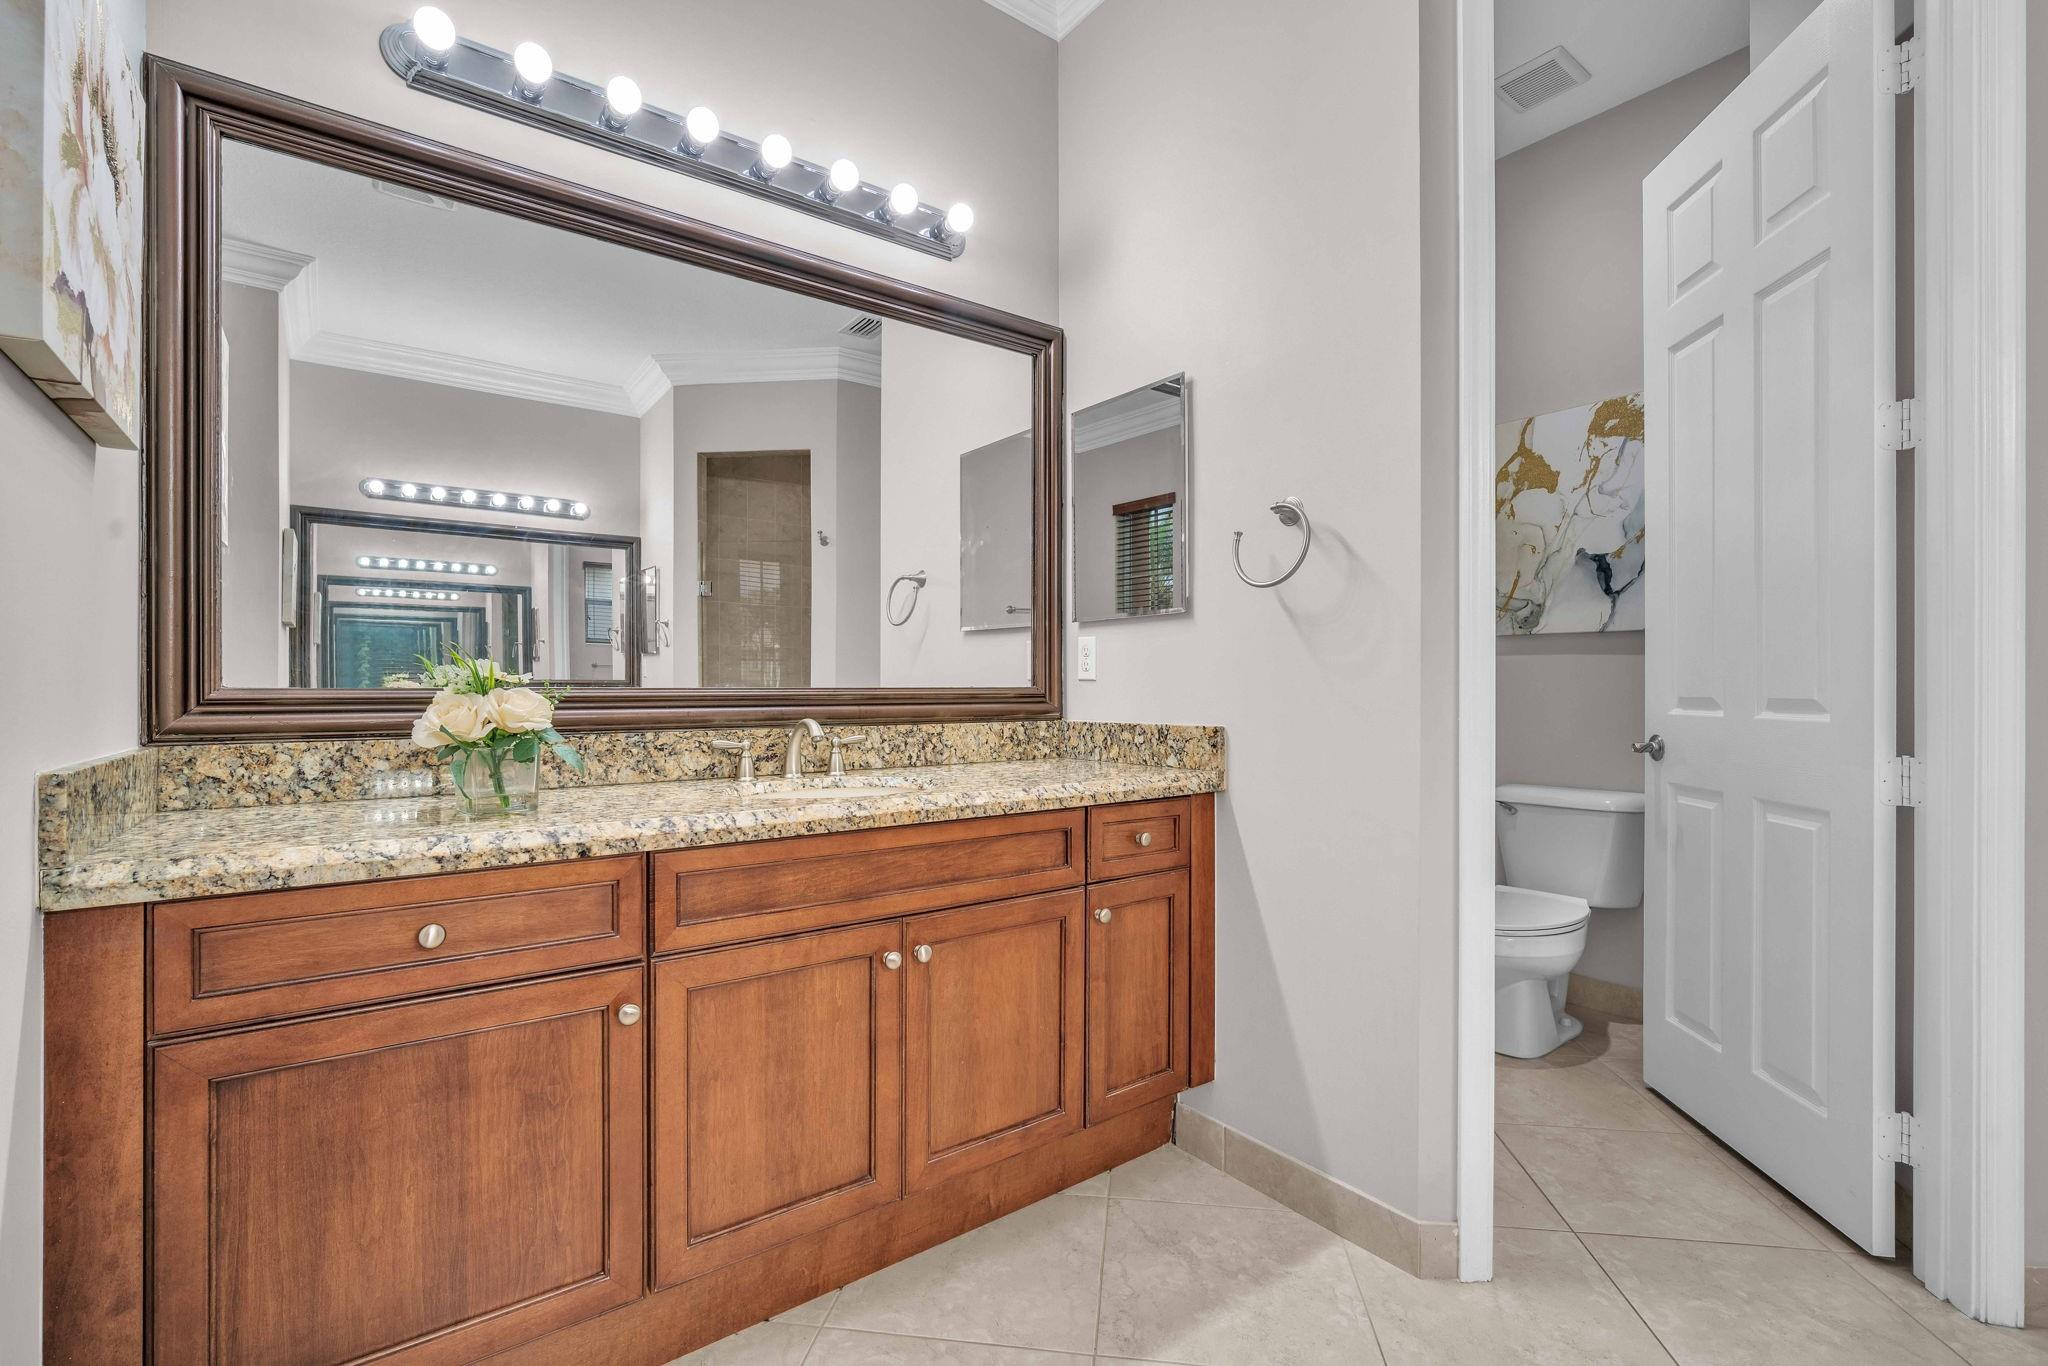
Bathroom vanity with a granite counter and large mirror beside an open toilet room.
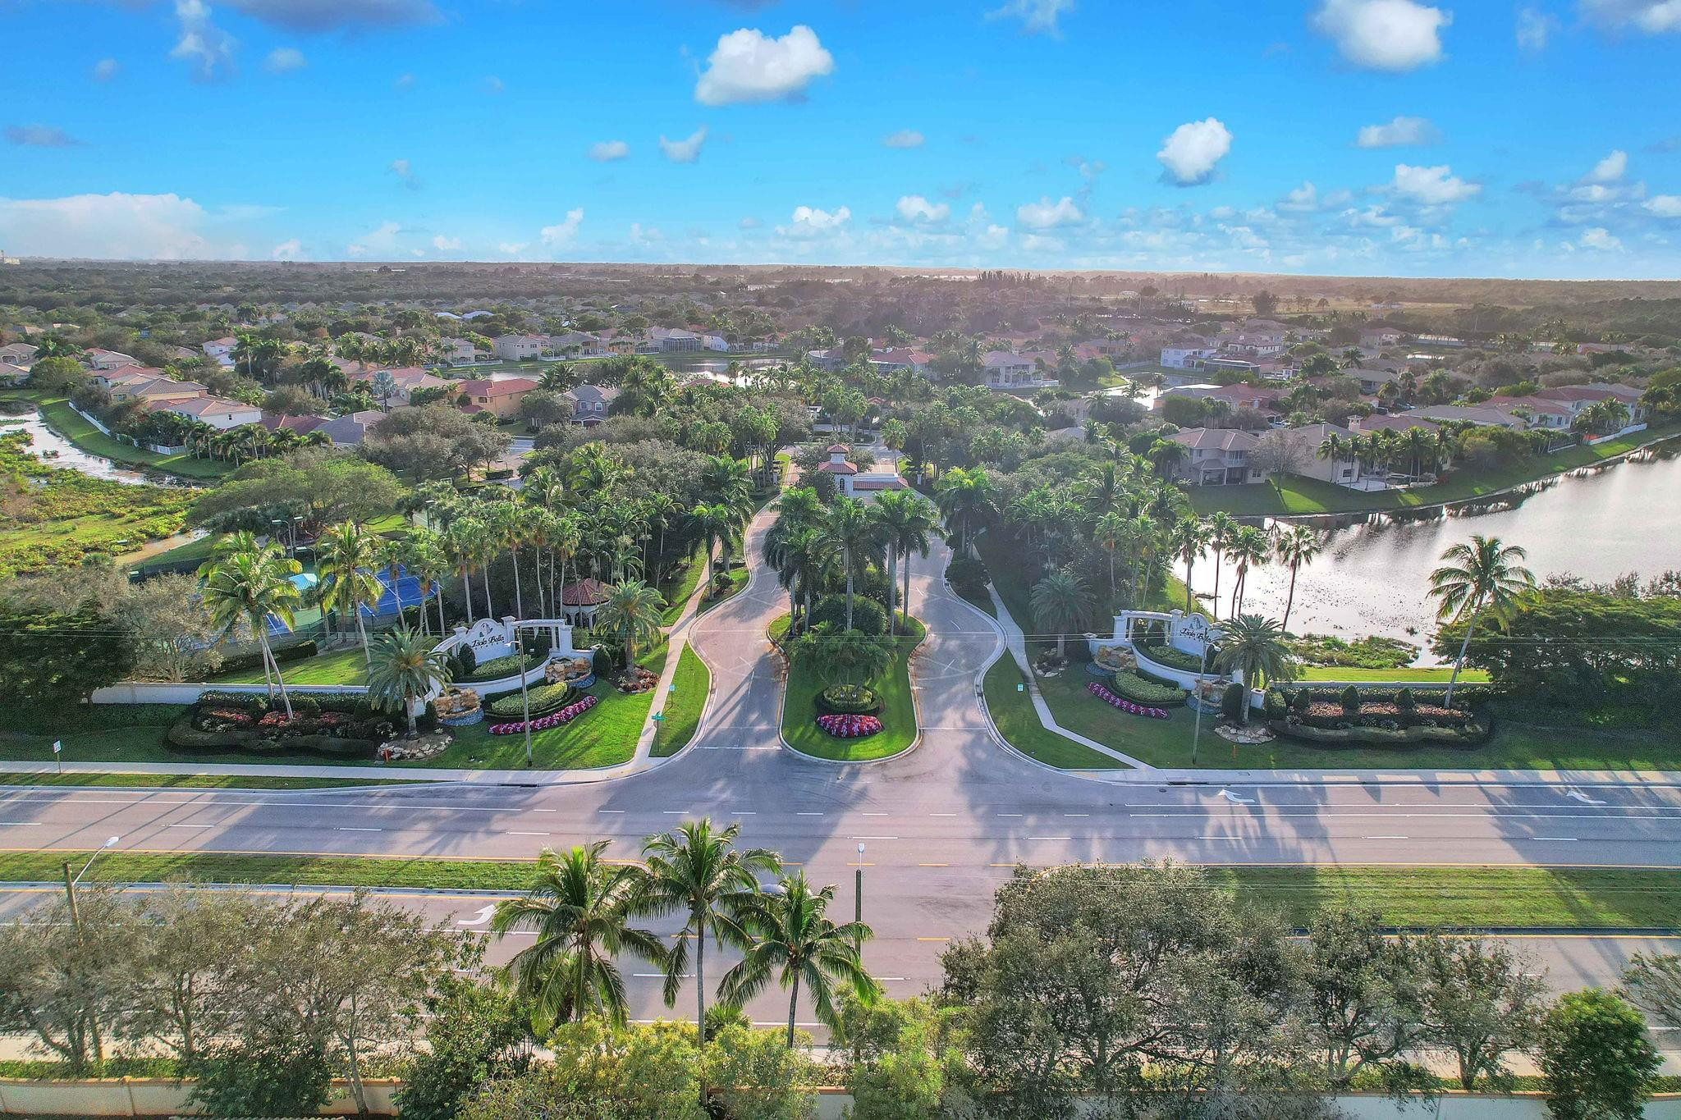
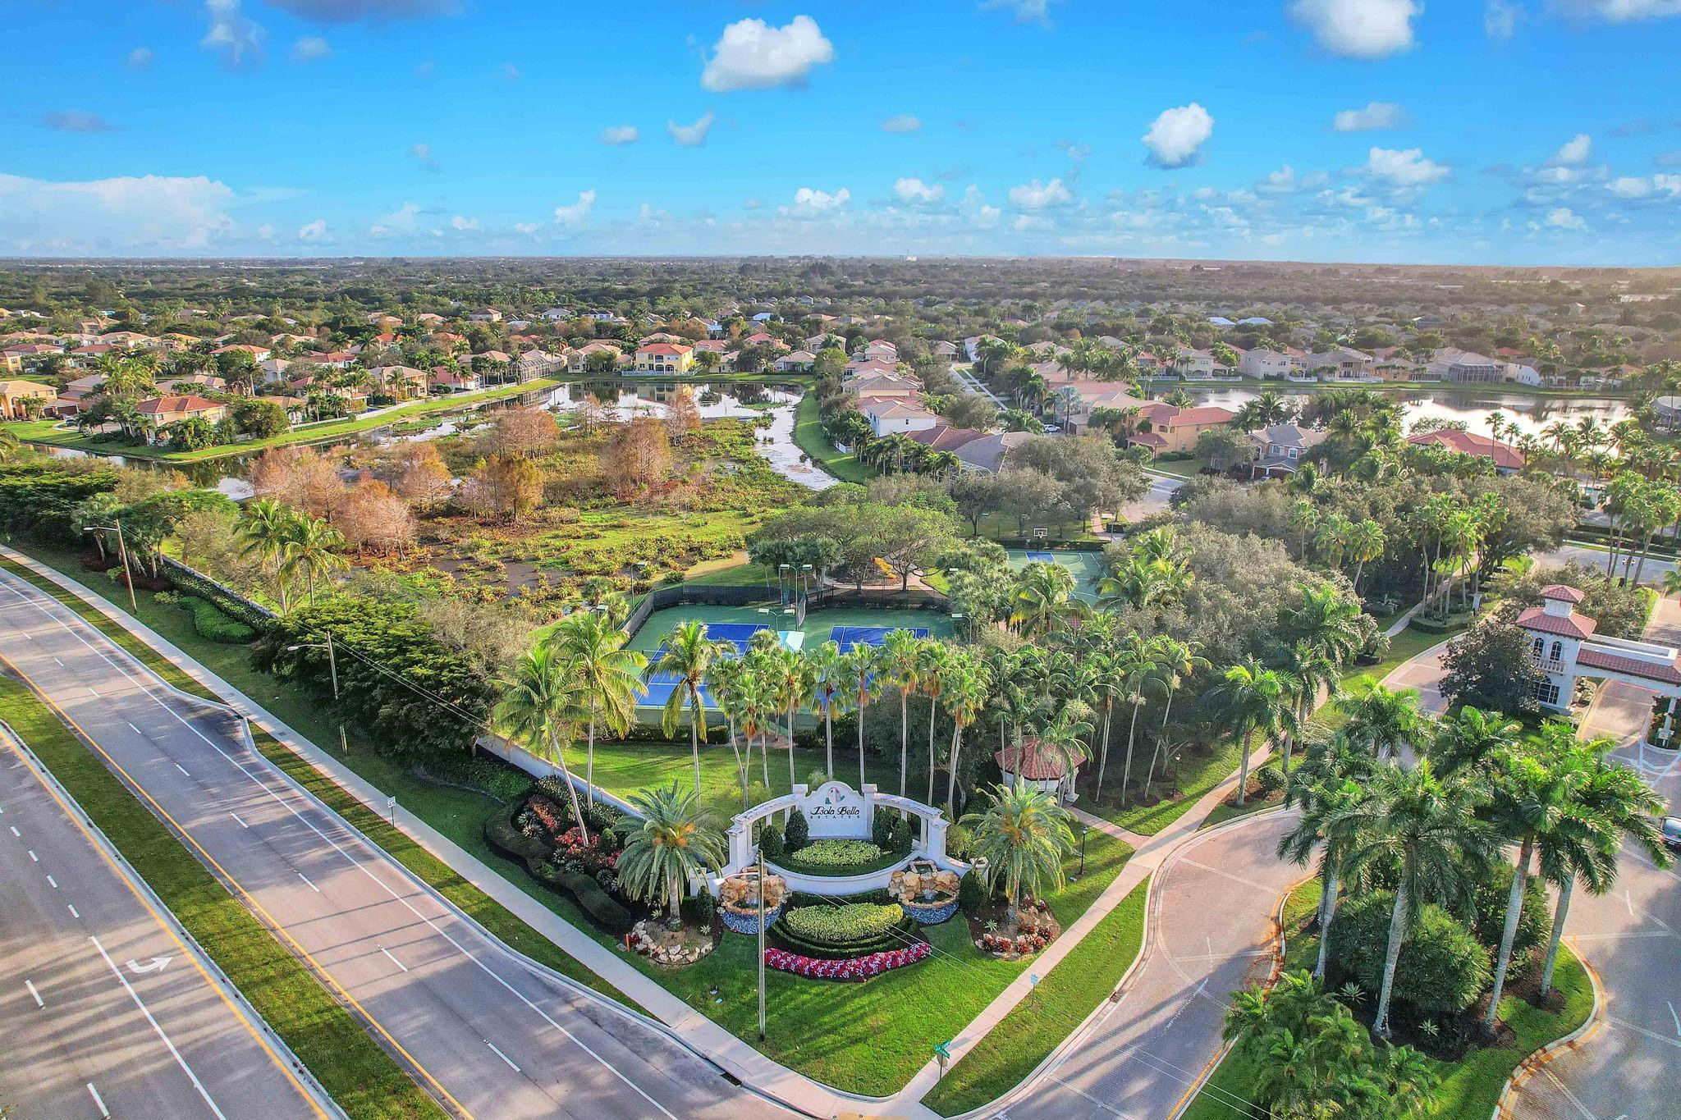
Aerial view of a palm-lined community entrance beside a lake and surrounding homes.
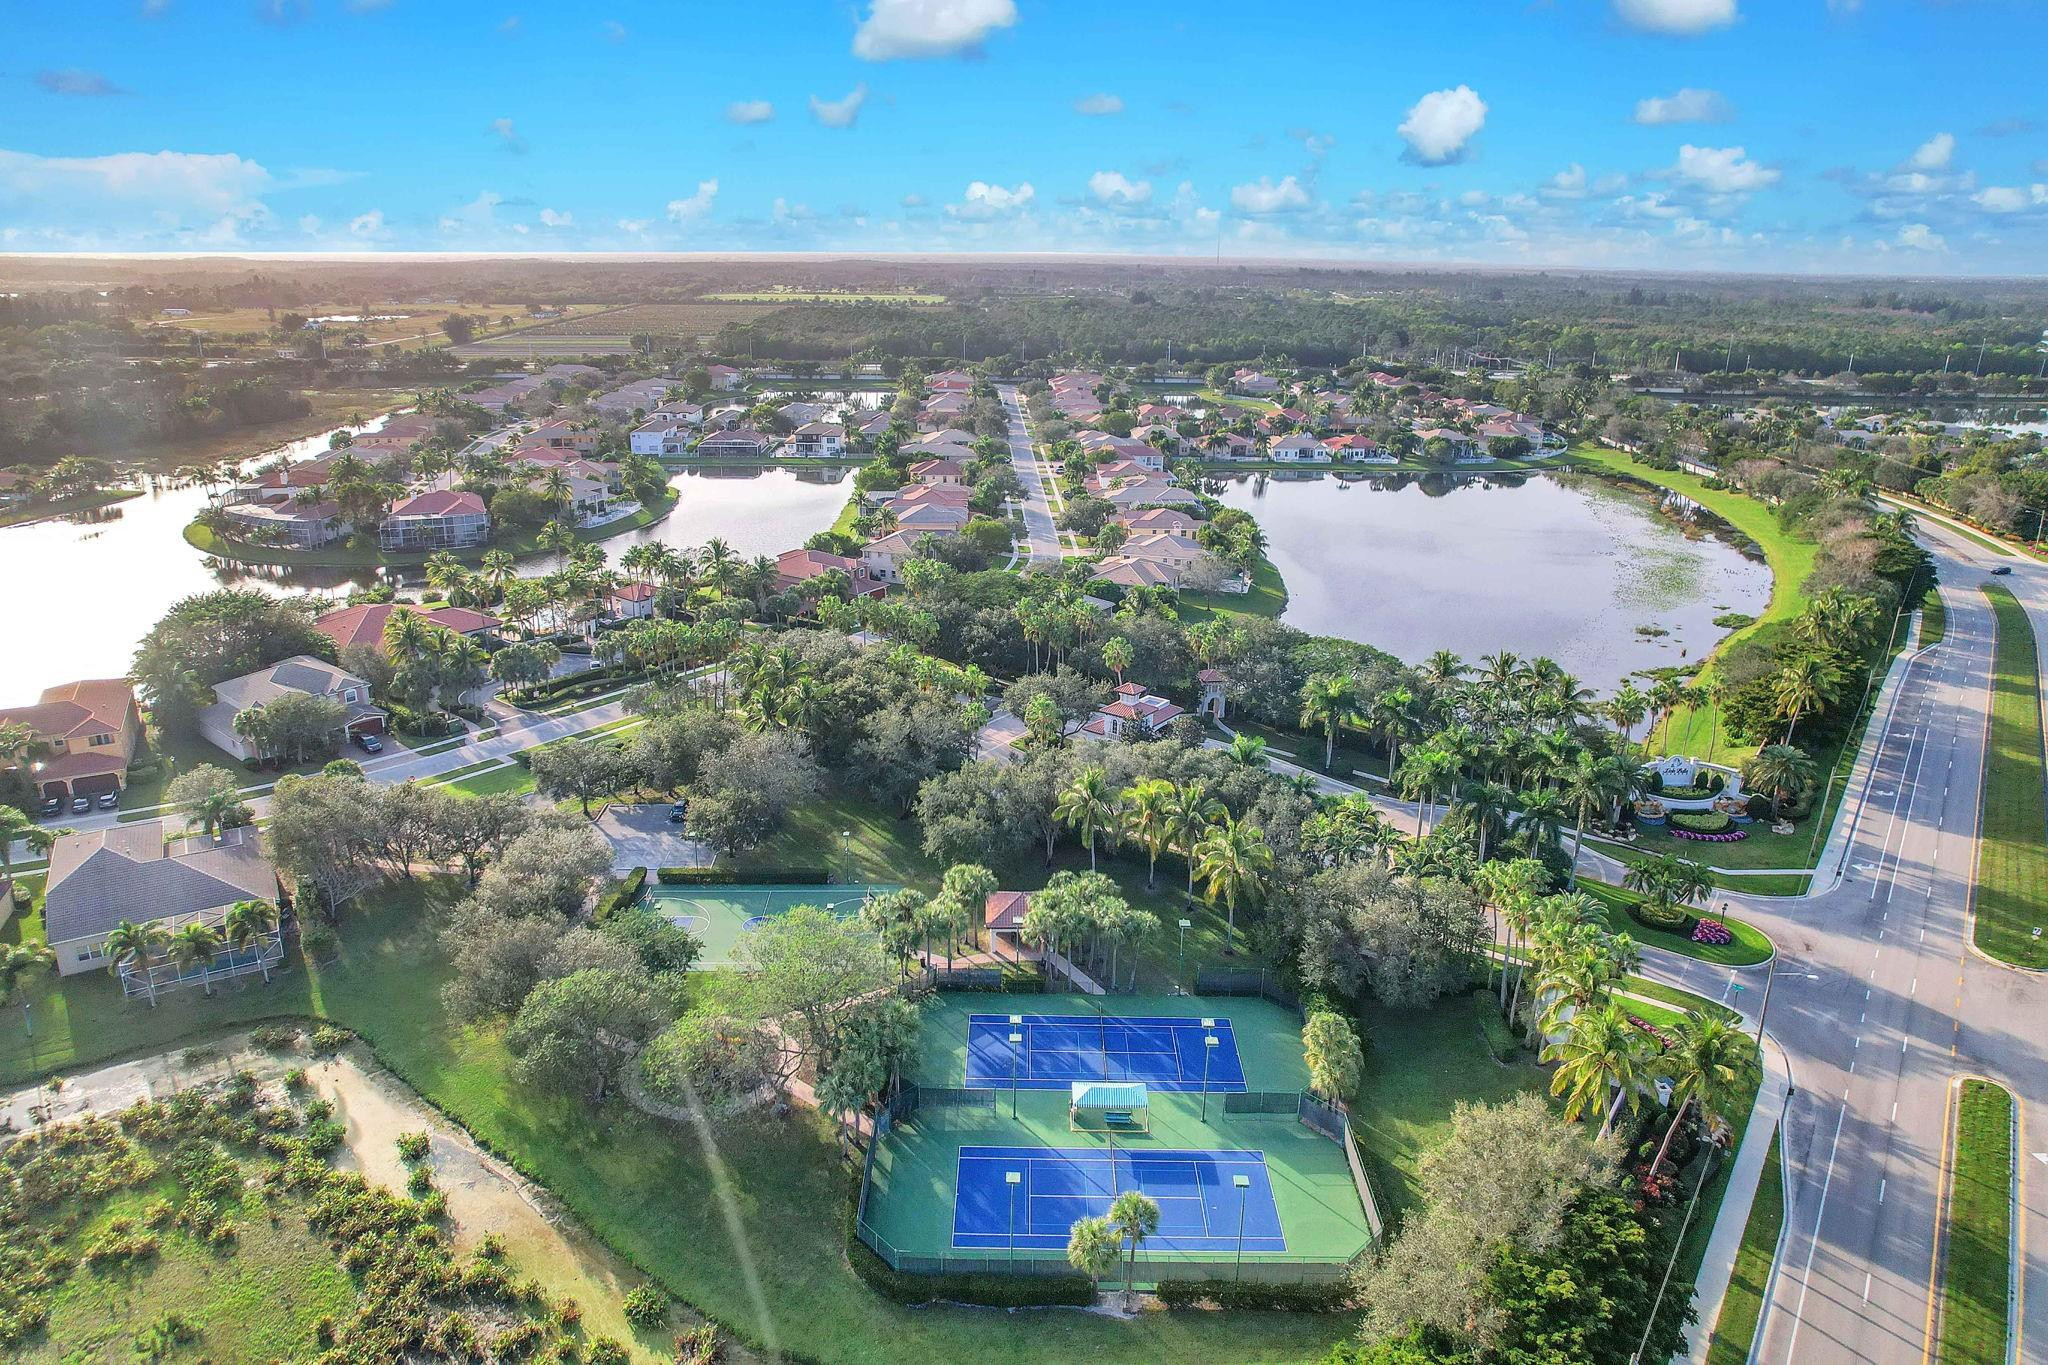
Aerial view of homes around lakes, with two blue tennis courts in the foreground.
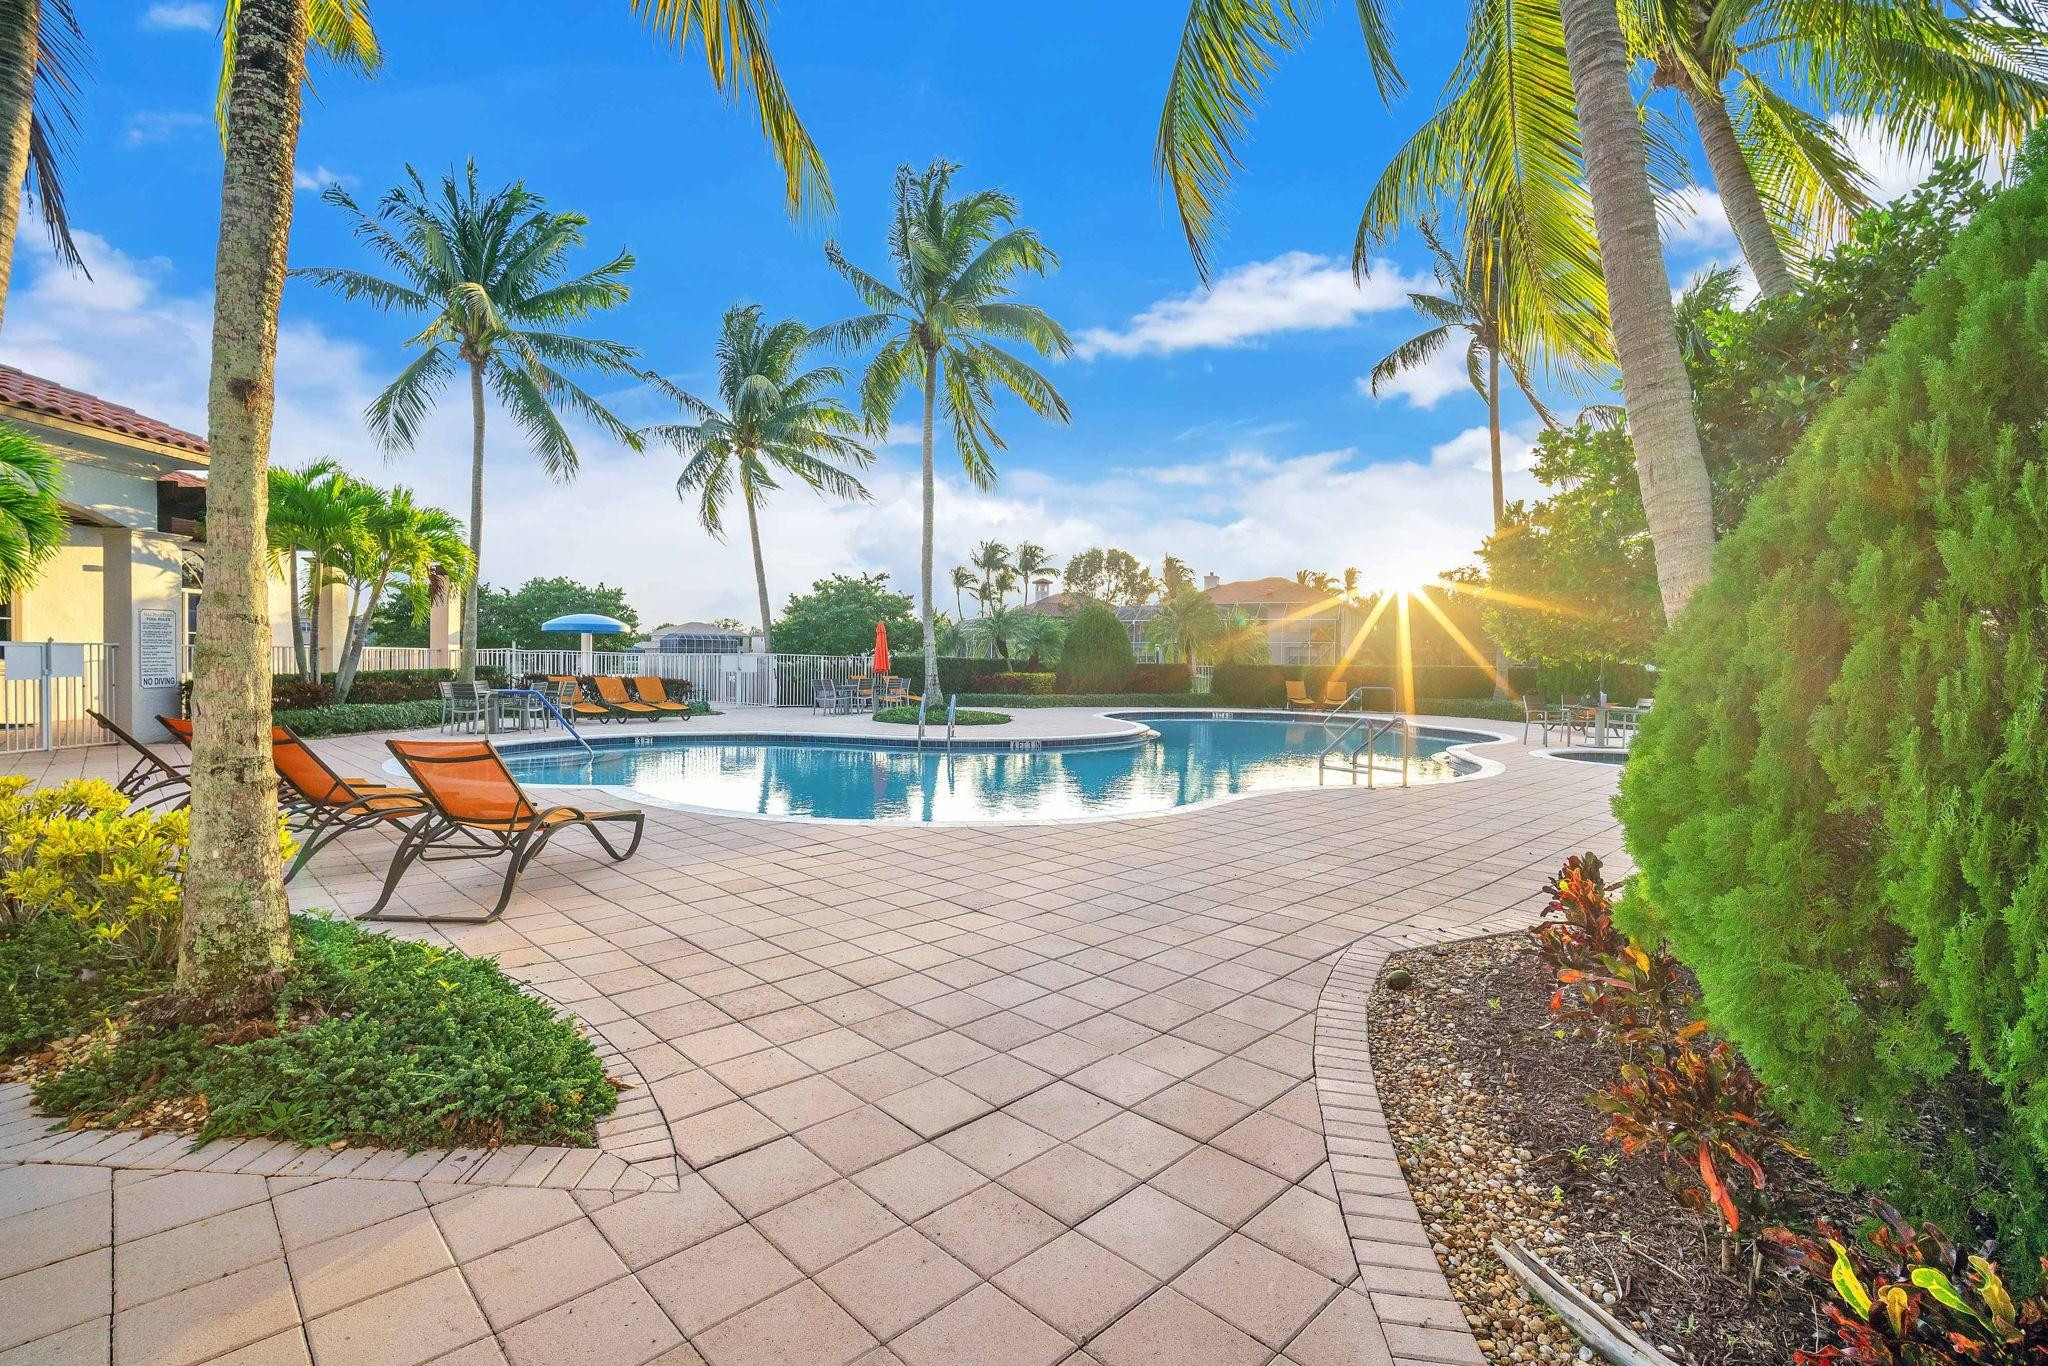
Community pool with palm trees, orange lounge chairs, and warm sunset light.
Aerial view of a leafy Lake Worth neighborhood with tile-roof homes and palm trees.
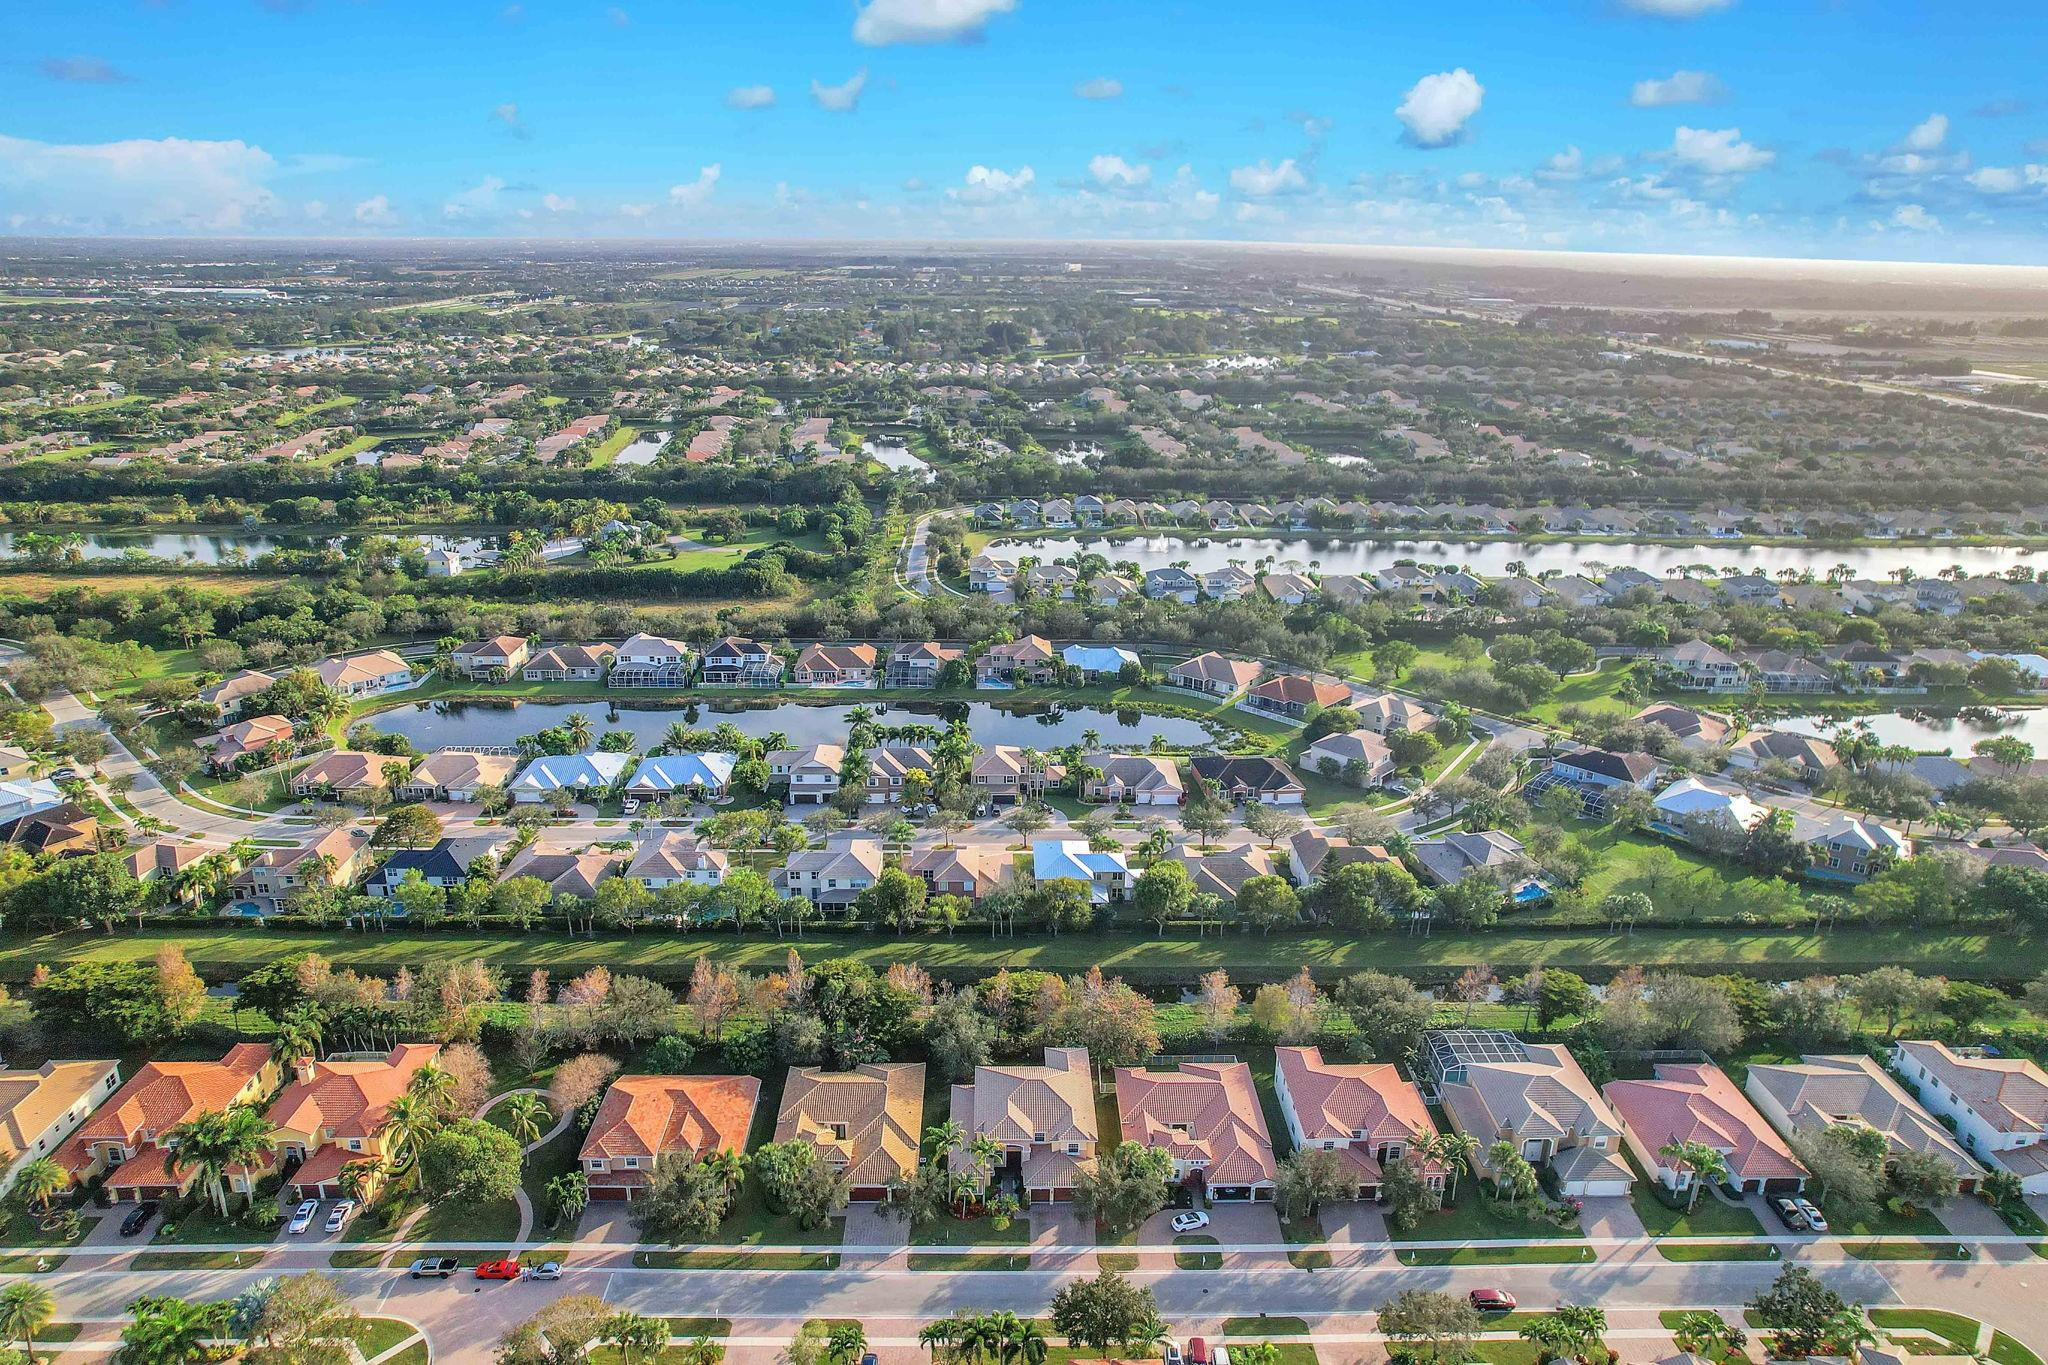
Aerial view of homes and tree-lined streets, with a narrow canal running through the neighborhood.
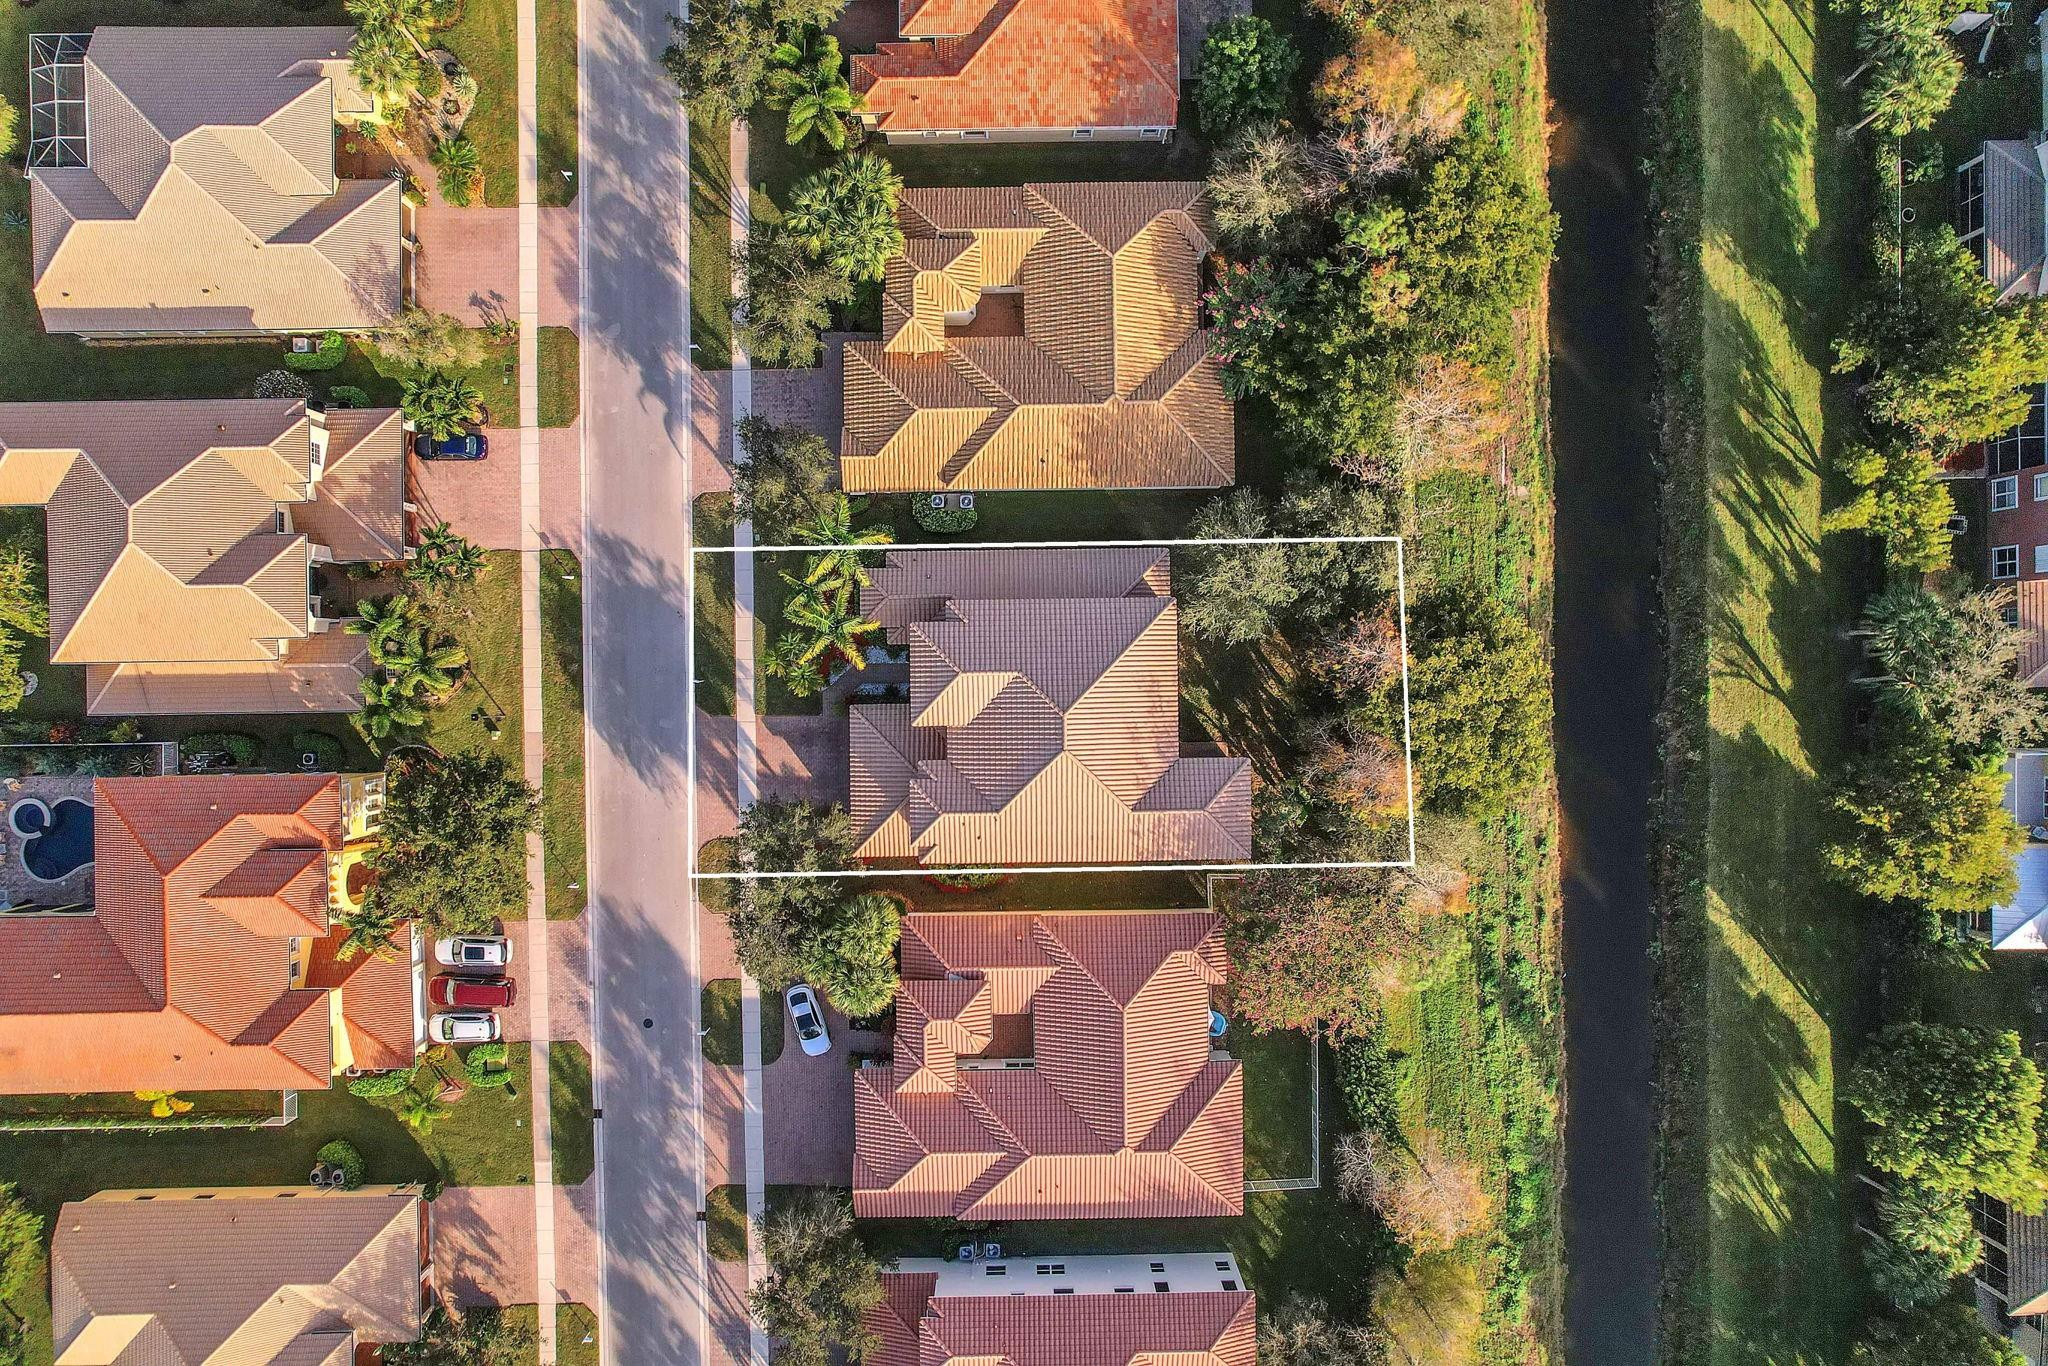
Aerial view of a tile-roofed home and outlined lot beside a tree-lined canal.
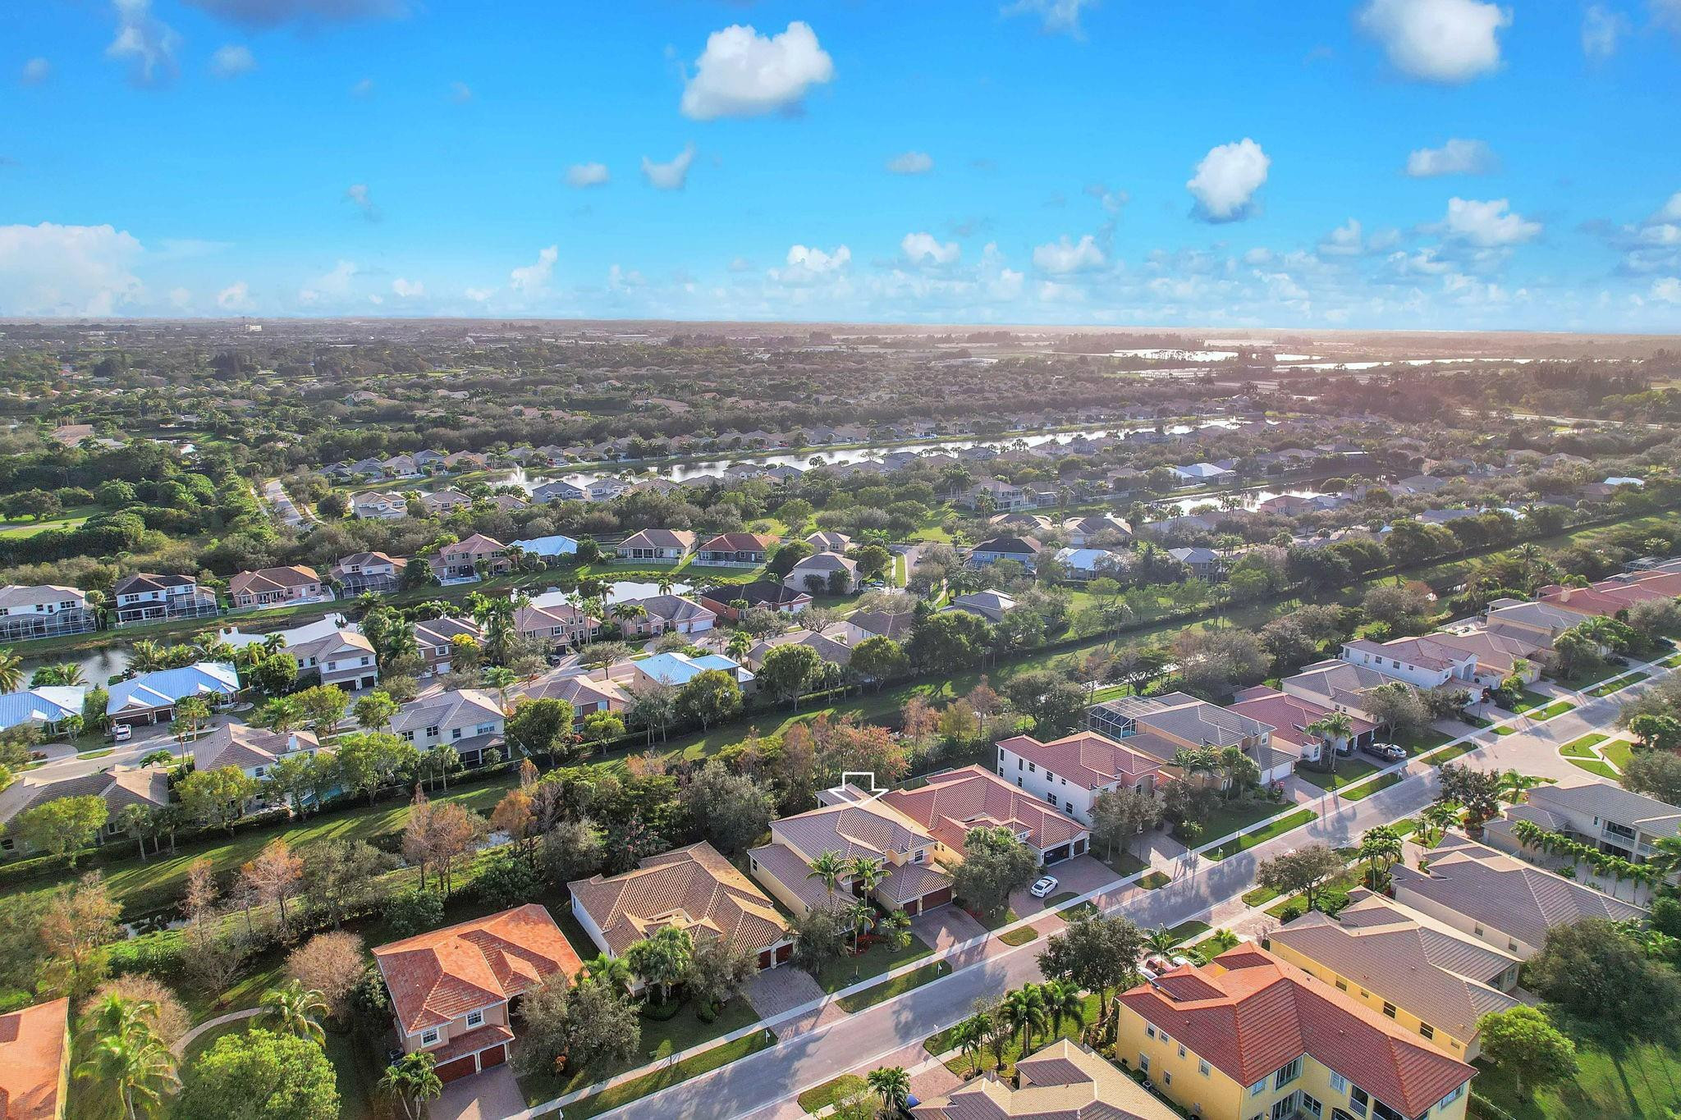
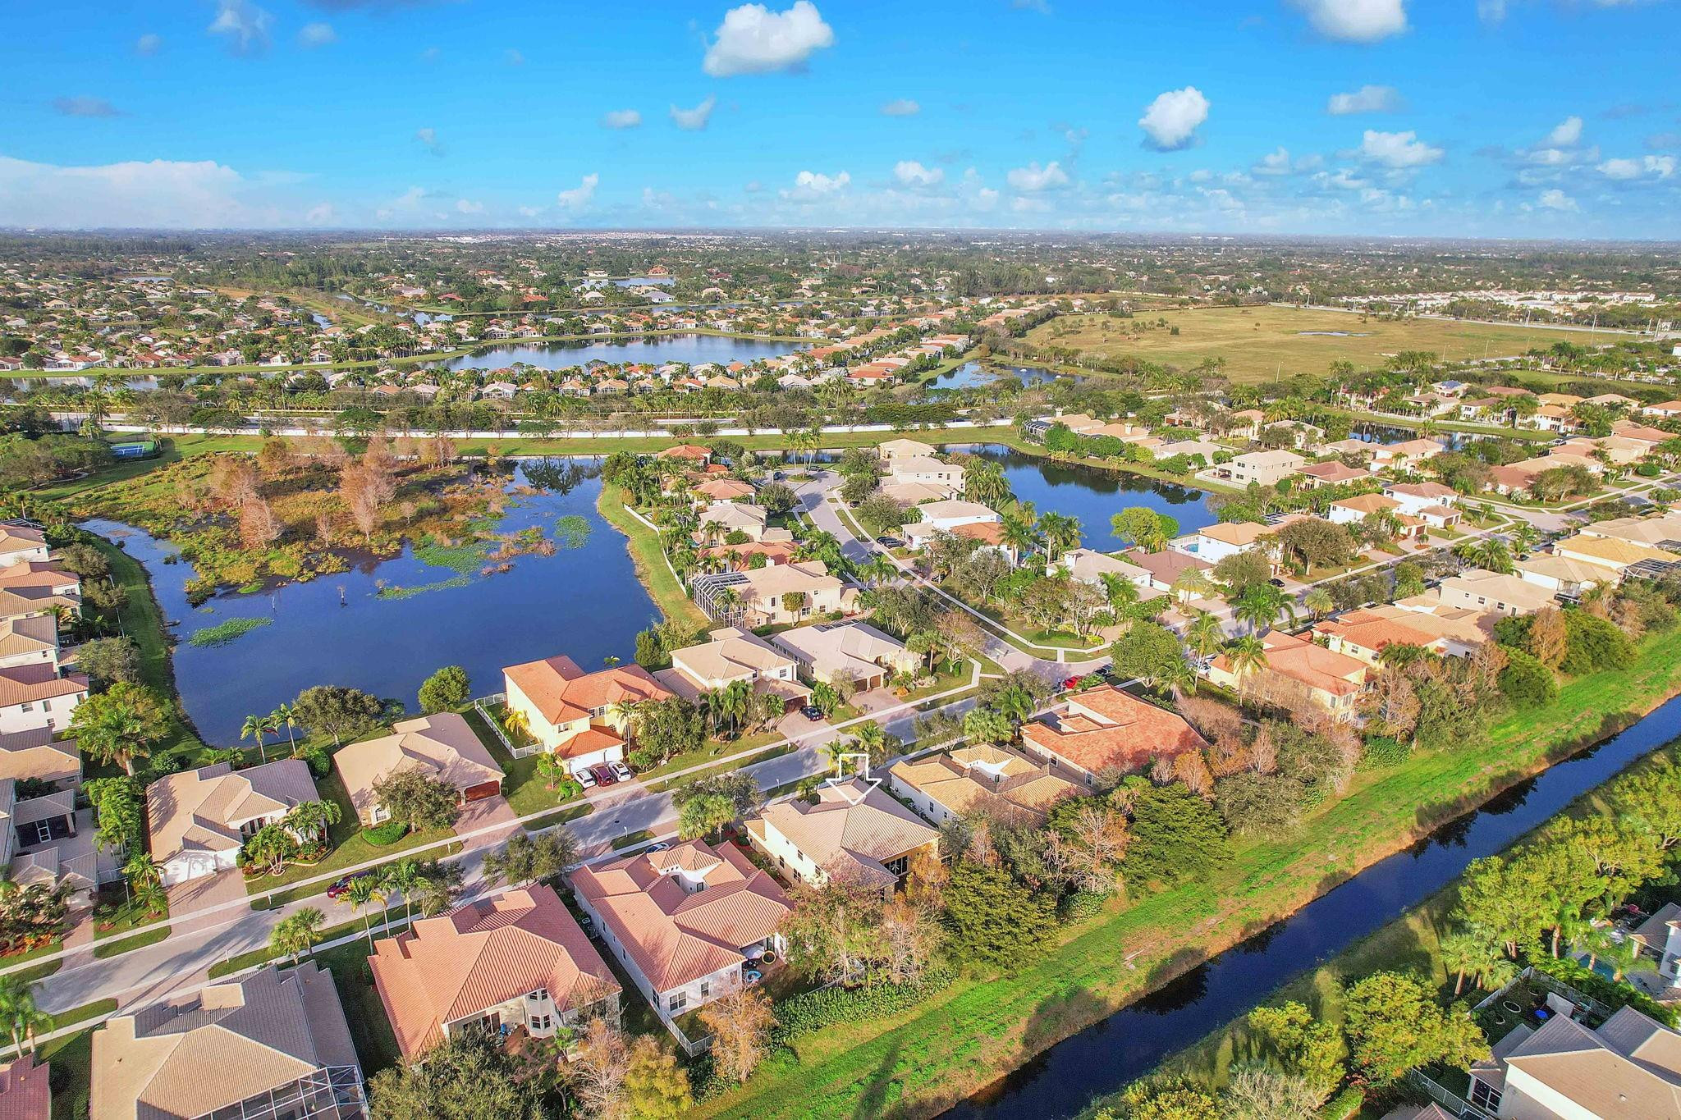
Aerial view of a home marked by an arrow, with a canal and neighborhood homes nearby.
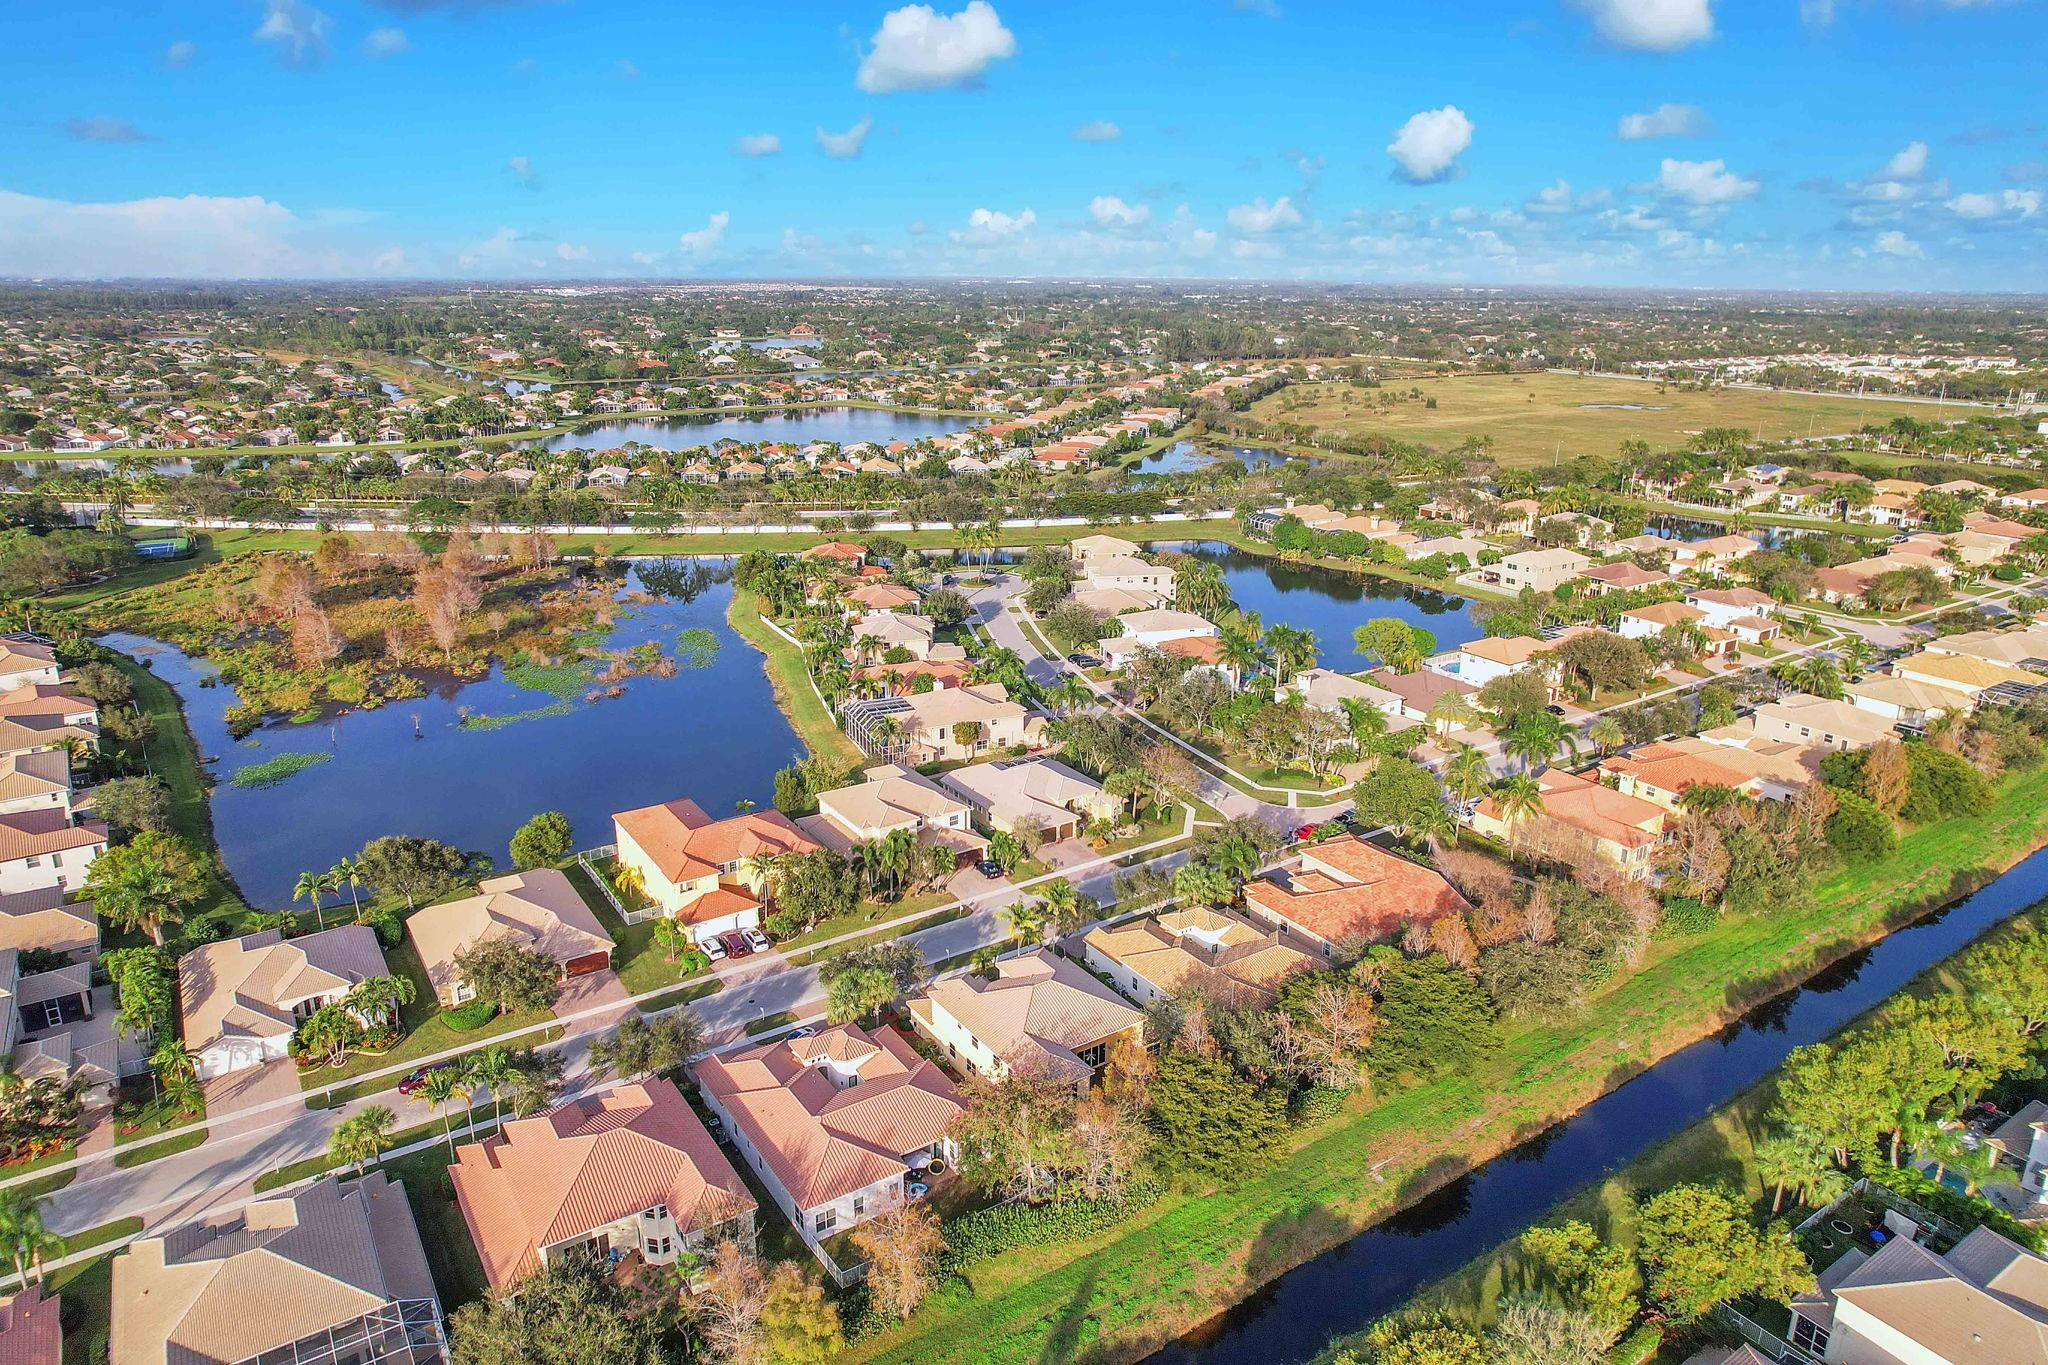
Aerial view of homes beside lakes and canals in a residential neighborhood.
Aerial view of 9664 Campi Dr, marked by an arrow among homes and neighborhood lakes.
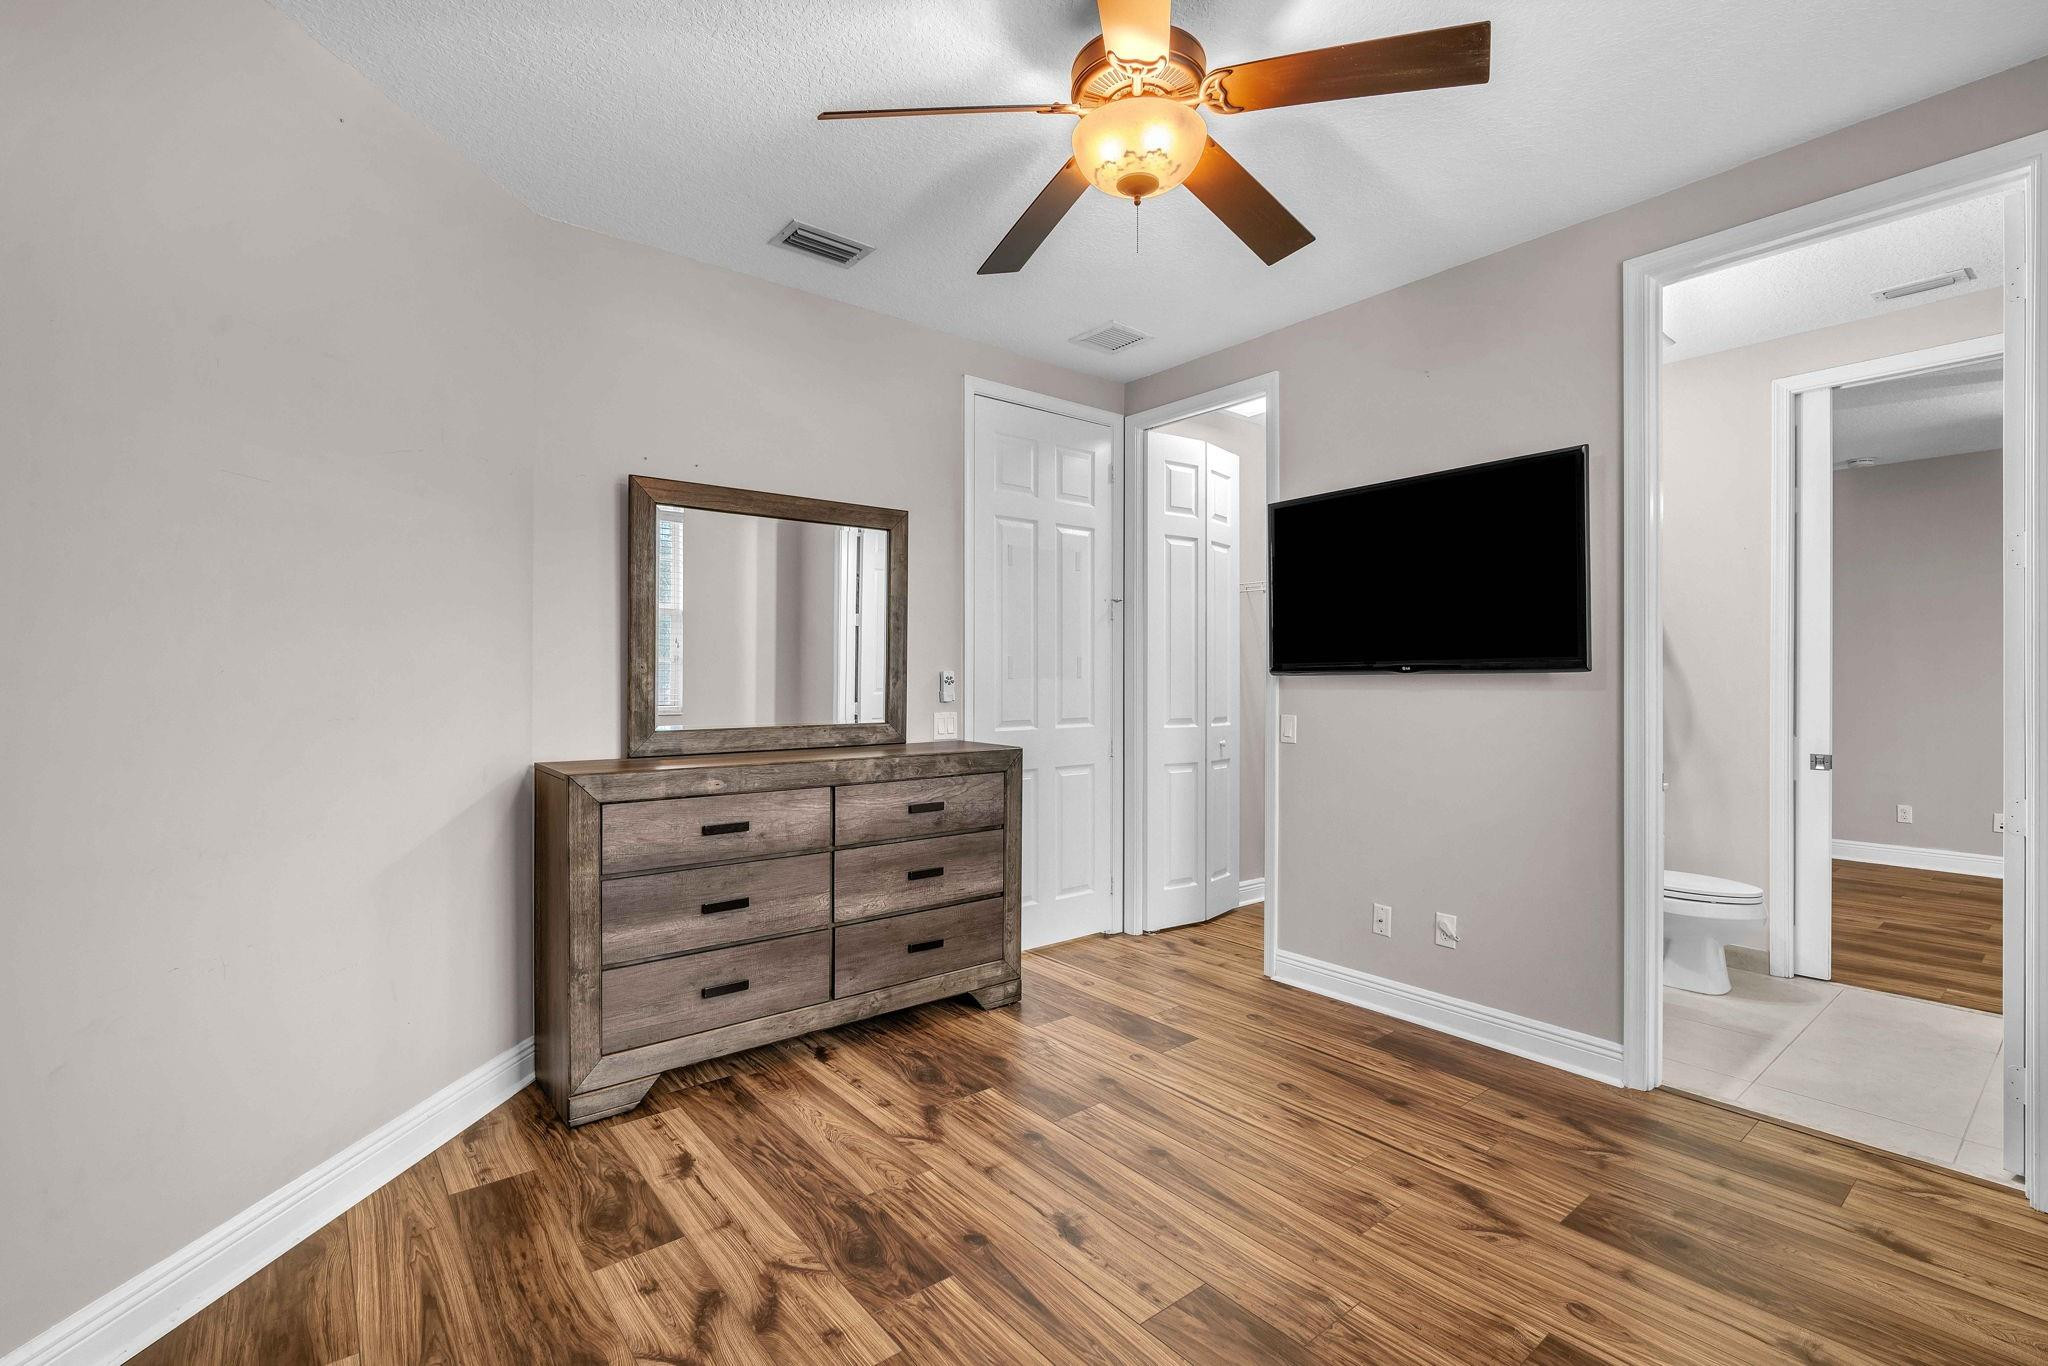
Bedroom with wood-look flooring, a ceiling fan, dresser and mirror, and wall-mounted television.
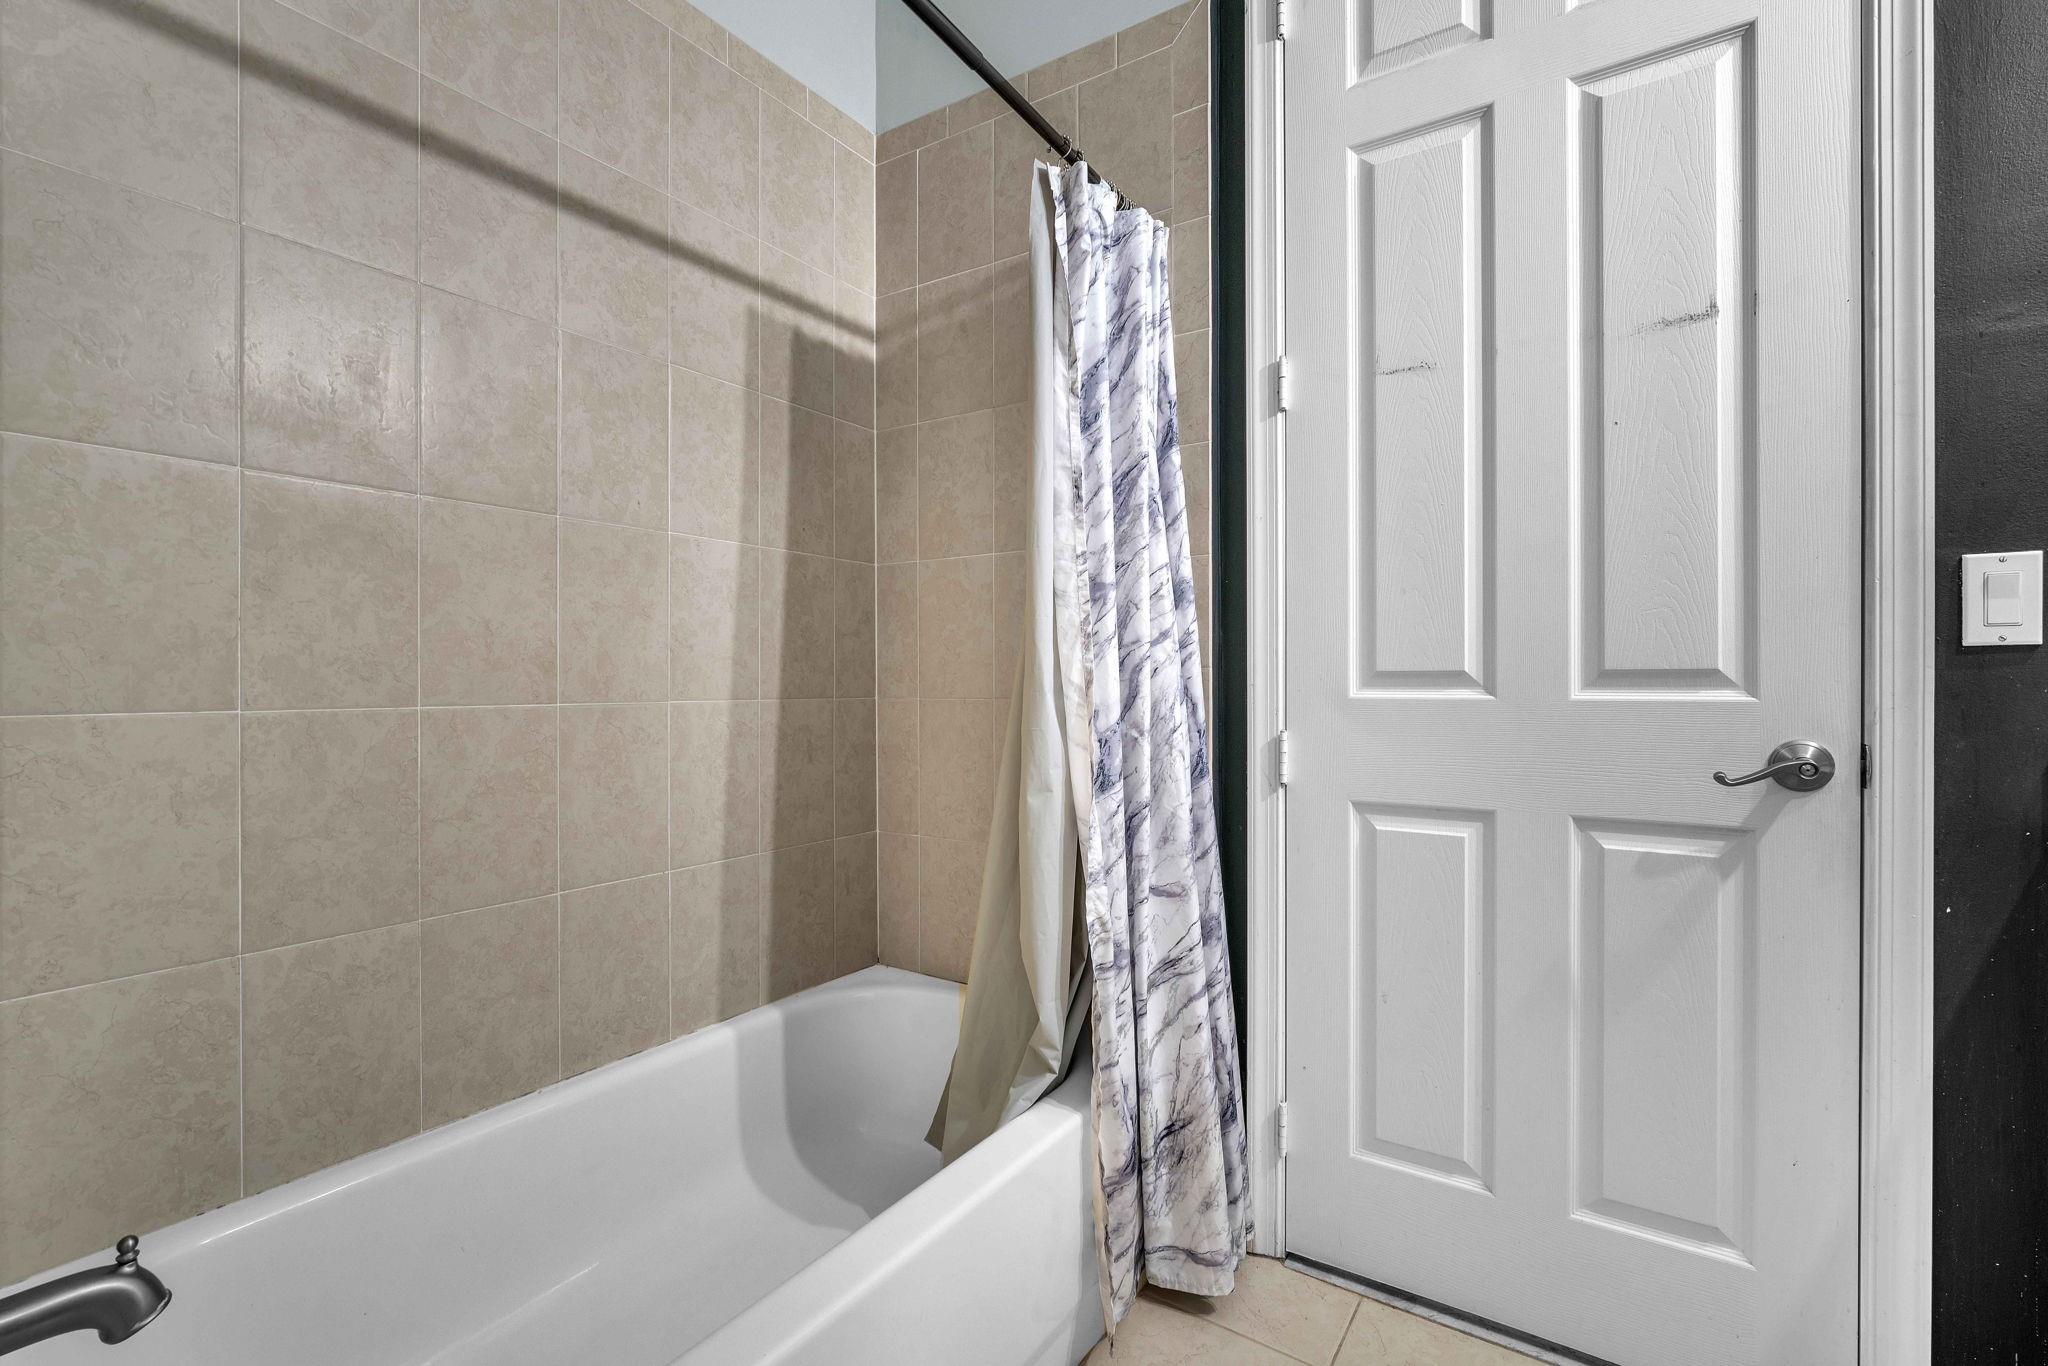
Bathroom bathtub beside beige tiled walls and a white paneled door, with a patterned shower curtain.
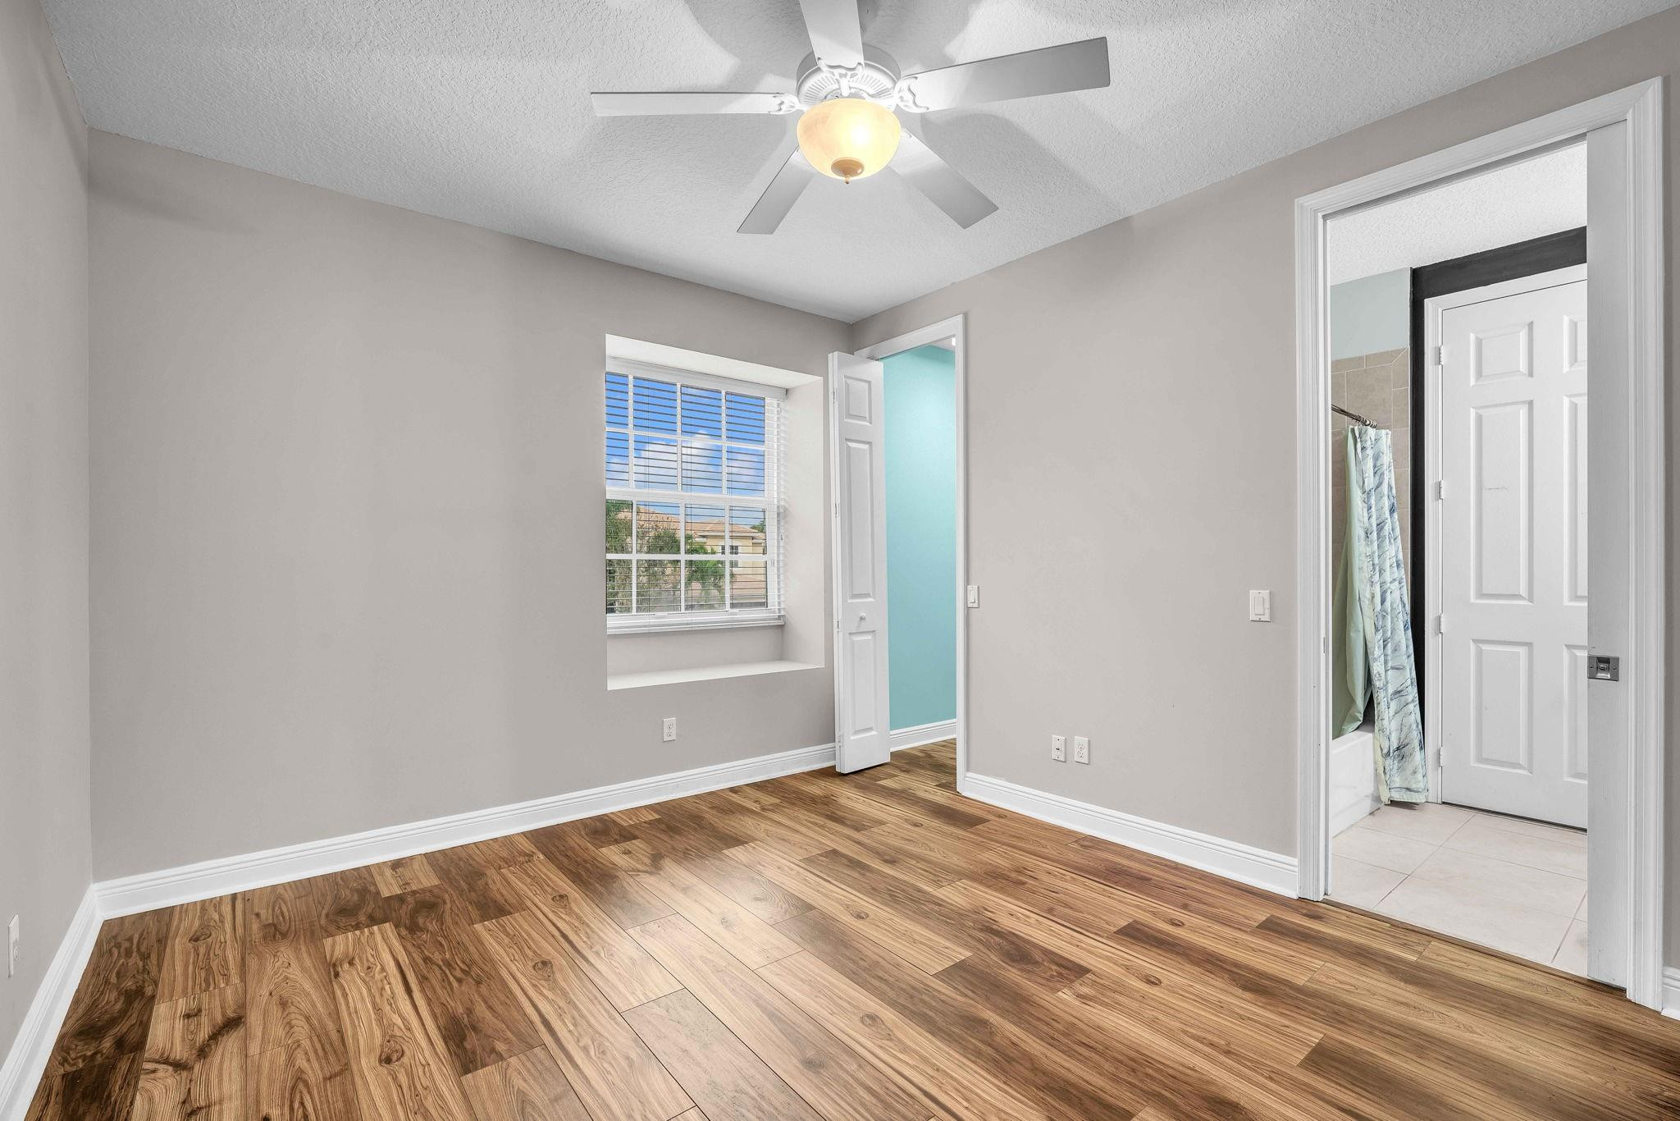
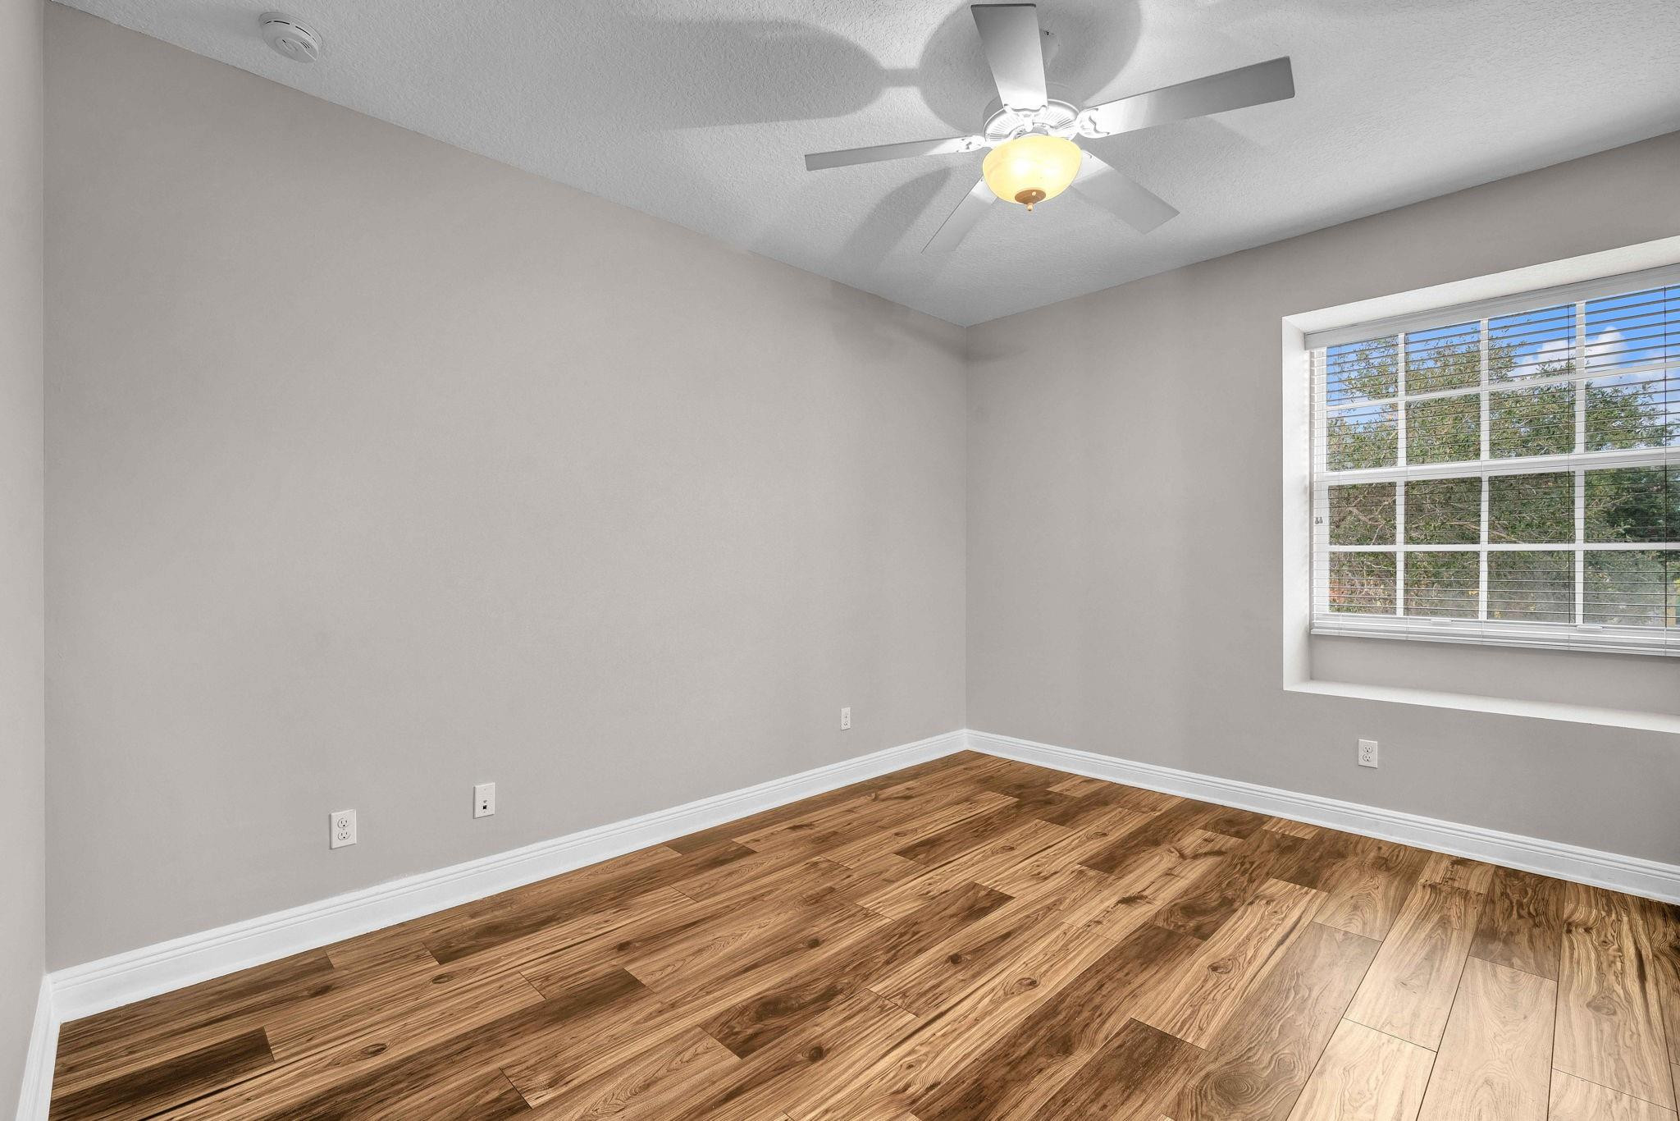
Empty room with wood plank floors, gray walls, a ceiling fan, and a wide window overlooking trees.
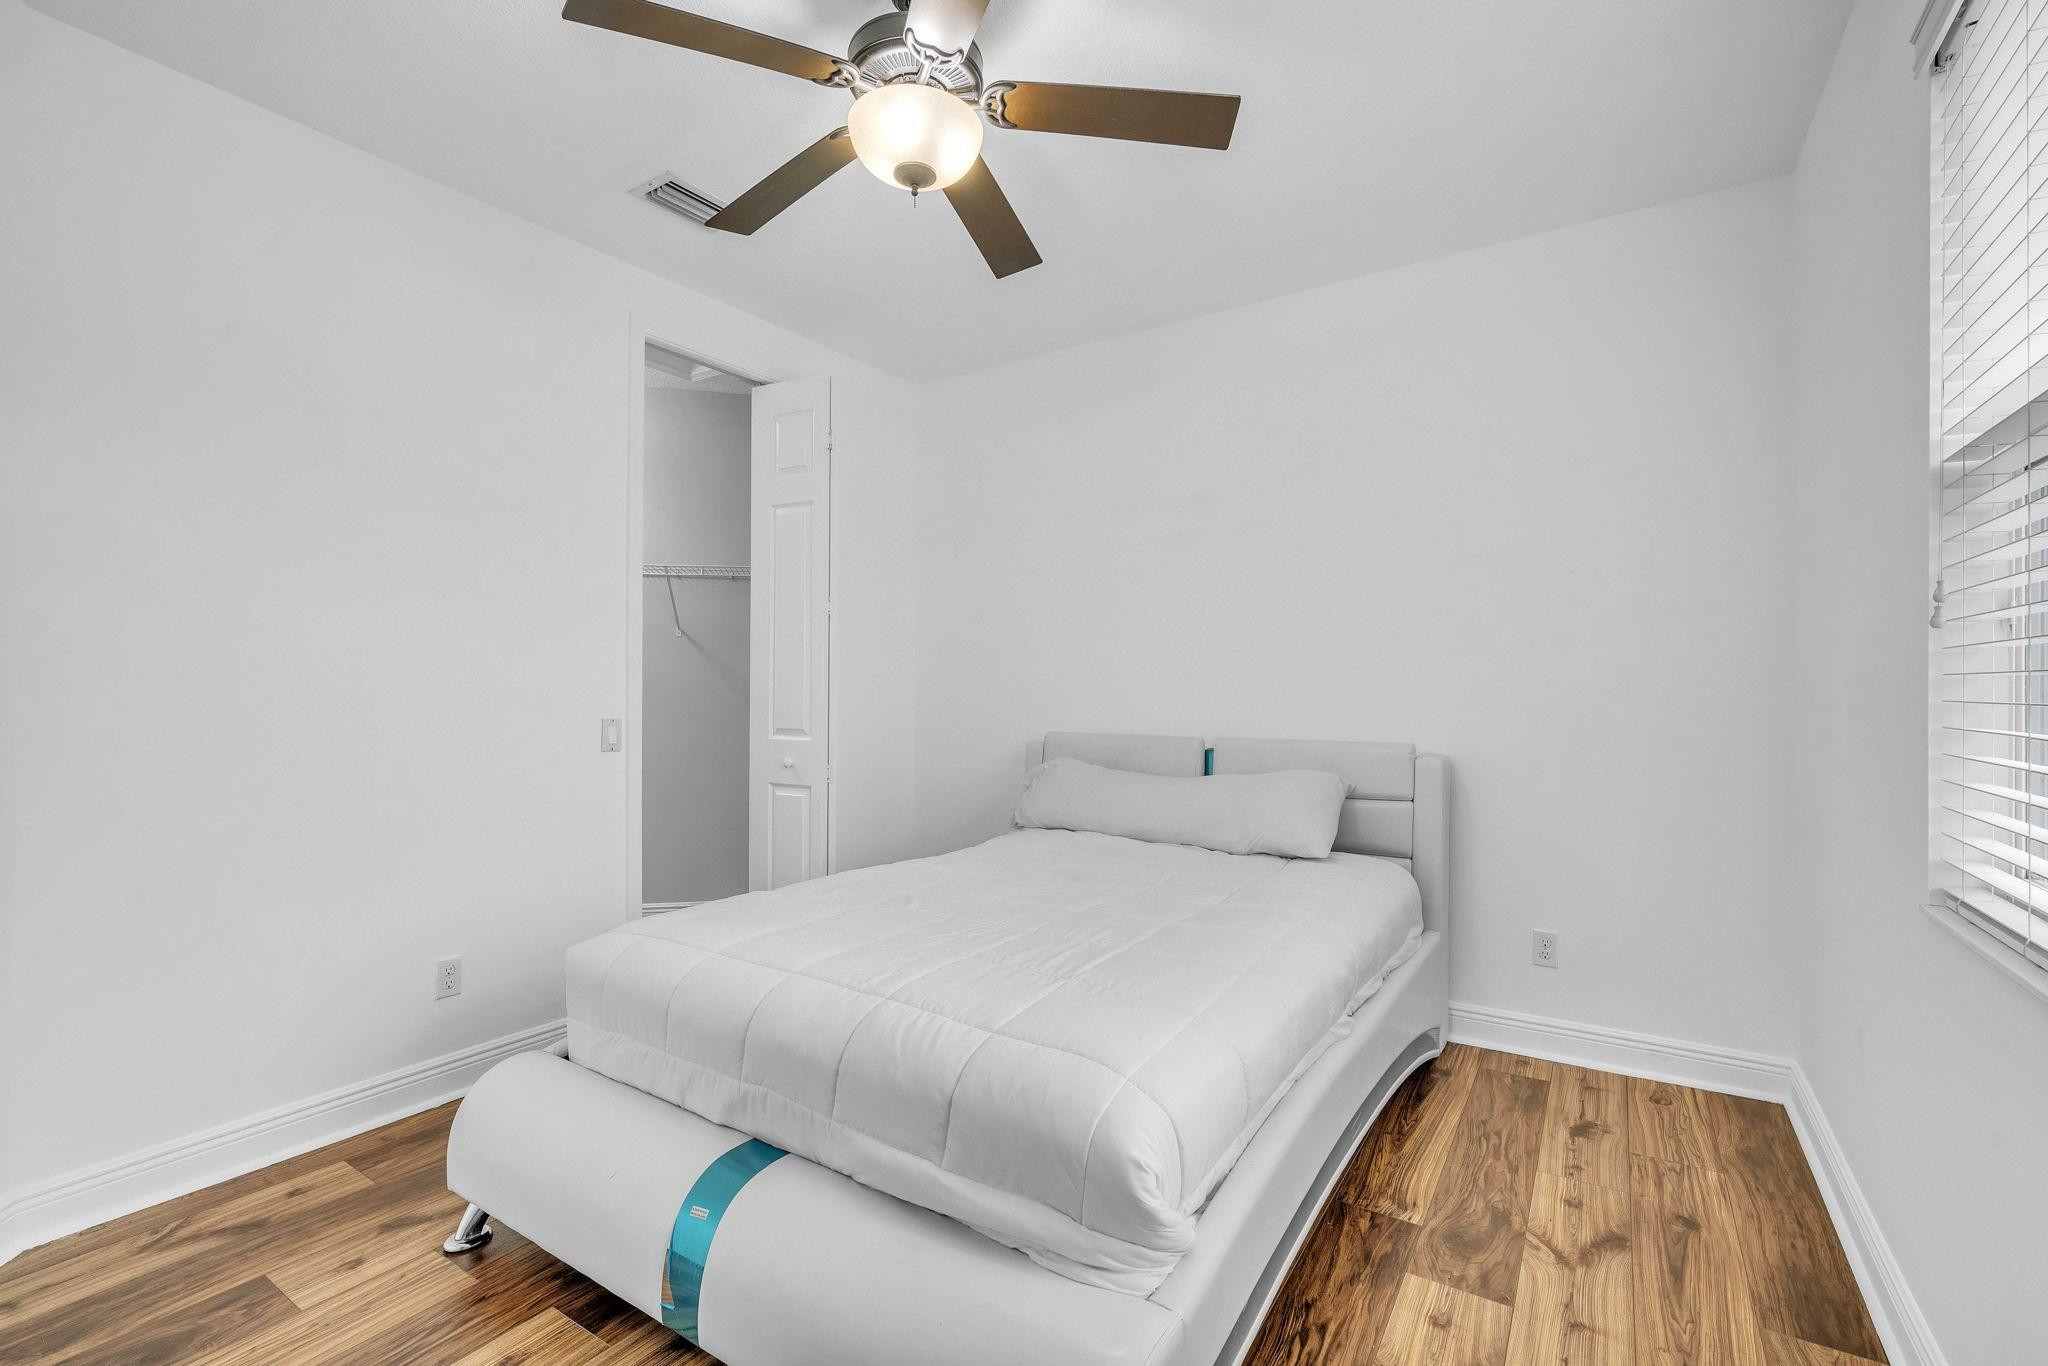
Bedroom with a white bed, wood-look flooring, ceiling fan, and open closet.
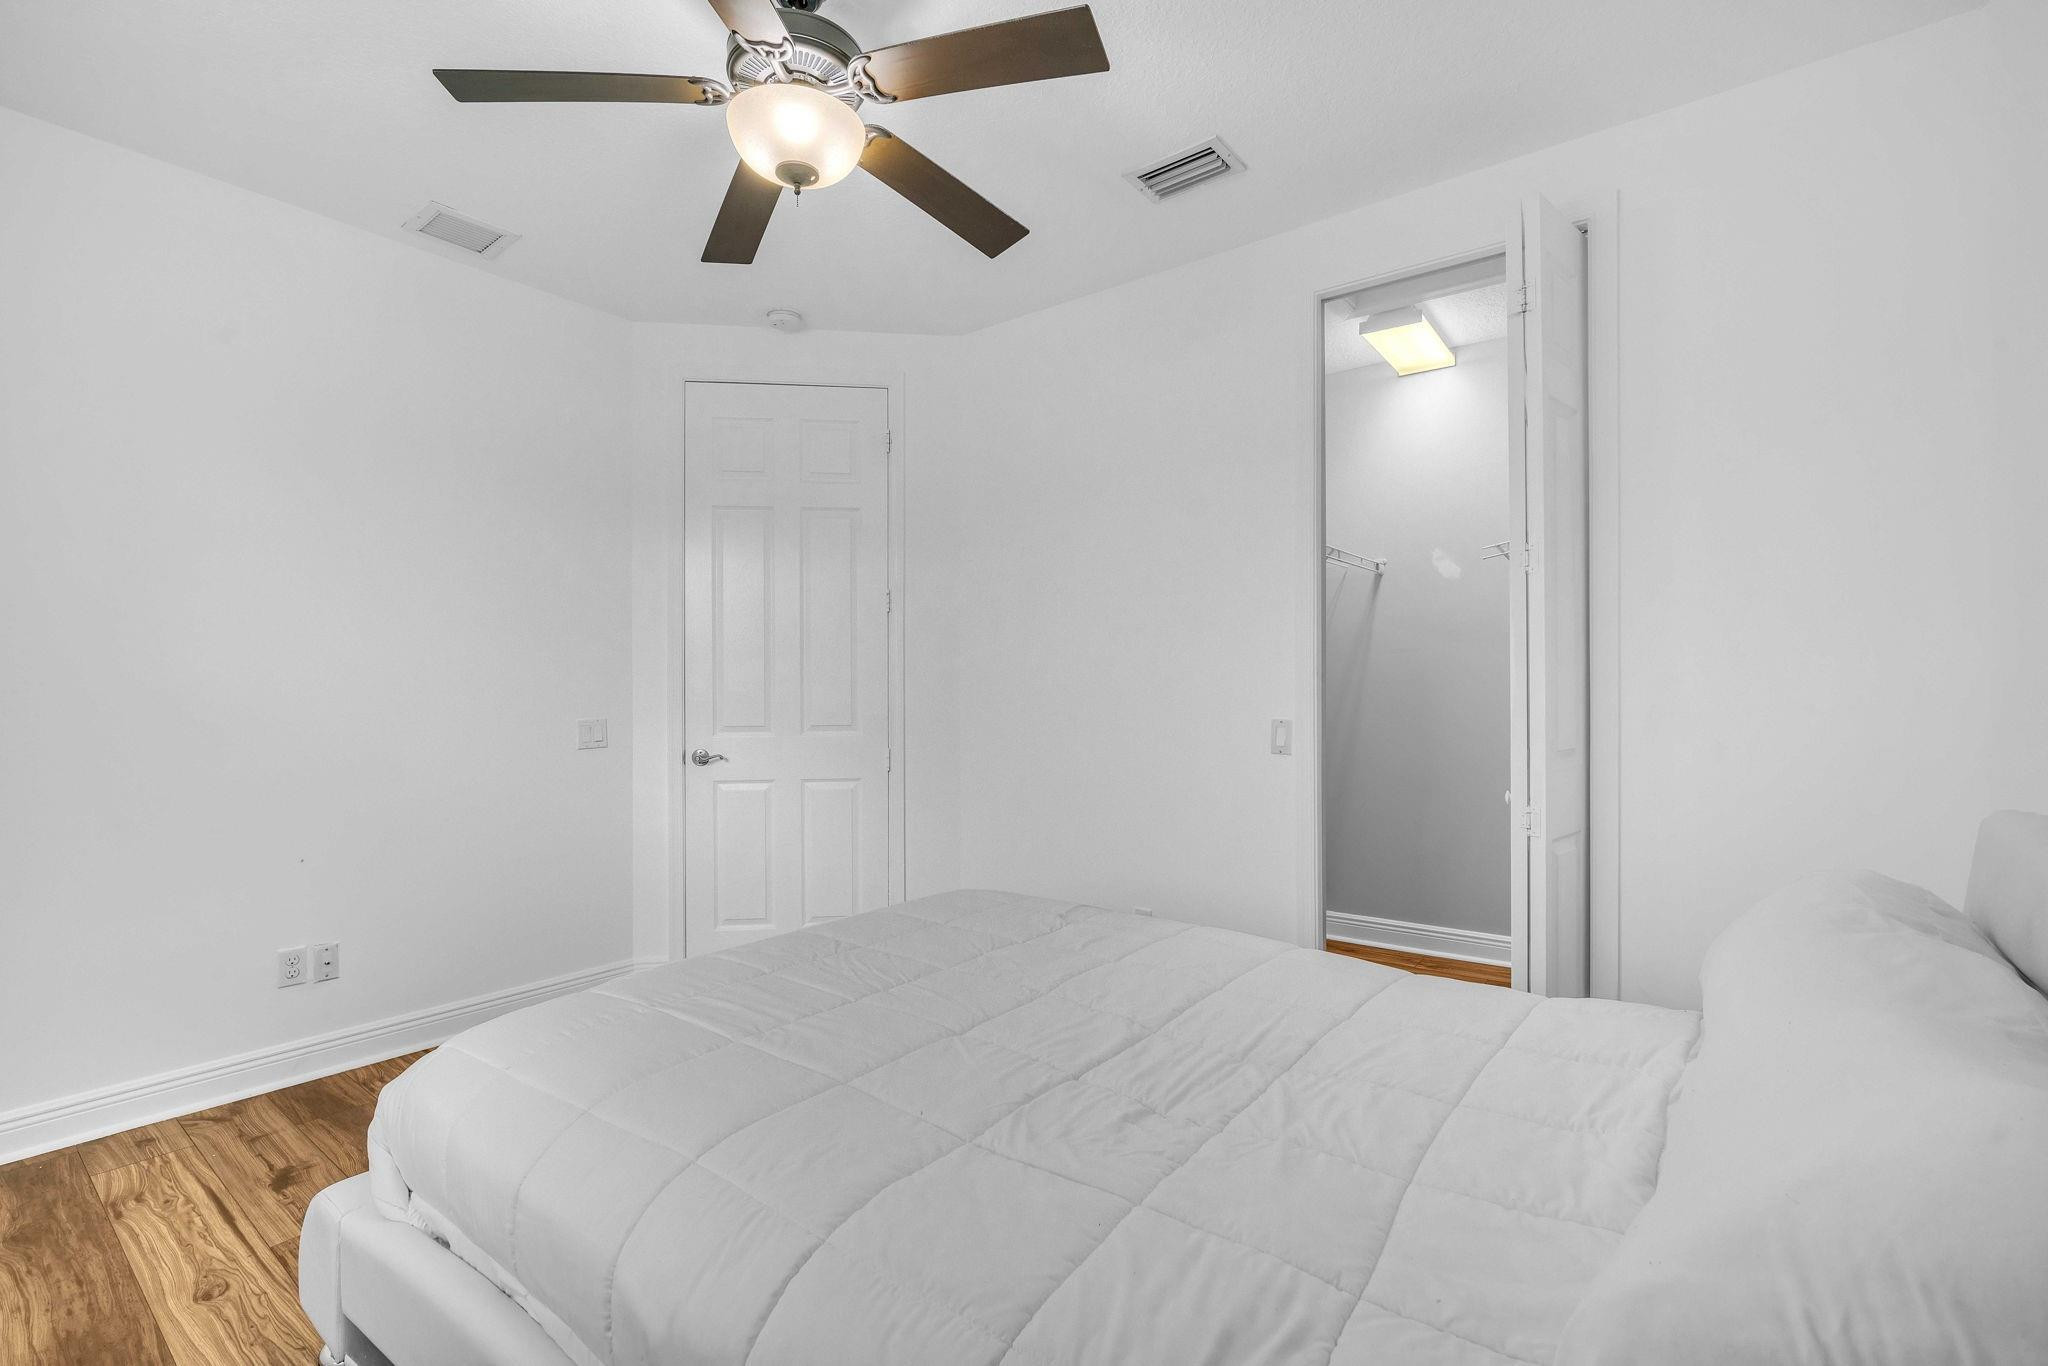
Bedroom with a large white bed, wood-look flooring, ceiling fan, and open closet.
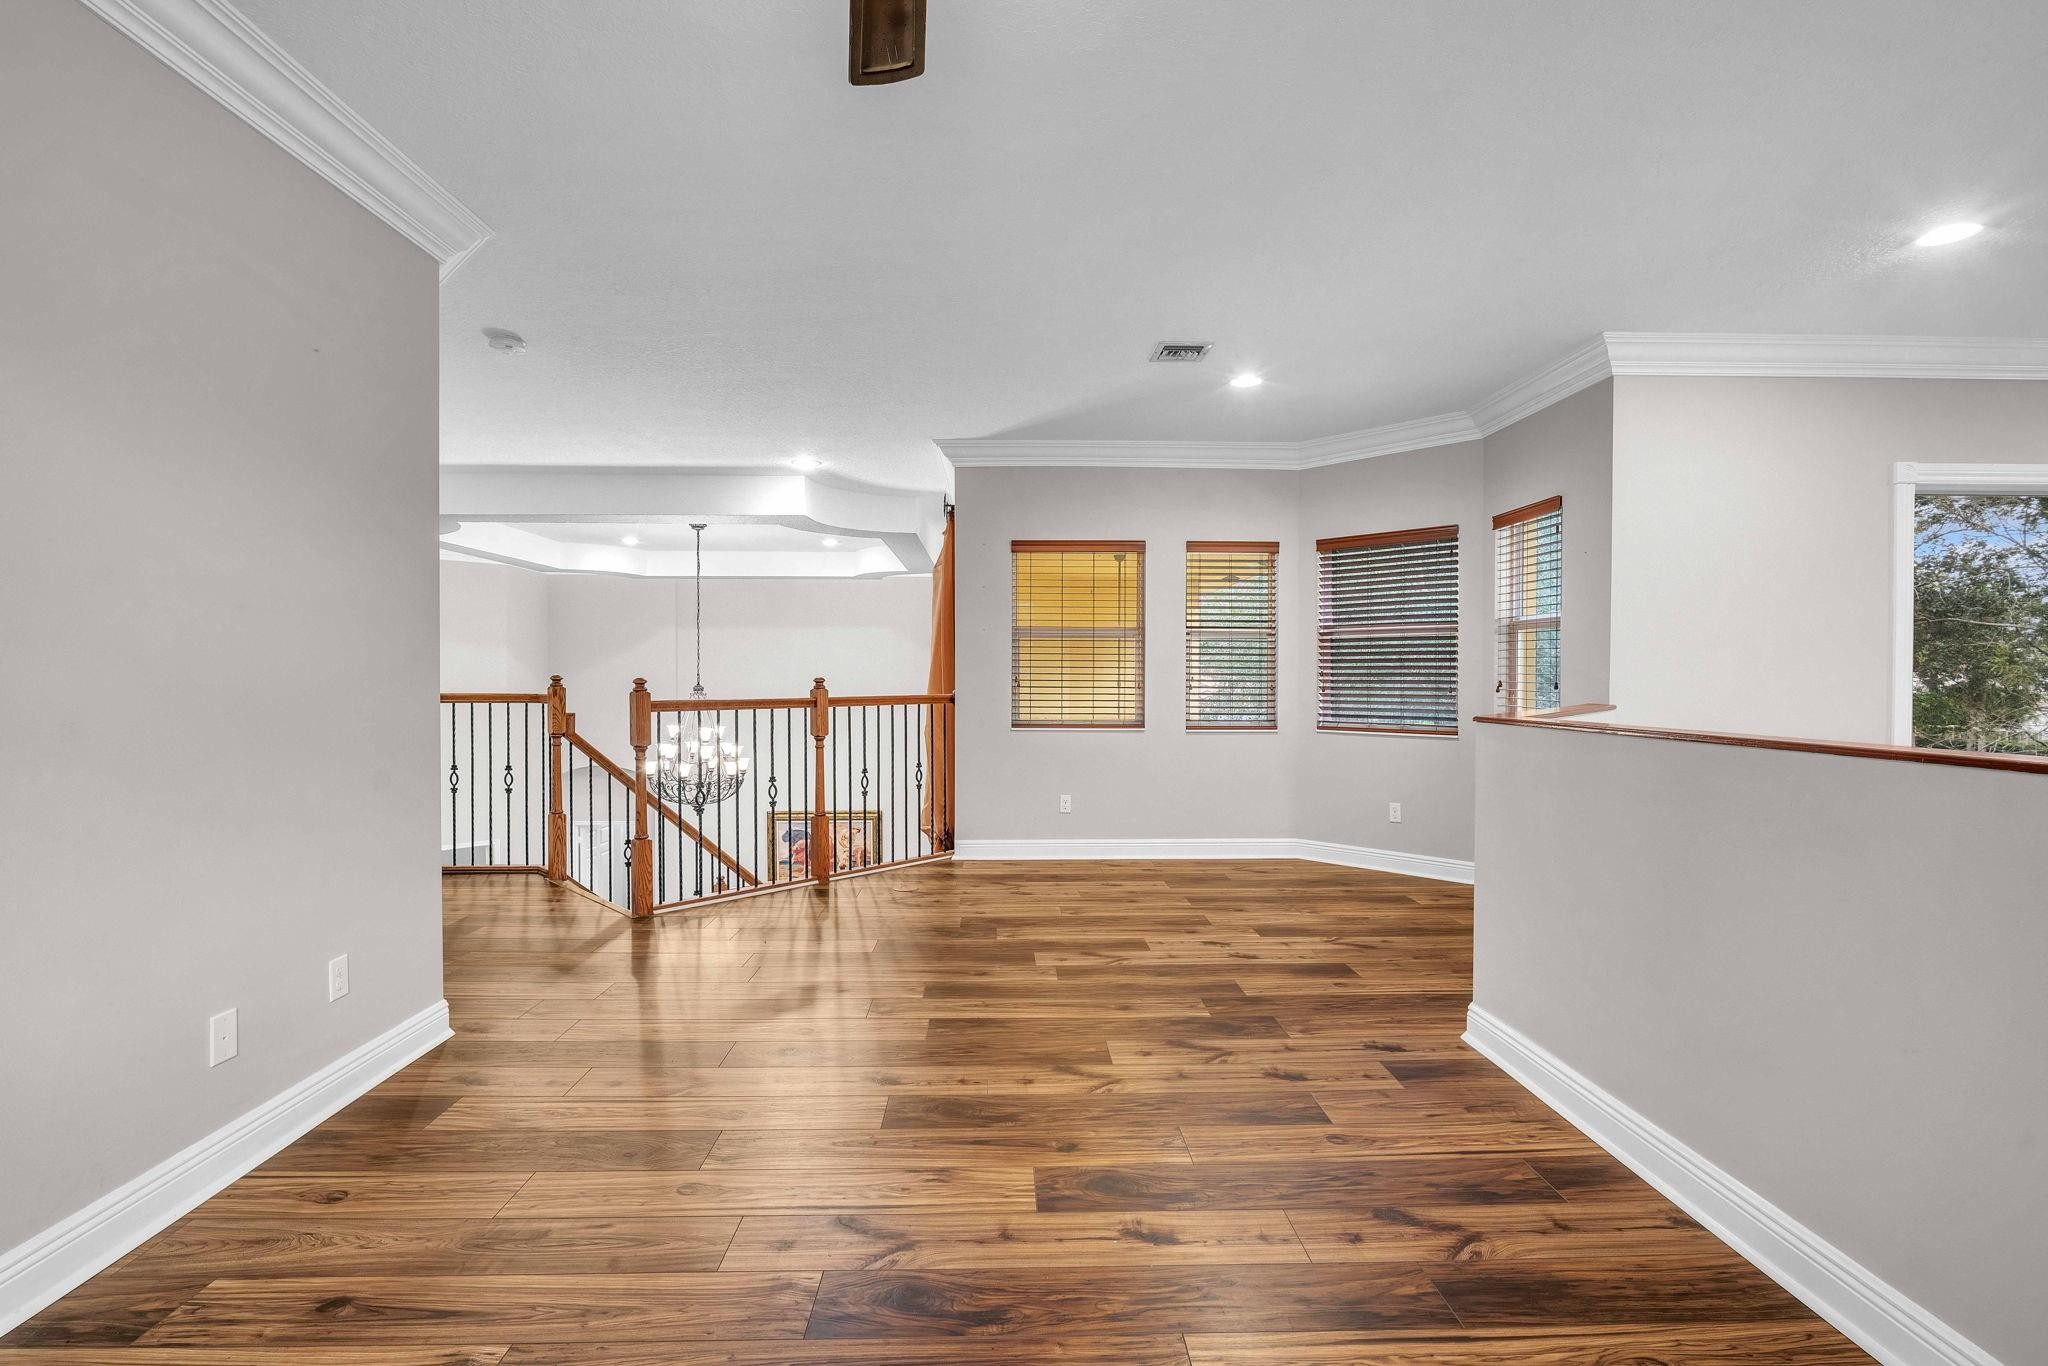
Empty upstairs landing with wood-look floors, window blinds, and railing overlooking the stairwell.
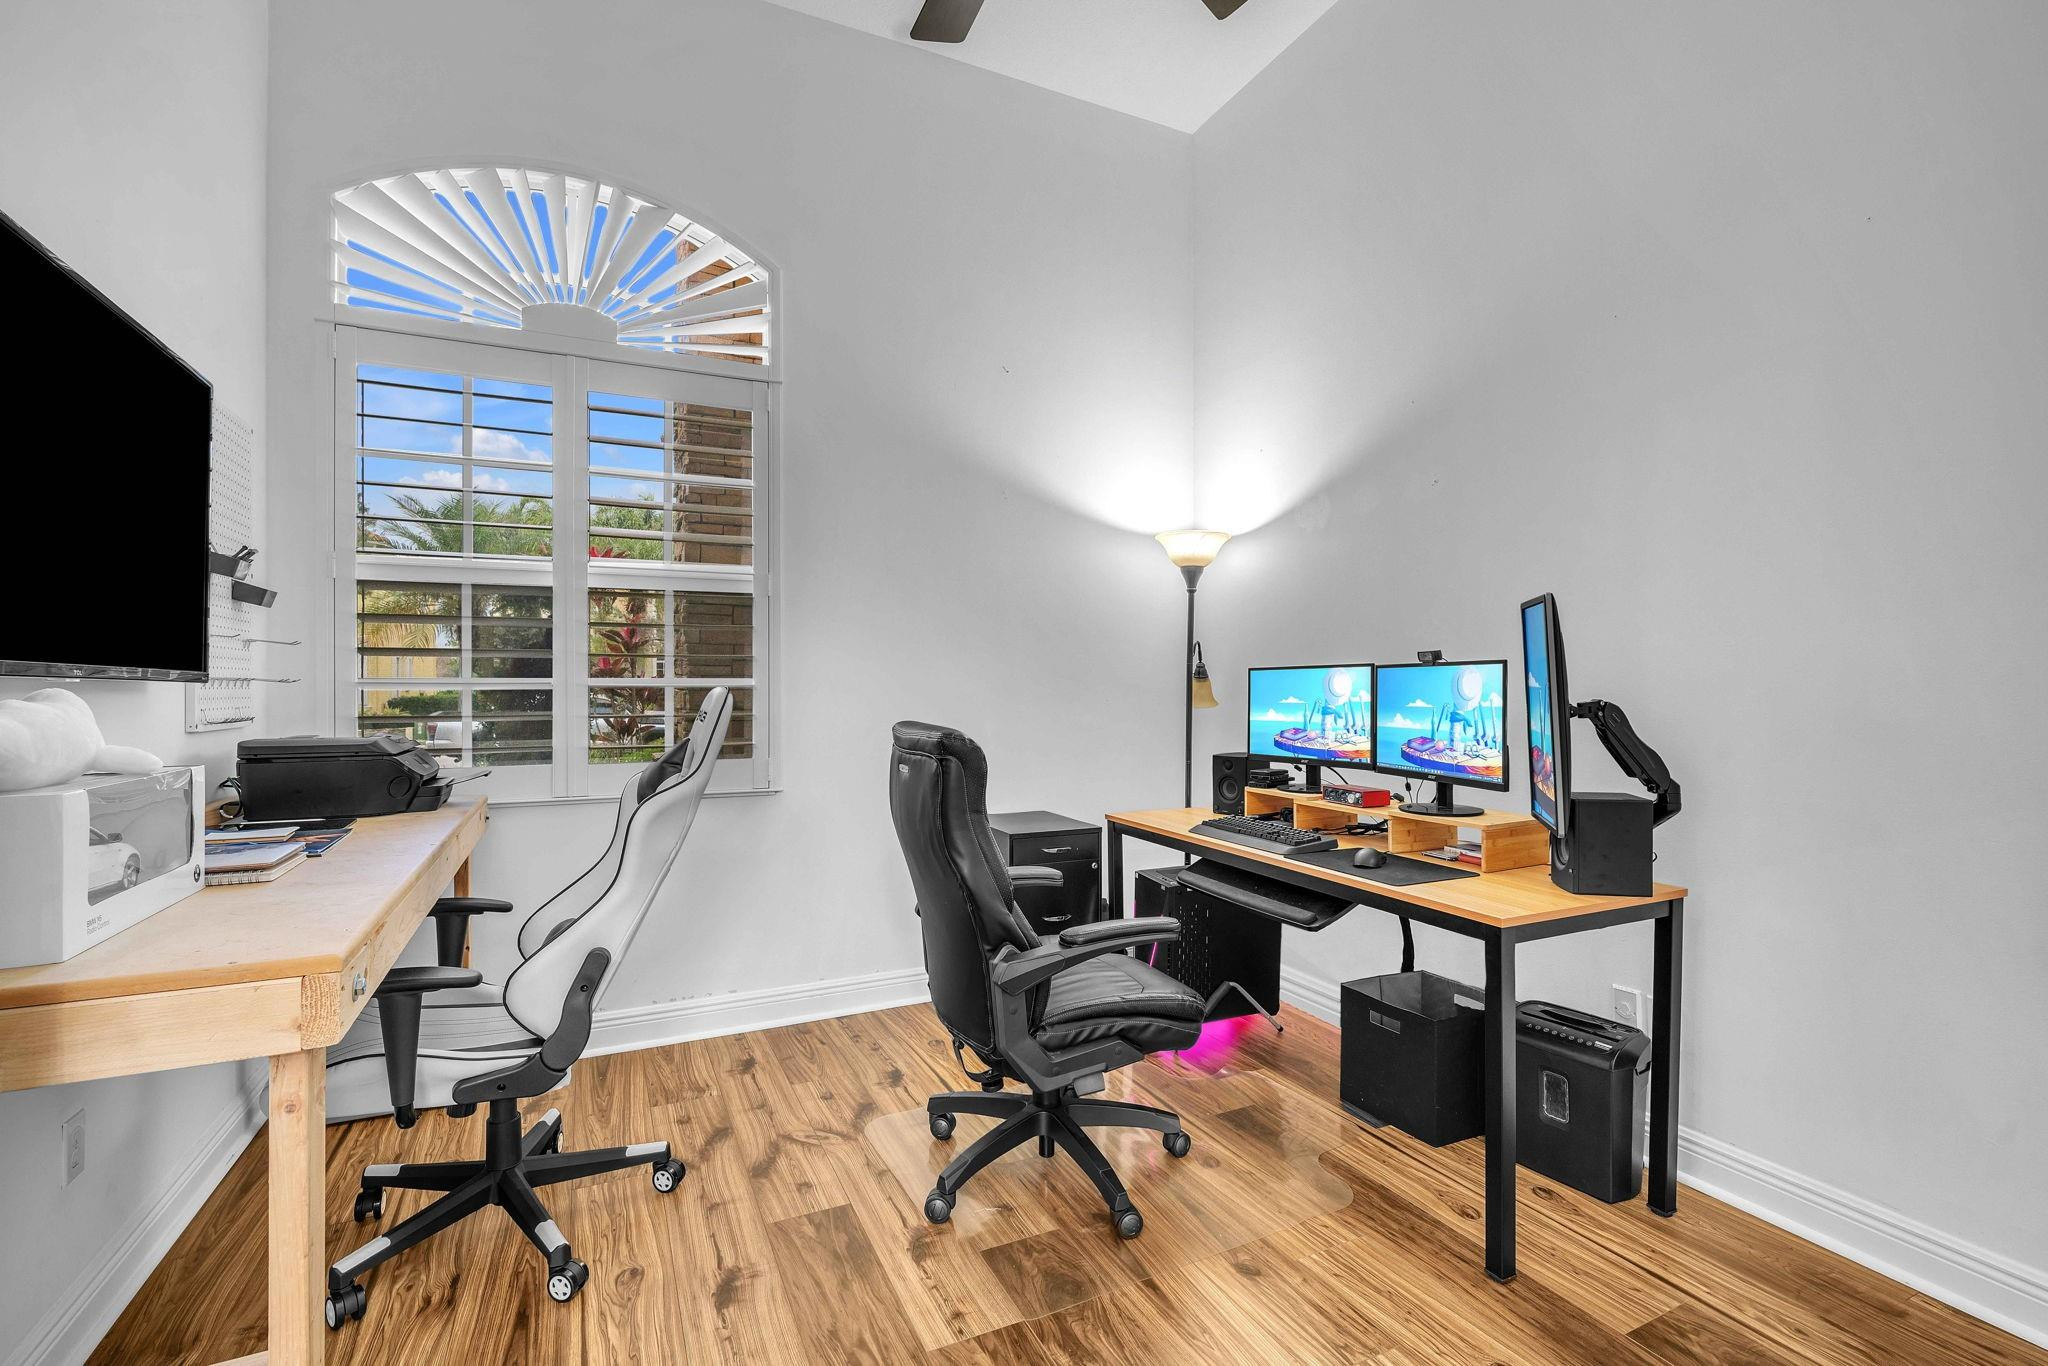
Home office with dual computer monitors, two desks, and a large arched shuttered window.
Bedroom with an ornate wooden bed, matching dresser, and open closet.
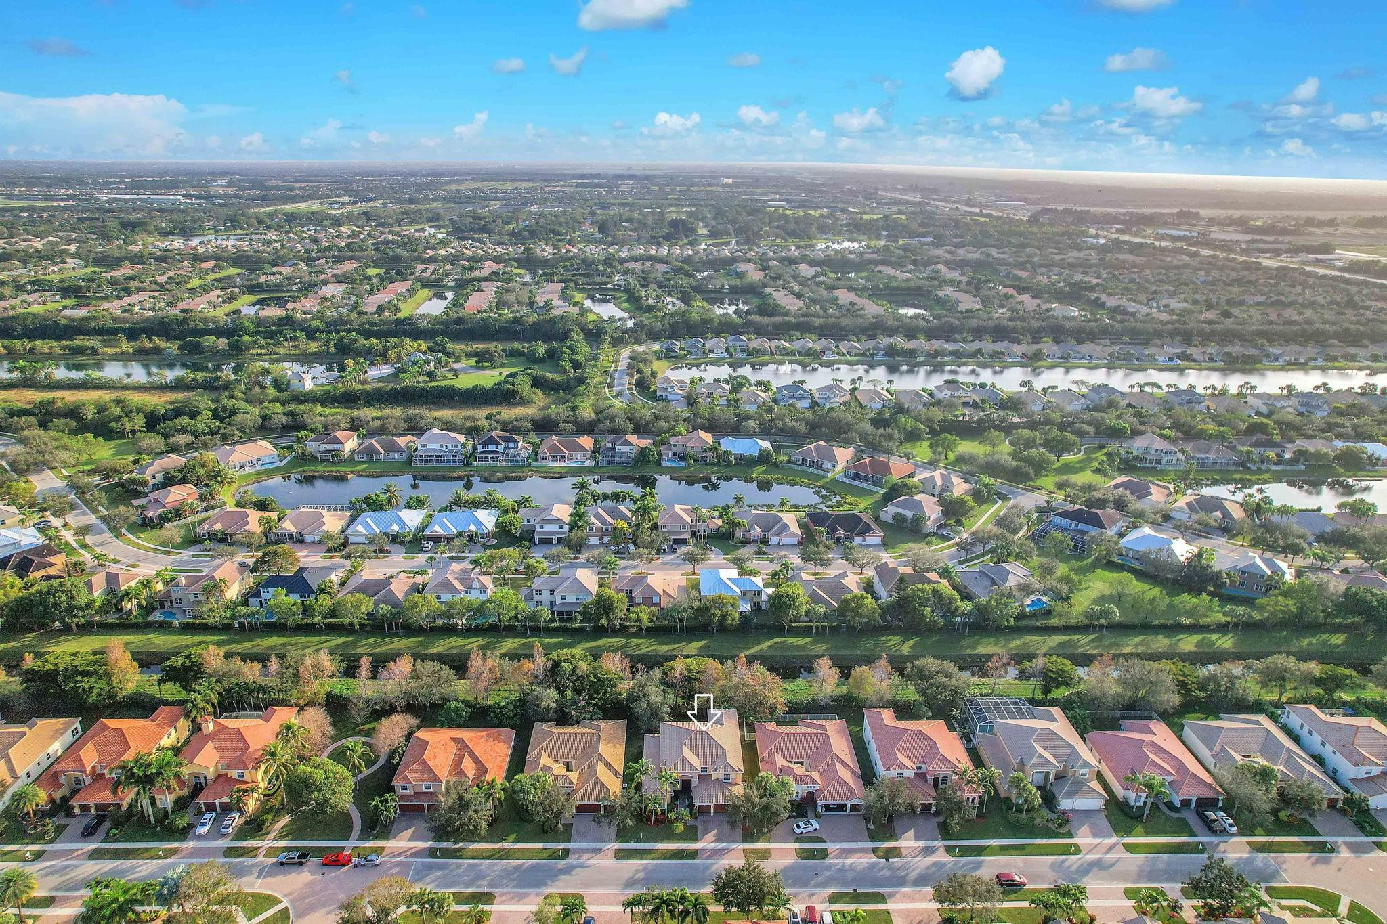
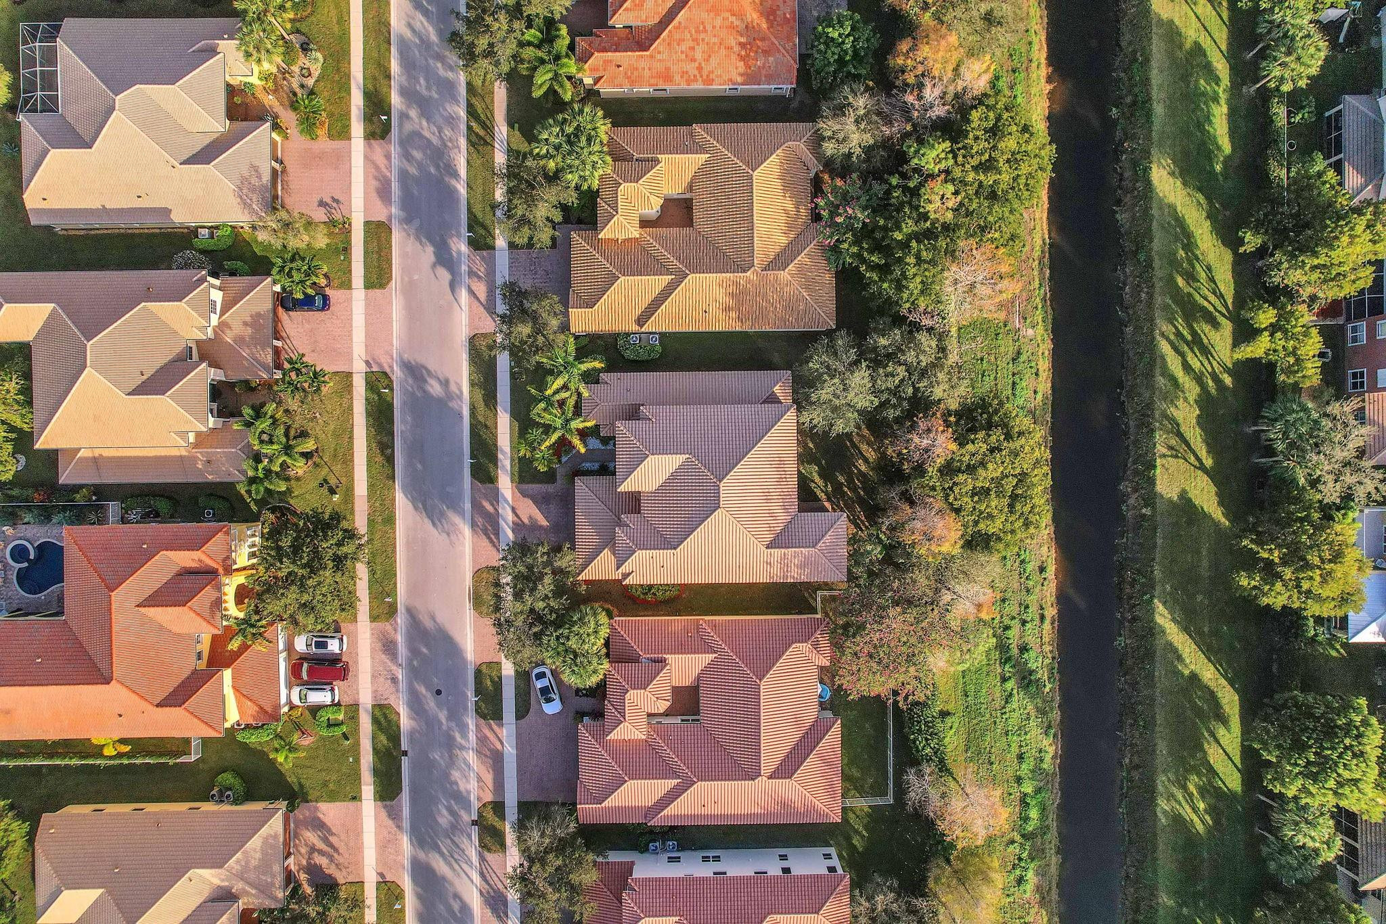
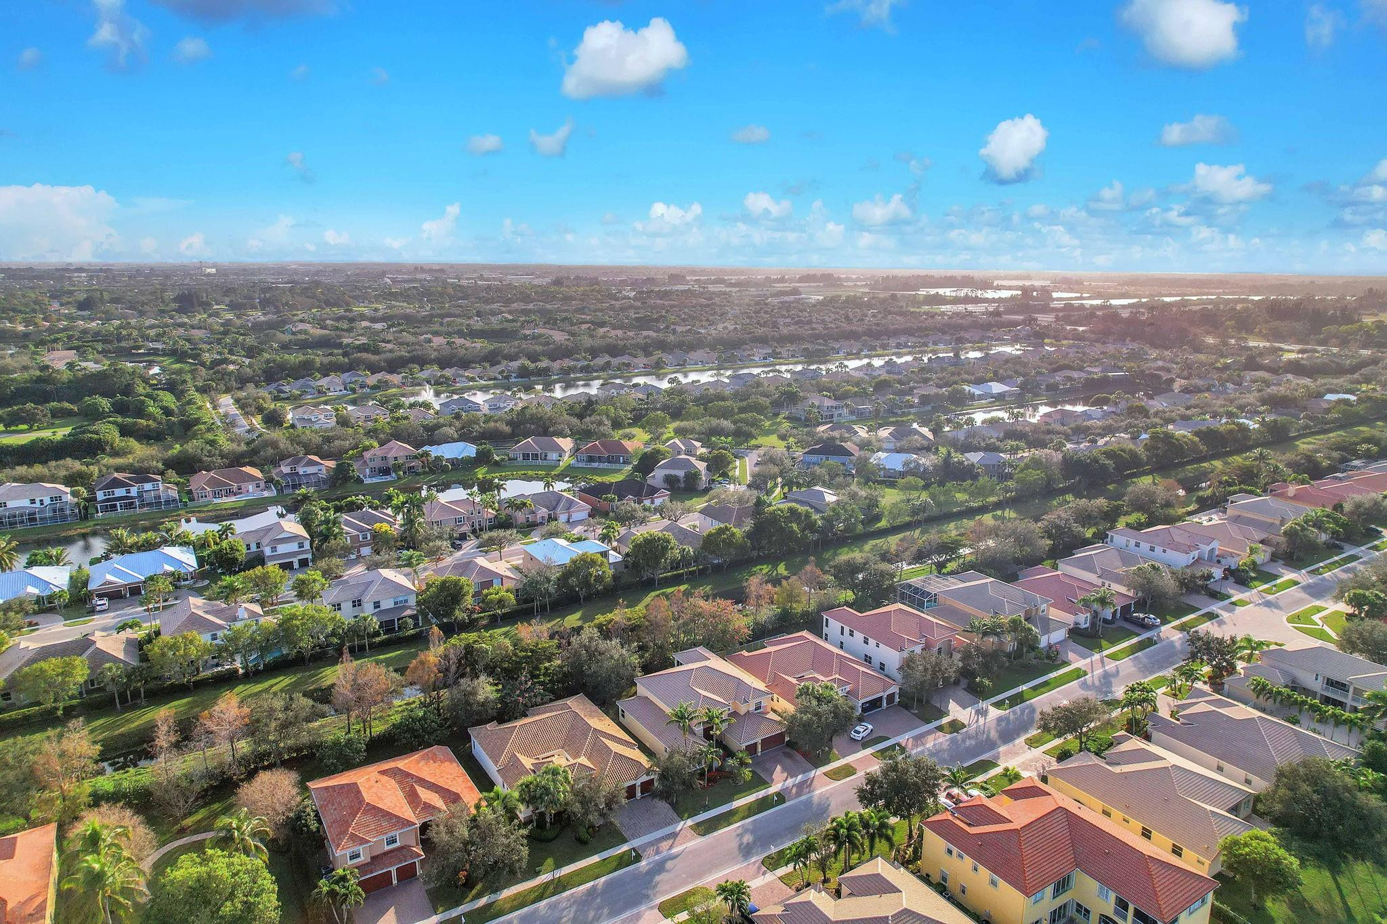
Aerial view of tile-roofed homes along a street beside a tree-lined canal.
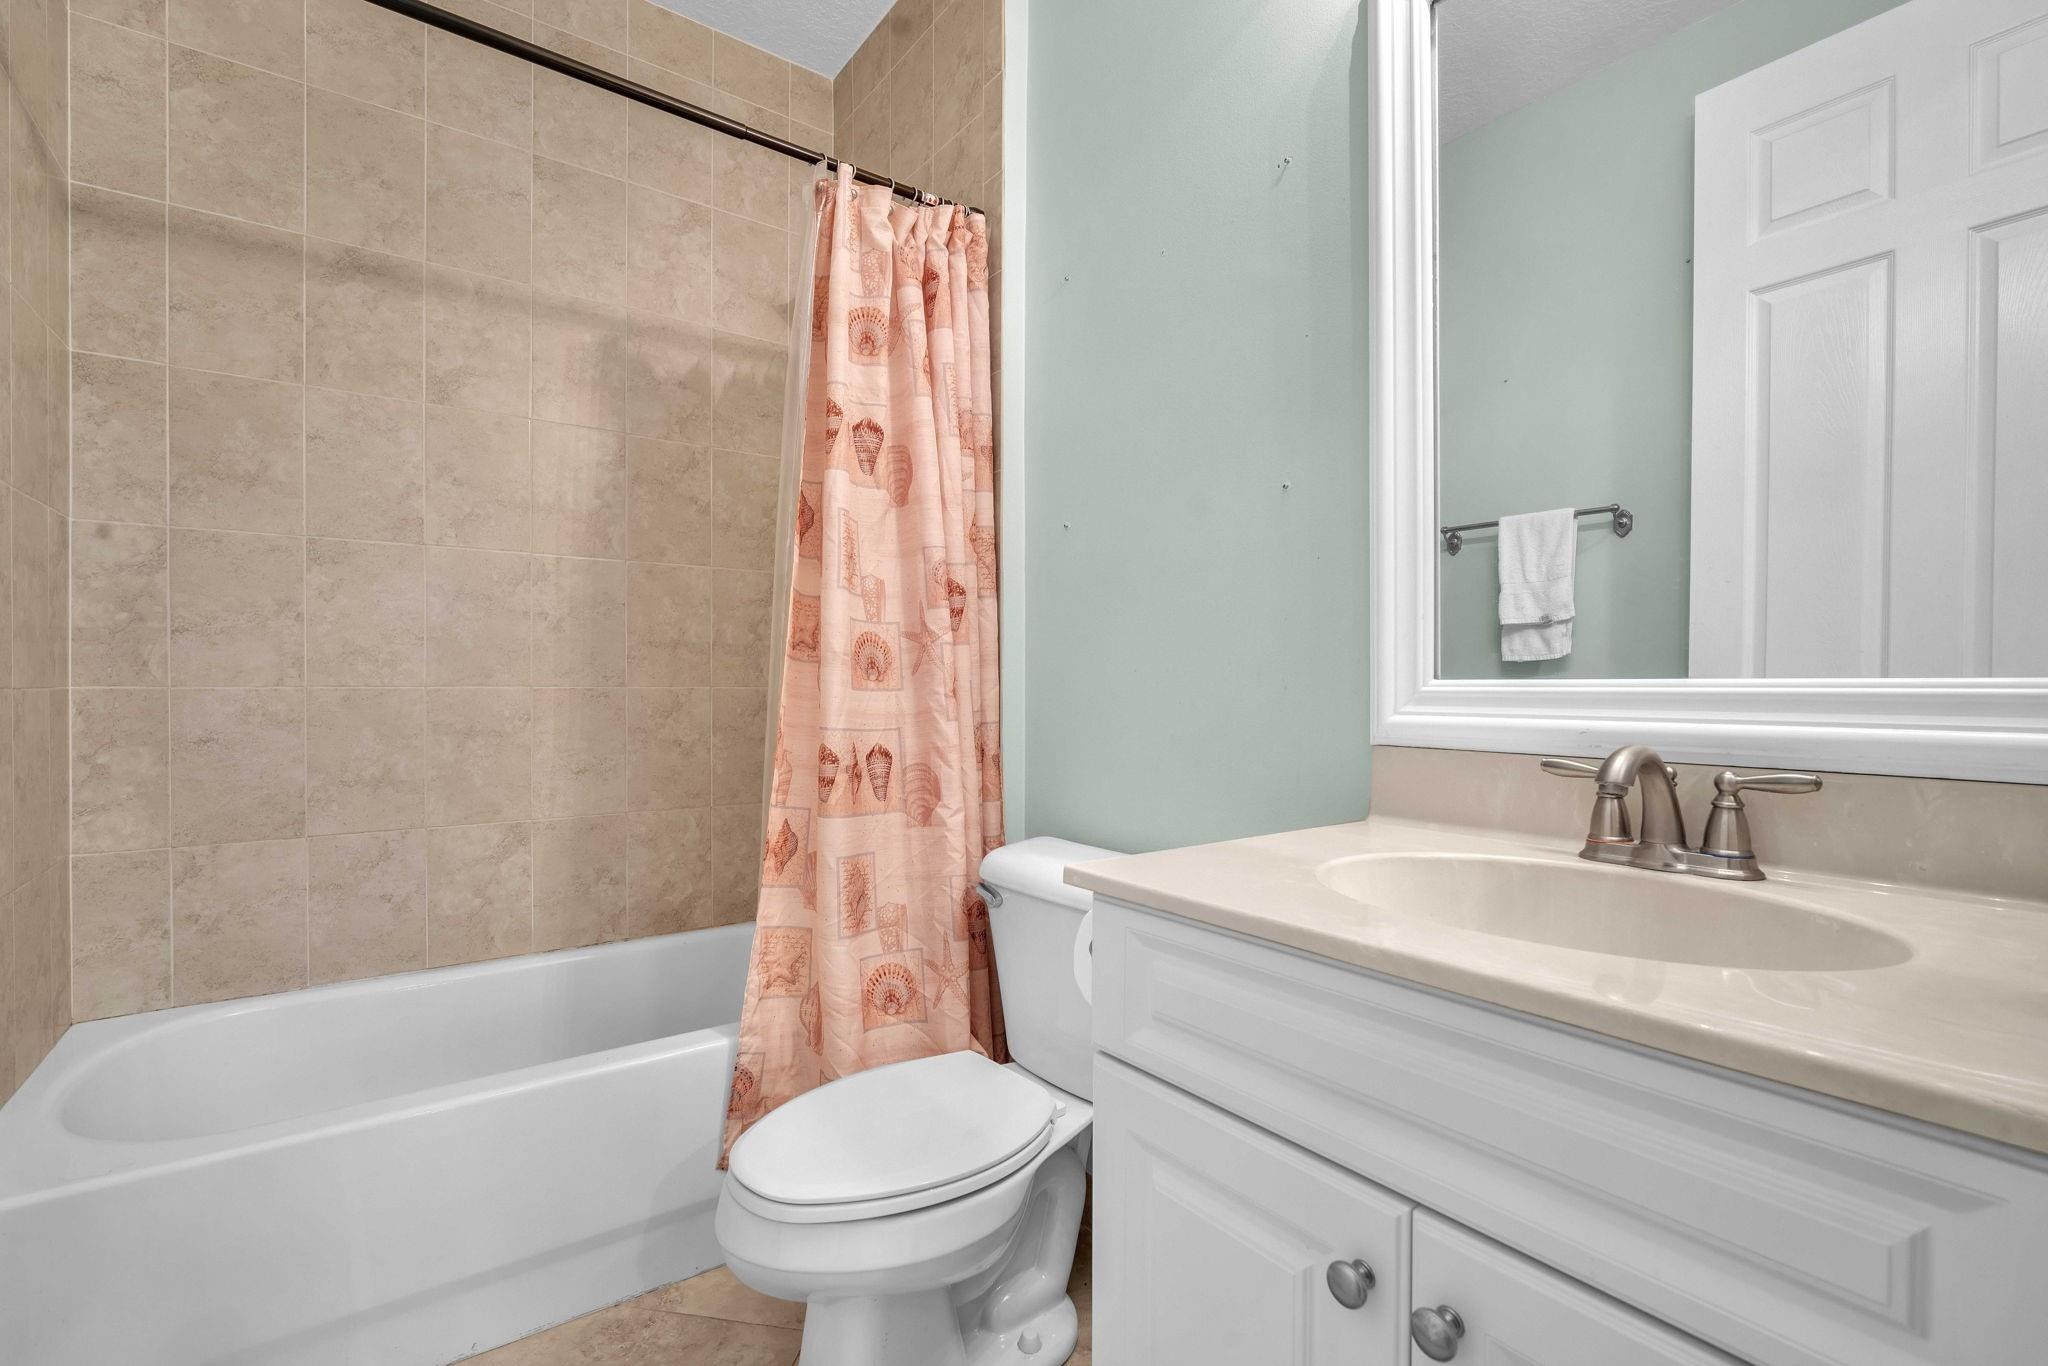
Bathroom with beige tiled tub surround, seashell-patterned shower curtain, and white vanity.
Aerial view of a palm-lined community entrance, with lakes, homes, and tennis courts.
Aerial view of a residential neighborhood with homes surrounding landscaped lakes.
Aerial neighborhood with tile-roof homes beside lakes and a canal.
Aerial view of a leafy residential neighborhood with canals and tile-roof homes.
VIEW PHOTOS
$830,000

9664 Campi Dr

5 Beds 4 Baths 3,818 Sq.Ft. 9,147.6 Sq.Ft.

Description

Welcome to Isola Bella Estates, a prestigious gated community! This stunning two-story home offers 5bds, 4bth. Primary bedroom is a luxurious retreat w/ two walk-in closets, cozy sitting area & spacious ensuite bathroom. The open kitchen is perfect for entertaining, featuring SS appliances, granite countertops & charming breakfast nook. The home is designed for comfort & versatility w/ a formal living room, dining room, a den & a loft. Additional highlights include a triple split floor plan, tile & laminate flooring throughout, plenty of impact windows for natural light & security, 3-car garage & laundry room. Residents can enjoy access to a wealth of amenities, including a gym, children's playroom, large multipurpose room w/ a catering kitchen, heated pool, and basketball & tennis courts.

Share Property

Location

9664 Campi Drive, Lake Worth, FL 33467

Status

Sold

Date Sold

March 28, 2024
Tony Rodriguez

Tony Rodriguez

TITLE

Principal Real Estate Advisor

Shelly Rodriguez

Shelly Rodriguez

TITLE

Real Estate Advisor

Property Amenities

Interior
Appliances Dryer, Dishwasher, Electric Range, Electric Water Heater, Disposal, Gas Range, Microwave, Oven, Refrigerator, Water Softener, Water Heater, Water Purifier, Washer
Flooring Tile, Vinyl
Total Bedrooms: 5
Full Bathrooms: 4
Other Interior Features Main Level Primary, Pantry
Area & Lot
Lot Area 9,147.6 Sq.Ft.
Living area 3,818 Sq.Ft.
MLS® ID F10416905
Year Built 2010
View Description Garden
Type Residential
Status Sold
Exterior
Stories 2
Pool Association
Air conditioning Central Air, Ceiling Fan(s), Zoned
Heat type Central
Water Source Public
Garage Space 3.0
Security Features Gated Community
Sewer Public Sewer
Other Exterior Features Balcony, Outdoor Living Area, Room For Pool
Parking Driveway, Garage, Garage Door Opener
Lot Features Fruit Trees, 1/4 Acre
Roof Barrel, Spanish Tile
Utilities Cable Available
Finance
Sales Price $830,000
HOA Fees $450 monthly
Real Estate Tax $7,740 yearly

Let's Get Started

Whether you are looking to sell or purchase a home or investment property, let the Rodriguez Group help you navigate through the exciting process with knowledge, confidence, and pride.

Follow Us